
Property
| Type: | Single Family |
|---|---|
| Rooms: | 7 |
| Bedrooms: | 3 BR |
| Bathrooms: | 2½ |
| Pets: | Pets Allowed |
| Lot Size: | 0.2 Acres |
Financials
Listing Courtesy of Keller Williams NY Realty
Welcome to 29 Coralyn Avenue, a spacious three bedroom, two and a half bath single family rental located in a quiet neighborhood.
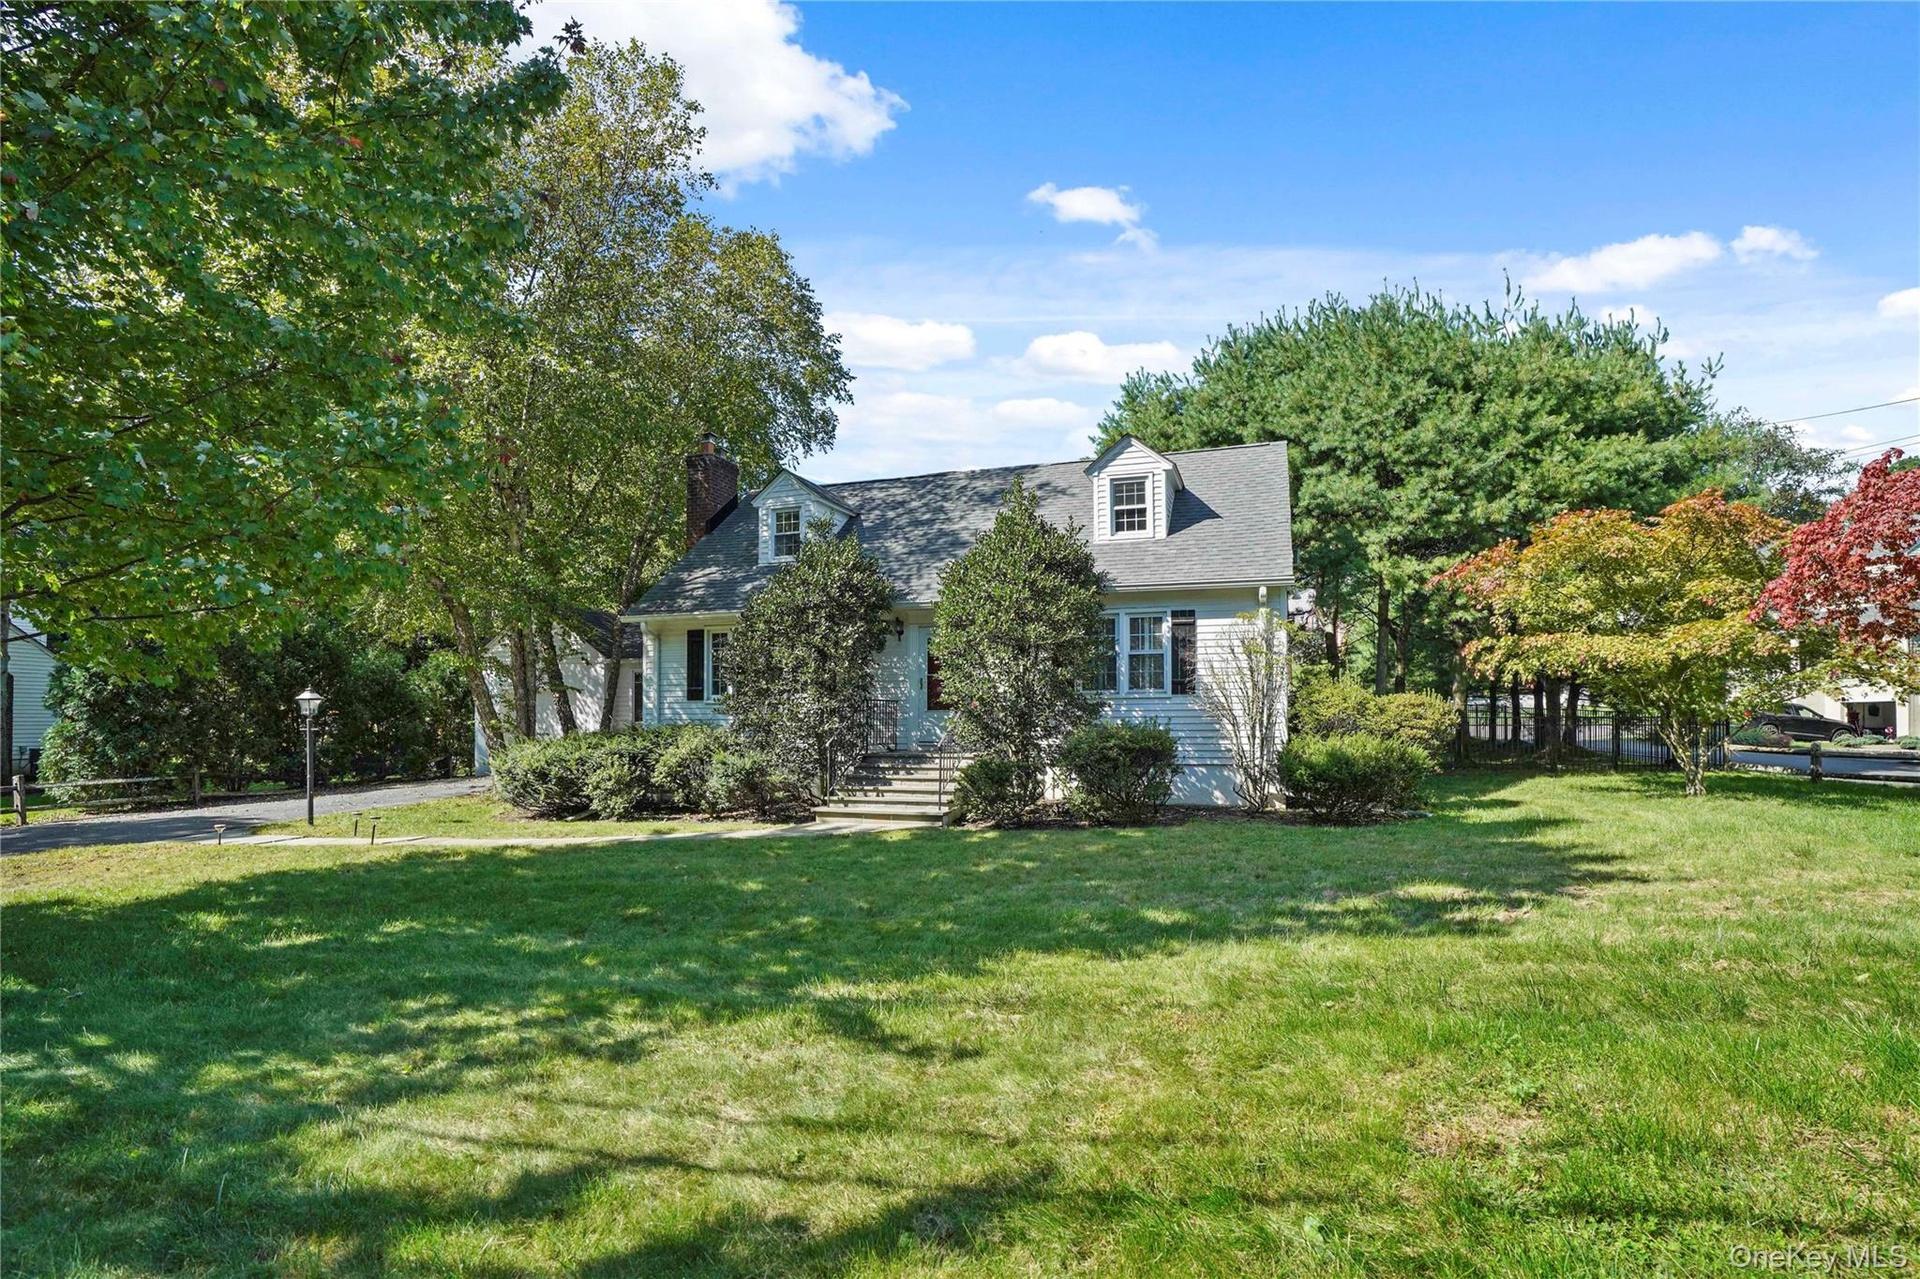
Welcome To 29 Corayln Avenue


Description
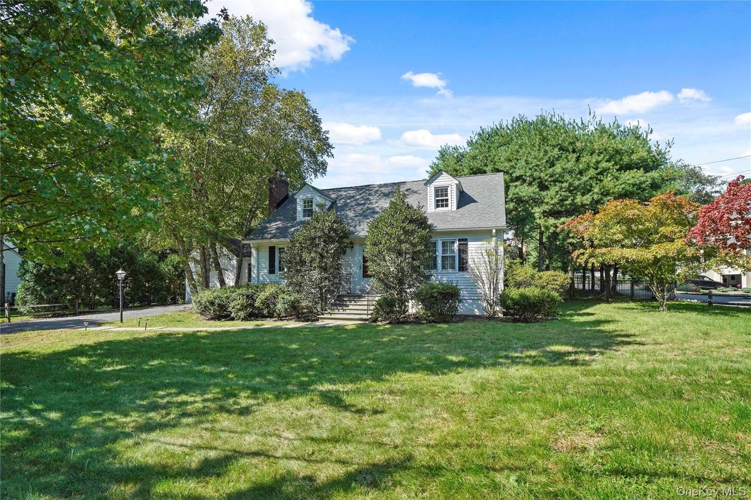
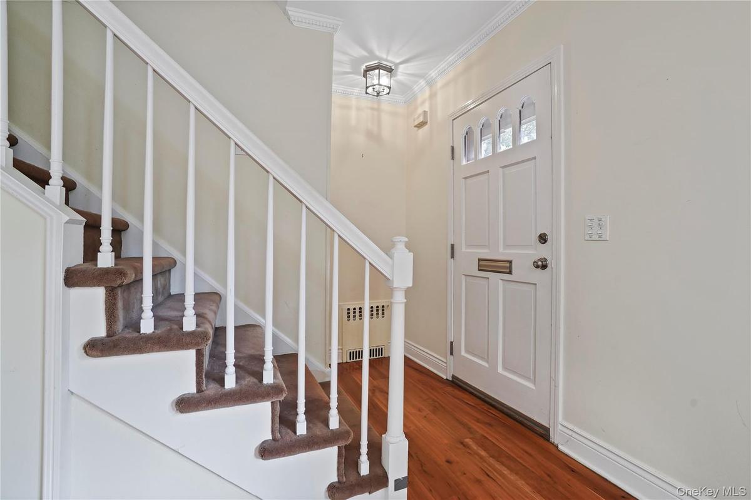
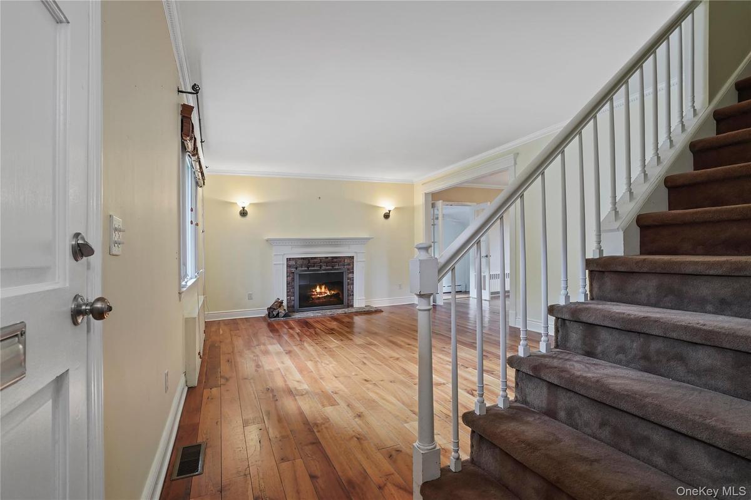
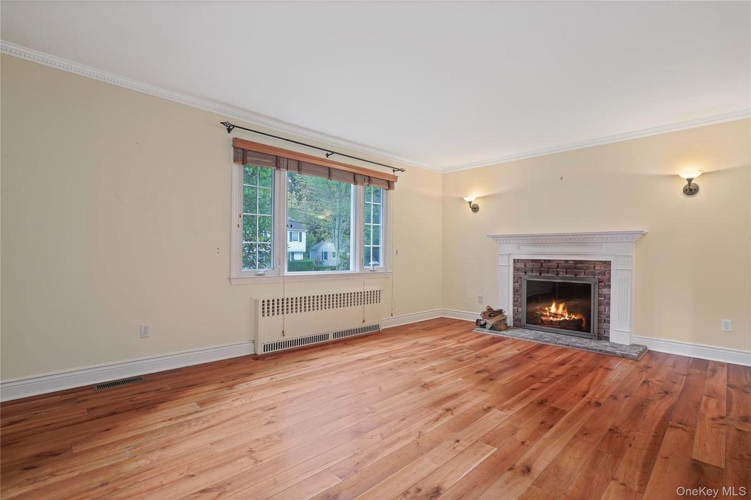
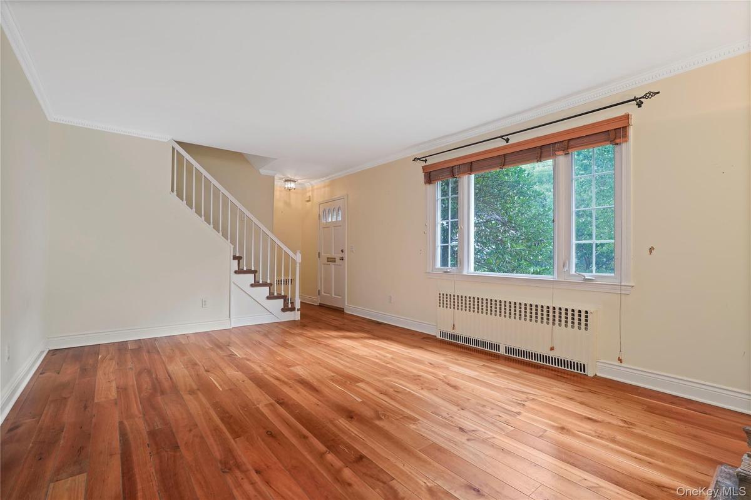
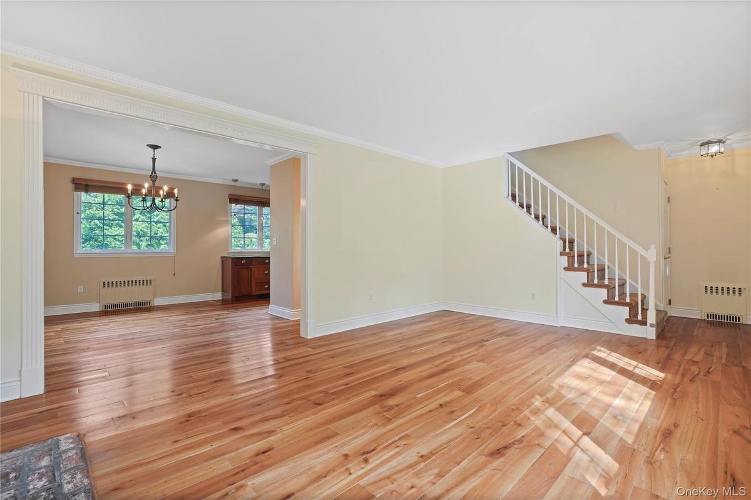
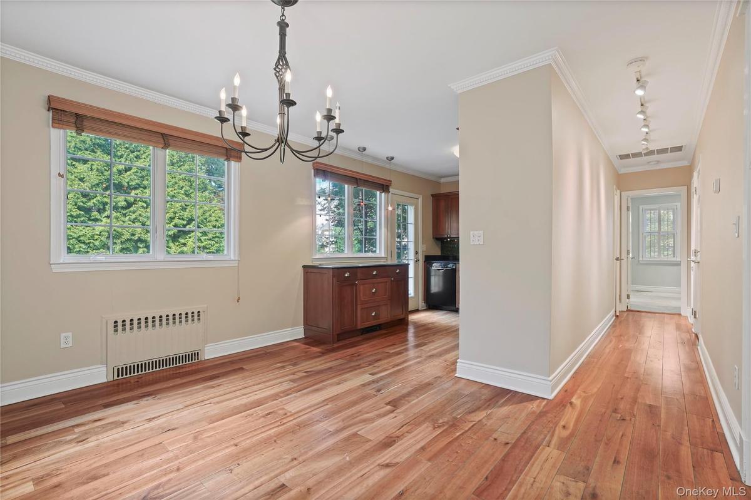
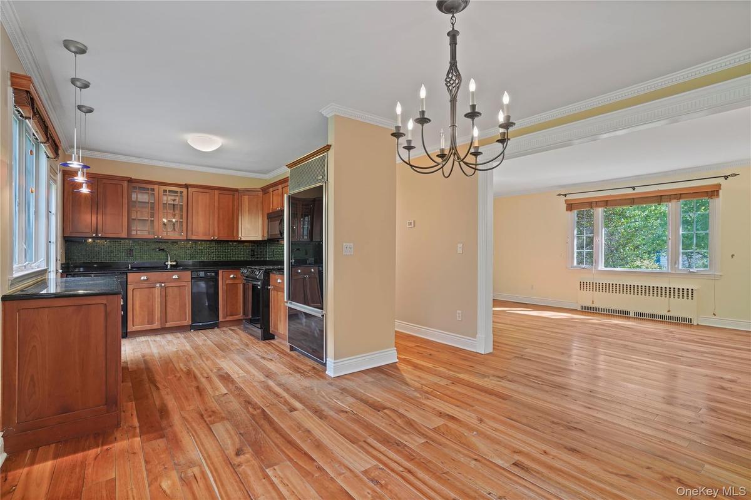
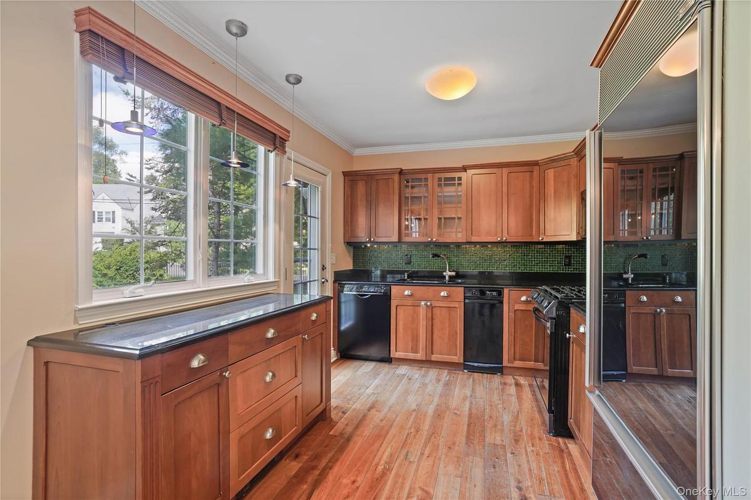
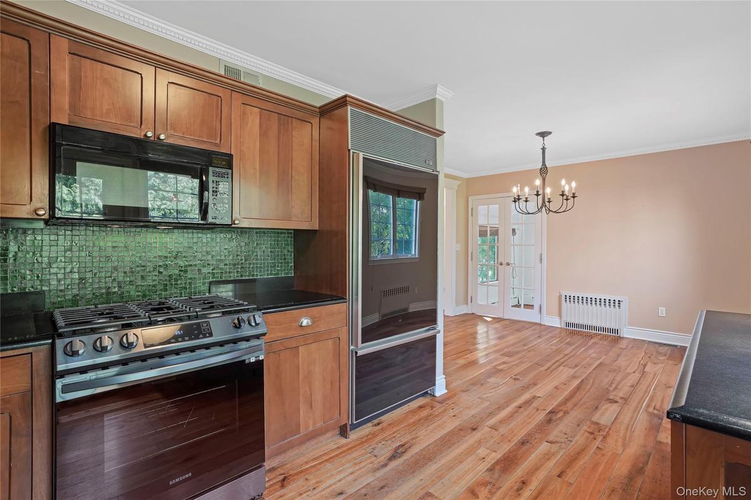
Welcome to 29 Coralyn Avenue, a spacious three-bedroom, two-and-a-half-bath single-family rental located in a quiet neighborhood. The inviting layout is highlighted by gleaming hardwood floors and a great kitchen and dining area that is perfect for both daily living and entertaining. A dedicated separate den/office provides the ideal environment for working from home or relaxed leisure. The first-floor king-size primary bedroom has generous closet space and a stylishly appointed en-suite bathroom. Upstairs, the second level features two well-proportioned, light-filled bedrooms accompanied by a shared bathroom. The large finished lower level extends the living space significantly, featuring a huge family room, custom built-in storage, a dedicated work room, and full laundry. Outdoors, enjoy a private, fenced yard that offers a tranquil escape. Additional convenience is provided by an attached one-car garage along with ample off-street parking available in the private driveway. This home is a short walk from the White Plains Greenway, a running/walking path in the woods.
Amenities
- Built-in Features
- Casement
- Ceiling Fan(s)
- Dishwasher
- Double Pane Windows
- Dryer
- Electricity Connected
- Entrance Foyer
- First Floor Bedroom
- First Floor Full Bath
- Formal Dining
- Gas Water Heater
- Granite Counters
- His and Hers Closets
- Living Room
- Master Downstairs
- Microwave
- Natural Gas Connected
- Open Floorplan
- Oven
- Primary Bathroom
- Range
- Refrigerator
- Sewer Connected
- Storage
- Trash Collection Public
- Walk-In Closet(s)
- Washer
- Water Connected

All information furnished regarding property for sale, rental or financing is from sources deemed reliable, but no warranty or representation is made as to the accuracy thereof and same is submitted subject to errors, omissions, change of price, rental or other conditions, prior sale, lease or financing or withdrawal without notice. International currency conversions where shown are estimates based on recent exchange rates and are not official asking prices.
All dimensions are approximate. For exact dimensions, you must hire your own architect or engineer.
