
Property
| Ownership: | For Sale |
|---|---|
| Type: | Condo |
| Rooms: | 12 |
| Bedrooms: | 3 BR |
| Bathrooms: | 2½ |
| Pets: | Pets Allowed |
| Lot Size: | 0.1 Acres |
Financials
Listing Courtesy of Signature Premier Properties
Welcome to 2305 Townhome Way !


Description
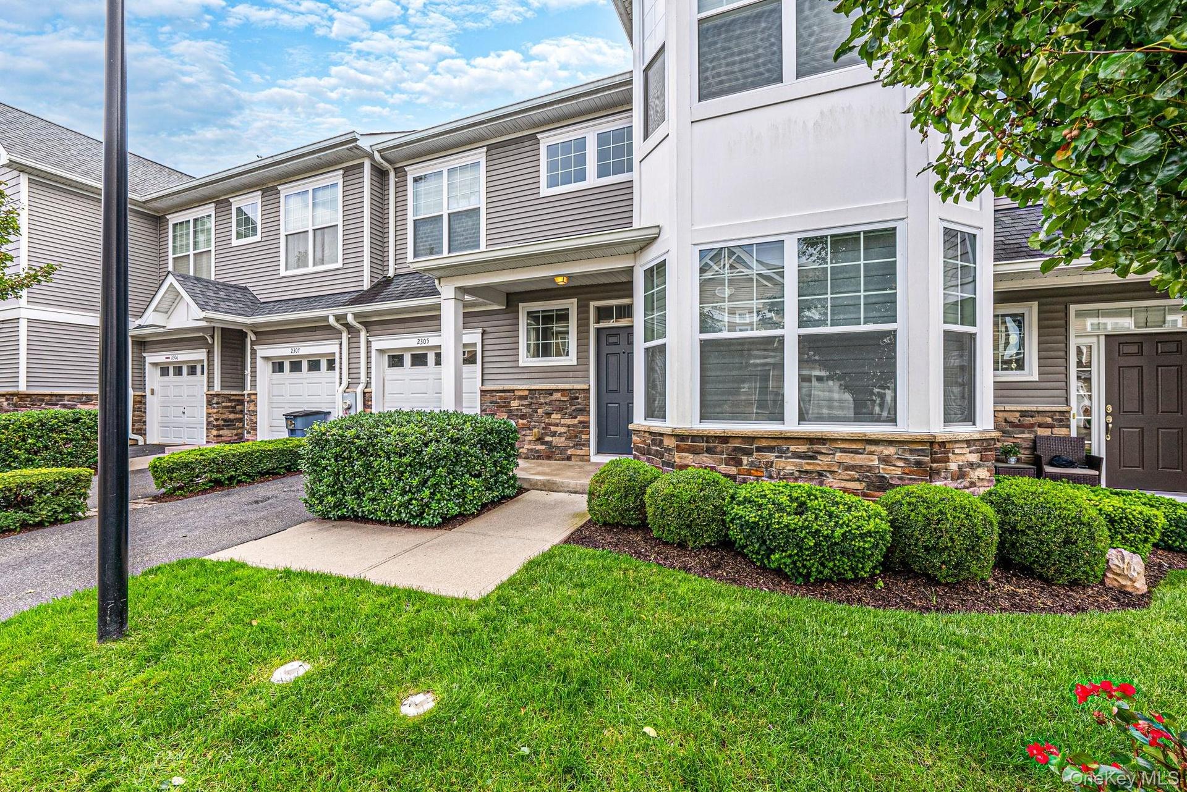
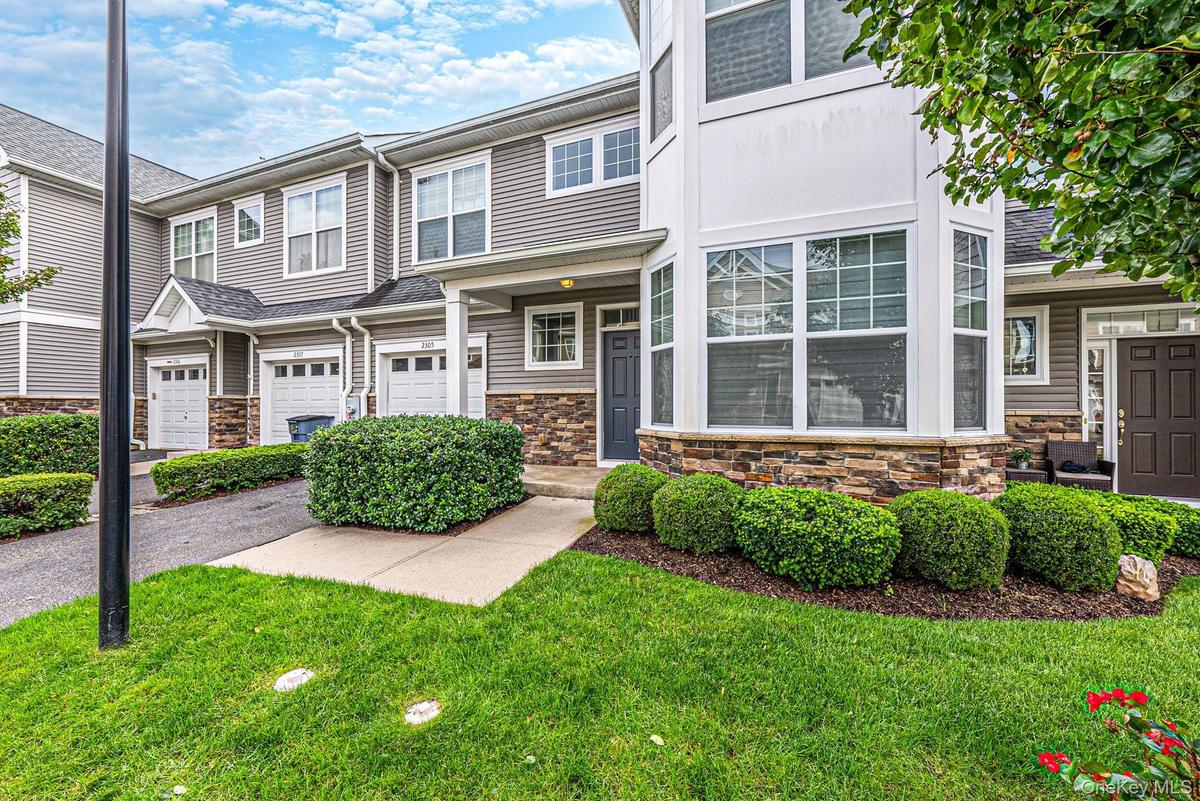
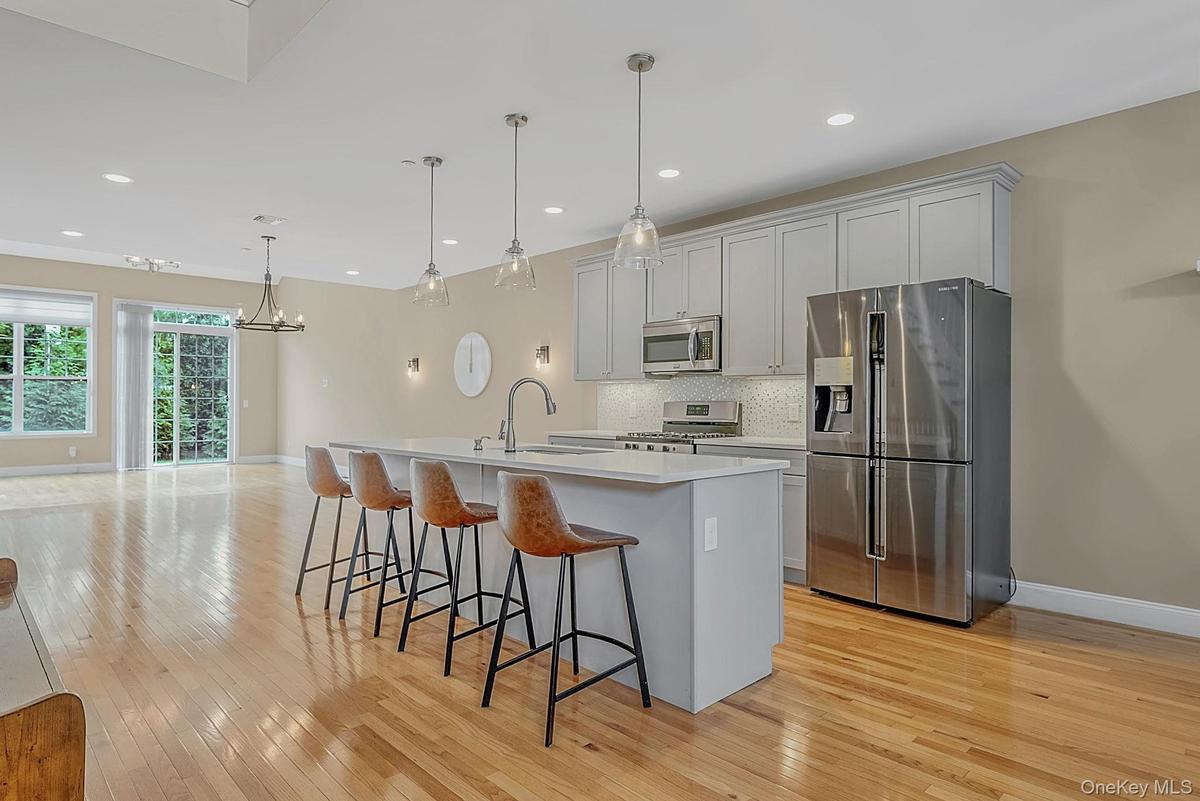
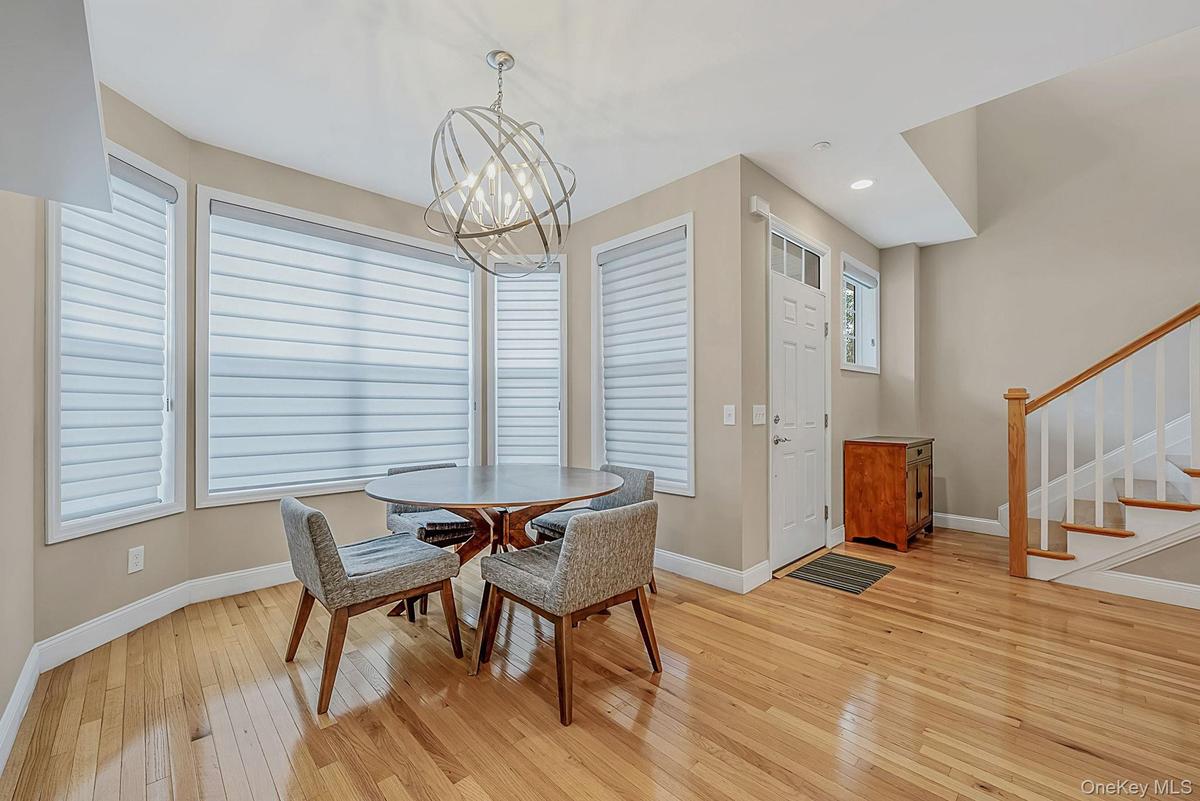
Welcome to 2305 Townhome Way! This exceptional townhouse, built in 2016, offers a perfect blend of modern elegance and thoughtful design. With 3 spacious bedrooms and 2.5 beautifully appointed bathrooms, this home is an entertainer's dream and a tranquil retreat all in one.
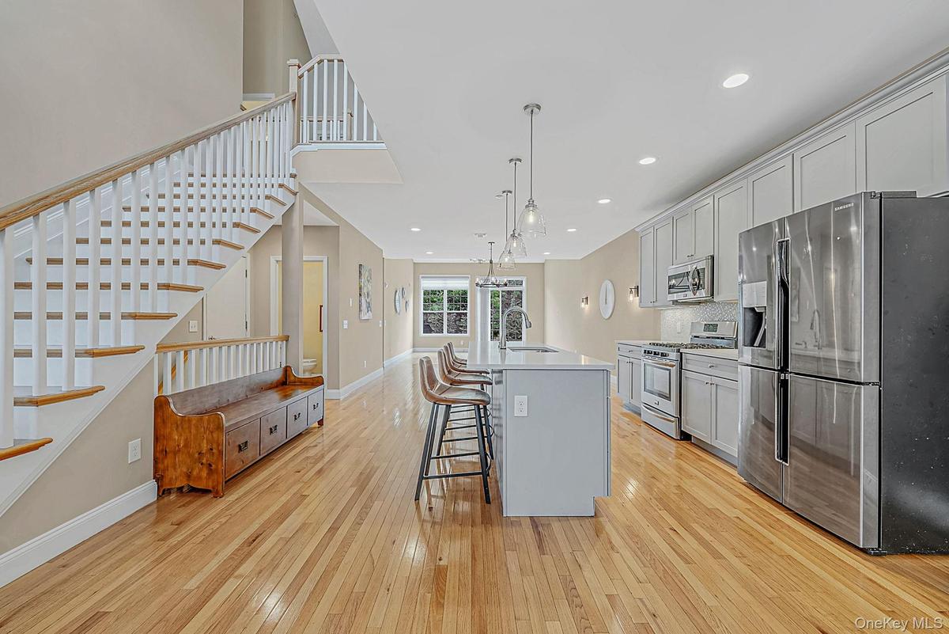
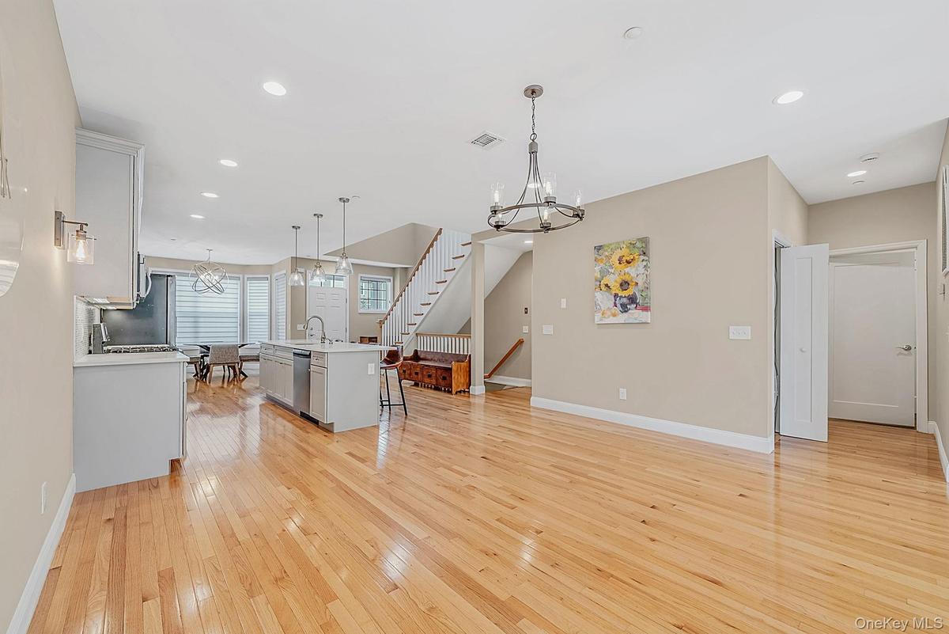
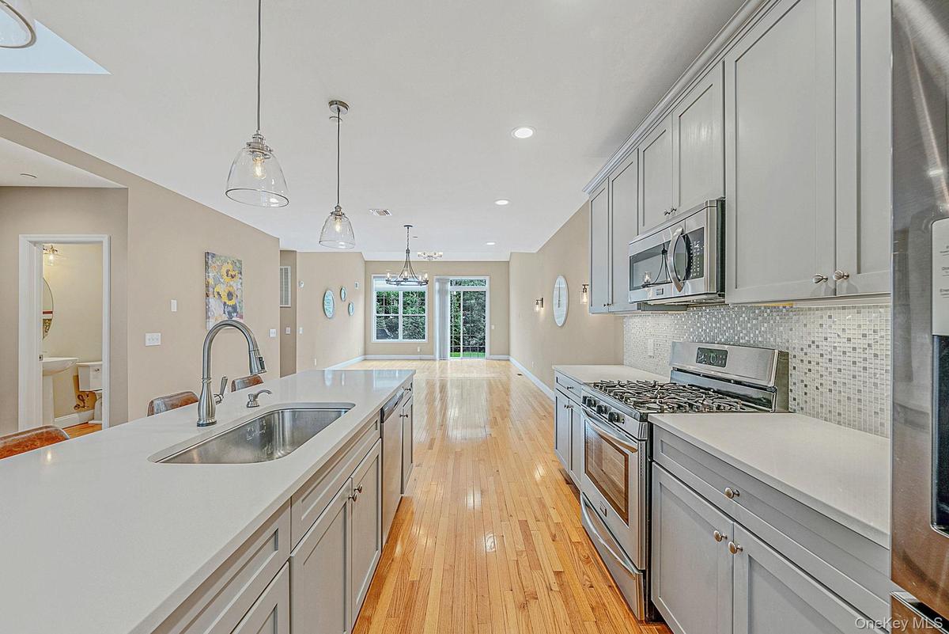
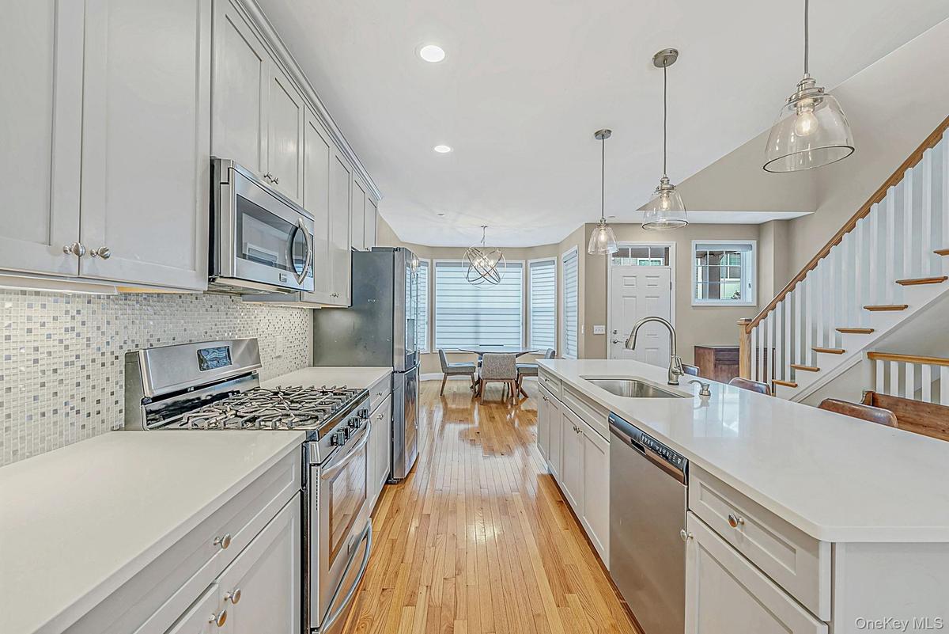
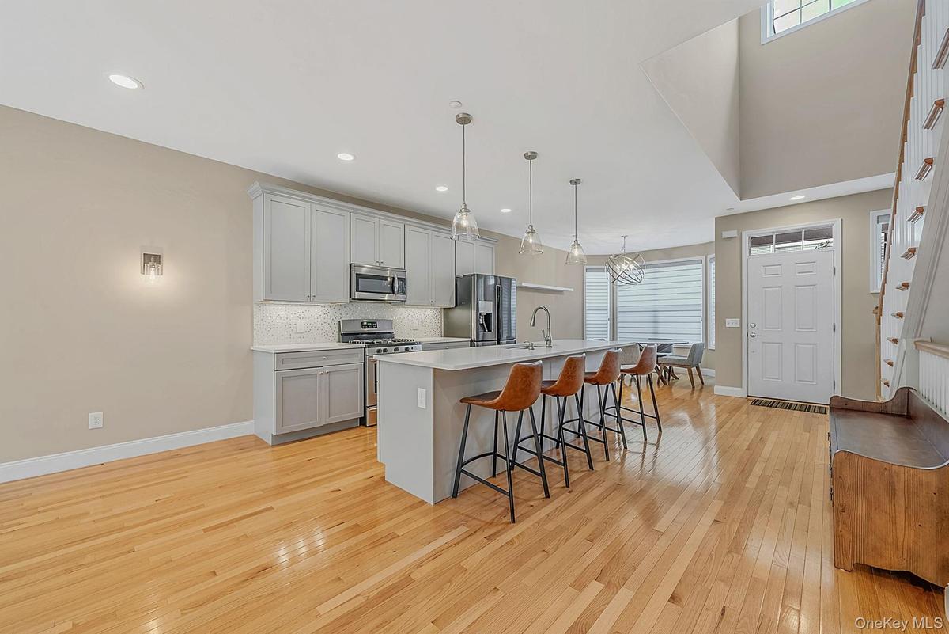
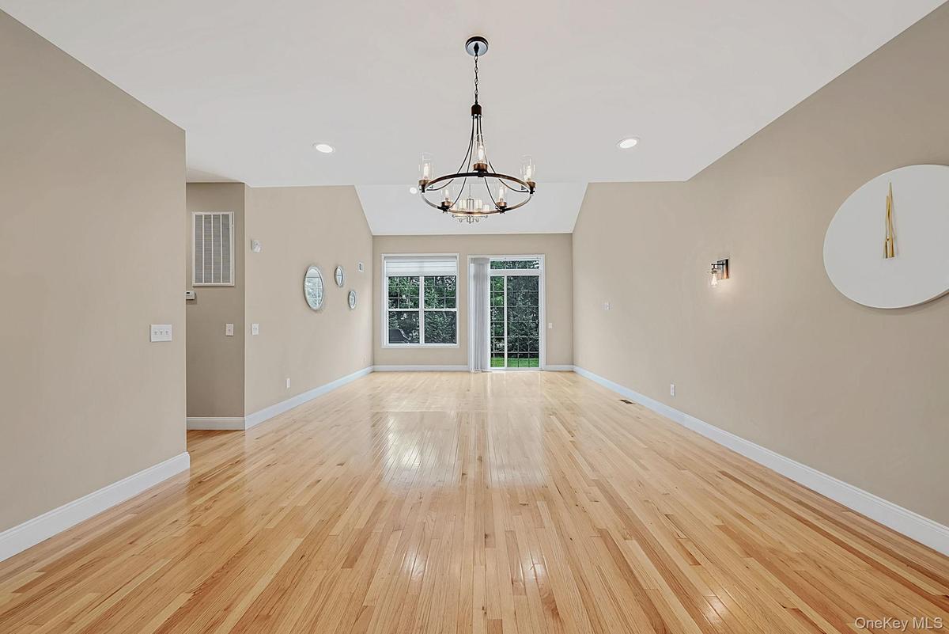
As you enter, you're greeted by vaulted ceilings that amplify the sense of space and light throughout the home. The open-concept living and kitchen areas create a seamless flow. The kitchen features sleek Quartz countertops and high-end finishes that make cooking a pleasure. On the first level you have a large primary bedroom that is a luxurious escape, boasting vaulted ceilings, an expansive walk-in closet, and an en-suite bathroom.
Upstairs you have 2 bedrooms and 1 full bathroom. There is also a massive loft space that you can set up into a den or a separate living space. Included upstairs is a utility/storage room.
The basement has been thoughtfully remodeled into an entertainer's paradise with built ins and a theatre/lounge, perfect for hosting gatherings and enjoying leisure time. Every detail in this meticulously maintained home has been designed to impress, with decor straight out of a magazine. The basement also boasts two large storage rooms, one being a cedar closet!
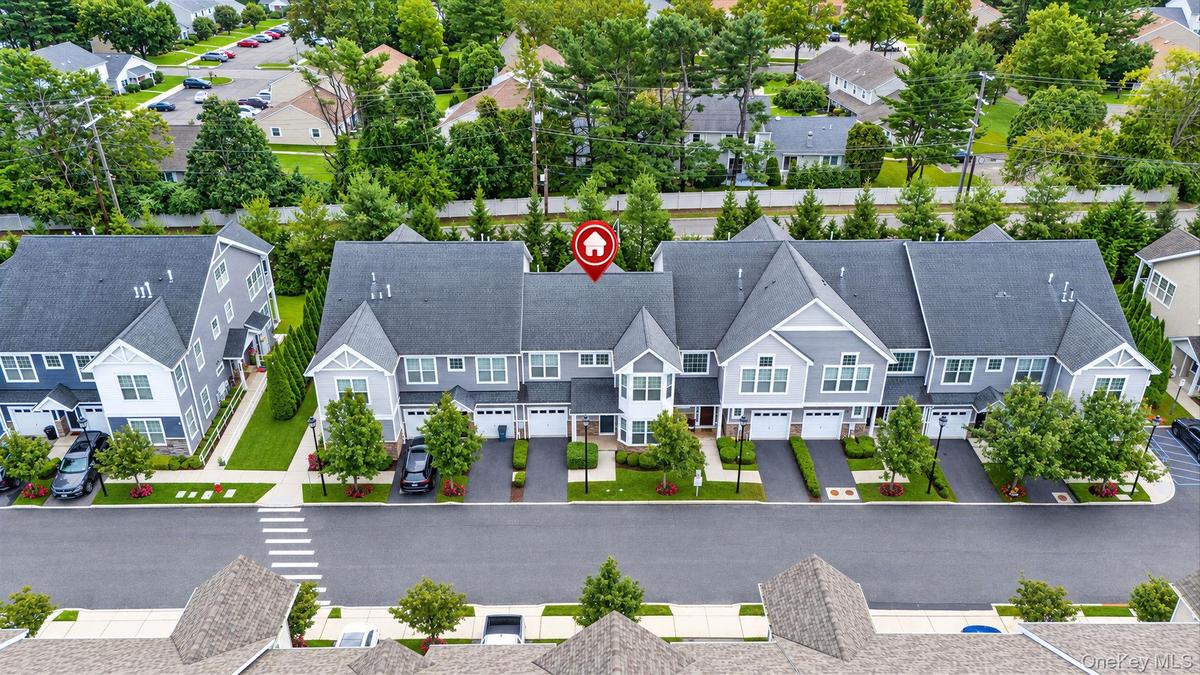
The exterior of the home has a patio that is a perfect place to relax and read a book or take in some sun. 1 car attached garage. The clubhouse in the community has a pool, gym, party room, etc. 1 mile to Huntington Train Station. 2.6 miles from Huntington Village. Experience sophisticated living and unparalleled comfort at 2305 Townhome Way. This home is truly a gem, ready to welcome you with open arms!
Amenities
- Double Vanity
- Eat-in Kitchen
- Electricity Connected
- First Floor Bedroom
- High ceiling
- Kitchen Island
- Master Downstairs
- Natural Gas Connected
- Open Floorplan
- Pool
- Primary Bathroom
- Quartz/Quartzite Counters
- Sewer Connected
- Stainless Steel Appliance(s)
- Storage
- Walk-In Closet(s)
- Washer/Dryer Hookup
- Water Connected

All information furnished regarding property for sale, rental or financing is from sources deemed reliable, but no warranty or representation is made as to the accuracy thereof and same is submitted subject to errors, omissions, change of price, rental or other conditions, prior sale, lease or financing or withdrawal without notice. International currency conversions where shown are estimates based on recent exchange rates and are not official asking prices.
All dimensions are approximate. For exact dimensions, you must hire your own architect or engineer.
