9-11 Hodge
Ansonia, CT 06401

Property

Ownership: Multi-Family
Type: Multi-Family
Bedrooms: 5 BR
Bathrooms: 3
Area: 2862 sq ft

Open Houses

Contact for details !

Financials

Price:$539,900
Annual Taxes:$6,828
Nest Seekers International at The J House Greenwich, 1114 E Putnam Ave, Riverside, CT 06878
Listing Courtesy of Dawn Puchala of Key Realty of Connecticut

FIRST TIME OFFERED ! This well maintained 3 family home has been in the same family for generations !
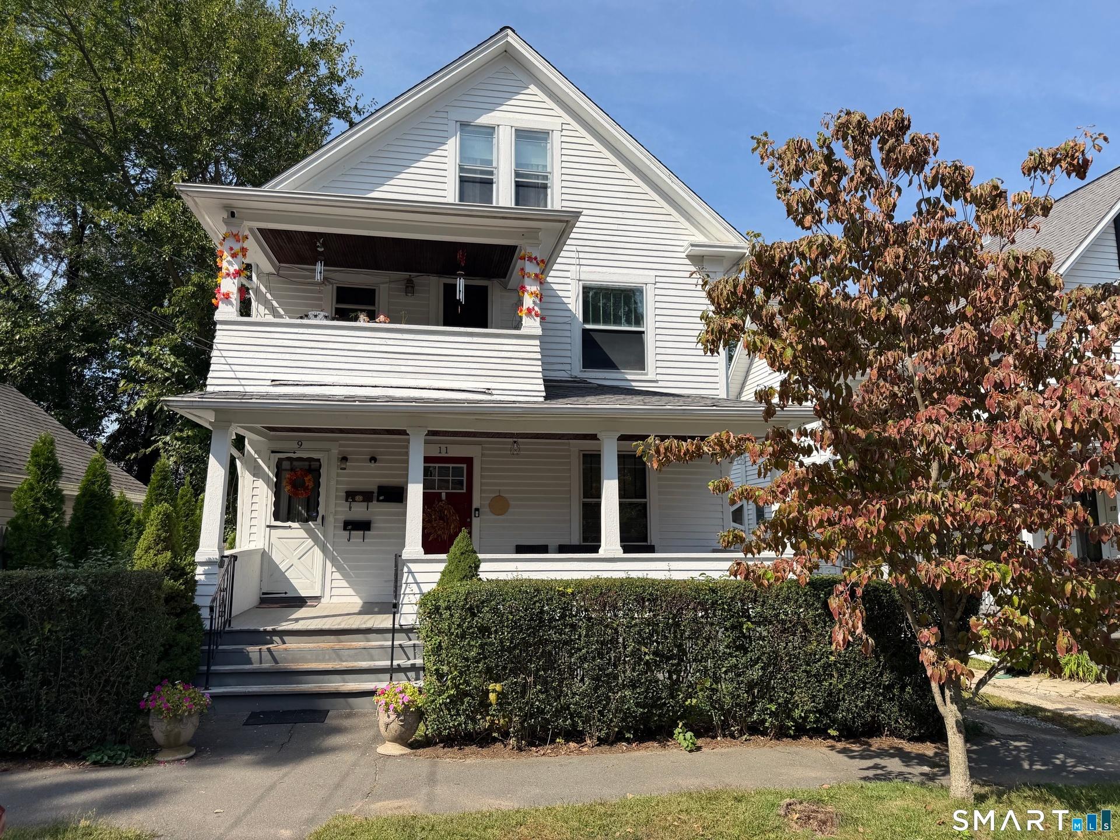
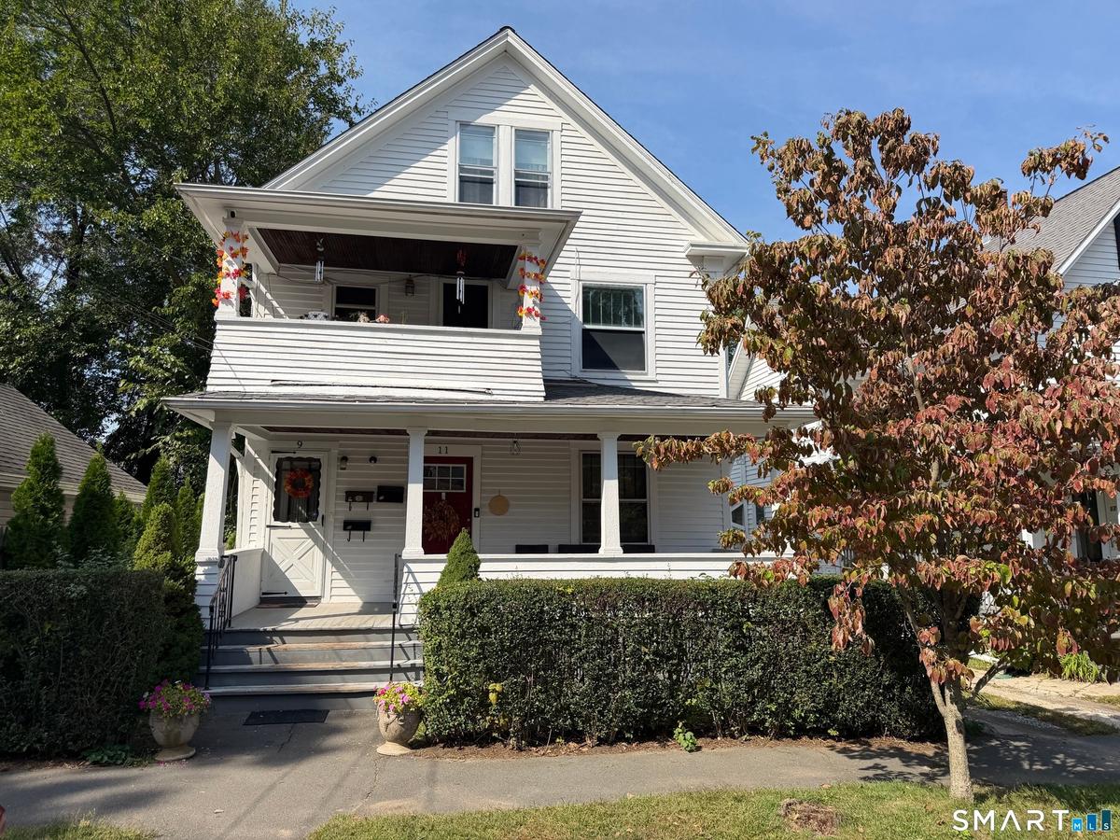
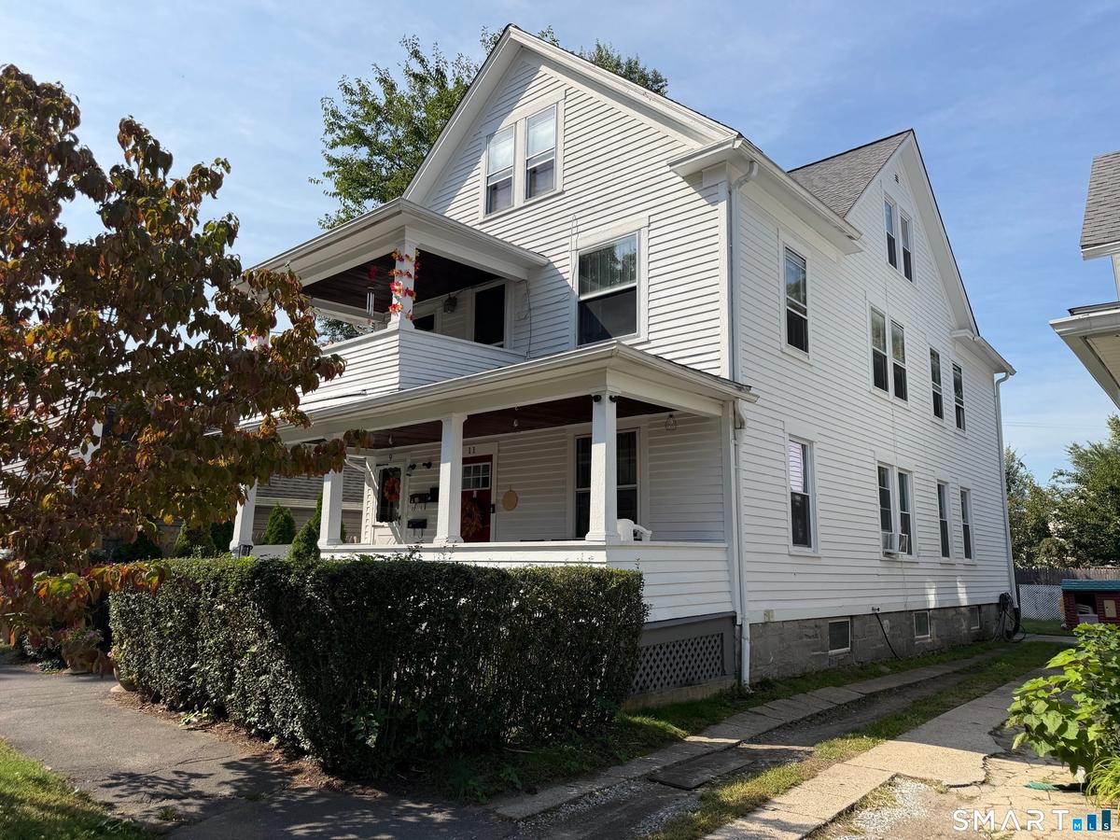
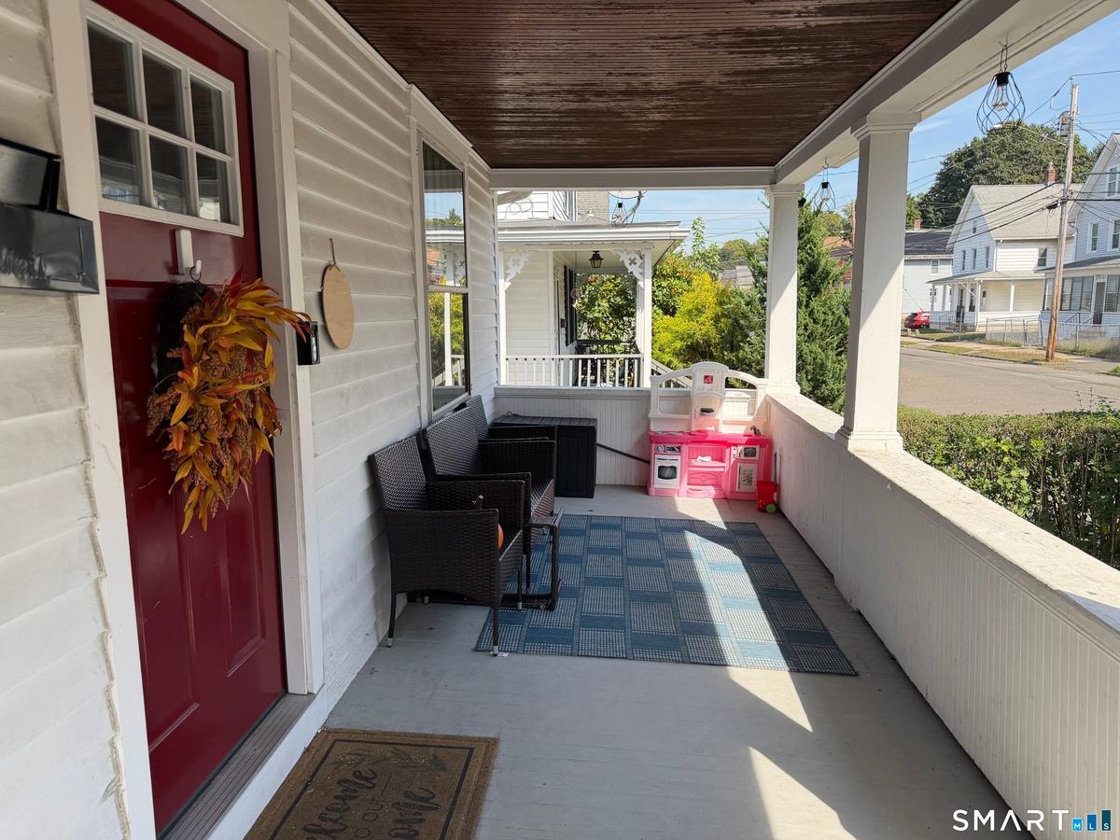
Front of House

Front of House

Front of House
Front of House
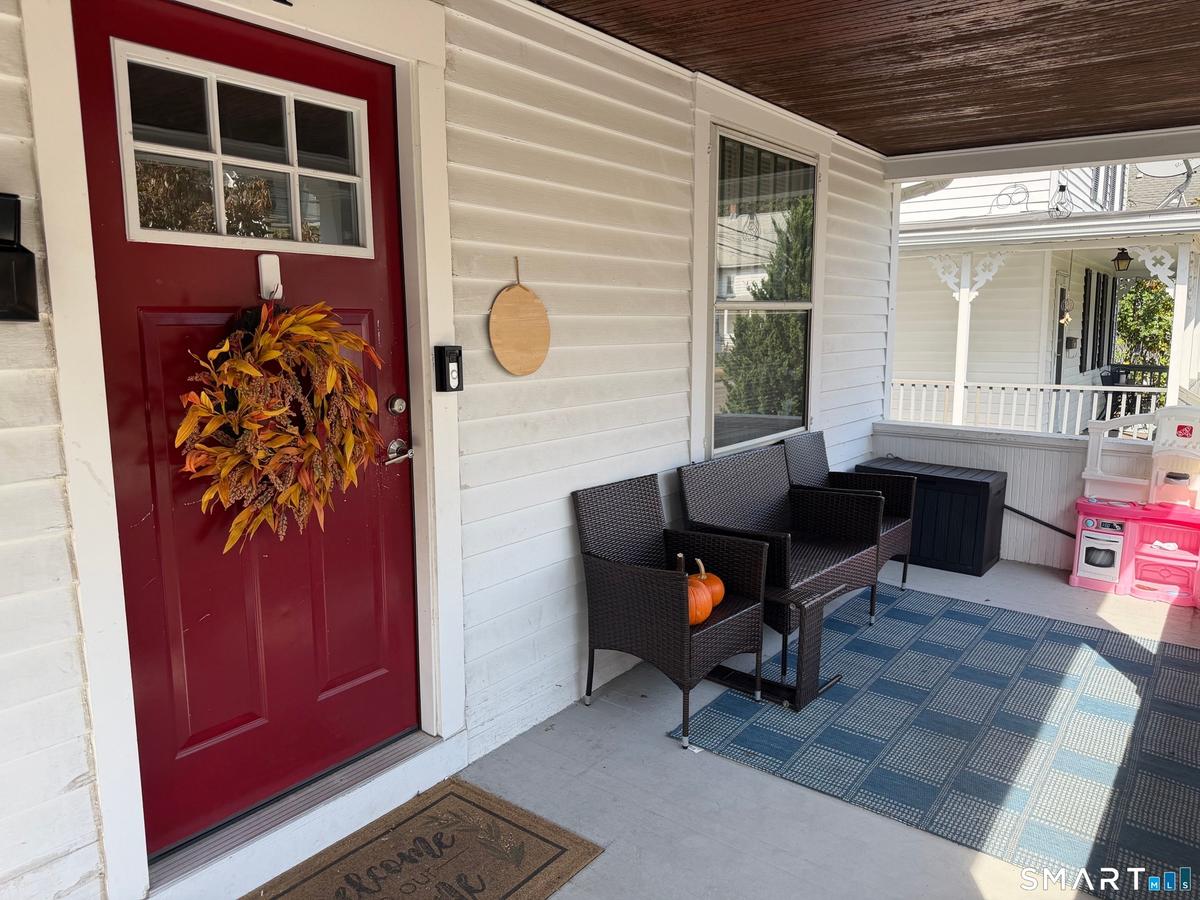
Deck
Deck
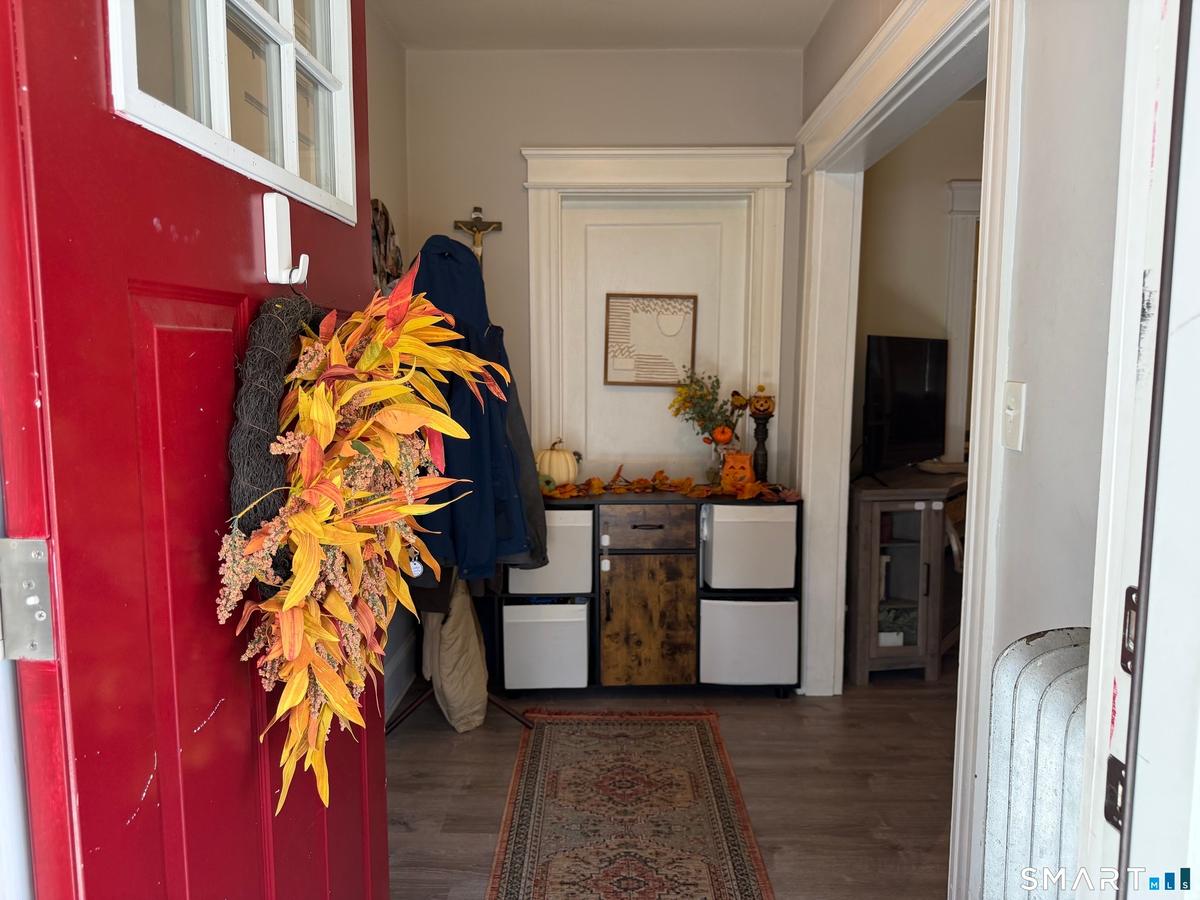
Entrance Foyer
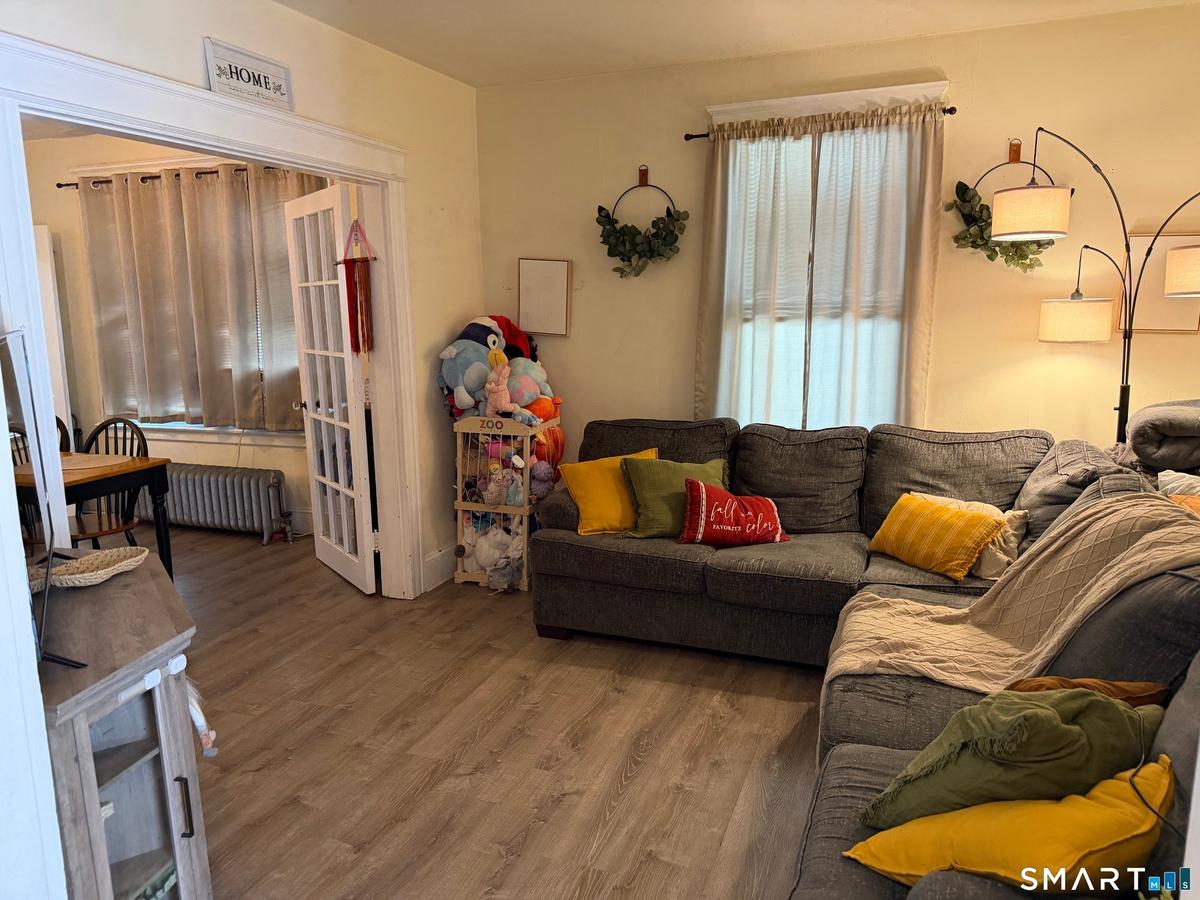
Living Room
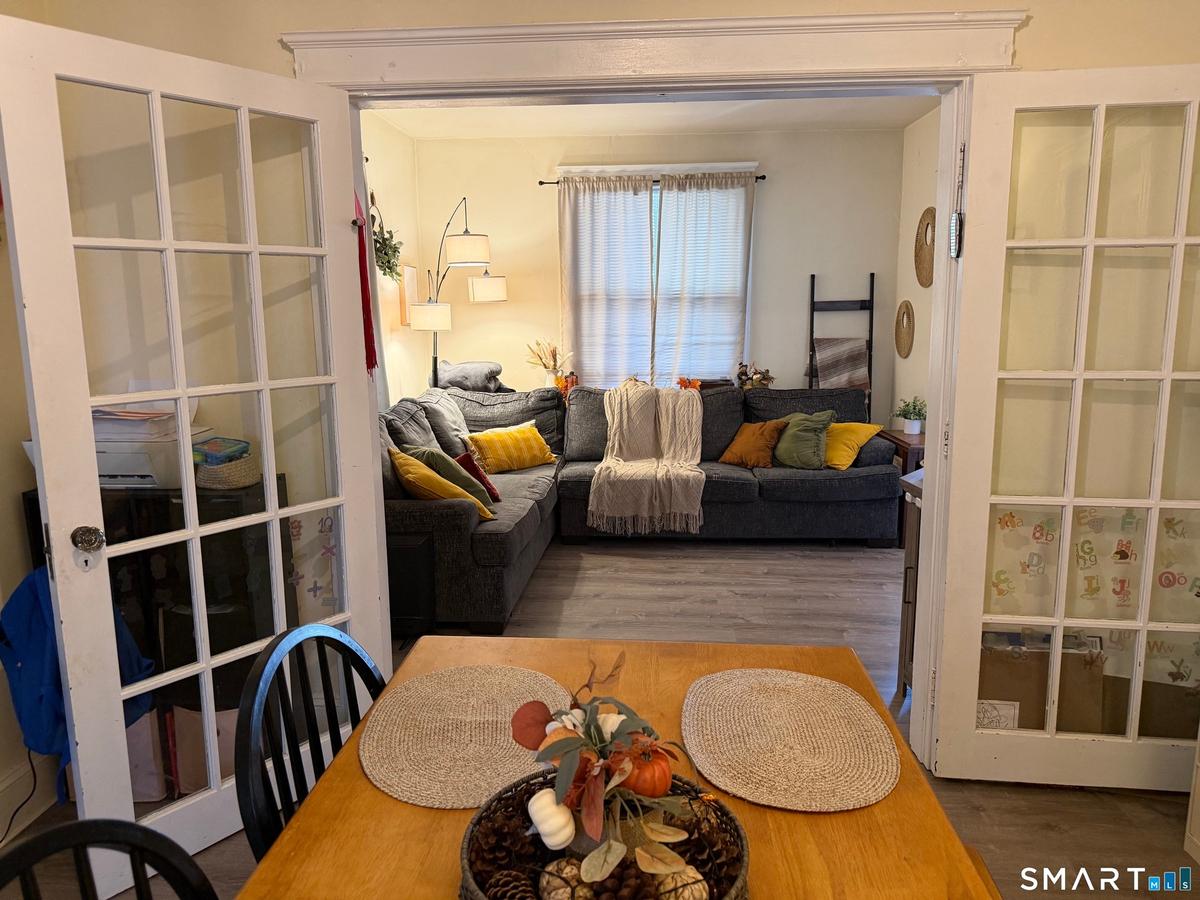
Dining Room
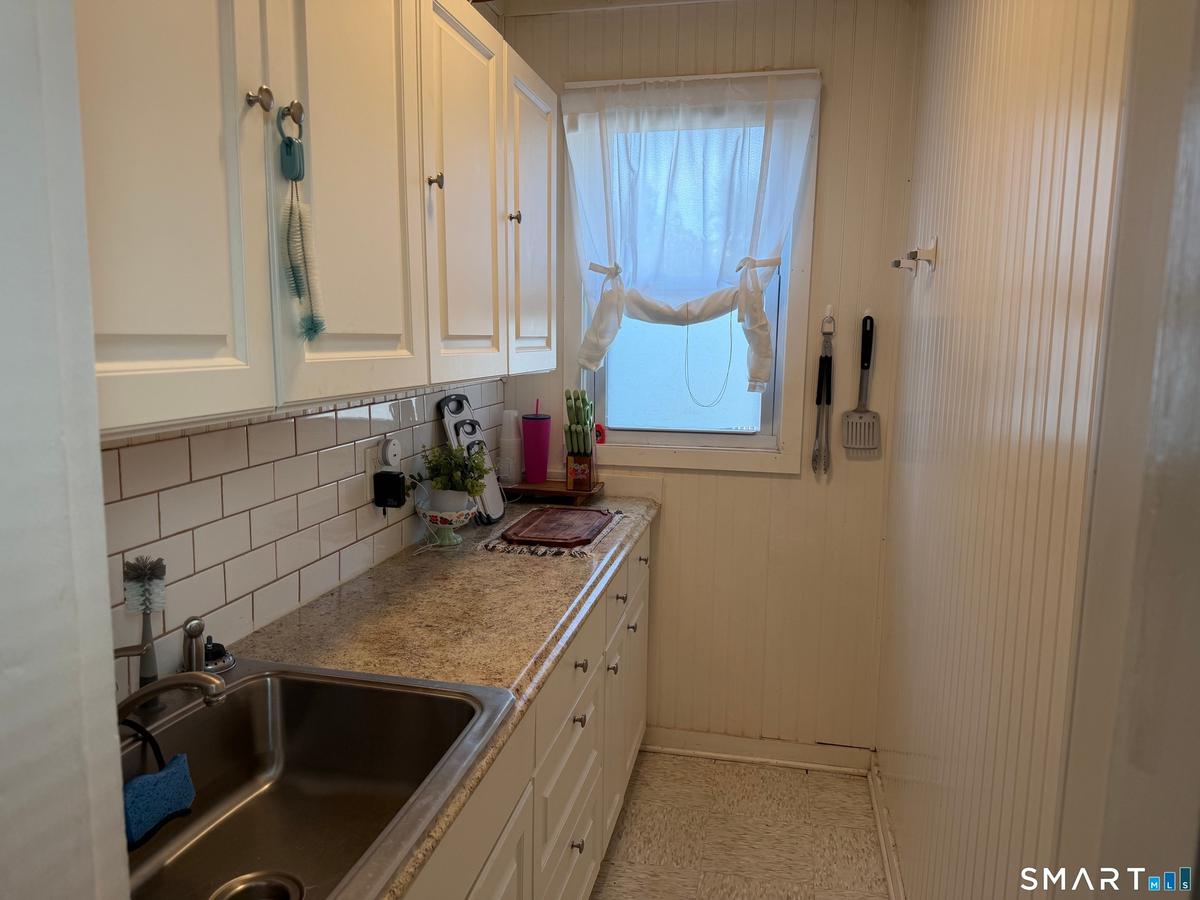
Pantry
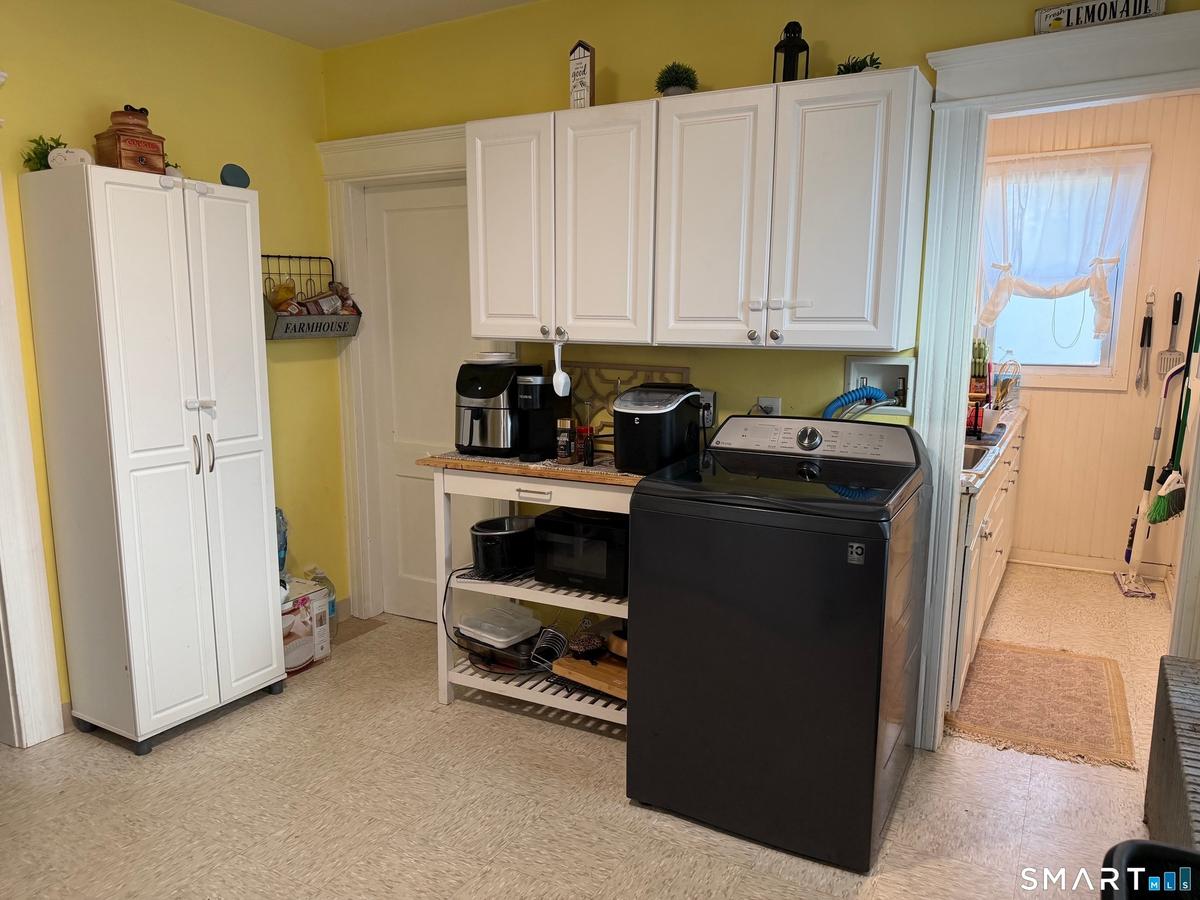
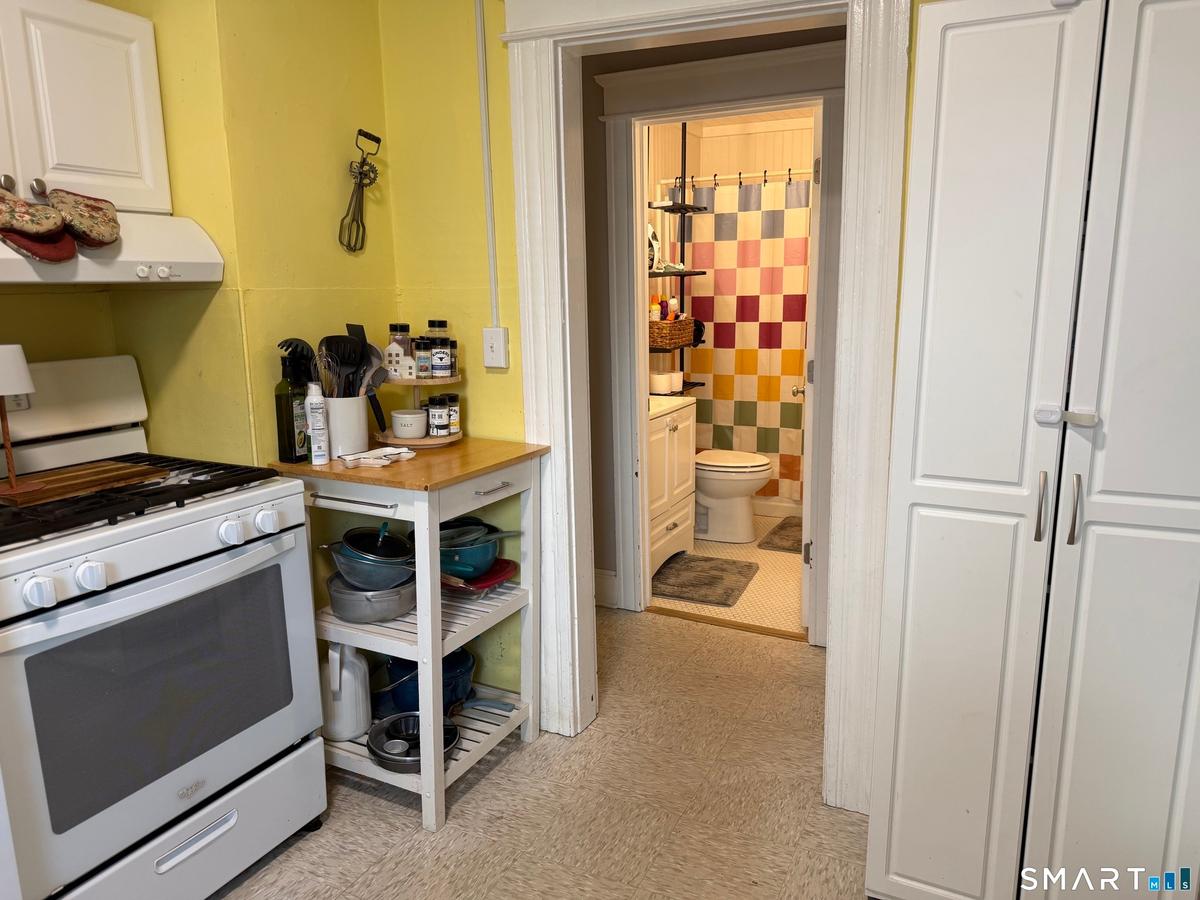
Kitchen
Kitchen
Back Door
Bathroom
Foyer
Deck
Deck
Living Room
Dining Room
Pantry
Kitchen
Kitchen
Bathroom
Living Room
Bedroom
Office
Office
Bathroom
Kitchen
Kitchen
Back of House
Back Yard
Plat Map
Front of HouseFront of HouseDeckDeckEntrance FoyerLiving RoomDining RoomPantryKitchenKitchen

Description

FIRST TIME OFFERED! This well maintained 3 family home has been in the same family for generations! Boasting over 2862 square feet of living space this home has character and appeal with its open, covered front porches and level grassy back yard. The spacious first floor unit has a large foyer with lots of closet space, high celings thru-out, a living room and dining room with new vinyl flooring, french doors and overhead lighting. The kitchen has a newer gas stove and pantry area with sink. There is also a main level washer & dryer. Most windows are thermal pane with storms for added efficiency! The spacious 2nd floor unit has a common foyer that leads to a large covered deck, high ceilings thru-out, french doors, original wood molding, overhead lighting, kitchen with pantry, & laundry in unit. The 3rd floor unit is a darling 1 bedroom apartment with natural wood molding, some thermal windows, bonus room with built-ins for office or den, eat-in kitchen and more. Natural gas heating, city water and city sewer. INVESTORS TAKE NOTICE! RARE OPPORTUNITY! This house can be purchase as a package with the house next door! 15-17 Hodge Ave is a well maintained 2 family home with a 3 car garage and shed! MLS Listing #24212137. These homes are only 1.5 miles to Rt 34, Rt 8, Griffin Hospital, Ansonia Train Station, grocery stores and shopping plaza. And only a 20 minute drive straight into downtown New Haven. Ansonia has a strong mix of parks, walking trails and sports complexes.
Amenities

  • Covered Deck
  • Deck
  • Elementary School - Per Board of Ed
  • French Doors
  • High School - Ansonia
  • Intermediate School -
  • Sidewalk
  • Storm Window(s)
  • Thermopane Windows

SmartMLS

The data relating to real estate for sale on this website appears in part through the SMARTMLS Internet Data Exchange program, a voluntary cooperative exchange of property listing data between licensed real estate brokerage firms, and is provided by SMARTMLS through a licensing agreement. Listing information is from various brokers who participate in the SMARTMLS IDX program and not all listings may be visible on the site. The property information being provided on or through the website is for the personal, non-commercial use of consumers and such information may not be used for any purpose other than to identify prospective properties consumers may be interested in purchasing. Some properties which appear for sale on the website may no longer be available because they are for instance, under contract, sold or are no longer being offered for sale. Property information displayed is deemed reliable but is not guaranteed.

Information Copyright 2026, Smart MLS, LLC.

All information furnished regarding property for sale, rental or financing is from sources deemed reliable, but no warranty or representation is made as to the accuracy thereof and same is submitted subject to errors, omissions, change of price, rental or other conditions, prior sale, lease or financing or withdrawal without notice. International currency conversions where shown are estimates based on recent exchange rates and are not official asking prices.

All dimensions are approximate. For exact dimensions, you must hire your own architect or engineer.