
Property
| Ownership: | For Sale |
|---|---|
| Type: | Single Family |
| Rooms: | 8 |
| Bedrooms: | 4 BR |
| Bathrooms: | 2 |
| Lot Size: | 0.3 Acres |
Financials
Listing Courtesy of Coldwell Banker American Homes
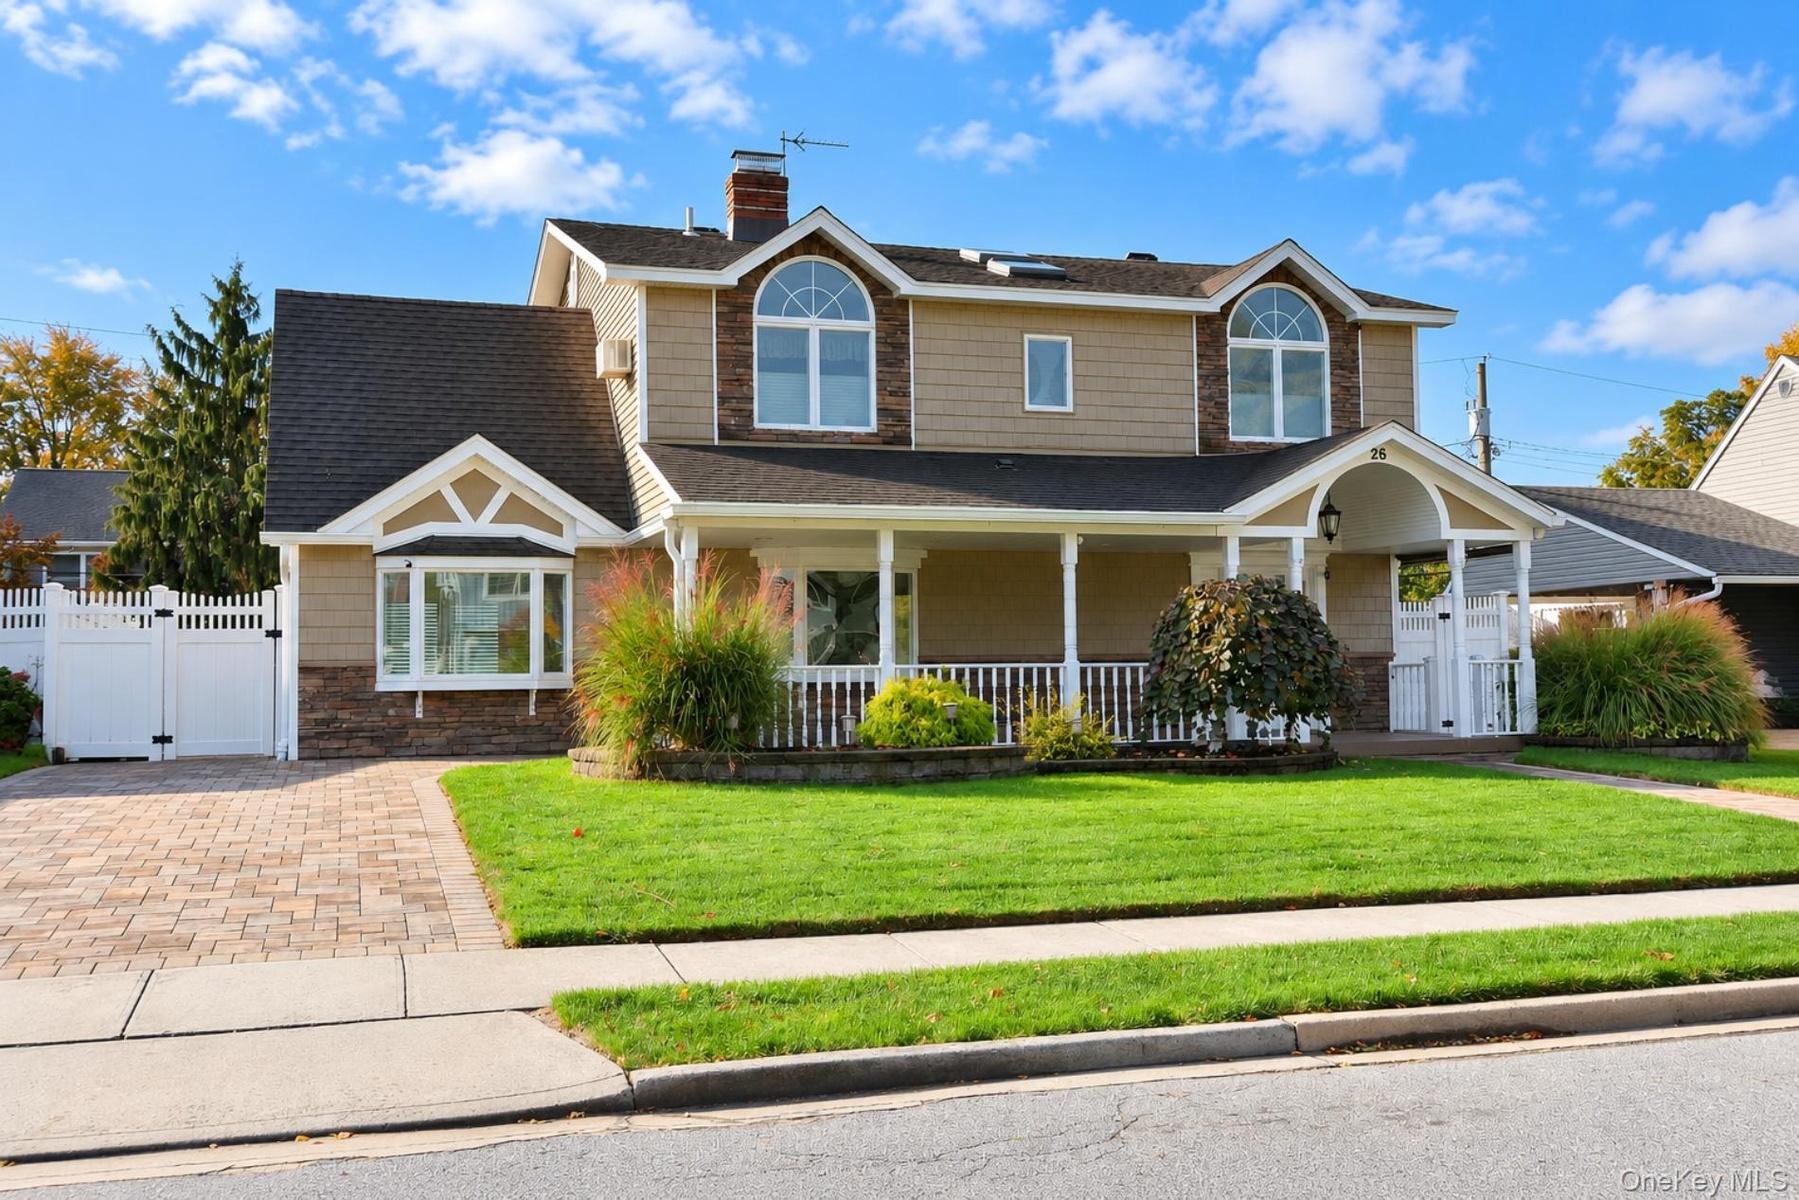
Welcome to 26 Ballad Lane where this 2, 404 sq ft Colonial offers classic design details, generous living space, and thoughtful updates throughout.
Welcome Home!


Description
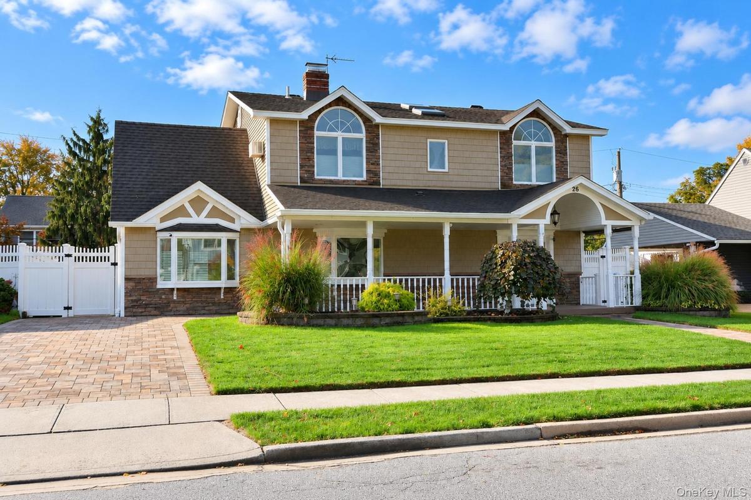
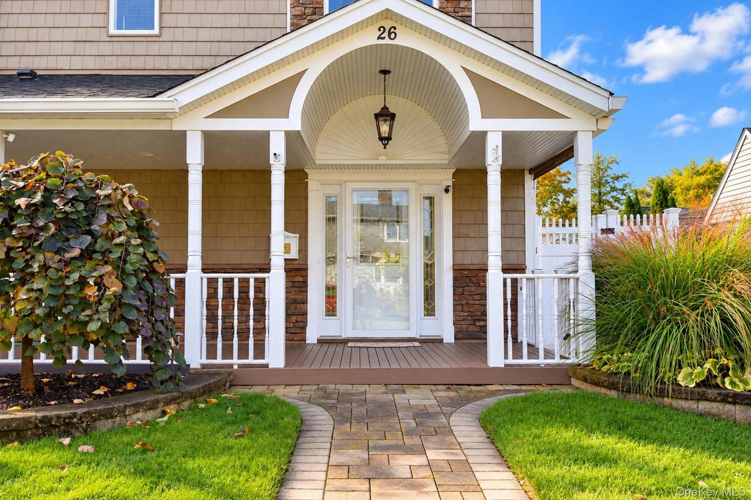
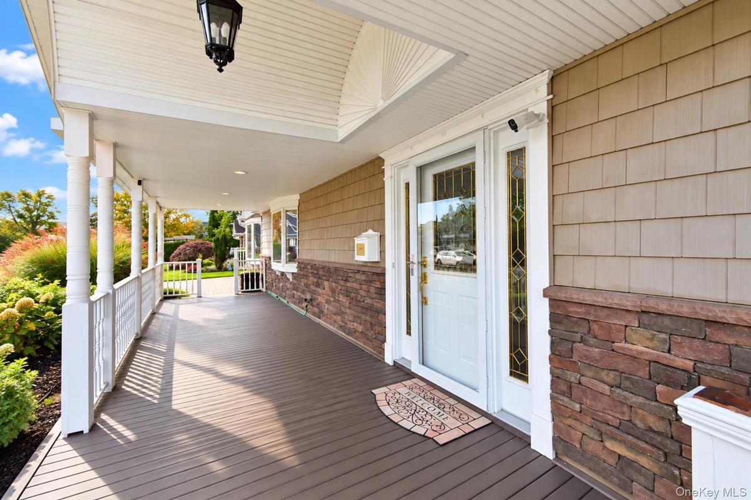
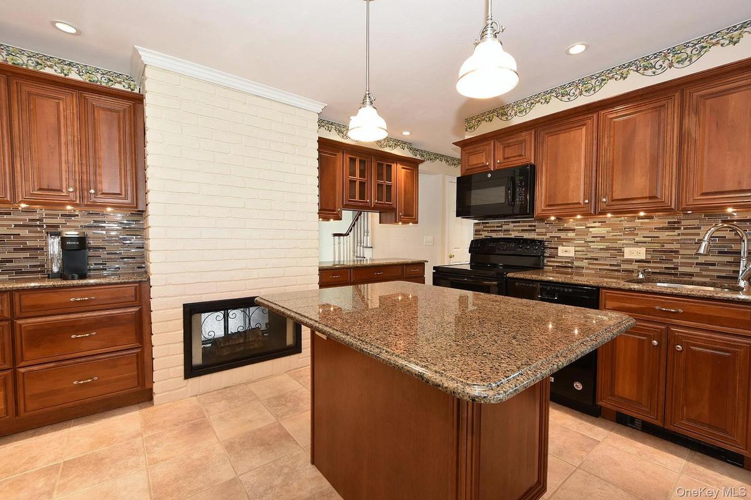
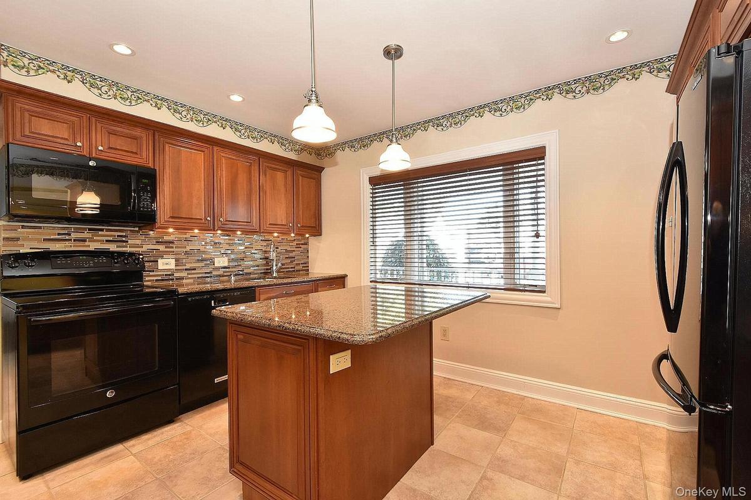
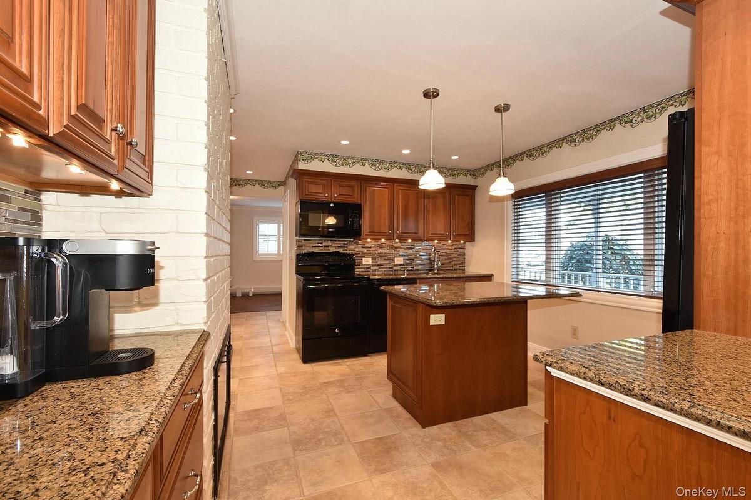
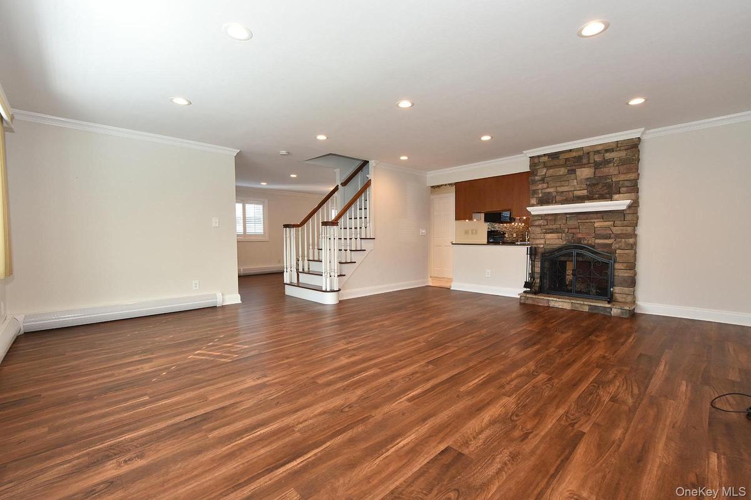
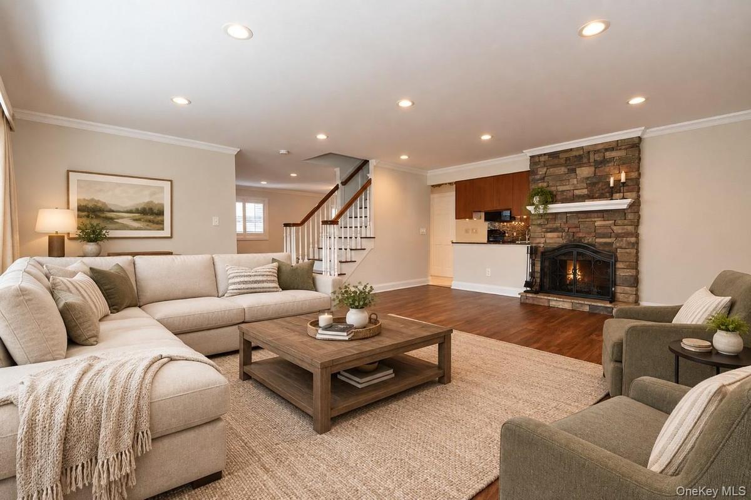
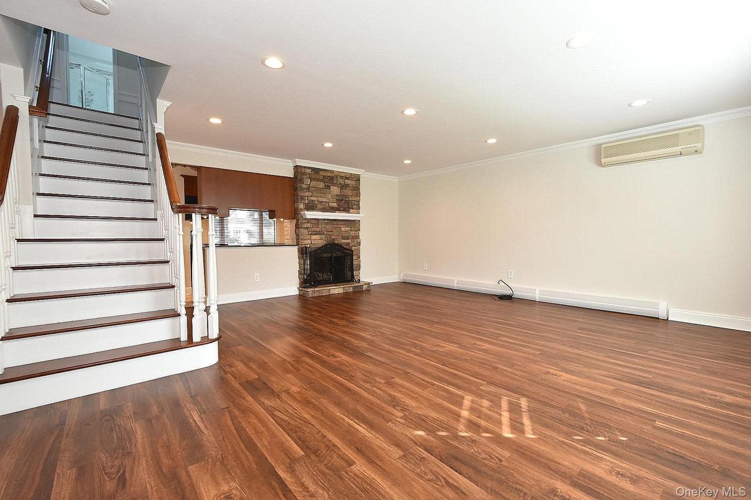
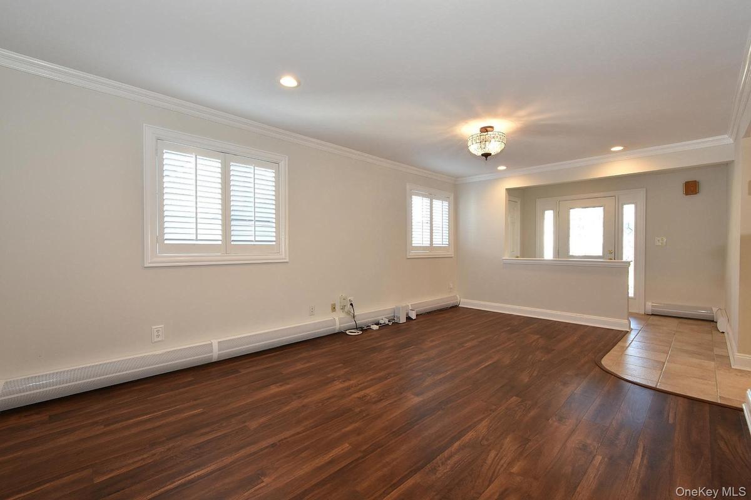
Welcome to 26 Ballad Lane where this 2,404 sq ft Colonial offers classic design details, generous living space, and thoughtful updates throughout. A wide covered front porch and barrel-vaulted entry welcome you into the main foyer. Inside, the main living areas feature engineered wood floors, detailed wainscoting, crown molding, recessed lighting, and a double-sided fireplace. The kitchen features granite countertops, a center island, and pull-out cabinet drawers, and opens to the spacious dining room with sliding doors to the backyard. There is plenty of room to spread out with both a family room and living room, along with a dedicated laundry room. An updated wood staircase leads to four bedrooms with vaulted ceilings. The oversized primary bedroom includes a walk-in closet. The flat, fully fenced backyard is set up for relaxing and entertaining, with a hot tub and automated awning. Additional features include two-zone oil heat, 4 zone IGS, ductless AC, 200 amp electrical service with a generator hookup, a new oil tank, ample storage throughout, and a paver driveway and walkway. Owned solar panels produce more electricity than the home uses, resulting in a net monthly balance. This home is perfectly positioned near Dutch Lane Elementary School and Abe Levitt Baseball Field, this home places you in the heart of one of Hicksville’s most desirable neighborhoods, near shopping, restaurants, and transportation. This turnkey Colonial is an exceptional opportunity.
Amenities
- Back Yard
- Cathedral Ceiling(s)
- Chefs Kitchen
- Dishwasher
- Dryer
- Eat-in Kitchen
- Electricity Connected
- Entrance Foyer
- Family Room
- Formal Dining
- Granite Counters
- Kitchen Island
- Level
- Microwave
- Open Floorplan
- Open Kitchen
- Pantry
- Range
- Recessed Lighting
- Refrigerator
- Sewer Connected
- Sprinklers In Front
- Sprinklers In Rear
- Storage
- Trash Collection Public
- Underground Utilities
- Walk-In Closet(s)
- Washer
- Washer/Dryer Hookup
- Water Connected

All information furnished regarding property for sale, rental or financing is from sources deemed reliable, but no warranty or representation is made as to the accuracy thereof and same is submitted subject to errors, omissions, change of price, rental or other conditions, prior sale, lease or financing or withdrawal without notice. International currency conversions where shown are estimates based on recent exchange rates and are not official asking prices.
All dimensions are approximate. For exact dimensions, you must hire your own architect or engineer.
