
Property
| Ownership: | For Sale |
|---|---|
| Type: | Single Family |
| Rooms: | 8 |
| Bedrooms: | 4 BR |
| Bathrooms: | 3 |
| Lot Size: | 0.2 Acres |
Financials
Listing Courtesy of Julia B Fee Sothebys Int. Rlty
Elevate your expectations, and your living, at 69 Pietro Drive, a beautifully refreshed classic mid century split level tucked atop a quiet cul de sac, just 0.
Outside, new landscaping and an updated irrigation system create an inviting first impression.


Description
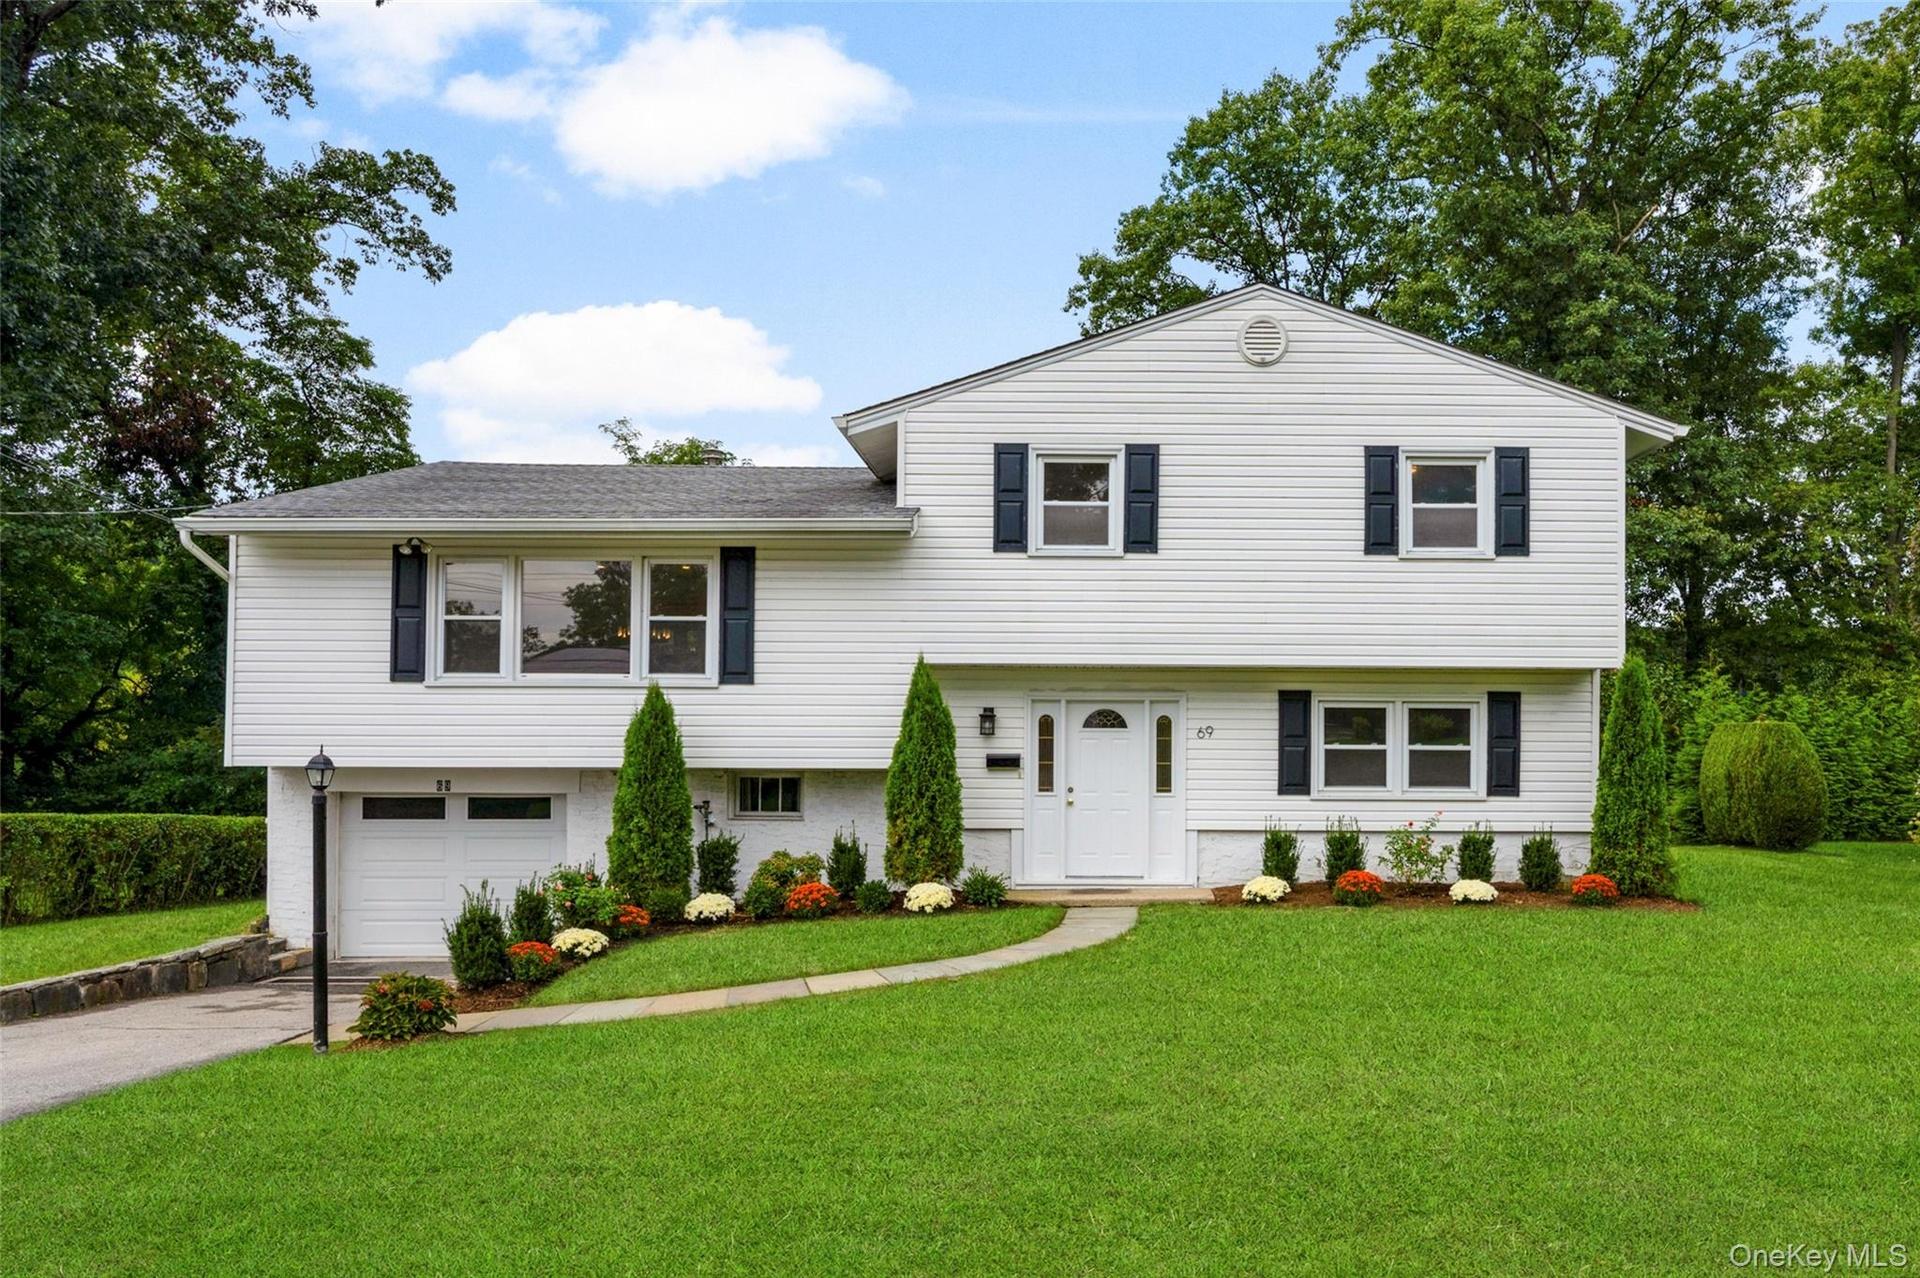
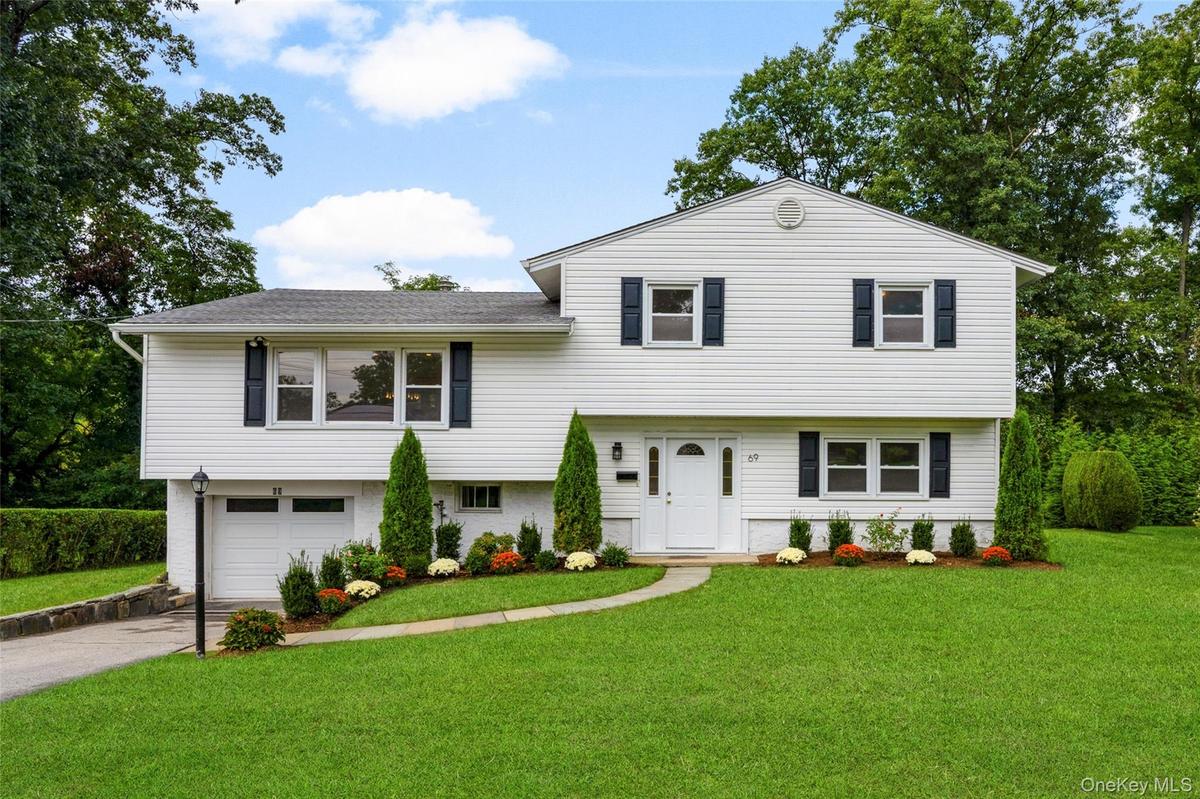
Elevate your expectations, and your living, at 69 Pietro Drive, a beautifully refreshed classic mid-century split-level tucked atop a quiet cul-de-sac, just 0.9 miles from the Crestwood Metro-North station, village shops, and local dining.
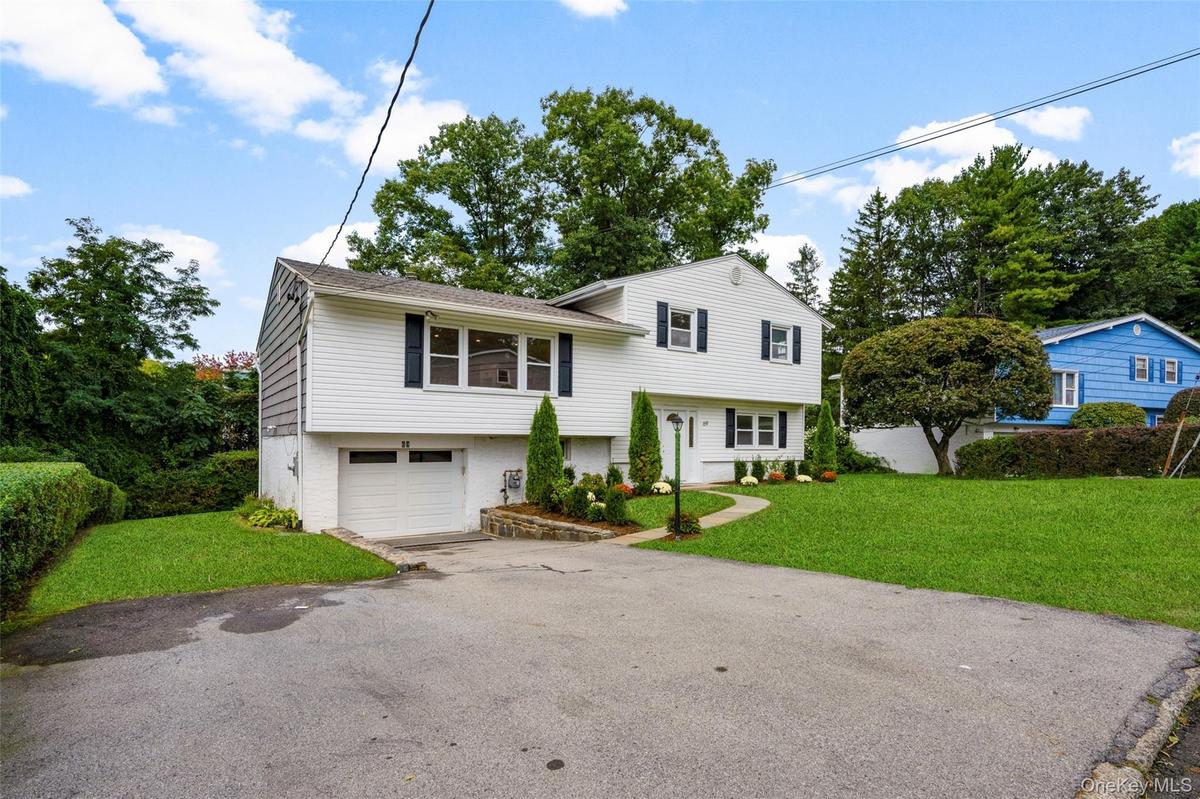
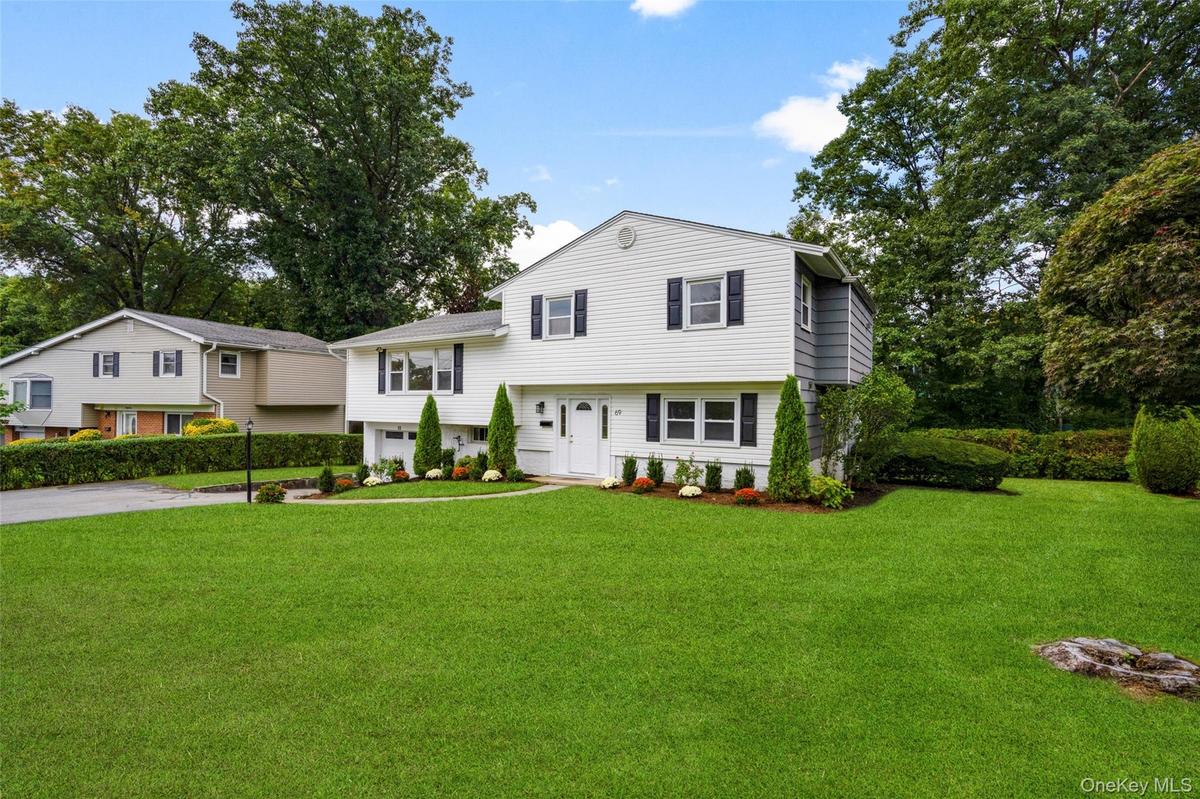
Outside, new landscaping and an updated irrigation system create an inviting first impression, with thoughtfully planted beds, mature greenery, and a generous level lawn that’s both beautiful and easy to enjoy.
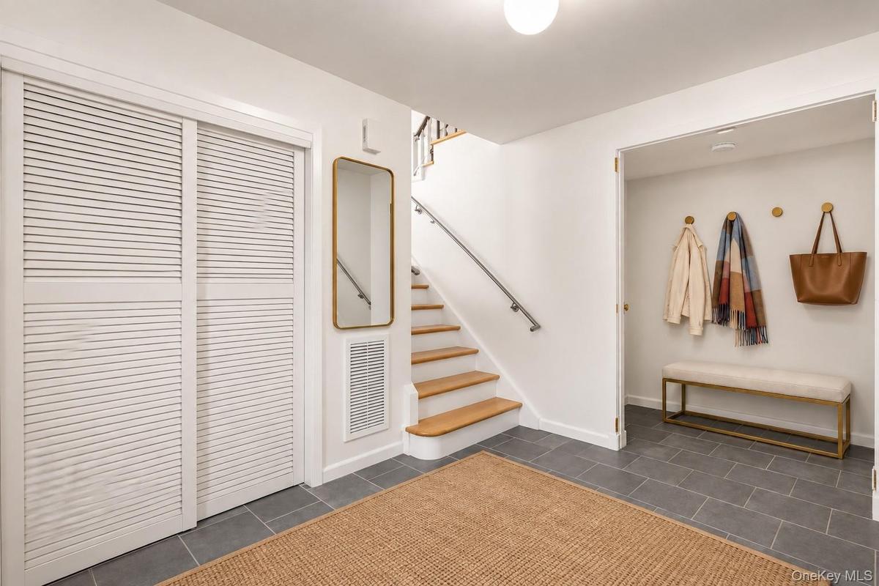
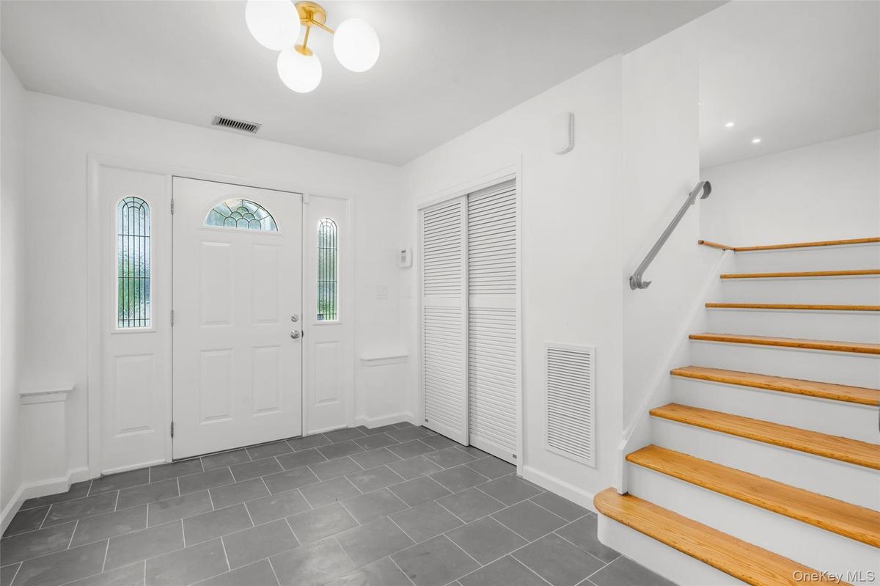
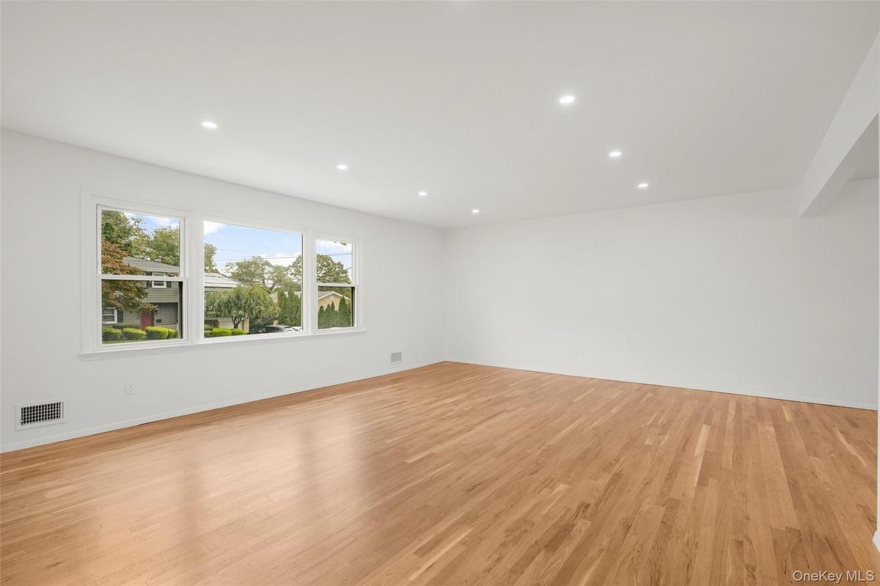
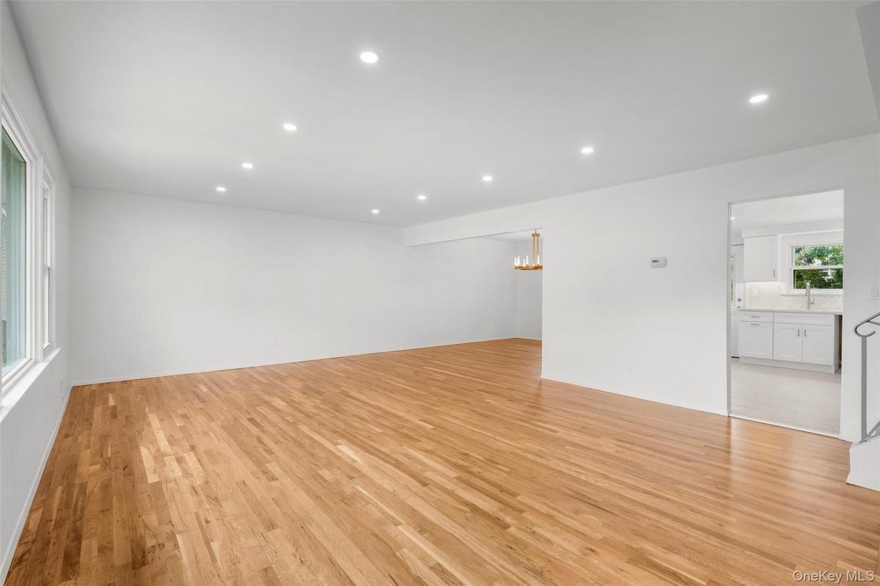
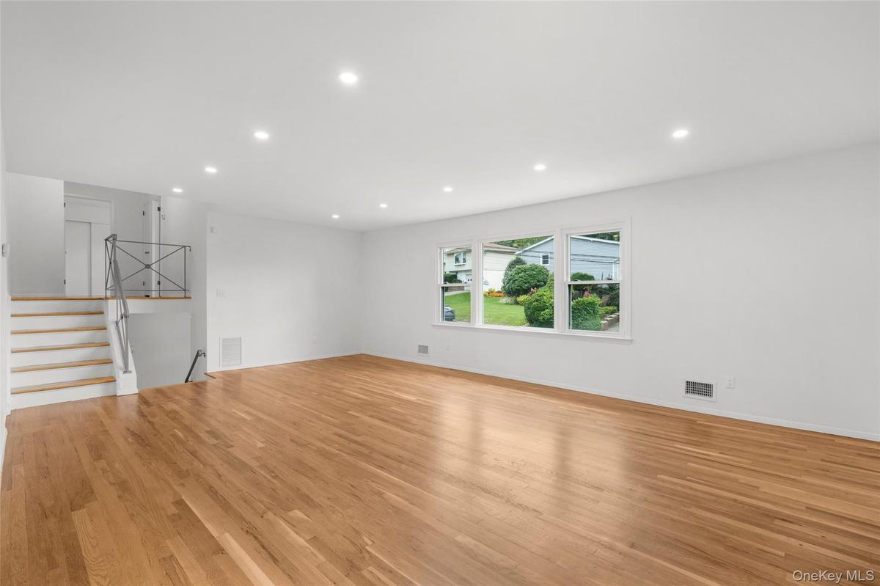
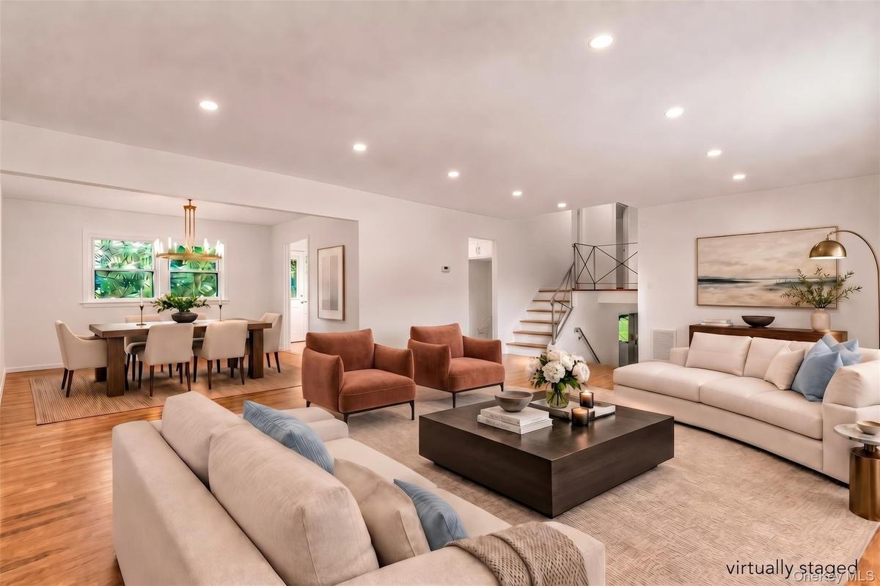
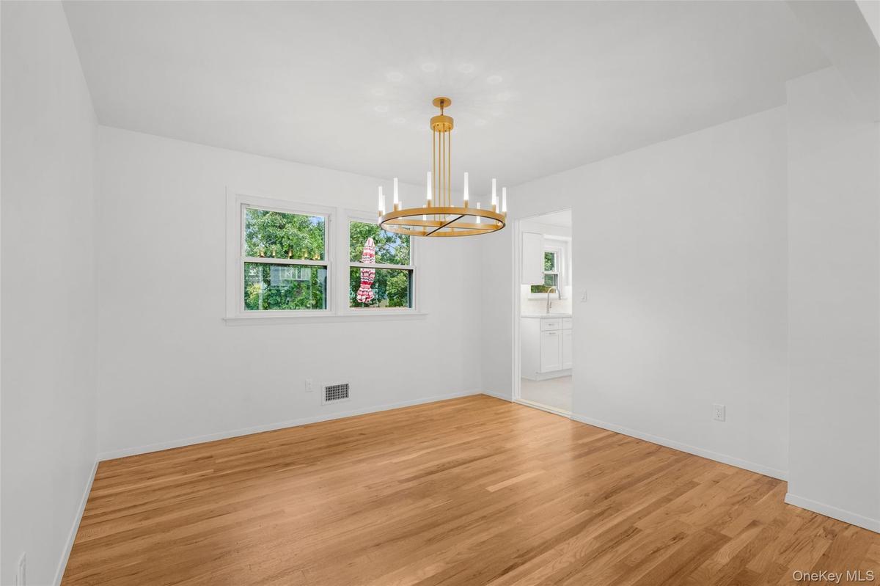
Step inside to a spacious, newly tiled foyer with a modern light fixture, then continue up to the bright, open-concept living and dining spaces. Freshly refinished original hardwood floors bring warmth and character, while the airy layout is equally suited to everyday living and easy entertaining.
The new eat-in kitchen combines clean, timeless design with thoughtful details, including quartz countertops, soft-close cabinetry, stainless steel appliances, and a striking mosaic tile backsplash with custom book-matched corner detailing. A door to the deck makes kitchen-level grilling, al fresco dining, or simply stepping outside for some fresh air effortless.
Upstairs, three light-filled bedrooms have been freshly painted, including a restful primary suite with dual closets and a private en-suite bathroom with stall shower. A refreshed hall bath features a modern vanity and updated fixtures, while a hallway linen closet provides convenient scuttle access to the insulated attic crawlspace.
And then there’s the flexibility. The main foyer level opens to nearly 900 square feet of additional living space—a private bedroom, full bath, living and dining areas, and its own kitchen, all with separate, lockable access from the rear yard, garage, and main foyer. Whether you envision a comfortable space for guests or extended relations, a private home office, a creative studio, or a dedicated recreation and hangout zone, this is space that can adapt beautifully to the way you live.
An attached garage with electric door opener, basement storage with laundry, private rear deck, and expansive green lawn complete this thoughtfully refreshed home.
Turnkey, versatile, and exceptionally well-located, this home offers the space and flexibility to grow with you, without sacrificing the charm and character that makes mid-century design special.
Amenities
- Back Yard
- Cable Connected
- Cul-De-Sac
- Dishwasher
- Dryer
- Eat-in Kitchen
- Electricity Connected
- Electric Range
- ENERGY STAR Qualified Appliances
- Exhaust Fan
- Formal Dining
- Front Yard
- Gas Range
- Gas Water Heater
- His and Hers Closets
- Landscaped
- Level
- Mailbox
- Microwave
- Natural Gas Connected
- Near Public Transit
- Near School
- Near Shops
- Open Floorplan
- Primary Bathroom
- Private
- Quartz/Quartzite Counters
- Rain Gutters
- Recessed Lighting
- Refrigerator
- Screens
- Sewer Connected
- Sprinklers In Front
- Sprinklers In Rear
- Stainless Steel Appliance(s)
- Storage
- Storm Doors
- Trash Collection Public
- Washer
- Washer/Dryer Hookup
- Water Connected

All information furnished regarding property for sale, rental or financing is from sources deemed reliable, but no warranty or representation is made as to the accuracy thereof and same is submitted subject to errors, omissions, change of price, rental or other conditions, prior sale, lease or financing or withdrawal without notice. International currency conversions where shown are estimates based on recent exchange rates and are not official asking prices.
All dimensions are approximate. For exact dimensions, you must hire your own architect or engineer.
