
Property
| Ownership: | For Sale |
|---|---|
| Type: | Condo |
| Rooms: | 6 |
| Bedrooms: | 2 BR |
| Bathrooms: | 2½ |
| Pets: | Pets Allowed |
| Area: | 1390 sq ft |
Financials
Listing Courtesy of Compass Greater NY, LLC
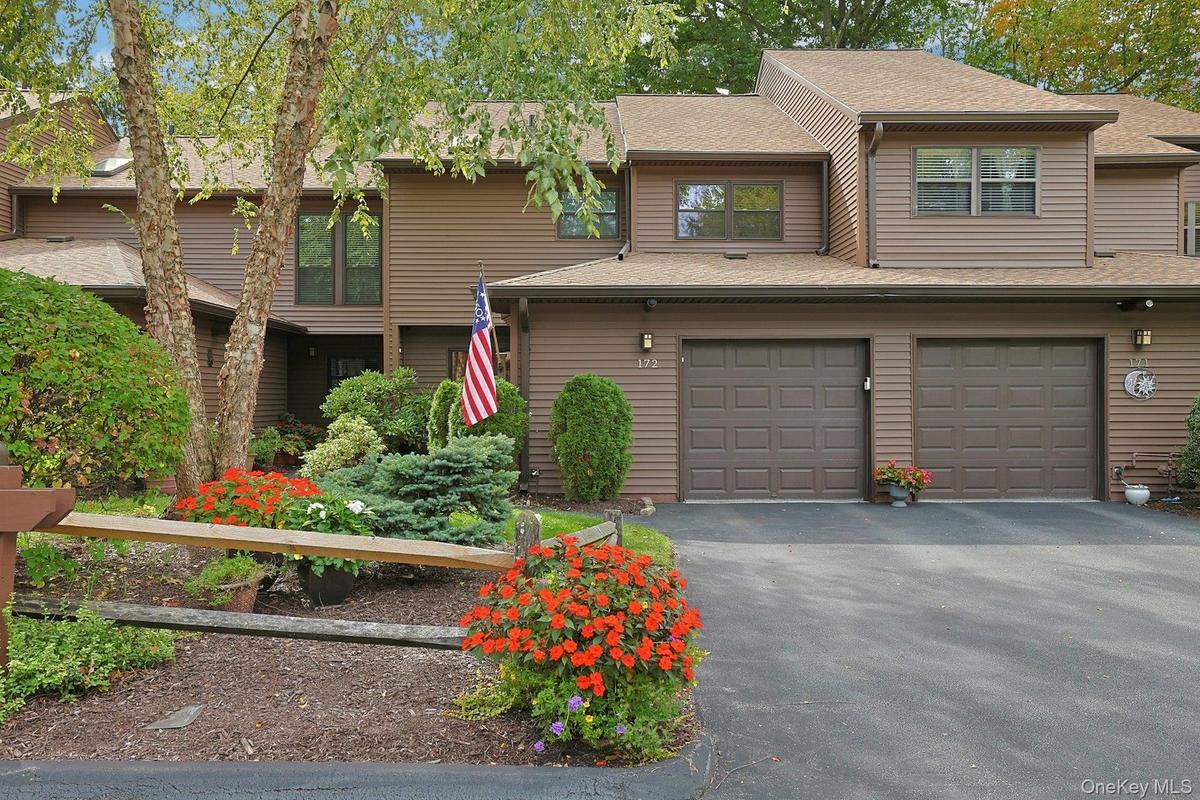
Beautifully updated and meticulously maintained, this townhouse style home at The Woods in Westchester makes settling in easy and staying home a pleasure.
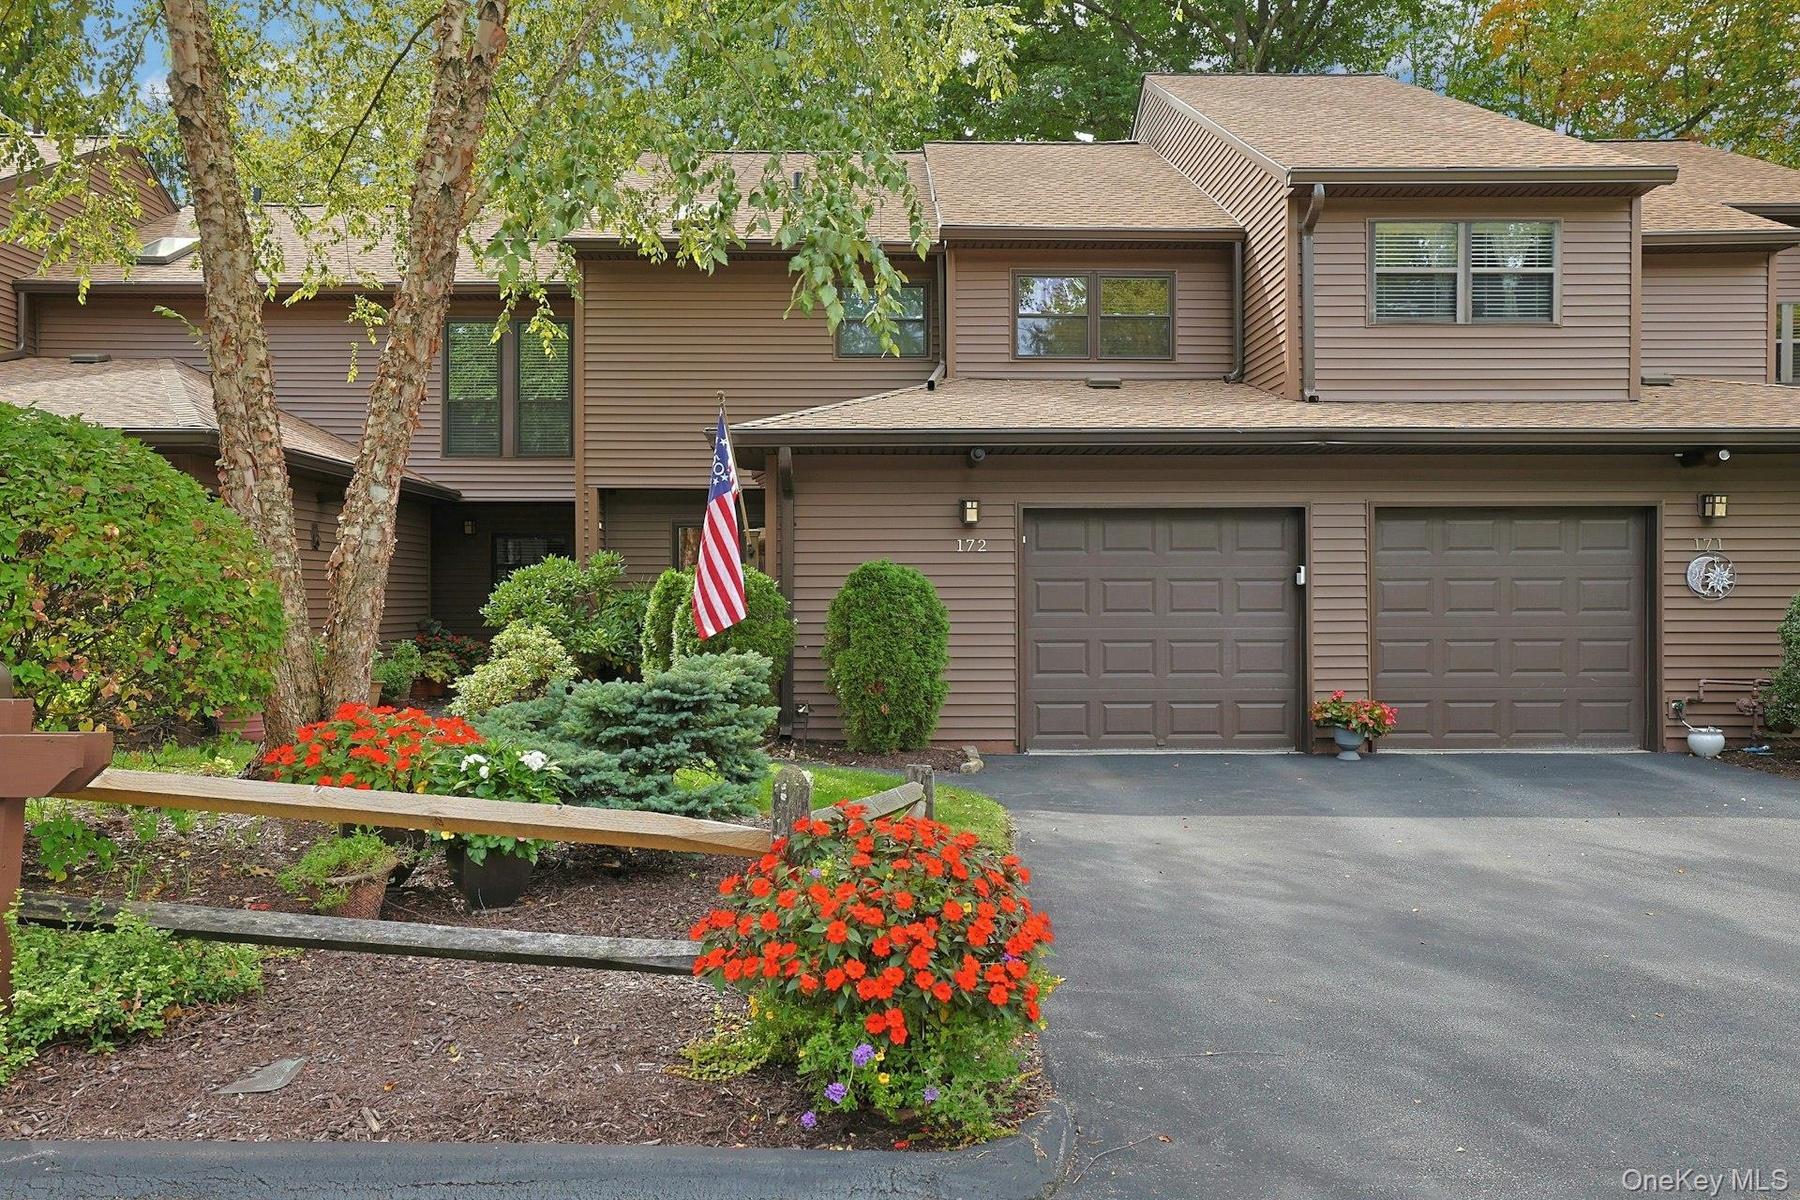
172 Woods Brooke Circle


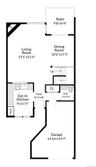
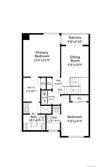
Description
Beautifully updated and meticulously maintained, this townhouse-style home at The Woods in Westchester makes settling in easy and staying home a pleasure.
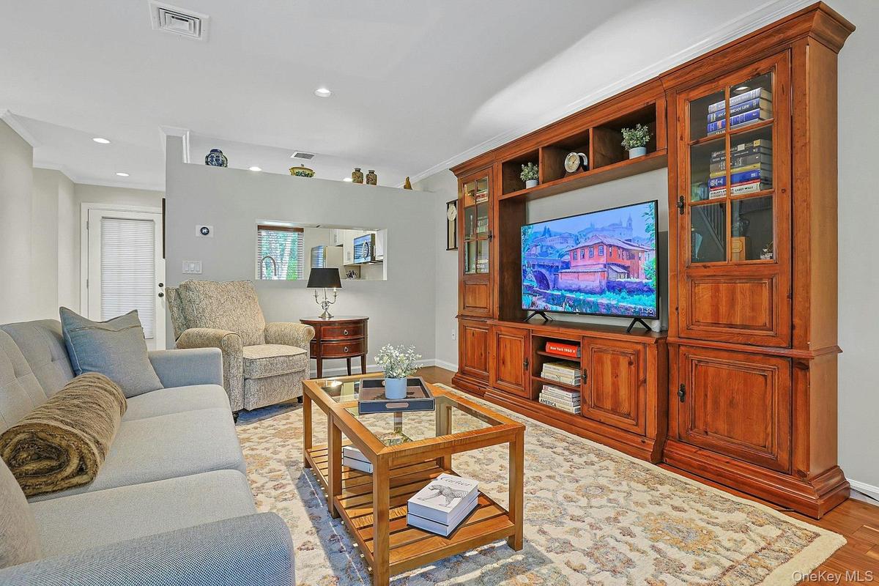
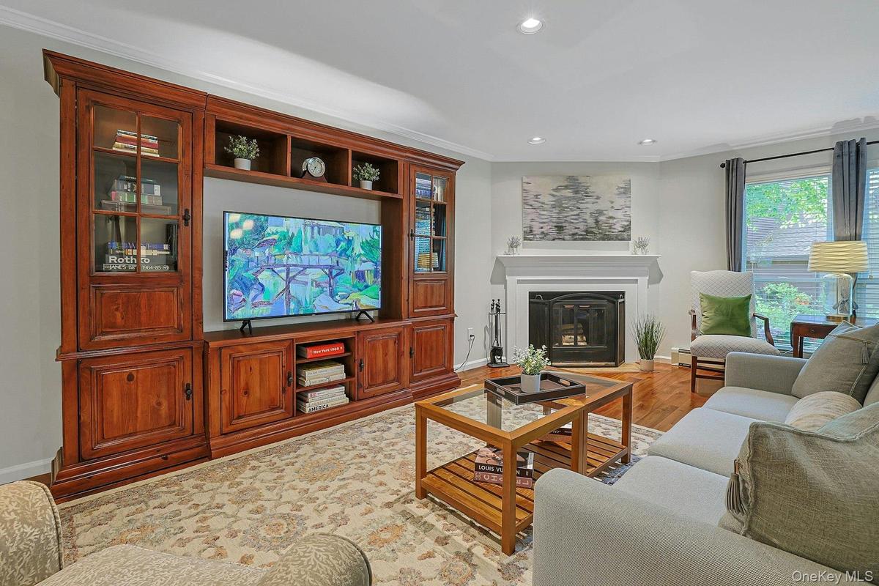
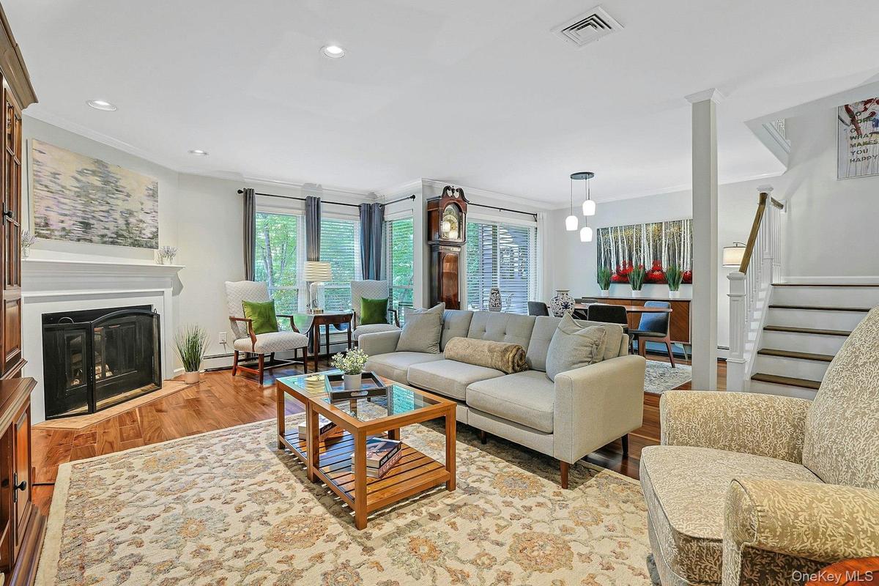
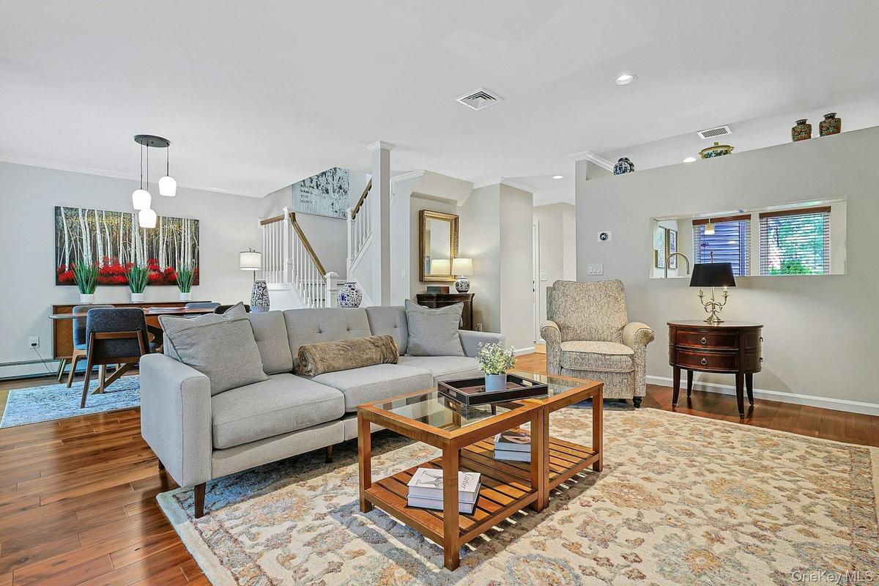
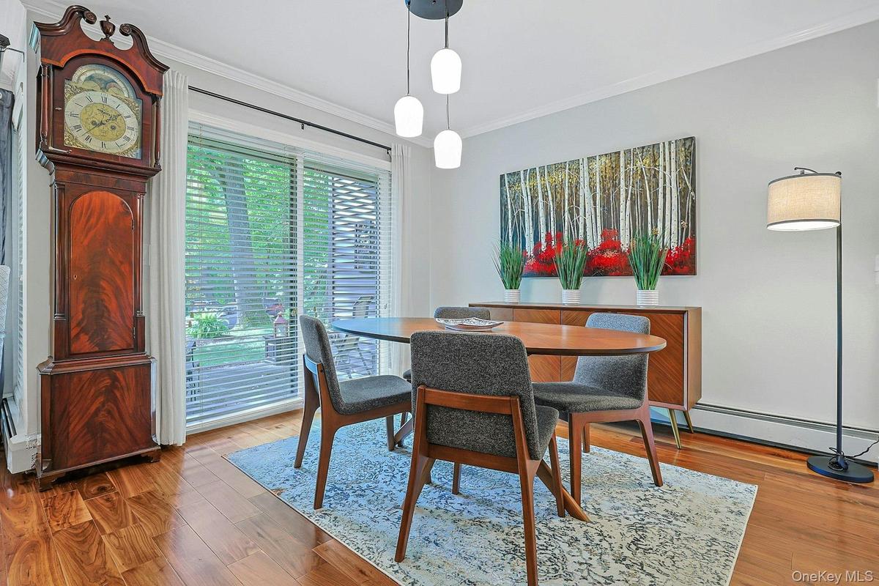
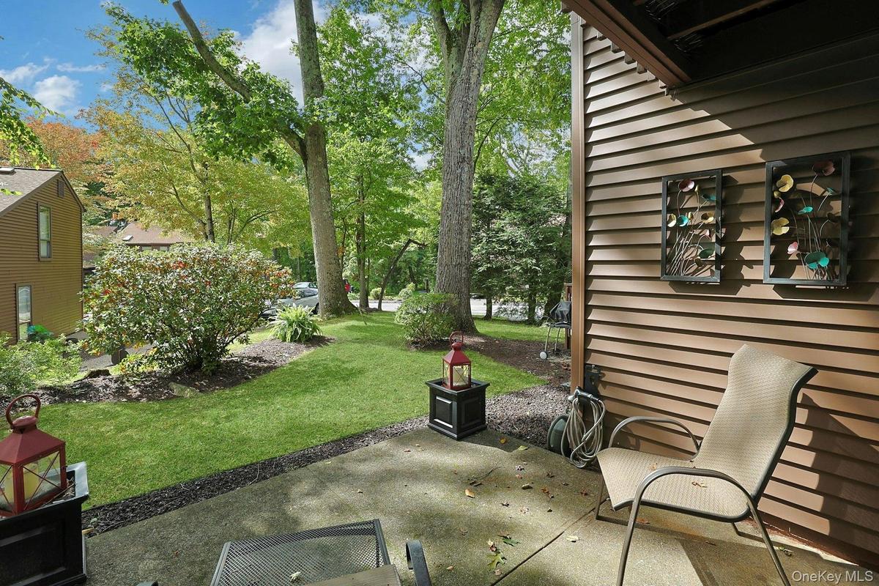
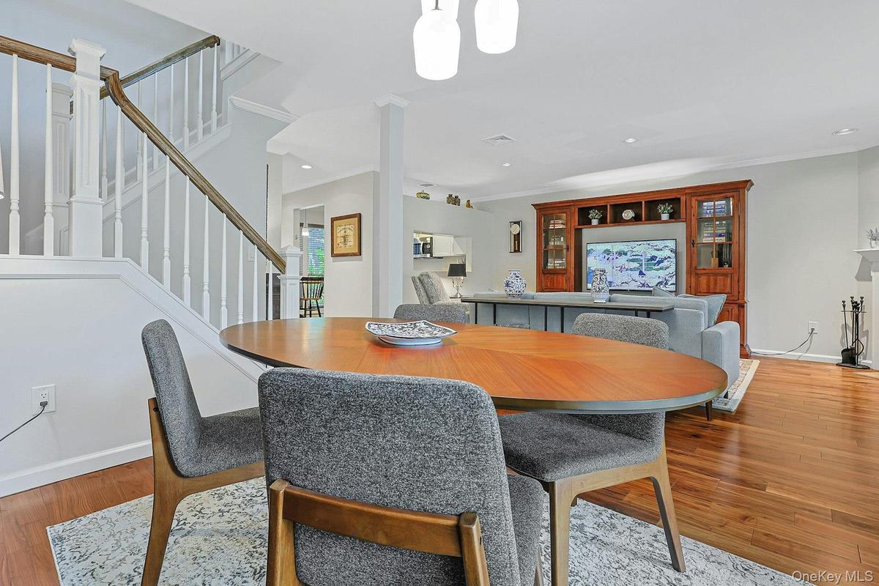
Rich walnut hardwood floors set the tone throughout, while the open living and dining area invites you to gather around the wood-burning fireplace. Sliders open to the patio for easy indoor-outdoor living. The renovated kitchen with upgraded appliances, offers a pass-through that keeps the cook part of the conversation. A powder room completes the main level.
A new staircase with hardwood treads and rails leads to two bedrooms, each with its own en-suite bath. The spacious primary suite features a California Closets system and a skylit bath with a step-in shower and a soaking tub. An office or bonus room opens to a balcony, a lovely spot to take a break between tasks. Second-floor laundry adds everyday convenience.
The care goes well beyond what you see. Upgrades include a high-efficiency condensing boiler with on-demand hot water (2022), energy-efficient windows and sliders, smart thermostats, Lutron switches and outlets, custom window treatments, central air, and an insulated attic. Even the one-car garage gets special treatment, with SwissTrax flooring and a Wi-Fi-enabled door opener.
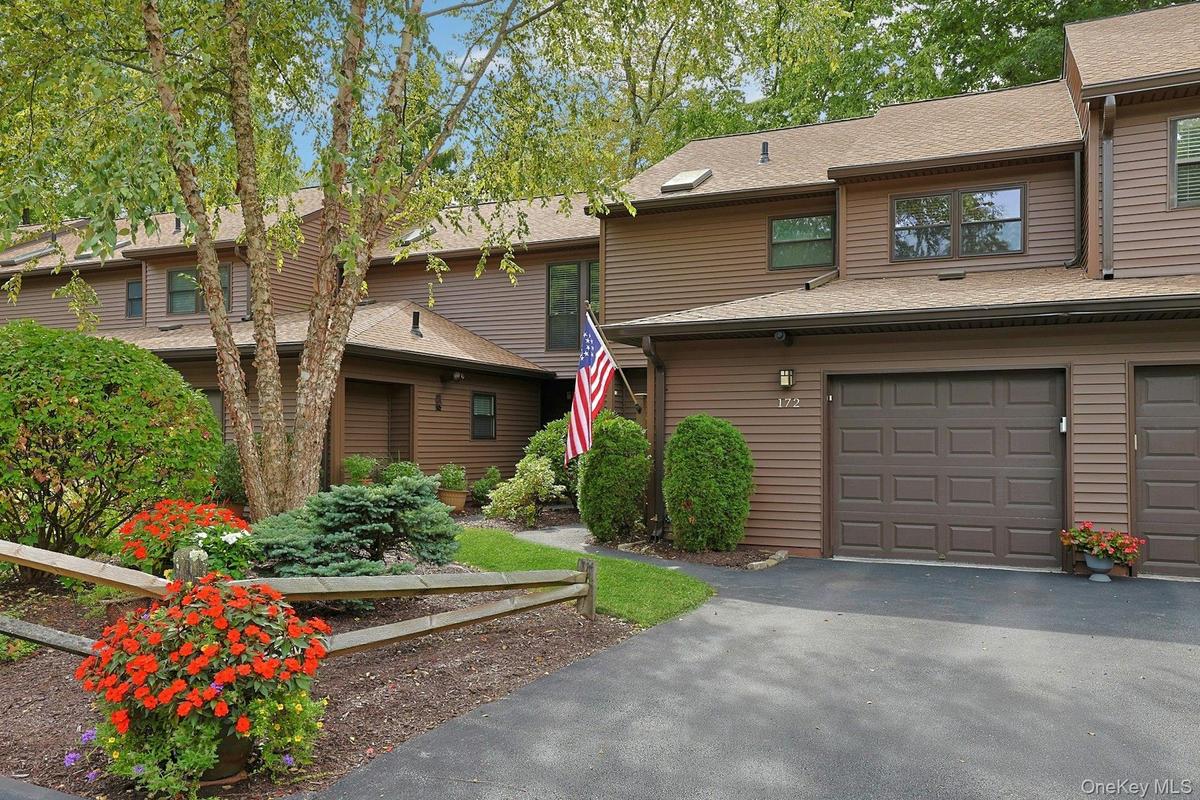
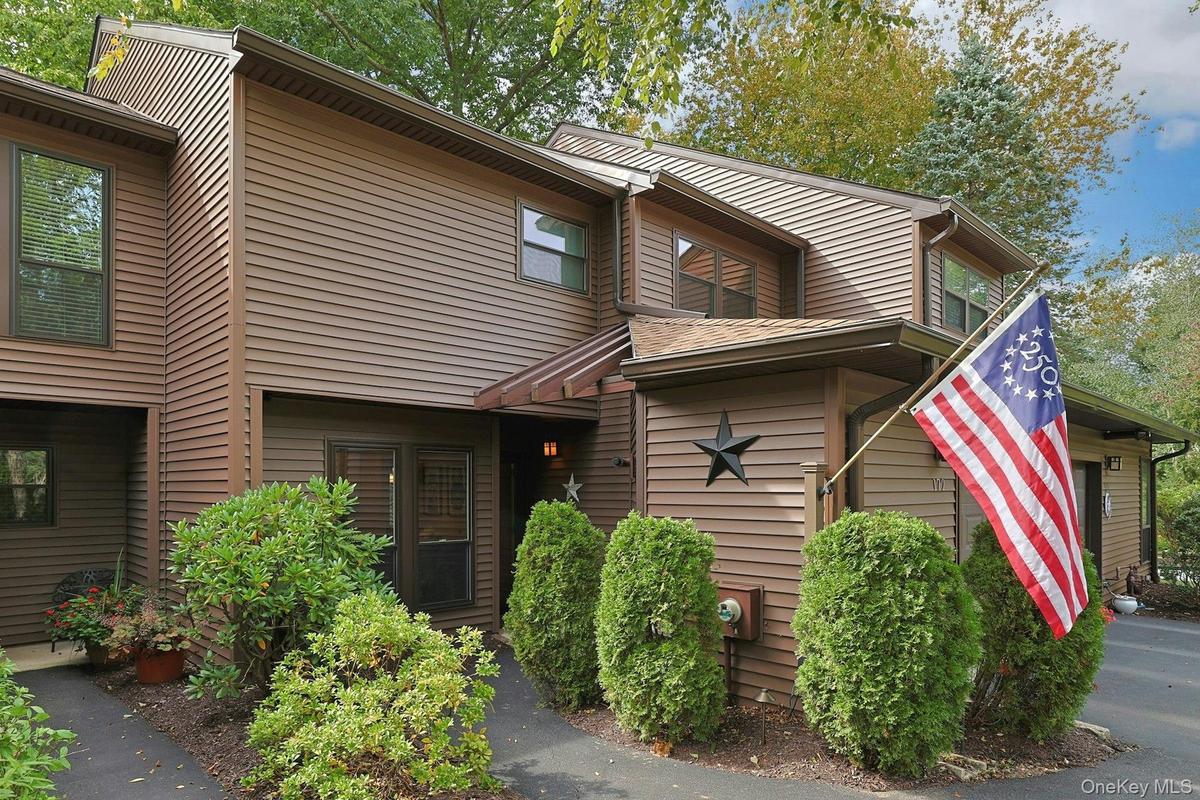
The exterior has been refreshed with vinyl siding (2021) and a new roof and gutters with leaf guards (2025). The seller has paid the special assessments for these projects in full.
The community offers a pool, tennis court, and landscaped grounds with a fountain. With the HOA handling exterior maintenance, landscaping, pool upkeep, and snow removal, you'll have more time to enjoy it all.
Virtual Tour: https://jumpvisualtours.com/u/497162
Amenities
- Balcony
- Blinds
- Built-in Features
- Cable Connected
- Ceiling Fan(s)
- Chandelier
- Dishwasher
- Dryer
- Electricity Connected
- Garden
- Granite Counters
- Landscaped
- Landscaping
- Living Room
- Maintenance Grounds
- Microwave
- Natural Gas Connected
- Open Floorplan
- Oversized Windows
- Pool
- Primary Bathroom
- Range
- Refrigerator
- Sewer Connected
- Skylights
- Smart Thermostat
- Snow Removal
- Stainless Steel Appliance(s)
- Tennis Court(s)
- Trash Collection Private
- Washer
- Washer/Dryer Hookup

All information furnished regarding property for sale, rental or financing is from sources deemed reliable, but no warranty or representation is made as to the accuracy thereof and same is submitted subject to errors, omissions, change of price, rental or other conditions, prior sale, lease or financing or withdrawal without notice. International currency conversions where shown are estimates based on recent exchange rates and are not official asking prices.
All dimensions are approximate. For exact dimensions, you must hire your own architect or engineer.
