BRADENTON, FL 34211

Property

Ownership: Fee Simple
Type: Single Family
Bedrooms: 3 BR
Bathrooms: 4
Pets: Pets Allowed
Lot Size: 0.2 Acres

Financials

Price:$1,185,000
Annual Taxes:$6,772
Common charges:$11,604
888 Biscayne Blvd # Unit CU9 Miami, FL 33132
Listing Courtesy of PREMIER SOTHEBY'S INTERNATIONAL REALTY

Welcome to a special kind of Florida living that feels both refined and effortlessly relaxed.
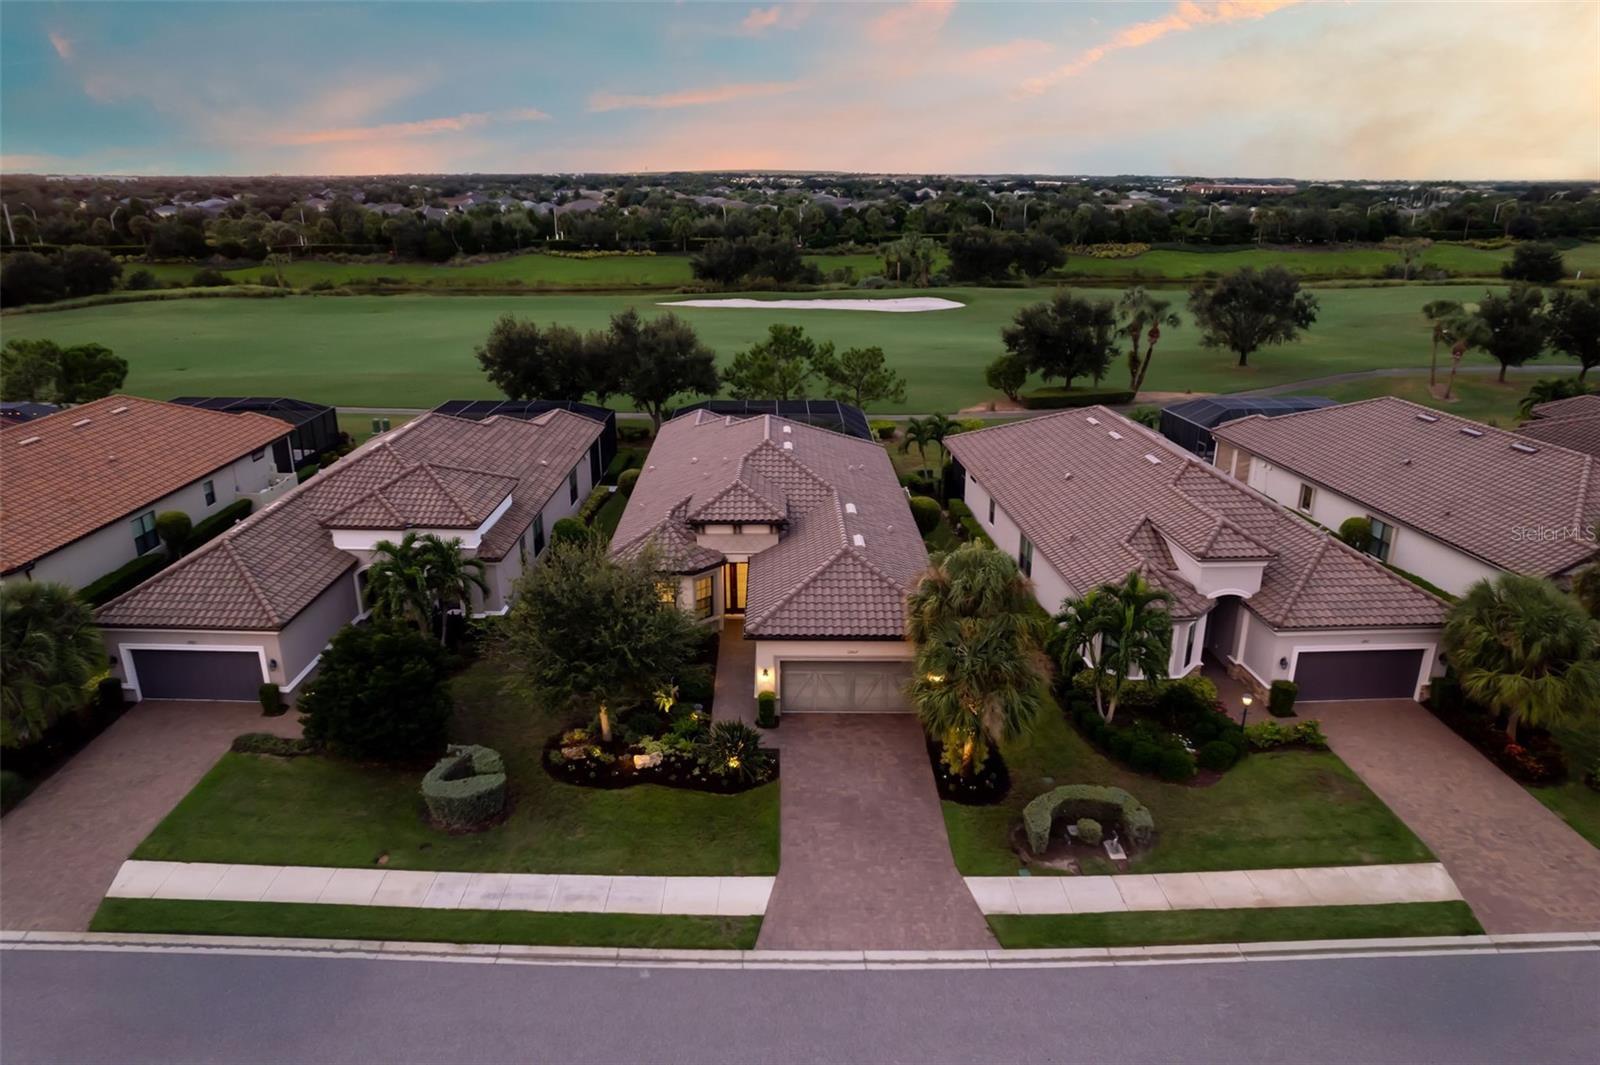
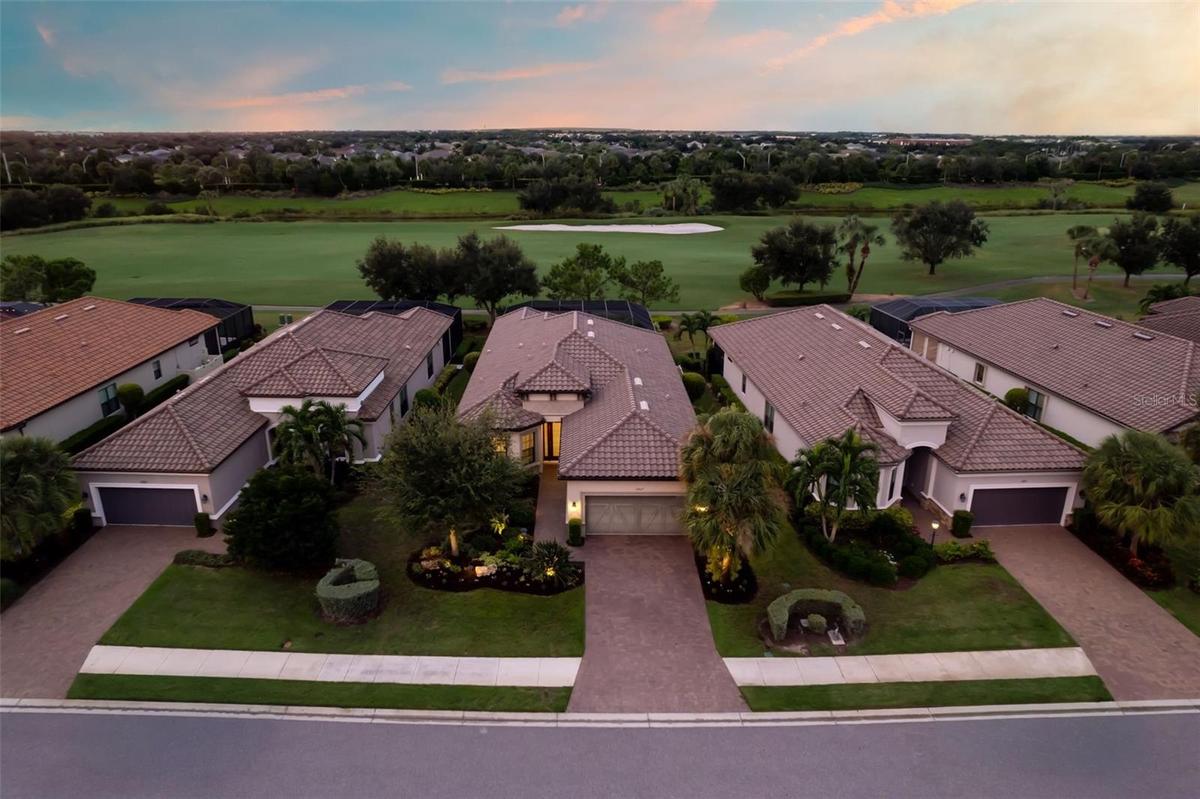
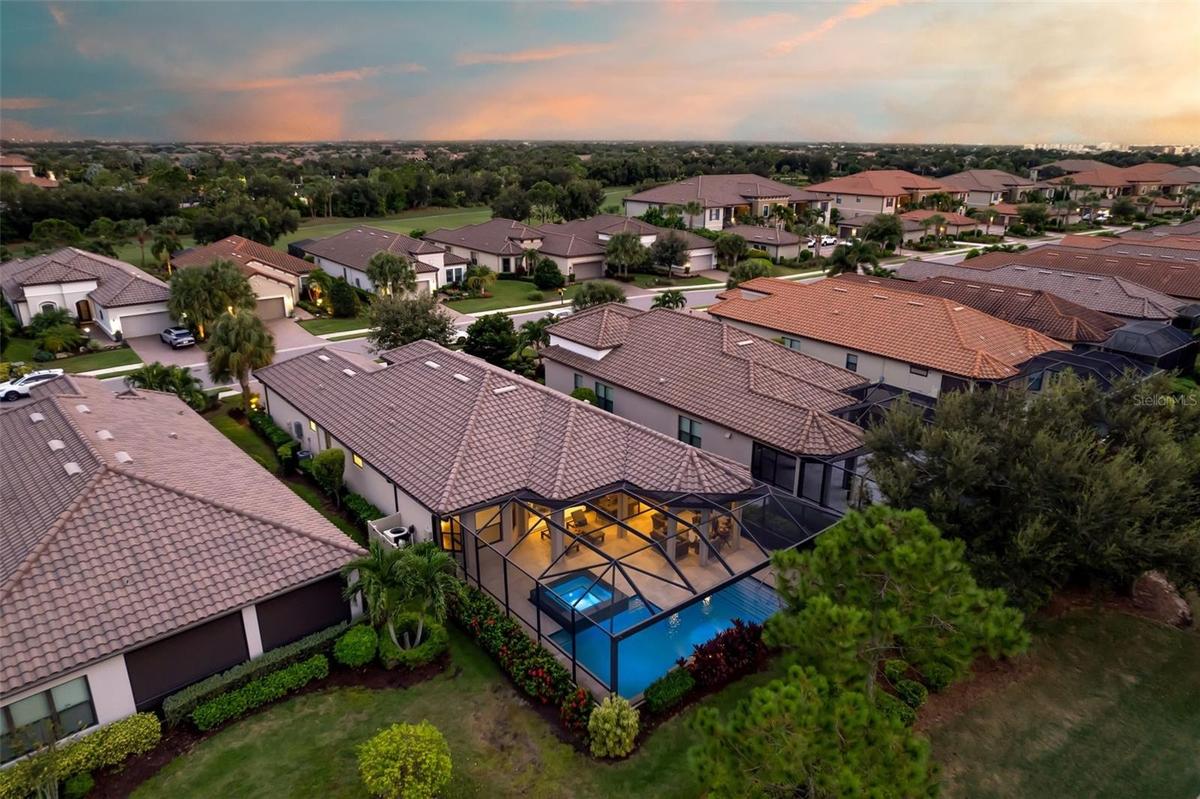
Aerial view of 12807 Sorrento on the 11th fairway in Esplanade

Aerial view of 12807 Sorrento on the 11th fairway in Esplanade

Aerial view of 12807 Sorrento on the 11th fairway in Esplanade
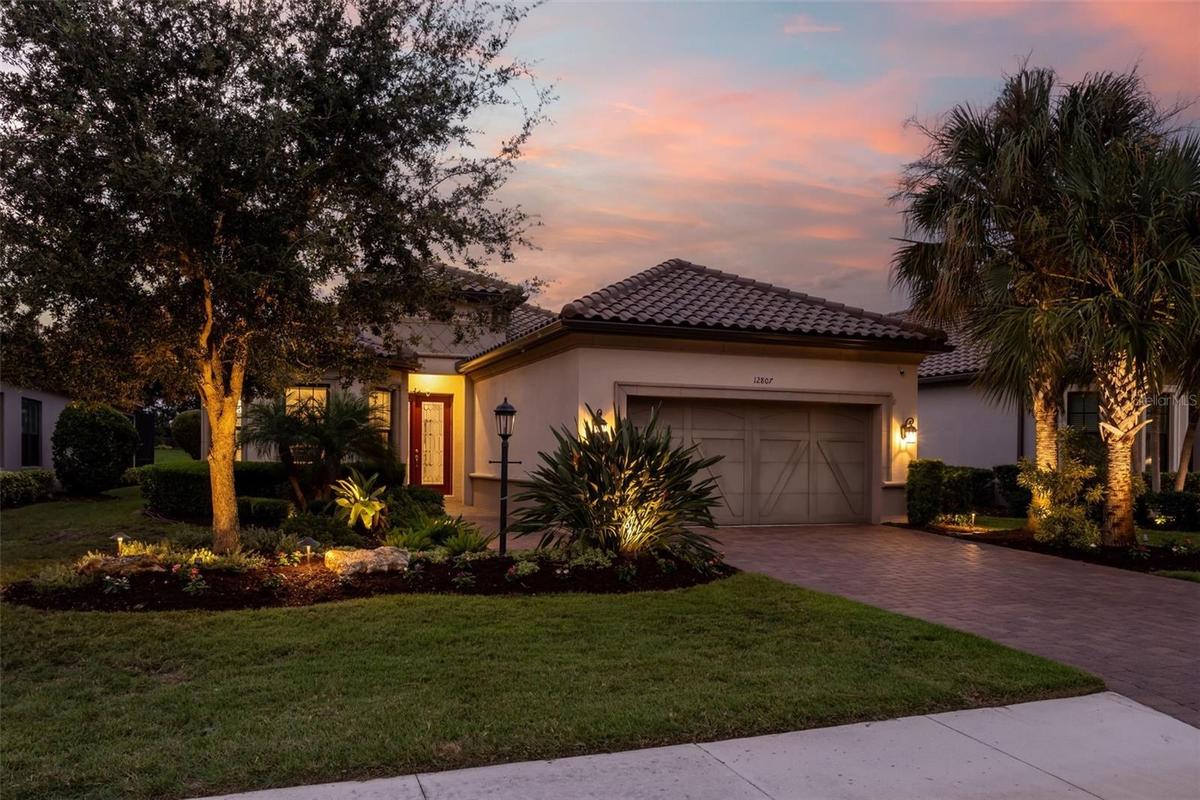
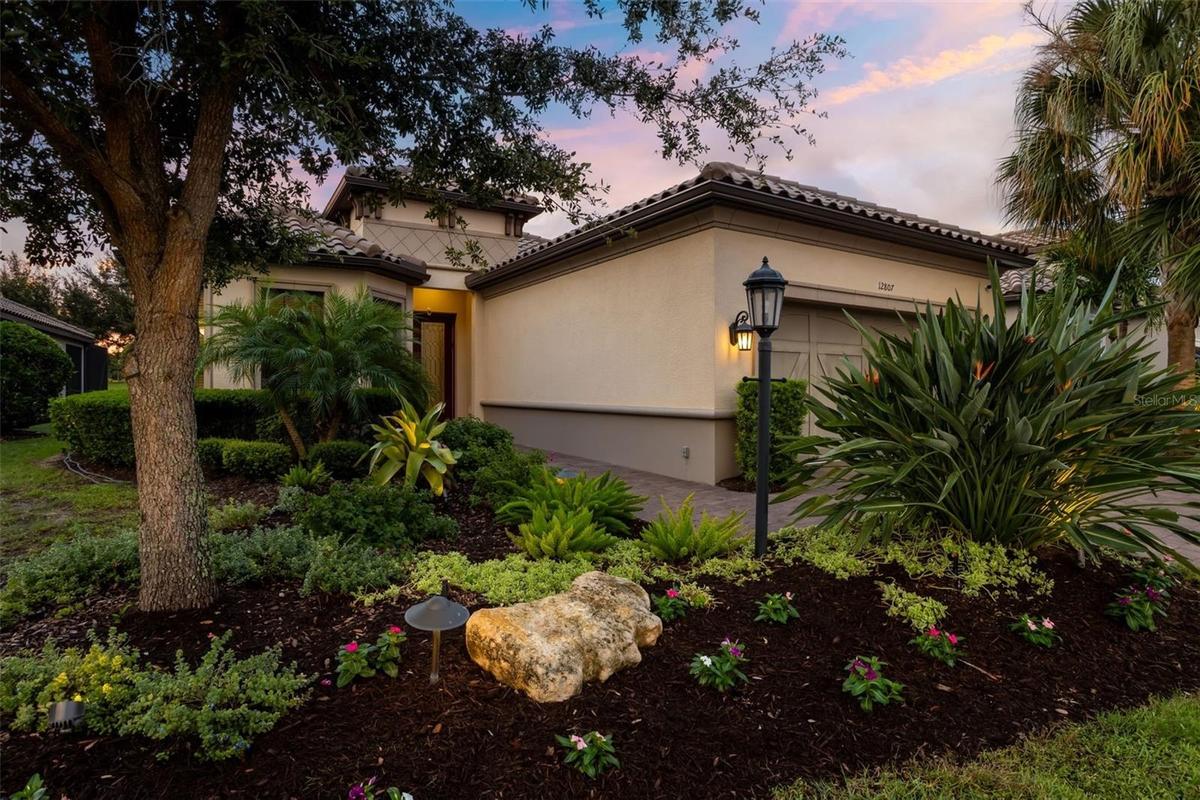
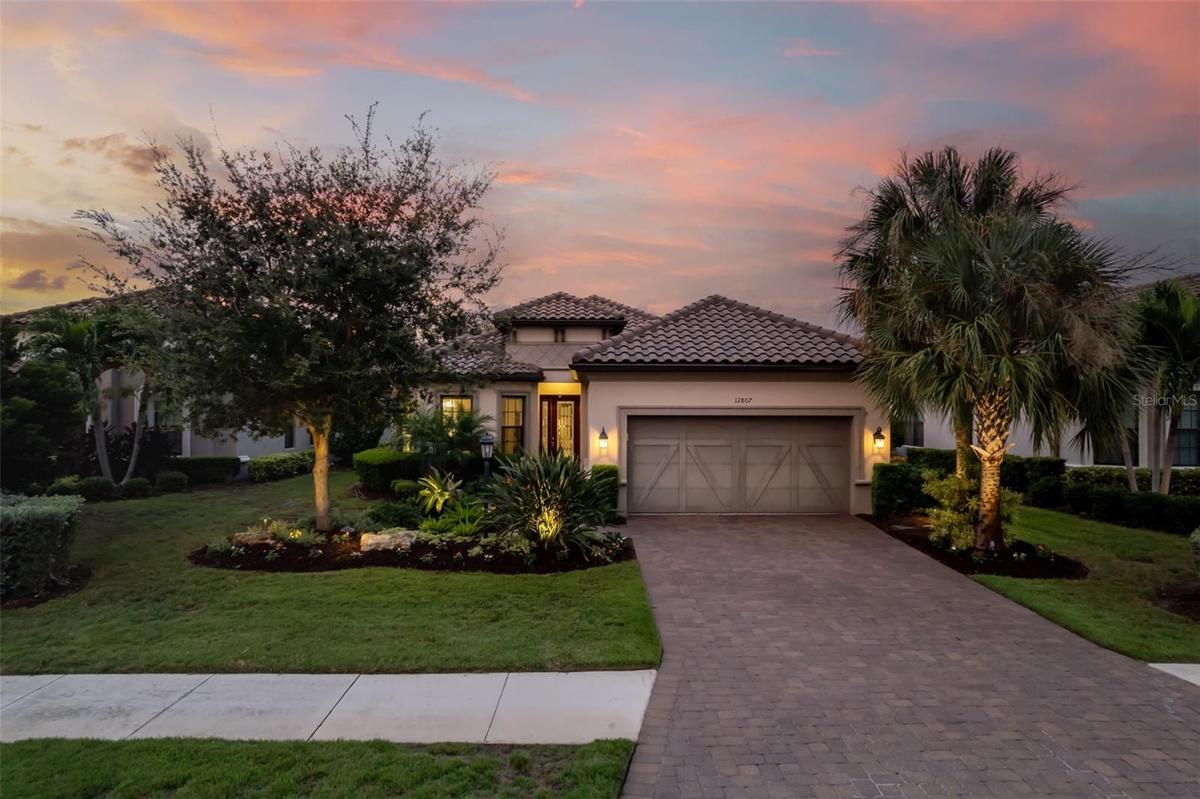
Landscape lighting accents the front
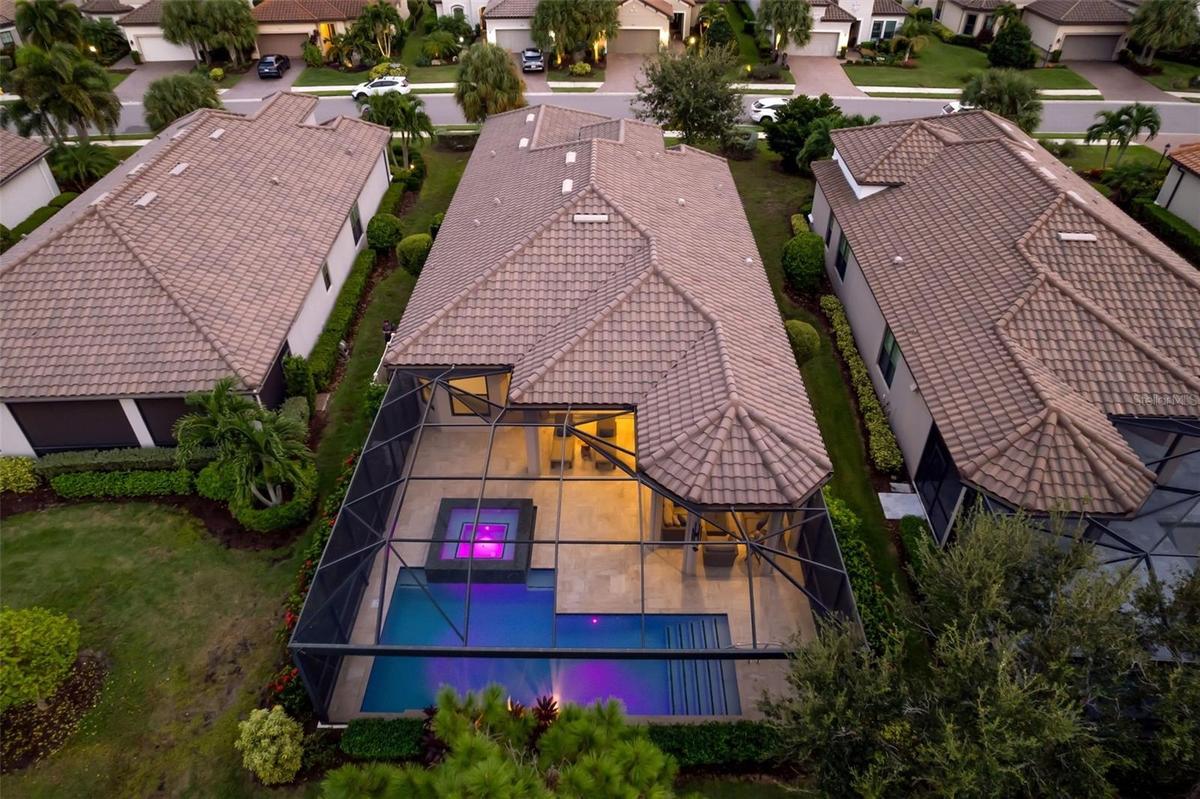
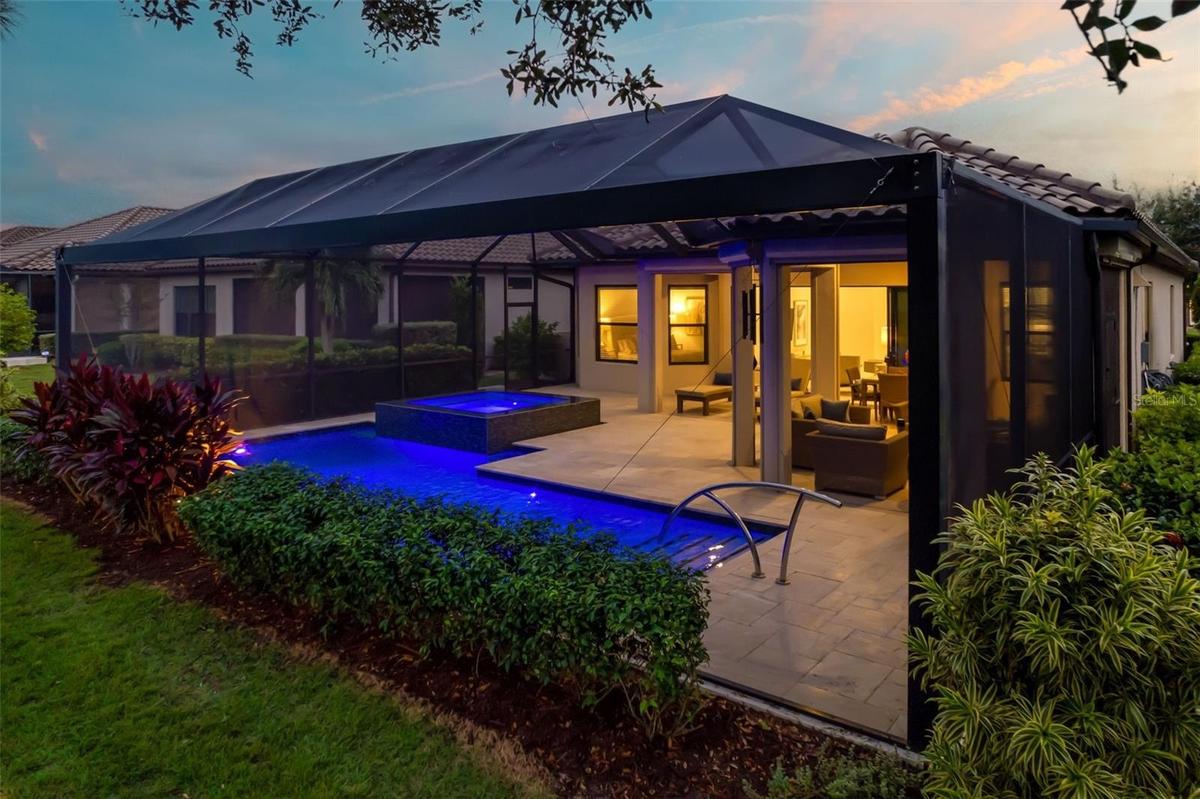
Aerial view of the pool and lanai area
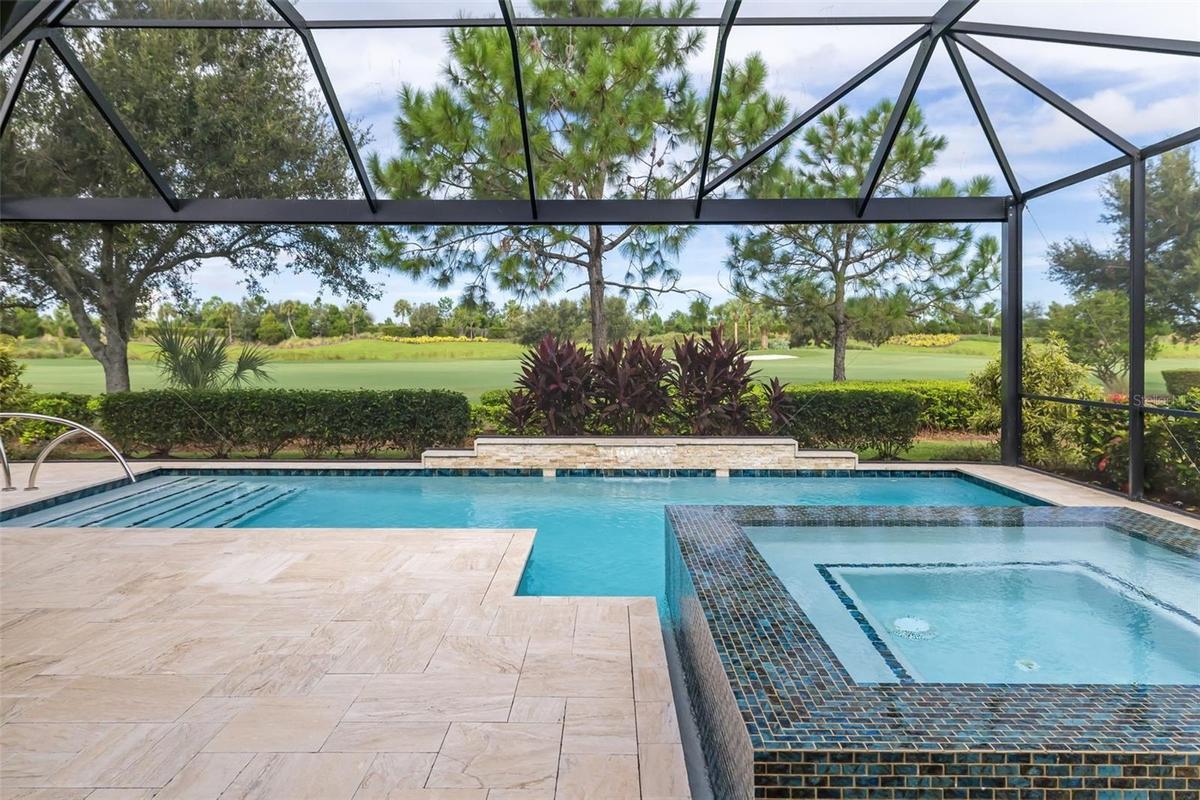
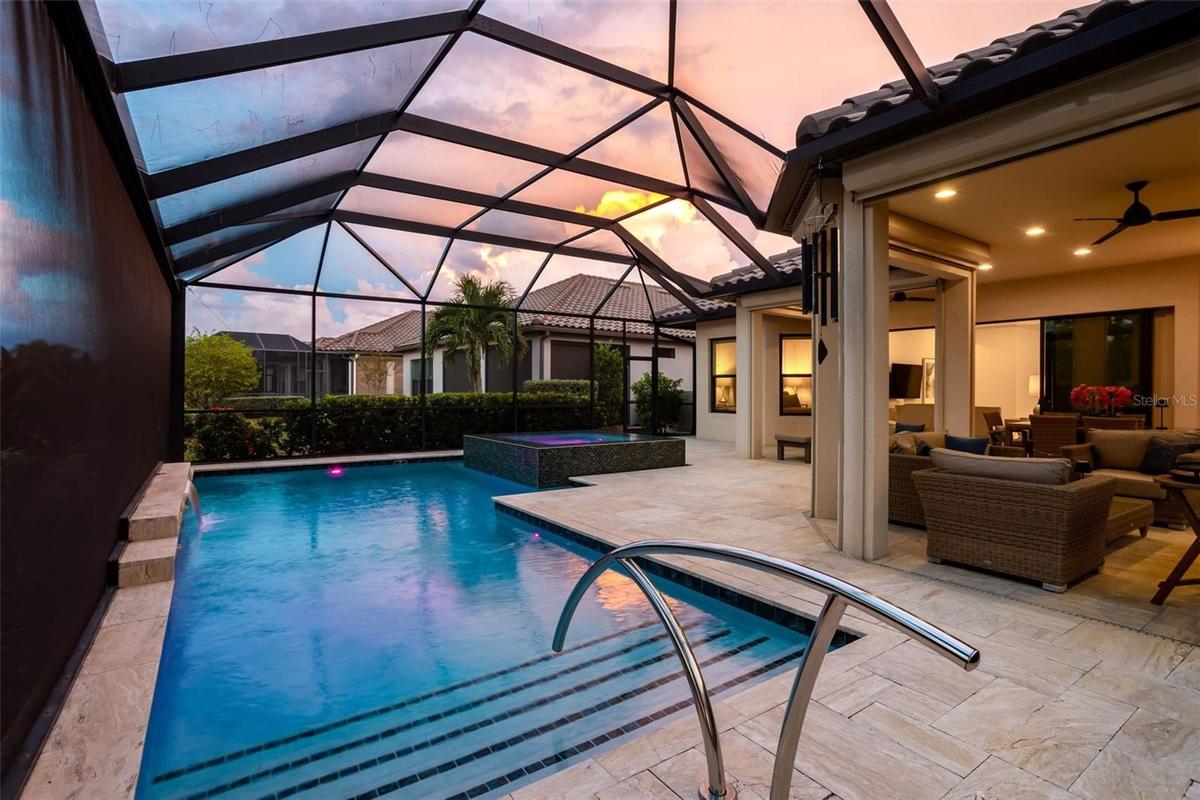
The pool is 30' long
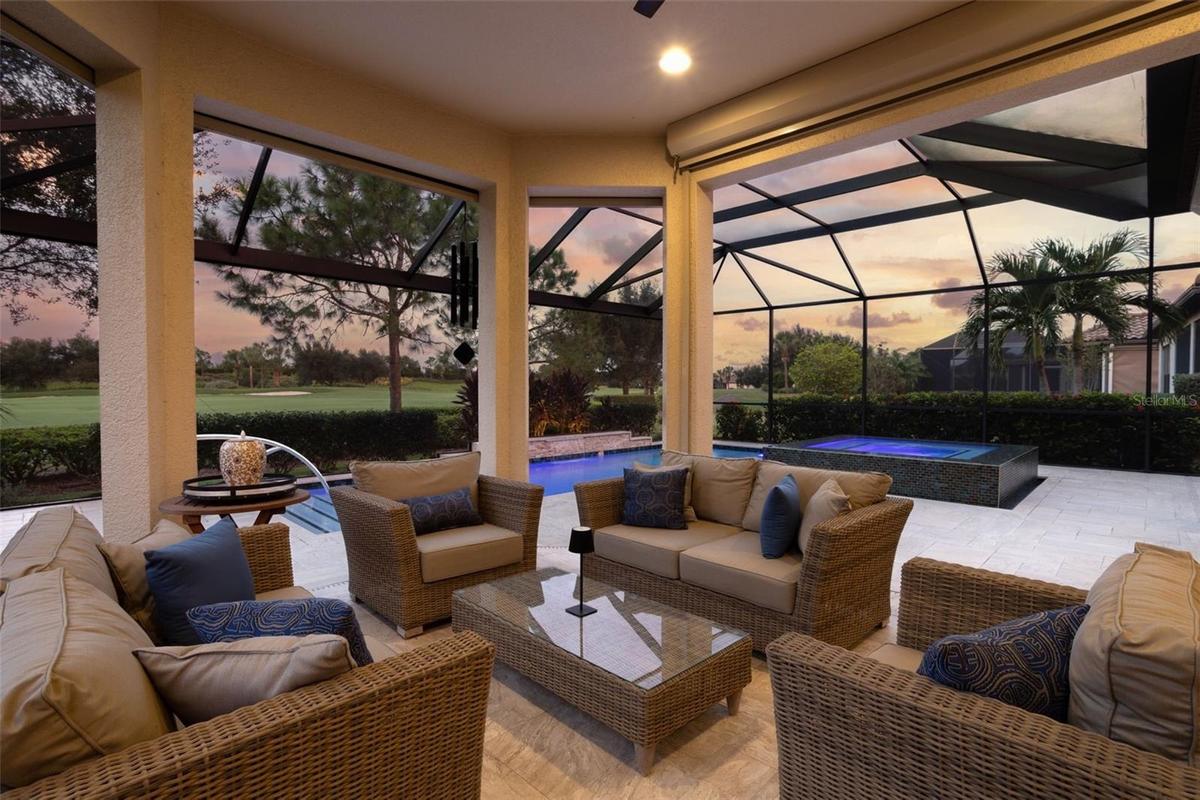
Seating area in the lanai
Paver driveway and custom garage door add detail
Lush, professionally landscaped front yard
Aerial view of the pool and spa
The surface of the lanai is sealed Travertine rectangular pavers of various sizes
Pool offers gradual entry with steps
Fiver optic pool lighting with remote control
The champagne inifinity edged spa
Another seating area offering a serene spot in which to relax and enjoy the view
Professionally landscaped front yard
Barrel tile roofs are  beautiful features in Esplanade
a leaded-glass front door and sidelight adorn the welcoming entry area
Inside, the foyer hallway is filled with natural light
The den/flex room is open to the well defined foyer hall
Ahead is the great room/kitchen area, the heart of the home
A large island with counter seating is an inviting place to chat with the chef
The kitchen area is highlight by designer lighting fixture
A gas range, beautiful quartz countertops and glass subway tiles are great features
Top tier kitchen cabinety offers an abundance of storage
The dining area overlooks the lanai and windows offer an abundance of natural sunlight
The great room is defined by a tall tray ceiling with crown molding.
Great room
View from the den/flex space to the hall.  This spa can be used as an office, dining room, or enclosed as a 4th room for guests
The view of the lanai is through three stackable sliding dooors
Six descending hurricane/storm shades are remote controlled and offer protection as well as peace of mind. The shades in each of the 6 framed openings
Relax and take in the view
The  summer kitchen is well equipped with a vented gas grill, sink and small refrigerator
Outdoor cabinet offer convenient storage
An under-roof expanded seating area
The spacious lanai can accommodate multiple areas for entertaining and relaxation
A waterfall feature adorn the decorative opposite wall of the pool
A panoramic screen brings the "outside in".
Landscaping surrounds the pool
Short hall to the primary bedroom suite
The primary bedroom features beautiful tray ceilings with crown molding and a three bedroom bay window area.  Bedroom easily accommodates a king-size
View of the entrance to the primary bedroom and the entrance to the enView of the entrance to the primary bedroom and location of the door to the pria
Taupe quartz and wide-spread faucets add a touch of elegance to the double vanity ensuite bath.  Private water-closet area.
Primary shower is large and  the window provide natural light
The second ensuite bedroom, in the front of the home, offers ta offers a three window bay and a full bath with a tub/shower combination.
The second bedroom offers a walk-in closet
The third ensuite bedroom offers a custom closet, and ensuite bathroom with large shower
Third ensuite bathroom
Spacious laundry room boasts an abundance of cabinetry and  counter space with sink and includes the  washer and dryer
The 525 sq ft, 2 car garage has an epoxy finished floor and a wall of removable storage cabinets
Aerial view of the front and the rear view
Aerial of the location and neighboring homes
Pool aerial
Home with view of part of the 11th fairway
Aerial view of the home and golf fairway
Aerial view
Broader aerial view of Sorrento Way.  To the right is the Wellness Center
The front entrance of the Wellness Center- near the Golf Pro Shop
Rear view from the pool area of the Wellness Center
Part of the Wellness Center Pool with lap lanes defined
This is the fun place at the Amenity Center
Rent a cabana for the day
The Wellness Center pool
View from the pool to the Bahama Bar
The Bahama Bar is ready for you!
Plenty of opportunities to watch your favorite games
A view to the pool-- it's close!
Aerial view of the Wellness Center, pool and the Bahama Bar
The rear view of the Wellness Center and the Club House is in the upper left hand corner
Part of the fitness room in the Wellness Center.  Classroom for exercise instructions are there too, as well as the lockerooms
Near the Wellness Center is the Tennis Center with 6 har-tru courts and a great pro!
The Tennis Center area
The tennis courts with the 10th fairway.
The driving range near the Bahama Bar
Lush greens and fairways!
The Club House sits at the end of the 18th green. The rear lanai has a sitting area and  outdoor access to the Barrel House bar.
This is the place!
Plenty of seating at the bar, at high-tops, and tables for four or more.
The main dining room which over looks the beautifiul vista of the 18th fairway.
The main dining room area
Aerial view of the Amenity Center and pool
Here are the pickelball and bocce' courts!
Aerial view of the Amenity Center and pickelball courts
The Amenity Center pool with lap lanes and the resistance pool above it for walking.  Exercise classes are here in this pool!
Entrance of the Amenity Center
Inside the Amenity Center-- this is where it happens!  Lots of interest group activities and cards!
Amenity Center fitness room
Amenity Center lanai overlooking the pool
Another view of the lanai at the Amenity Center
Amenity Center pool
Lap lanes at the Amenity Center pool
Amenity Center pool-- this is where water aerobics happens!
The Amenity Center heated spa
The Amenity center resistance walking pool
Inviting you to see this wonderful home!
Aerial view of 12807 Sorrento on the 11th fairway in EsplanadeLandscape lighting accents the frontAerial view of the pool and lanai areaThe pool is 30' longSeating area in the lanaiPaver driveway and custom garage door add detailLush, professionally landscaped front yardAerial view of the pool and spaThe surface of the lanai is sealed Travertine rectangular pavers of various sizesPool offers gradual entry with steps

Description

Welcome to a special kind of Florida living that feels both refined and effortlessly relaxed. This expanded 3-bedroom, 3 1⁄2 bath home in Esplanade Golf & Country Club embodies casual elegance evident from the moment you arrive. The home’s open layout is filled with natural light and directs your attention to wide views of the lush 11th fairway and the colorful glow of evening sunsets. The kitchen and great room form the heart of the home, designed for everyday living and easy entertaining, with a seamless connection to the outdoors. Thoughtful details create an atmosphere that is polished yet very livable. Relaxing days of golf are always available with the included golf membership. Step outside and the lanai becomes a private sanctuary. The heated Pentair pool, champagne-style infinity spa, and well-equipped summer kitchen create an ideal retreat for slow mornings, hosting friends, or enjoying quiet evenings at home. The panoramic screen enclosure keeps the focus on the golf course and surrounding landscape, making the outdoor area usable and enjoyable throughout the year. The remote-controlled storm shades provide privacy and peace of mind. Inside, the primary suite provides a comfortable retreat with a bay-window sitting area, a spacious bathroom with dual sinks and a custom walk-in closet. Two additional ensuite bedrooms offer privacy for guests, and the den/flex space can be tailored to your needs—whether as an office, media room, or hobby space. Throughout the home, upgraded finishes, custom storage solutions, and thoughtful design choices contribute to a polished yet practical living environment. Life in Esplanade enhances the experience even further. Here, days can be as active or relaxed as you choose, with a wide range of amenities, including golf on a championship course, tennis, pickleball, resort-style pools, fitness centers, dining options, and numerous resident-led activities. The community offers both an active and social lifestyle, all within a beautifully maintained setting. With Sarasota’s cultural attractions, dining, and Gulf Coast beaches just a short drive away, this home provides a balanced combination of comfort, convenience, and resort-style living in one of Lakewood Ranch’s most desirable communitie

Amenities

  • Association Recreation Owned
  • Blinds
  • Built-In Oven
  • Cable - Available
  • Cable Connected
  • Ceiling Fans(S)
  • City Limits
  • Closed Circuit Camera(S)
  • Clubhouse
  • Community Mailbox
  • Convection Oven
  • Crown Molding
  • Deed Restrictions
  • Dishwasher
  • Disposal
  • Dog Park
  • Double Pane Windows
  • Electricity Available
  • Electricity Connected
  • Electric Water Heater
  • ENERGY STAR Qualified Windows
  • Exhaust Fan
  • Fence Restrictions
  • Fitness Center
  • Gated
  • Gated Community
  • Gated Community Guard
  • Golf Carts Ok
  • Golf Course
  • Gray Water System
  • Heated
  • Hurricane Shutters
  • In Ground
  • Irrigation Reclaimed Water
  • Kitchen Family Room Combo
  • Landscaped
  • Level
  • Lighting
  • Maintenance
  • Microwave
  • Natural Gas Available
  • Natural Gas Connected
  • On Golf Course
  • Open Floorplan
  • Outdoor Grill
  • Outdoor Kitchen
  • Park/Greenbelt
  • Paved
  • Pickleball Courts
  • Playground
  • Pool
  • Primary Bedroom - Main Floor
  • Private
  • Public
  • Recreation Facilities
  • Refrigerator
  • Restaurant
  • Security Gate
  • Sewer Connected
  • Shade Shutter(S)
  • Sidewalk
  • Sidewalks
  • Smoke Detectors
  • Solid Surface Counters
  • Solid Wood Cabinets
  • Spa/Hot Tub
  • Special Community Restrictions
  • Sprinkler Recycled
  • Stone Counters
  • Storm Window(s)
  • Tankless Water Heater
  • Tennis Court(s)
  • Thermostat
  • Tinted Windows
  • Tray Ceiling(s)
  • Underground Utilities
  • Washer
  • Water Connected
  • Window Treatments

All information furnished regarding property for sale, rental or financing is from sources deemed reliable, but no warranty or representation is made as to the accuracy thereof and same is submitted subject to errors, omissions, change of price, rental or other conditions, prior sale, lease or financing or withdrawal without notice. International currency conversions where shown are estimates based on recent exchange rates and are not official asking prices.
All dimensions are approximate. For exact dimensions, you must hire your own architect or engineer.