
Property
| Type: | Single Family |
|---|---|
| Rooms: | 10 |
| Bedrooms: | 5 BR |
| Bathrooms: | 3½ |
| Pets: | Pets Allowed |
| Lot Size: | 0.4 Acres |
Financials
Listing Courtesy of NY Space Finders Inc
Tucked away on a quiet Glen Cove cul de sac, this 5 bedroom, 3.


Description
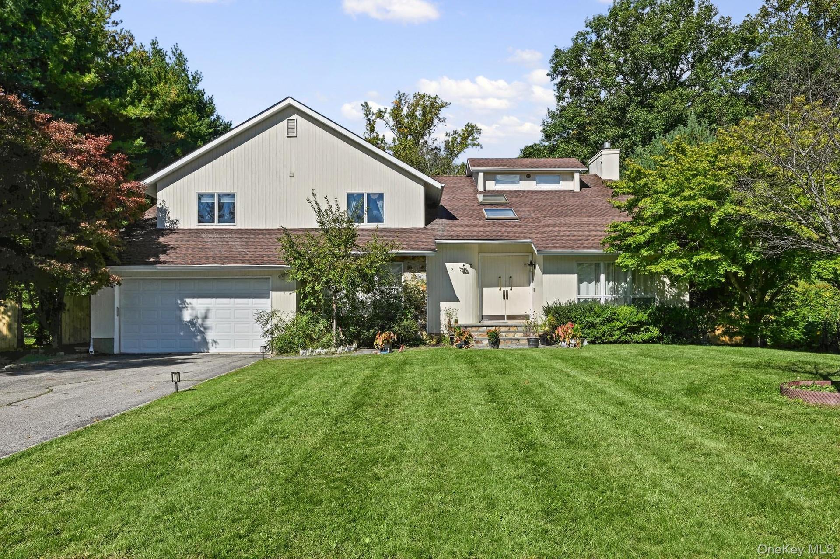
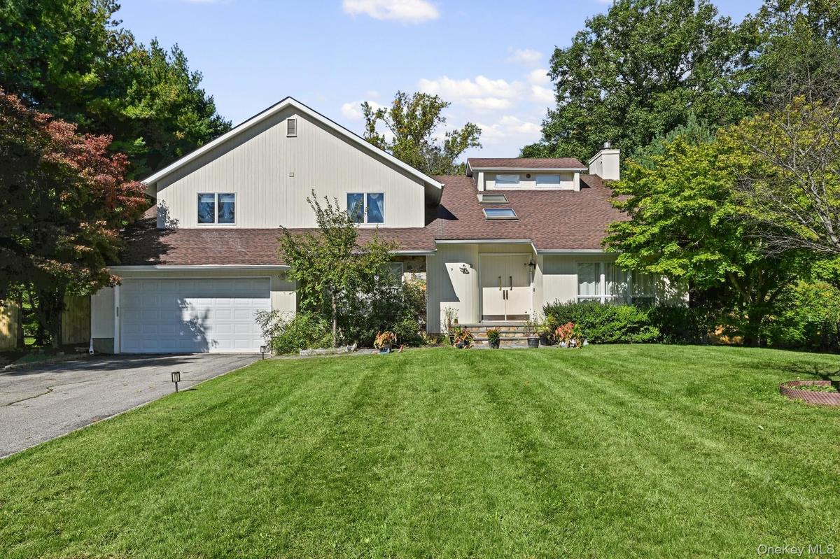
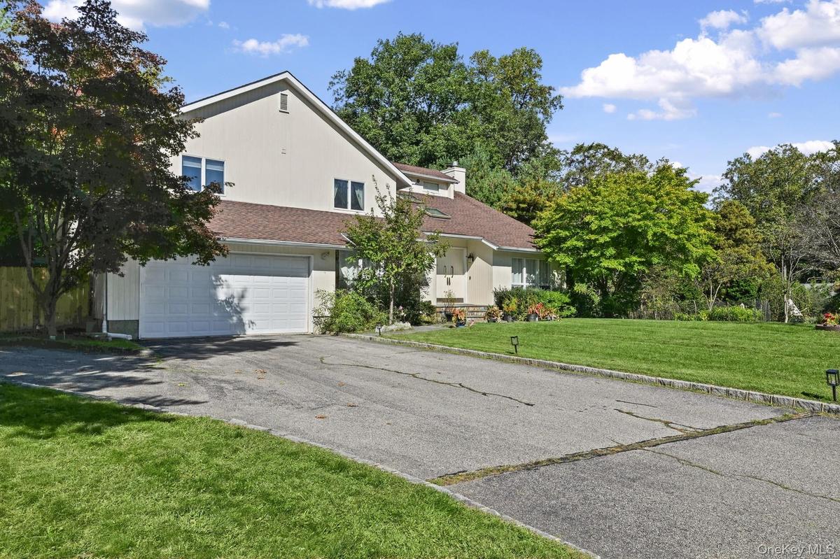
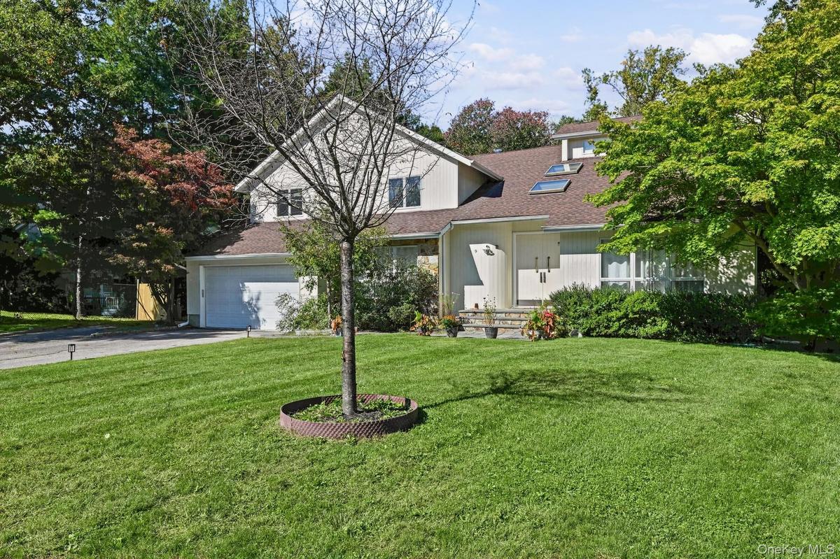
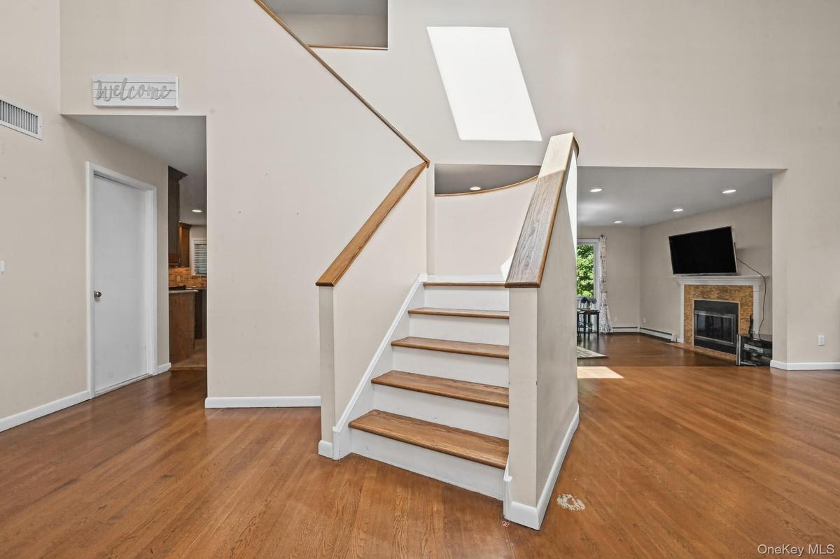
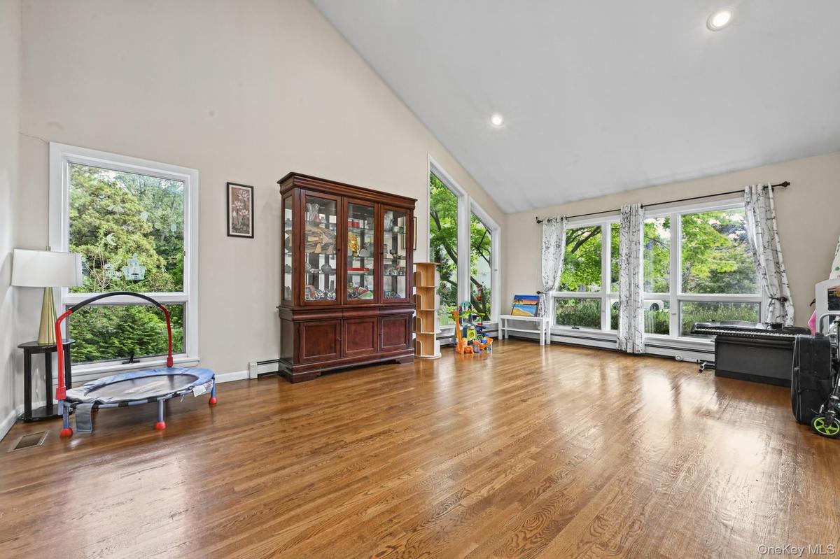
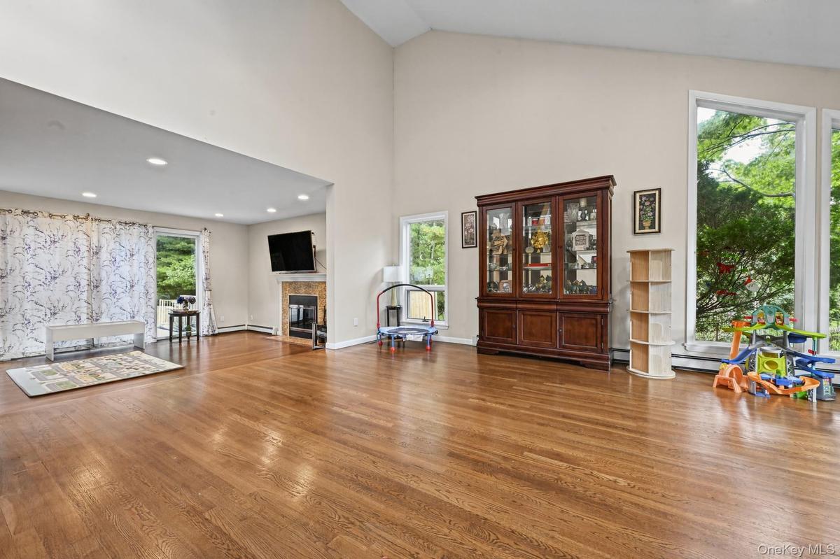
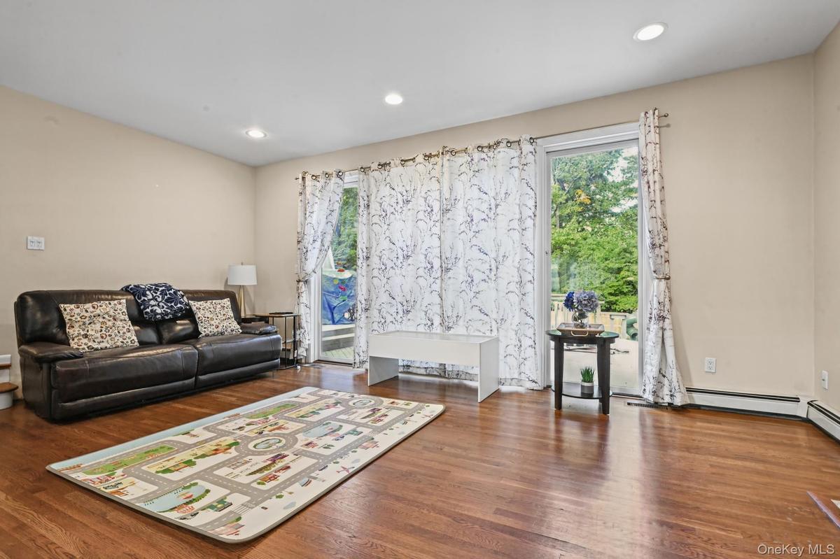
Tucked away on a quiet Glen Cove cul-de-sac, this 5-bedroom, 3.5-bath home opens with a dramatic two-story entry. Hardwood floors run throughout, and large windows and skylights bring in natural light all day.
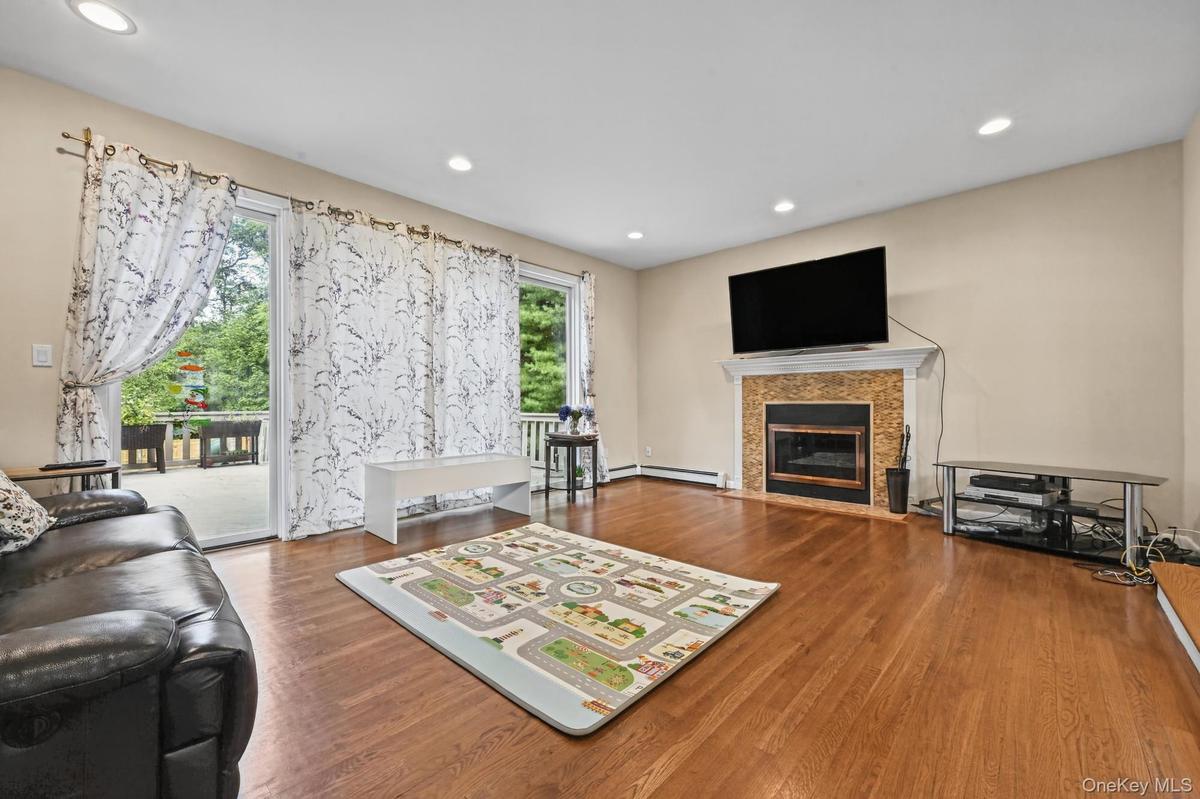
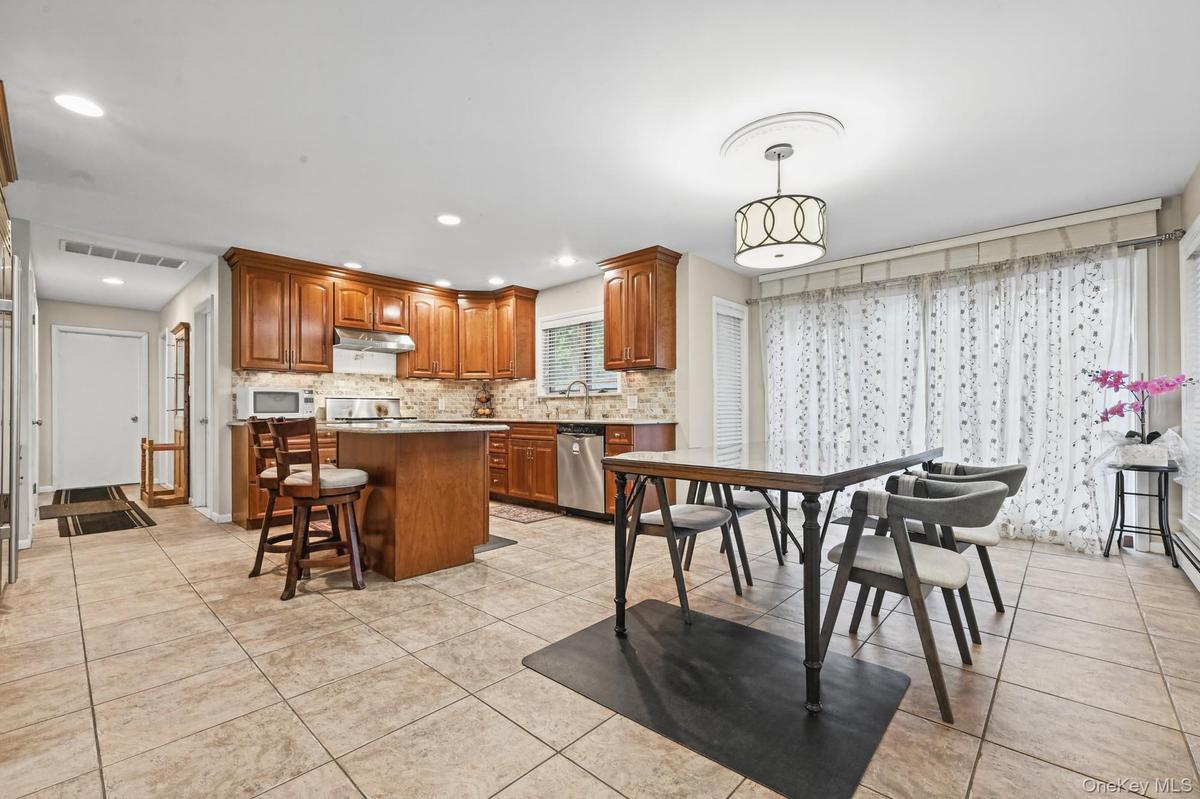
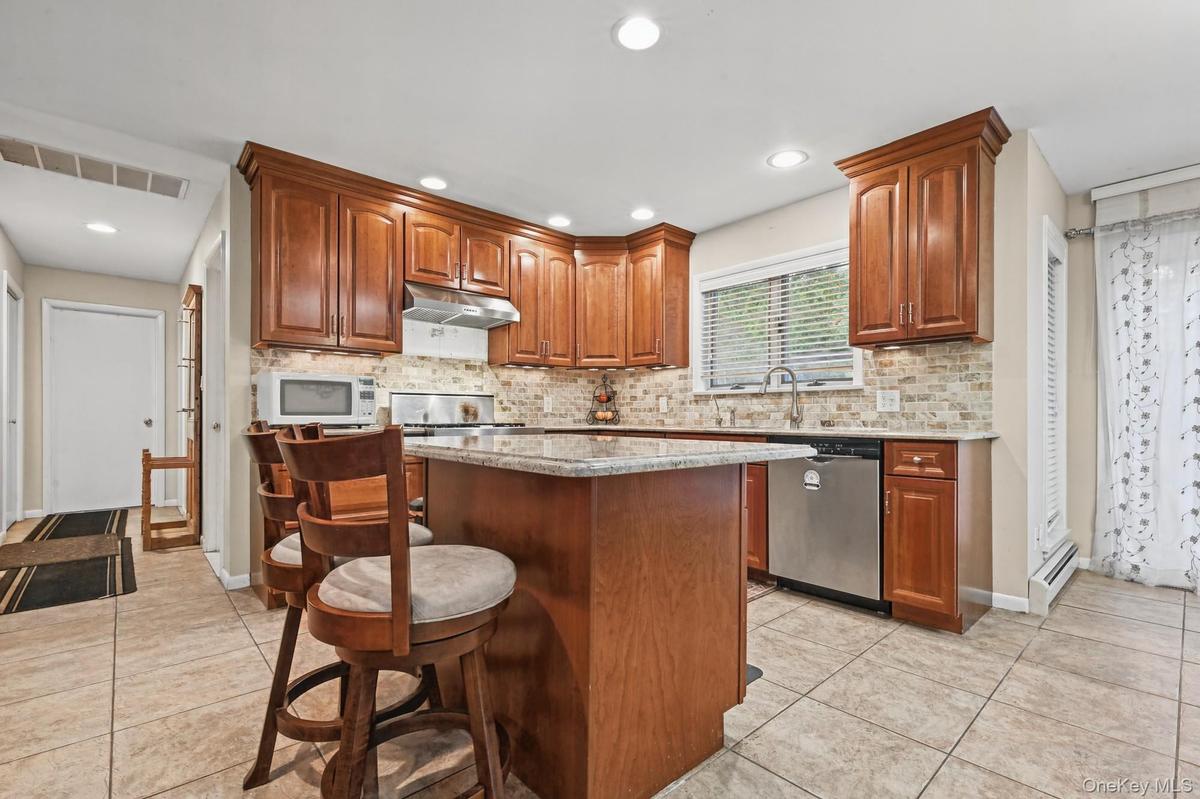
The first floor has a large eat-in kitchen with a center island and granite counters. A butler's pantry connects it to the formal dining room. There's also a spacious living room and a den with a fireplace. A bedroom with a full bathroom next to it makes a good guest room or in-law suite, and a central powder room completes the level.
Upstairs, the primary suite has a marble en-suite bathroom and his-and-hers walk-in closets. Three more bedrooms and a full hall bath finish the second floor.
There's also a full finished basement with flexible extra space. Outside you get a multi-level deck, a fenced yard and a two-car garage.
Amenities
- Dishwasher
- Dryer
- Eat-in Kitchen
- Entrance Foyer
- Exhaust Fan
- Formal Dining
- Gas Oven
- High ceiling
- His and Hers Closets
- Microwave
- Pantry
- Primary Bathroom
- Storage
- Walk-In Closet(s)
- Washer

All information furnished regarding property for sale, rental or financing is from sources deemed reliable, but no warranty or representation is made as to the accuracy thereof and same is submitted subject to errors, omissions, change of price, rental or other conditions, prior sale, lease or financing or withdrawal without notice. International currency conversions where shown are estimates based on recent exchange rates and are not official asking prices.
All dimensions are approximate. For exact dimensions, you must hire your own architect or engineer.
