
Property
| Ownership: | For Sale |
|---|---|
| Type: | Single Family |
| Rooms: | 10 |
| Bedrooms: | 4 BR |
| Bathrooms: | 2 |
| Lot Size: | 0.3 Acres |
Financials
Listing Courtesy of Modern Realty and Management
Beautifully Renovated Home with Exceptional Indoor amp ; Outdoor Living.








Description
Beautifully Renovated Home with Exceptional Indoor & Outdoor Living.
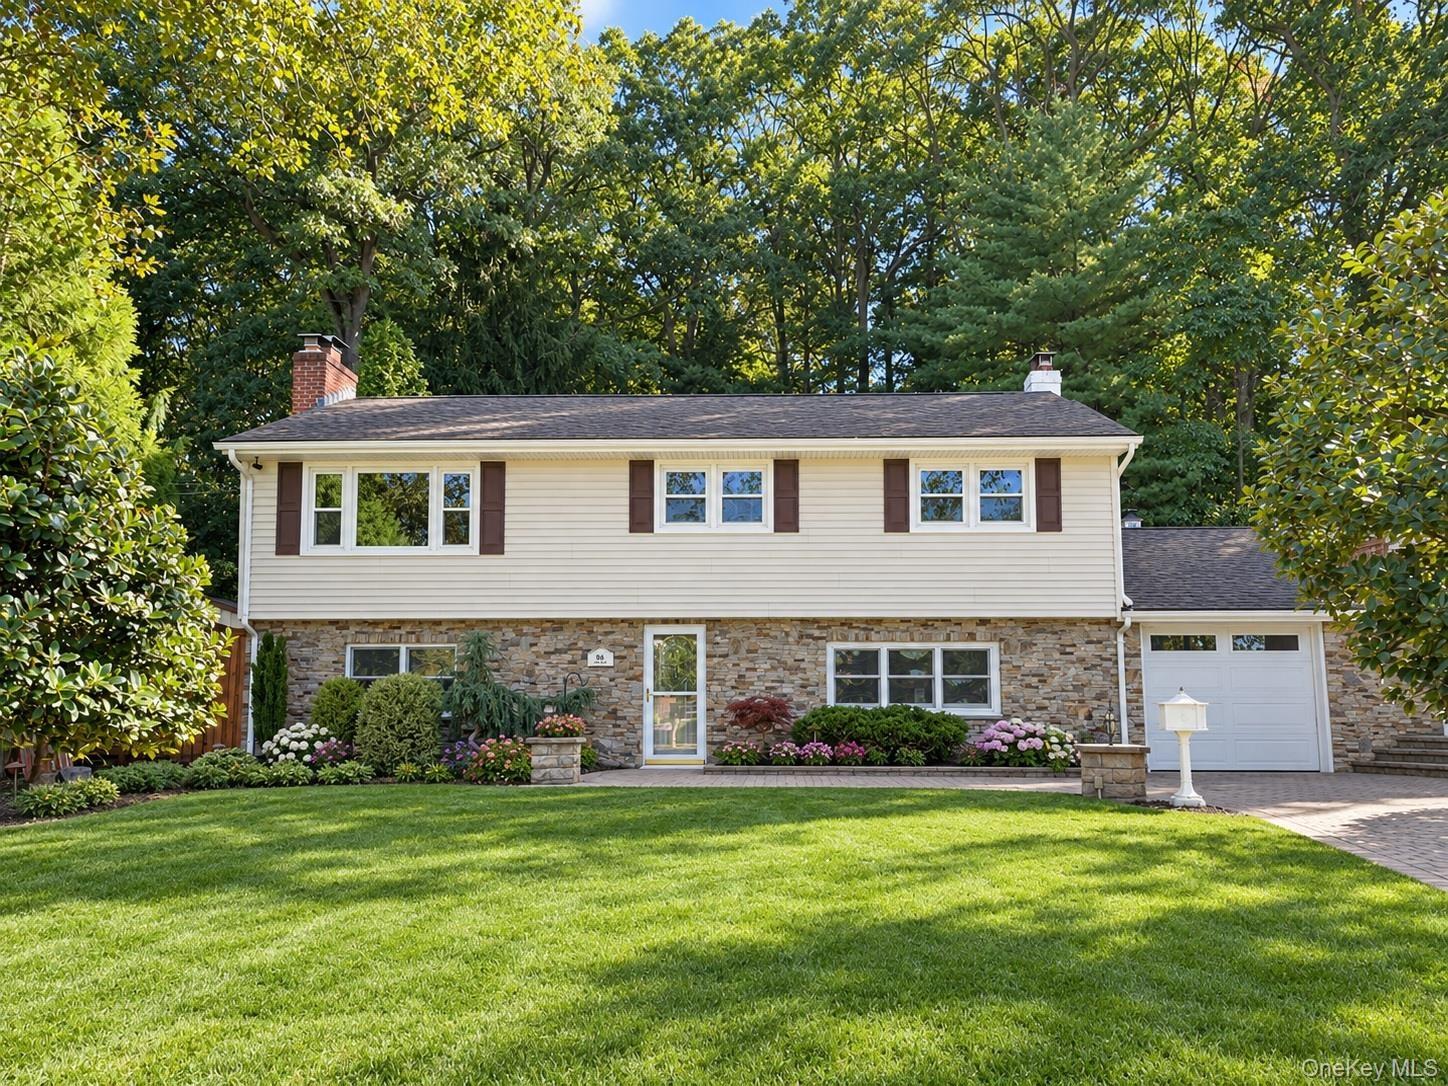
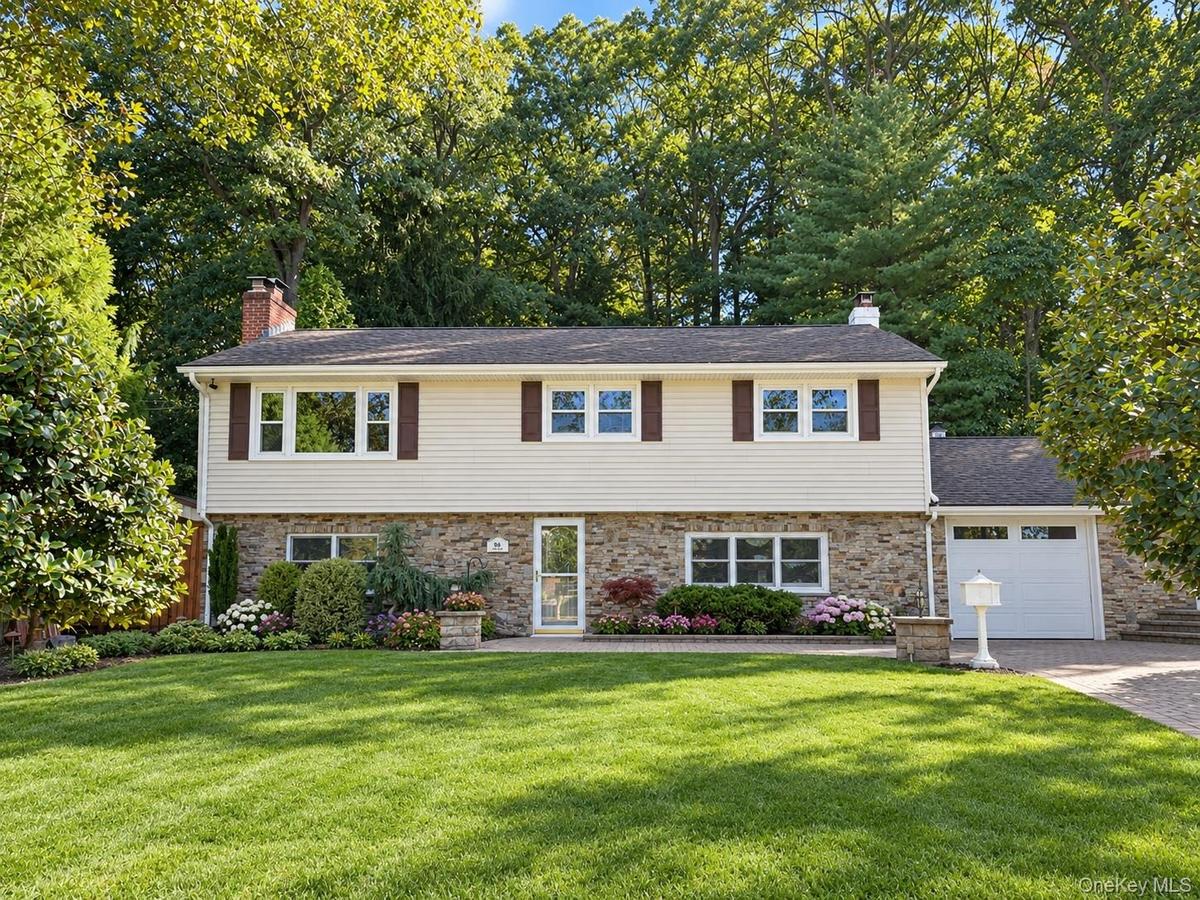
Welcome to this beautifully renovated and thoughtfully designed home, where modern comfort, quality craftsmanship, and timeless style come together in perfect harmony.
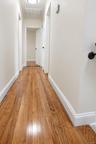
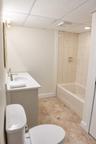
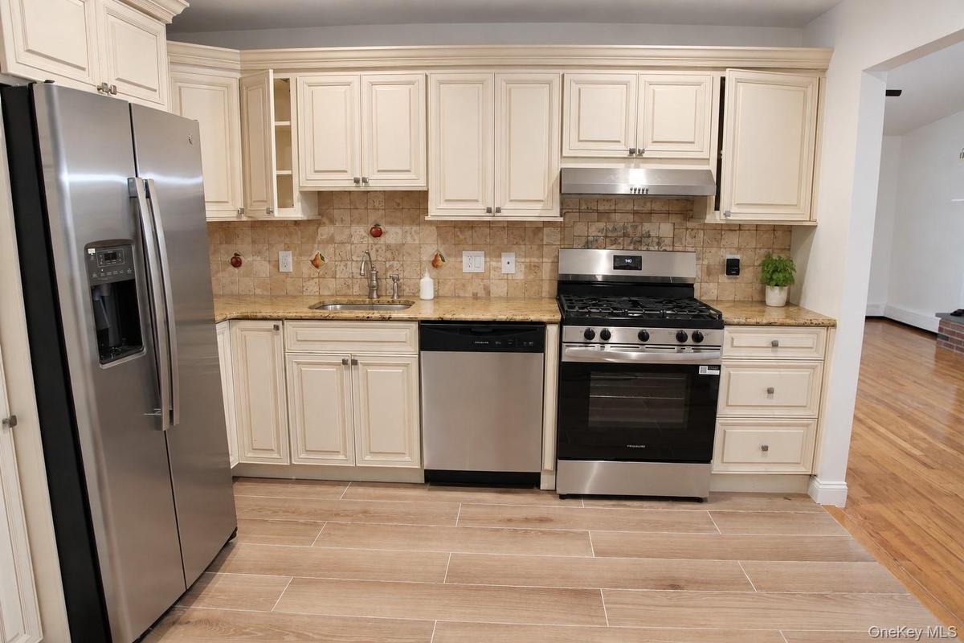
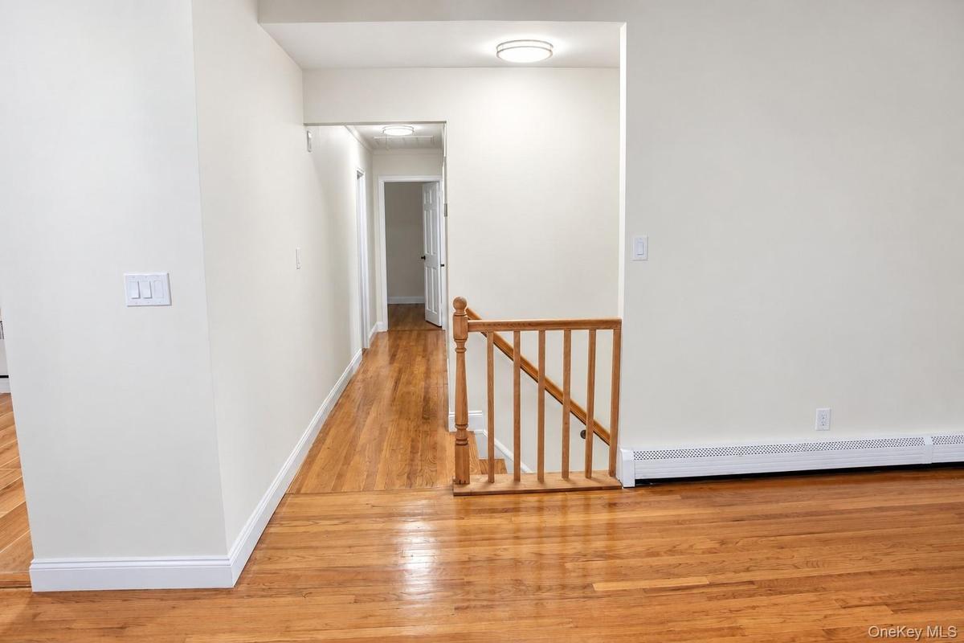
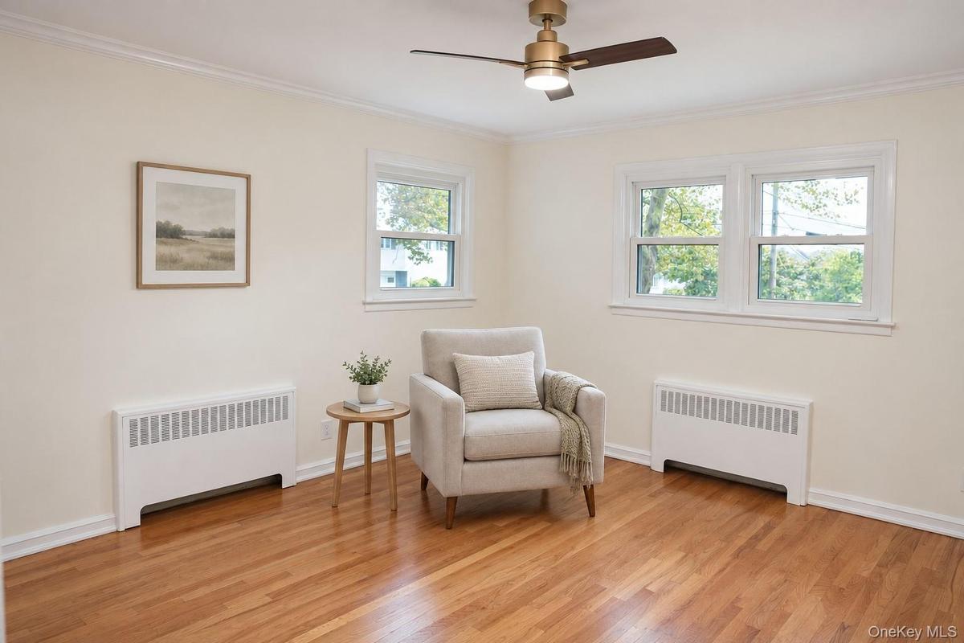
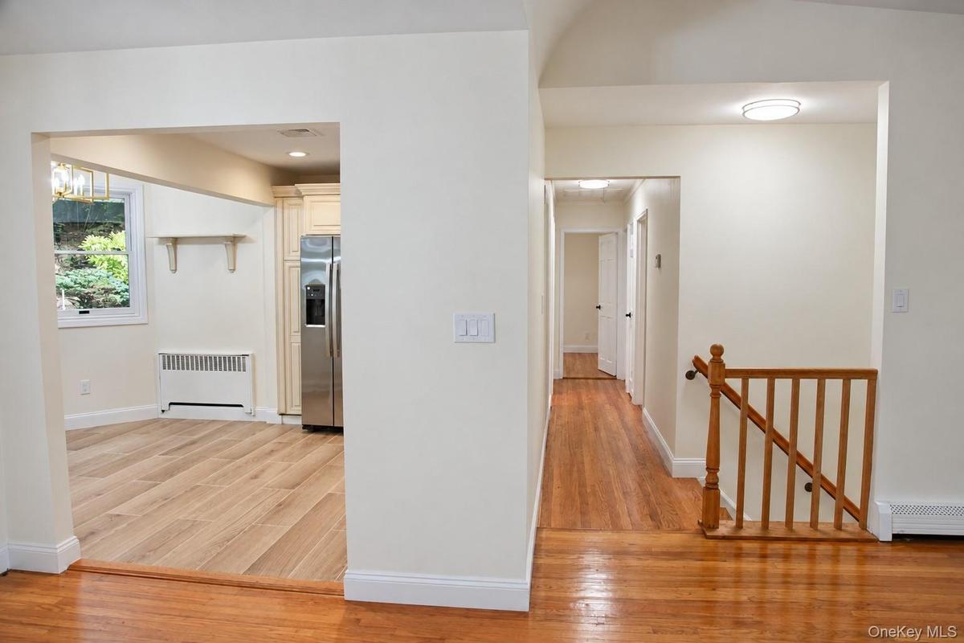
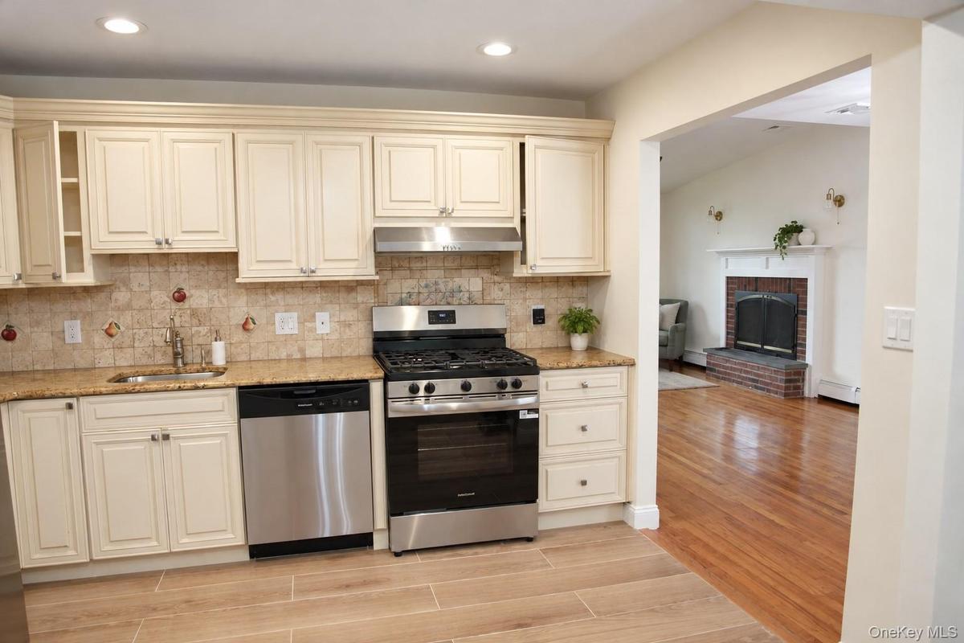
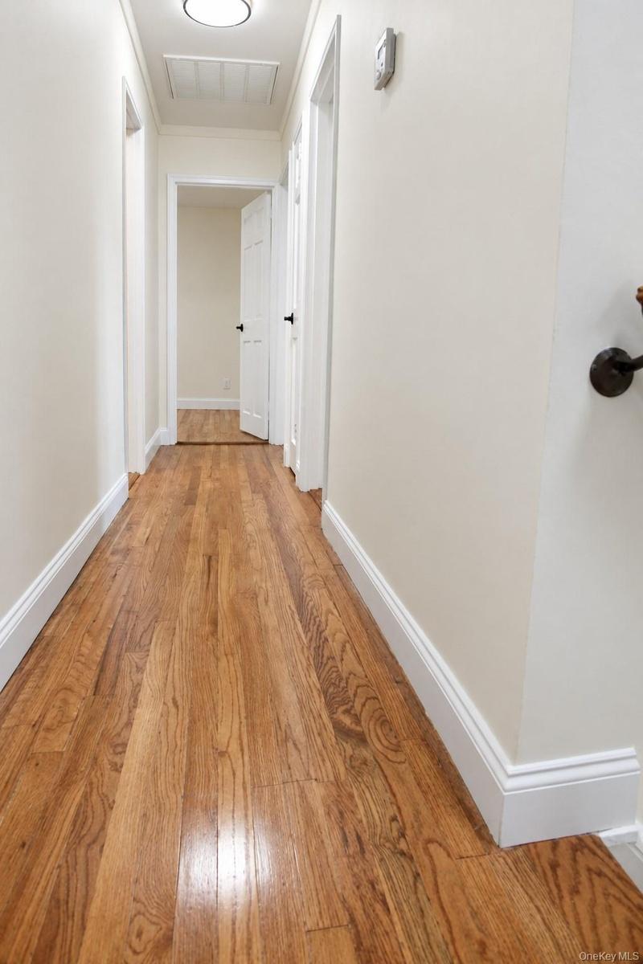
The first floor features a newly renovated, independently accessible living unit, offering exceptional flexibility for extended family, guests, or additional living space. The second floor has been completely transformed with new walls, fresh paint, elevated ceilings, and beautiful hardwood flooring, creating a bright, spacious, and inviting atmosphere. Andersen windows and doors add quality, energy efficiency, and lasting appeal.
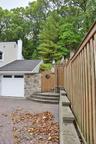
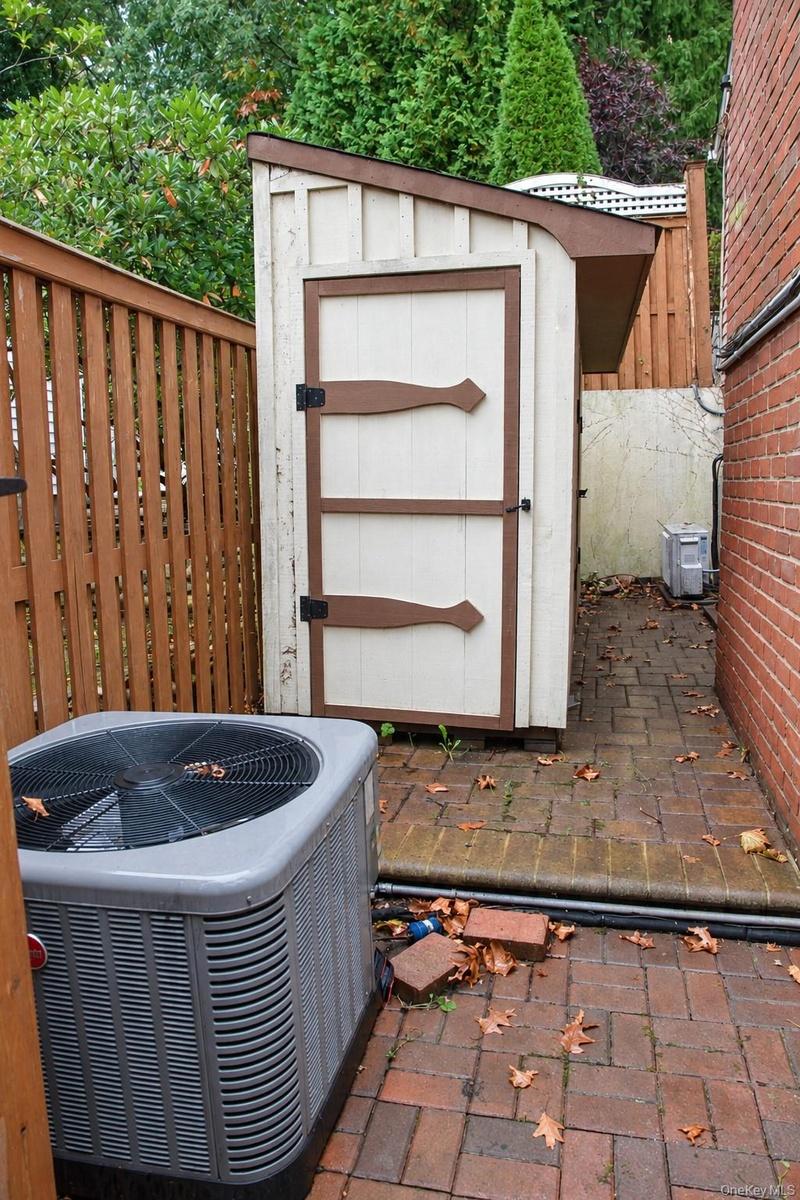
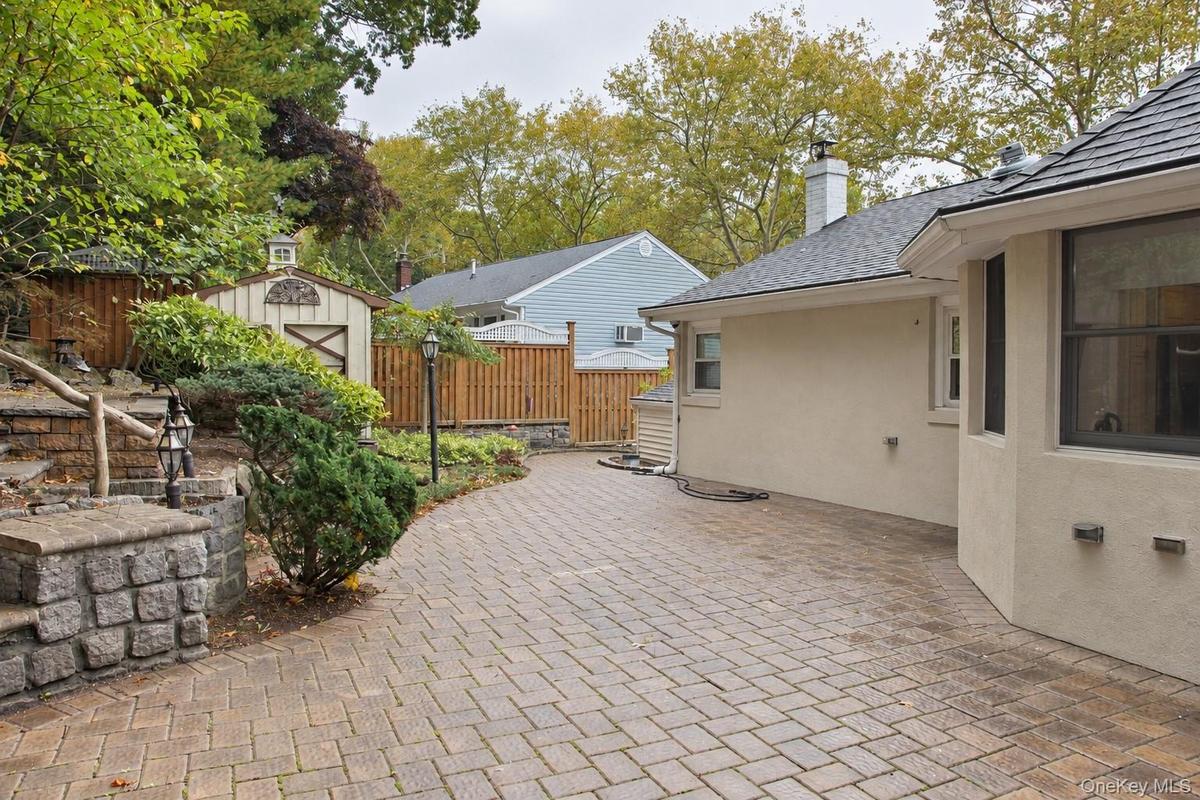
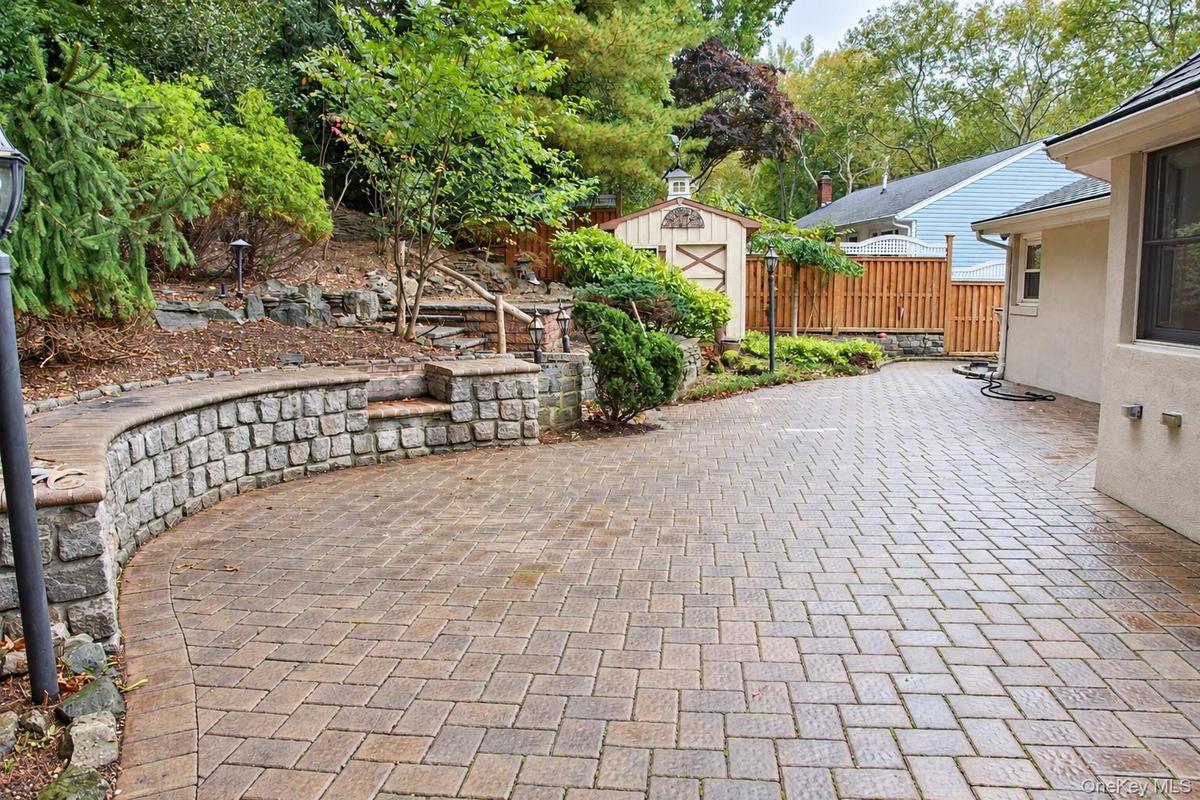
Step outside and discover a truly special outdoor retreat. The cozy and meticulously designed grounds feature a built-in outdoor grilling station, fire pit, and professionally planned front- and backyard lighting, creating the perfect setting for entertaining, relaxing, and enjoying every day as holiday with family and friends.
The exterior is also equally impressive, with beautifully coordinated natural stone accents that complement the architecture and elevate the home’s curb appeal. The thoughtfully designed walkways and stone walls further enhance the property, reflecting the homeowner’s exceptional taste and attention to detail.
Located in a highly desirable school district, this home offers the perfect balance of tranquility and convenience—nestled in a peaceful residential setting while being just minutes from shopping, dining, major transportation, and everyday amenities.
A beautifully renovated home, a versatile floor plan, and an outdoor oasis—all thoughtfully brought together in one exceptional property.
Amenities
- Accessible Central Living Area
- Accessible Closets
- Accessible Common Area
- Back Yard
- Cathedral Ceiling(s)
- Chandelier
- Crown Molding
- Cul-De-Sac
- Dishwasher
- Dryer
- Eat-in Kitchen
- Electricity Connected
- Electric Oven
- ENERGY STAR Qualified Door(s)
- Entrance Foyer
- Family Room
- Fire Pit
- First Floor Bedroom
- First Floor Full Bath
- Formal Dining
- Front Yard
- Garden
- Gas Grill
- Gas Range
- Granite Counters
- In-Law Floorplan
- Landscaped
- Lighting
- Living Room
- Low Flow Plumbing Fixtures
- Mailbox
- Natural Gas Connected
- Near Public Transit
- Near School
- Near Shops
- Oil Water Heater
- Open Floorplan
- Other
- Oven
- Oversized Windows
- Part Wooded
- Private
- Recessed Lighting
- Refrigerator
- Screens
- Soaking Tub
- Sprinklers In Front
- Sprinklers In Rear
- Stainless Steel Appliance(s)
- Stone/Brick Wall
- Storage
- Storm Doors
- Views
- Visitor Bathroom
- Walk-In Closet(s)
- Washer
- Washer/Dryer Hookup
- Water Connected
- Wood Burning
- Wood Frames

All information furnished regarding property for sale, rental or financing is from sources deemed reliable, but no warranty or representation is made as to the accuracy thereof and same is submitted subject to errors, omissions, change of price, rental or other conditions, prior sale, lease or financing or withdrawal without notice. International currency conversions where shown are estimates based on recent exchange rates and are not official asking prices.
All dimensions are approximate. For exact dimensions, you must hire your own architect or engineer.
