
Property
| Ownership: | For Sale |
|---|---|
| Type: | Duplex |
| Bedrooms: | 8 BR |
| Bathrooms: | 6 |
| Lot Size: | 0.1 Acres |
Financials
Listing Courtesy of HomeCoin.com
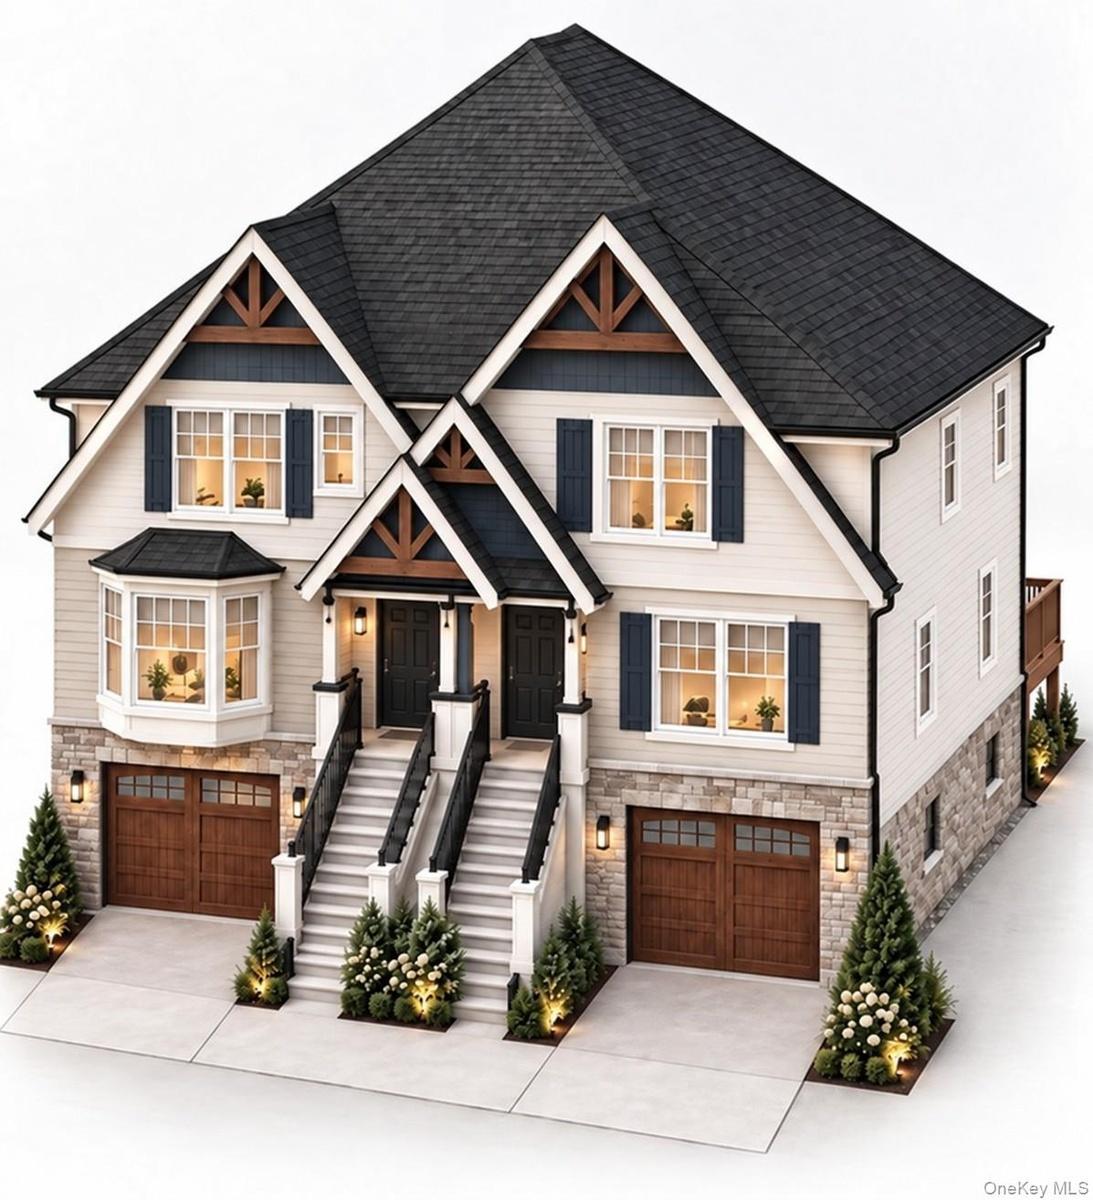
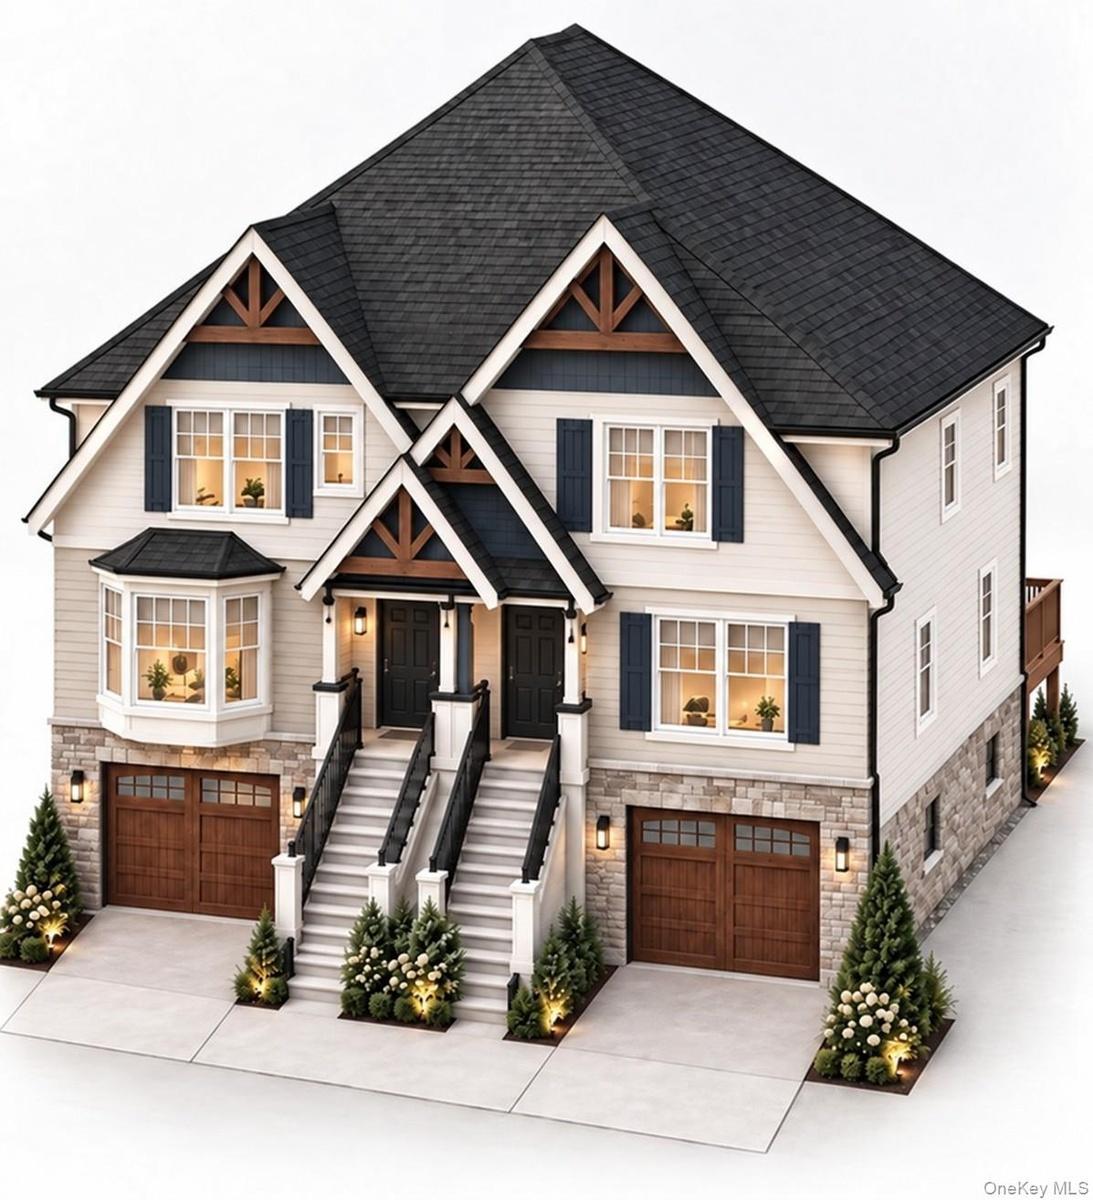
Newly constructed side by side two family residence at 363 Bedford Avenue, Mount Vernon, Westchester County.


Description
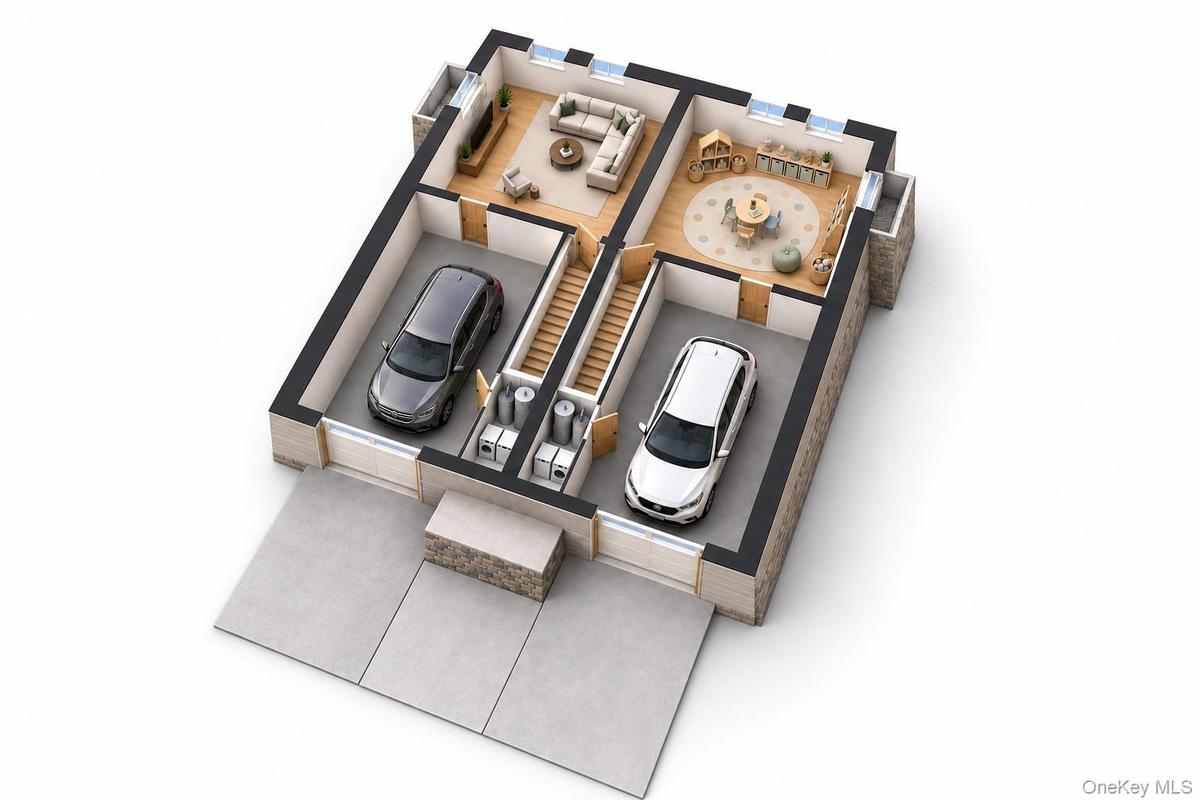
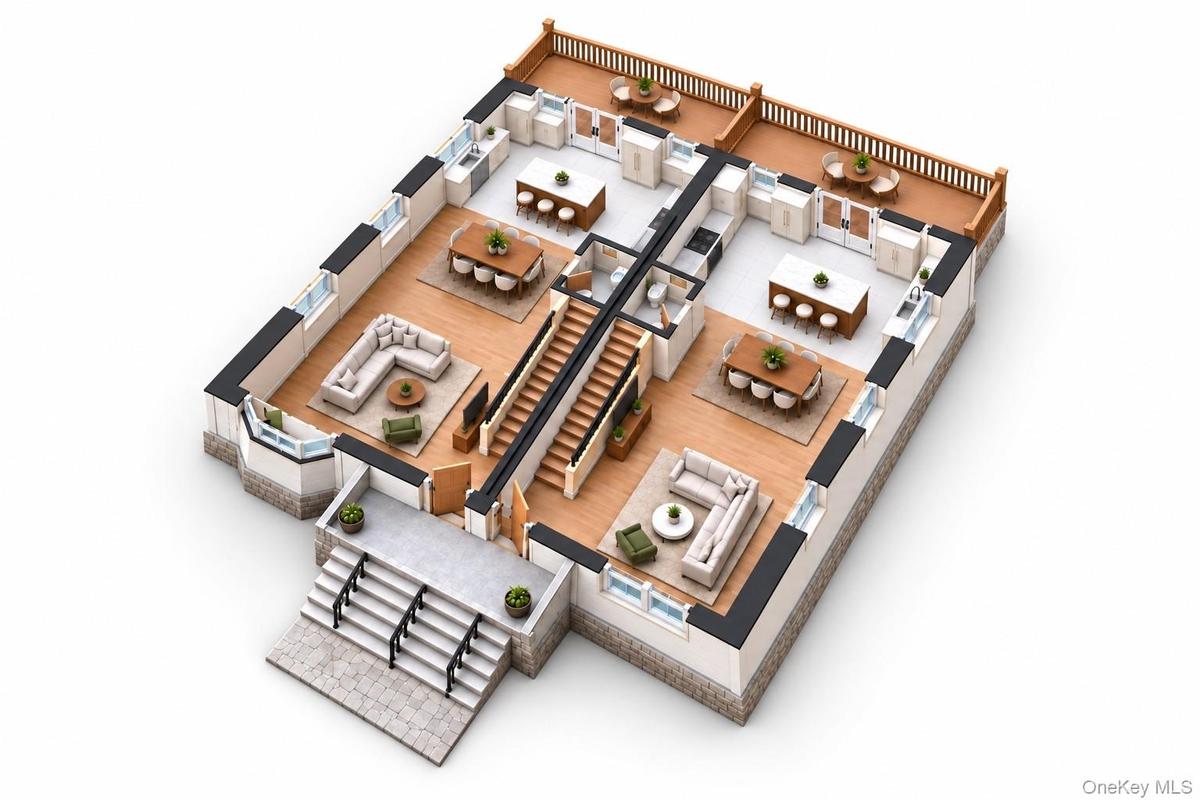
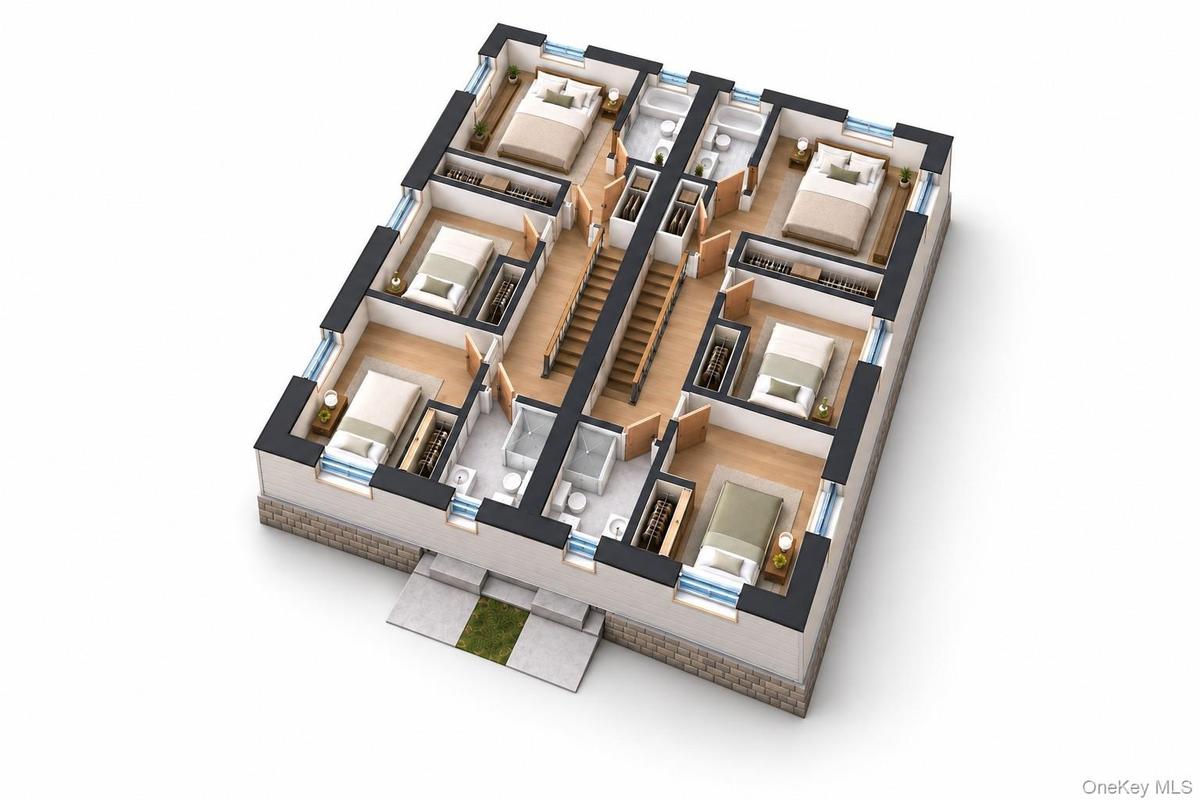
Newly constructed side-by-side two-family residence at 363 Bedford Avenue, Mount Vernon, Westchester County. Now under construction, this meticulously built home pairs Tudor-inspired curb appeal (stone veneer, stucco, steep gables, and large windows w/ a bay window) with a contemporary open interior. An early buyer has the rare chance to help shape the finished product. The home offers 6 bedrooms, 4 full baths, and 2 half baths across two mirror-image residences. Each unit features an open living, dining, and kitchen level with a center island and French doors to a large, split rear deck. Upstairs are three bedrooms, including a primary suite with its own bath, plus second-floor laundry, central air, and pull-down attic storage. The lower level of each unit adds a finished den for recreation, a home office, or guests. Each unit also has a private attached garage with EV outlet and its own driveway. The property sits directly across from an elementary school and just up the street from Memorial Field, a popular destination for track, football, soccer, and outdoor recreation. Live in one unit and rent the other to offset living expenses, or hold both as new-construction rentals. Buyers who commit early may participate in finish selections from the builder's available options. Opportunities like this are rare. Key Features • New construction, commit early to shape the final designs • Side-by-side two-family with mirror-image 3-bedroom units • 6 bedrooms, 4 full baths, 2 half baths total • Open main level with kitchen island and french doors to deck • Primary suite with private bath in each unit • Finished lower-level den in each unit • Private attached garage with EV outlet and separate driveway per unit • Central air, laundry, attic storage • Front porch and large decks • Across from an elementary school, near Memorial Field • Buyer input on finish selections, subject to available options
Amenities
- Bay Window(s)
- Casement
- City Lot
- Electricity Available
- Interior Lot
- Lighting
- Marble Counters
- New Windows
- Open Floorplan
- Open Kitchen
- Primary Bathroom
- Rain Gutters
- Recessed Lighting
- Sewer Connected
- Smoke Detectors
- Trash Collection Public
- Washer/Dryer Hookup
- Water Connected

All information furnished regarding property for sale, rental or financing is from sources deemed reliable, but no warranty or representation is made as to the accuracy thereof and same is submitted subject to errors, omissions, change of price, rental or other conditions, prior sale, lease or financing or withdrawal without notice. International currency conversions where shown are estimates based on recent exchange rates and are not official asking prices.
All dimensions are approximate. For exact dimensions, you must hire your own architect or engineer.
