Ramapo, NY 10901

Property

Ownership: For Sale
Type: Single Family
Rooms: 5
Bedrooms: 3 BR
Bathrooms: 2
Lot Size: 0.5 Acres

Financials

Price:$799,999
Annual Taxes:$16,786.58
2415 Montauk Highway PO Box 742, Bridgehampton, NY 11932
Listing Courtesy of eRealty Advisors, Inc

RENOVATED. REFINED. MOVE IN READY.
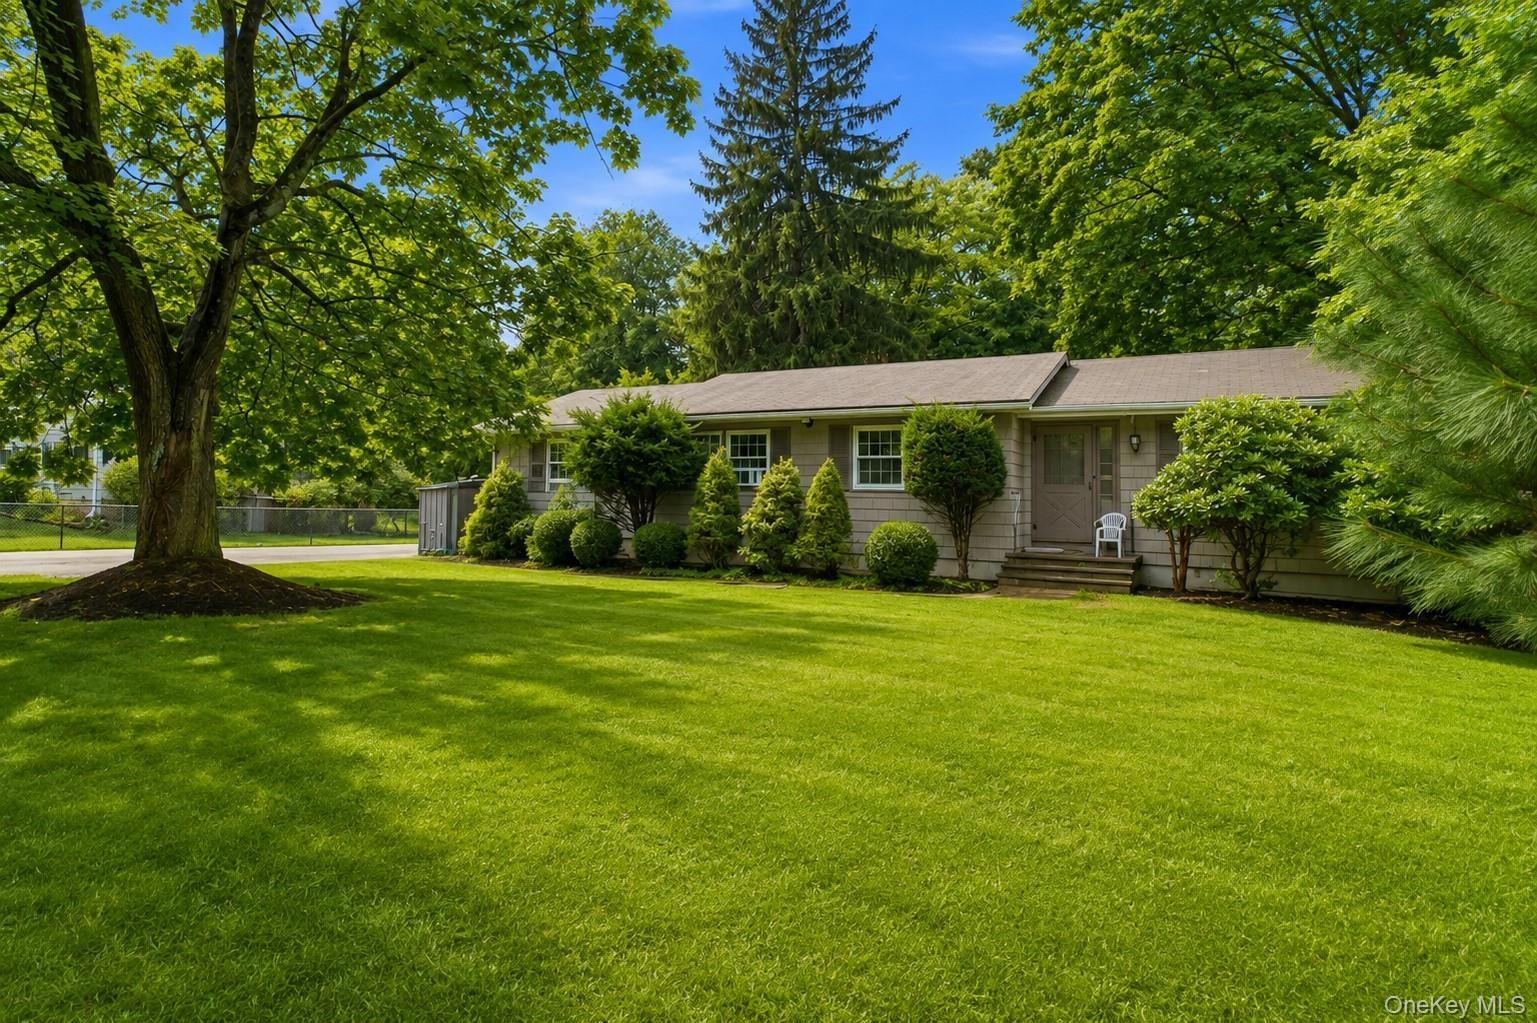
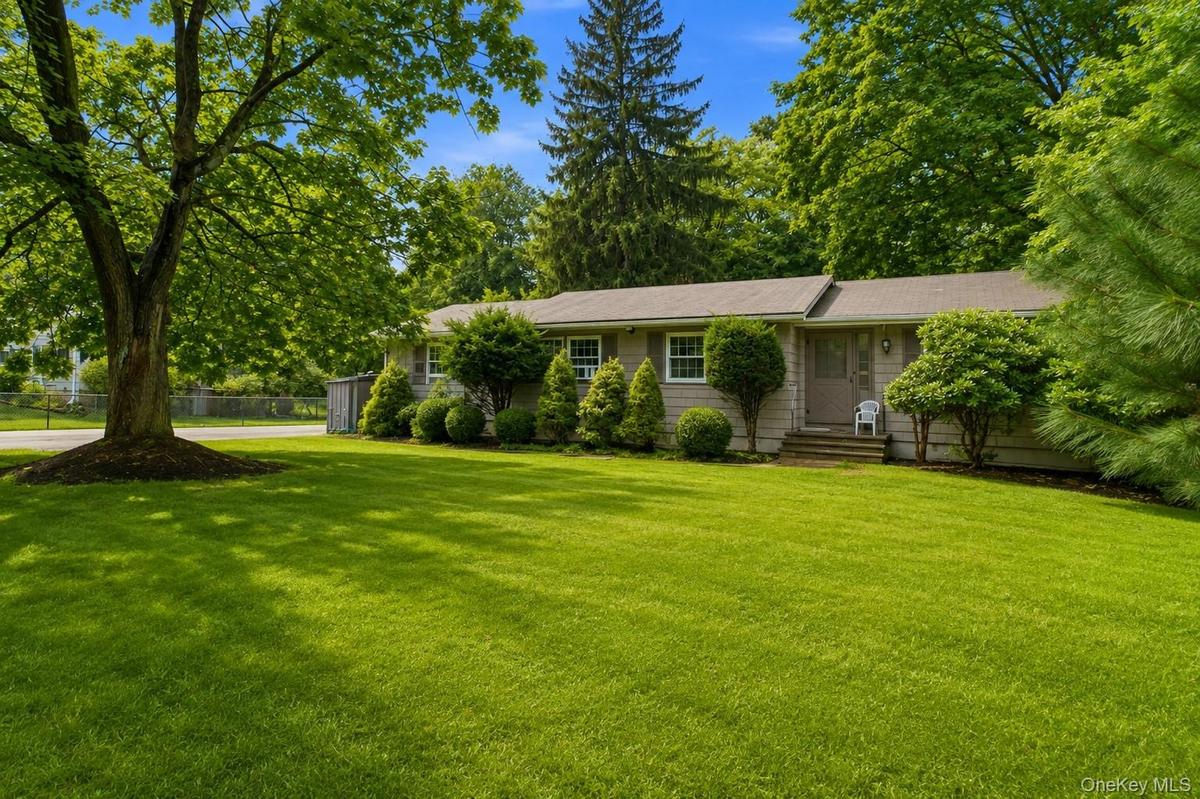
Expansive front lawn with mature trees and established landscaping

Expansive front lawn with mature trees and established landscaping

Expansive front lawn with mature trees and established landscaping
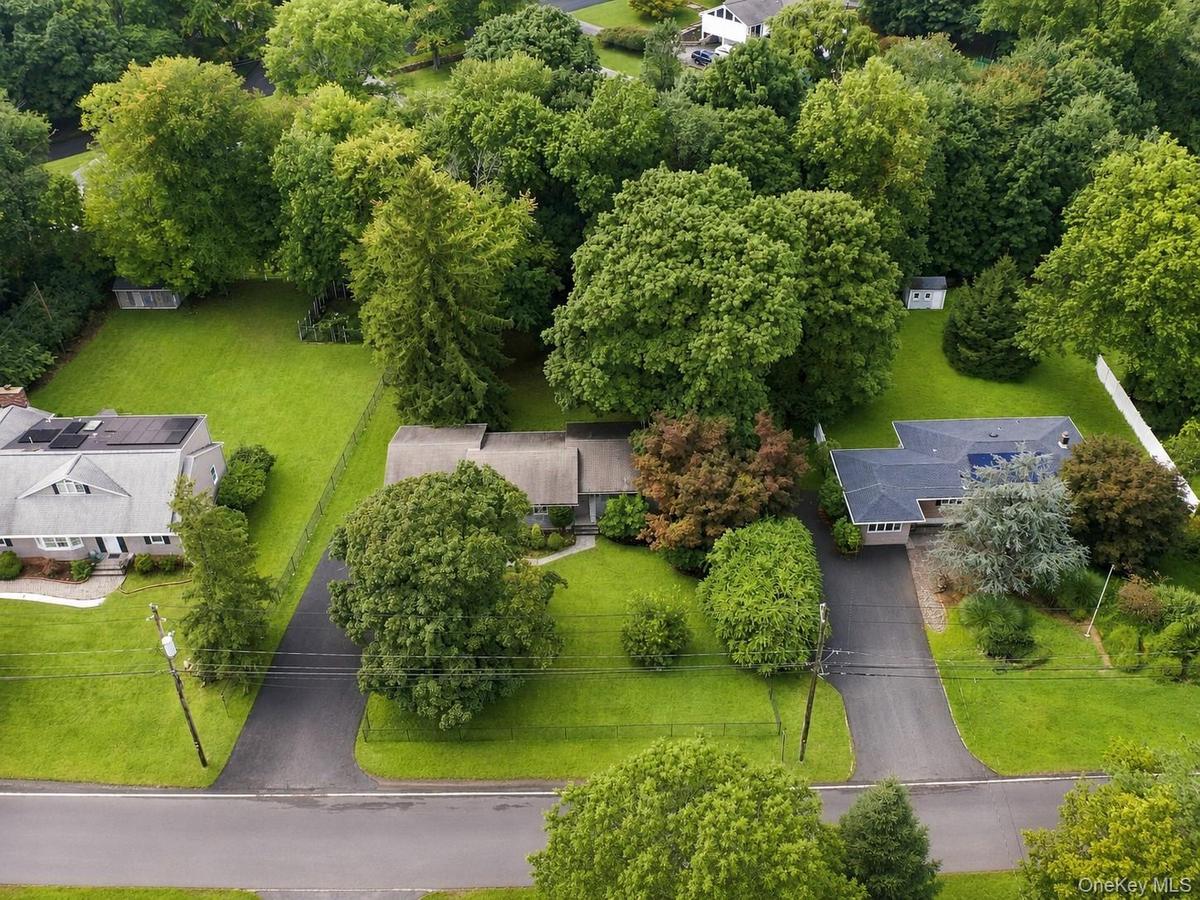
Expansive property featuring lush green lawns, mature trees, and paved driveways
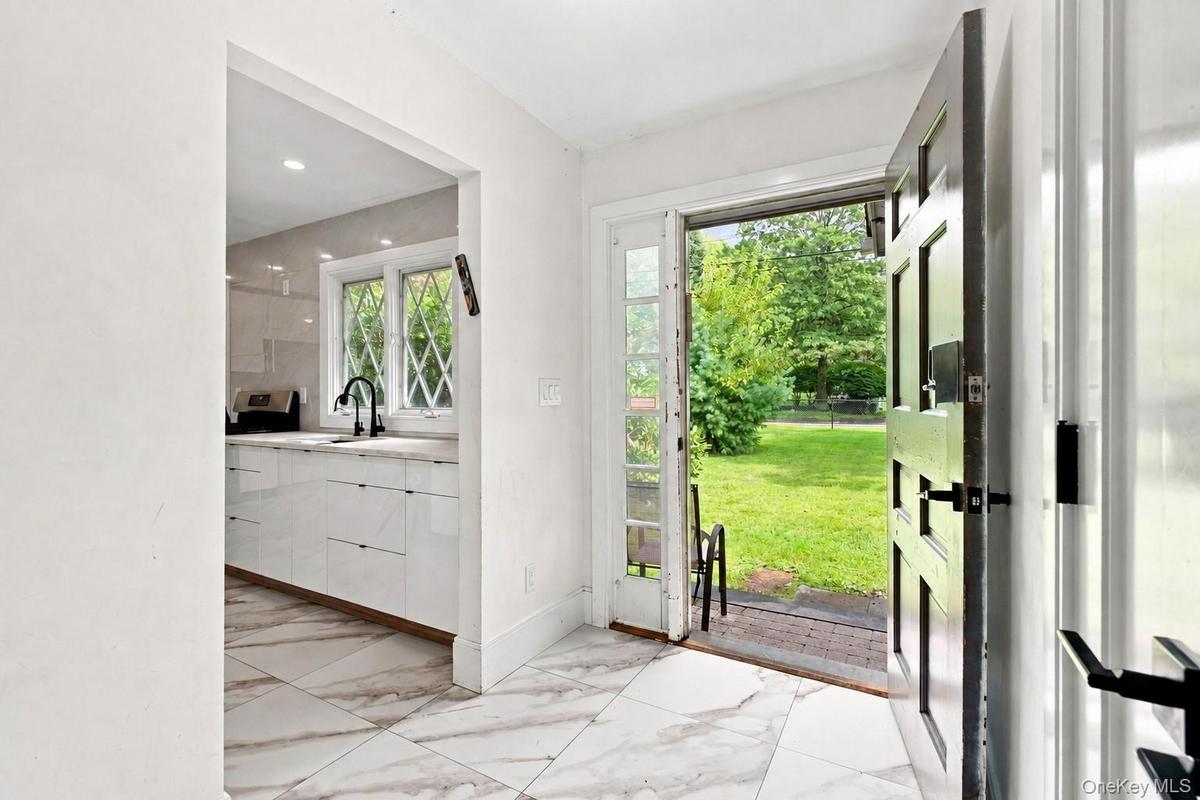
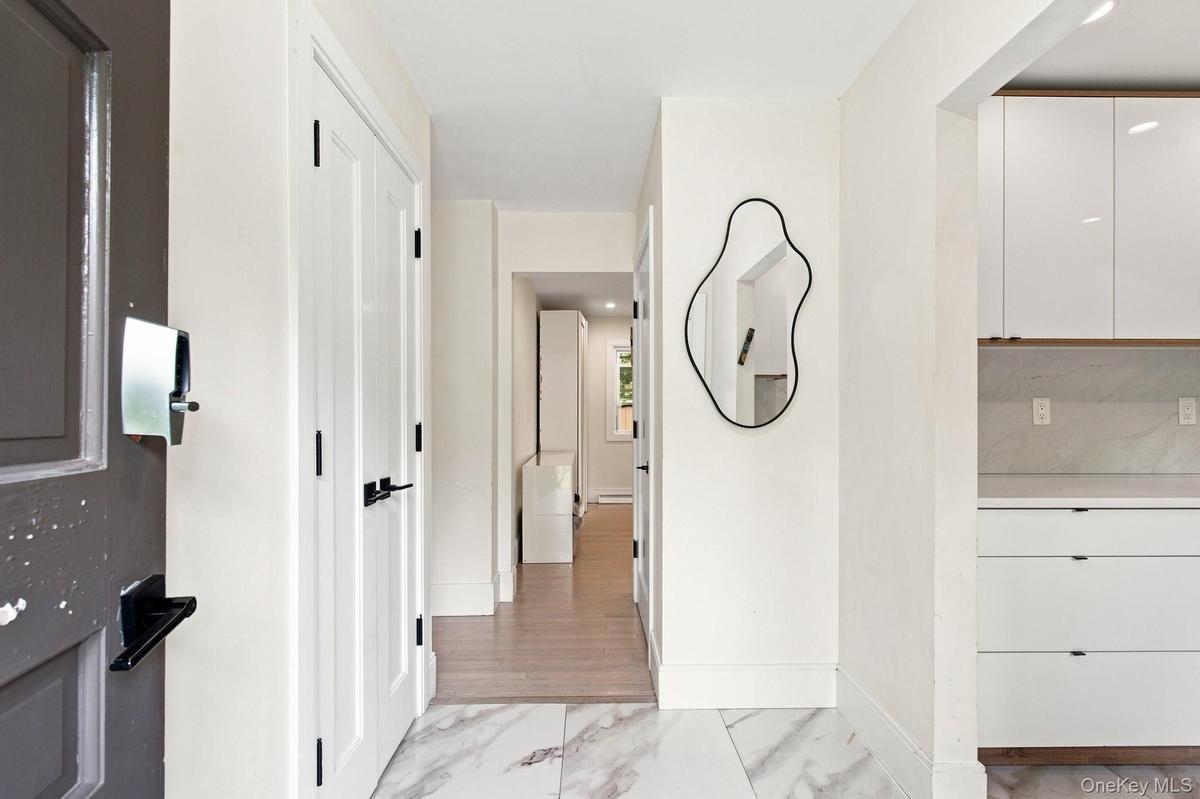
Marble-look tile flooring, entryway with dark-paneled door,
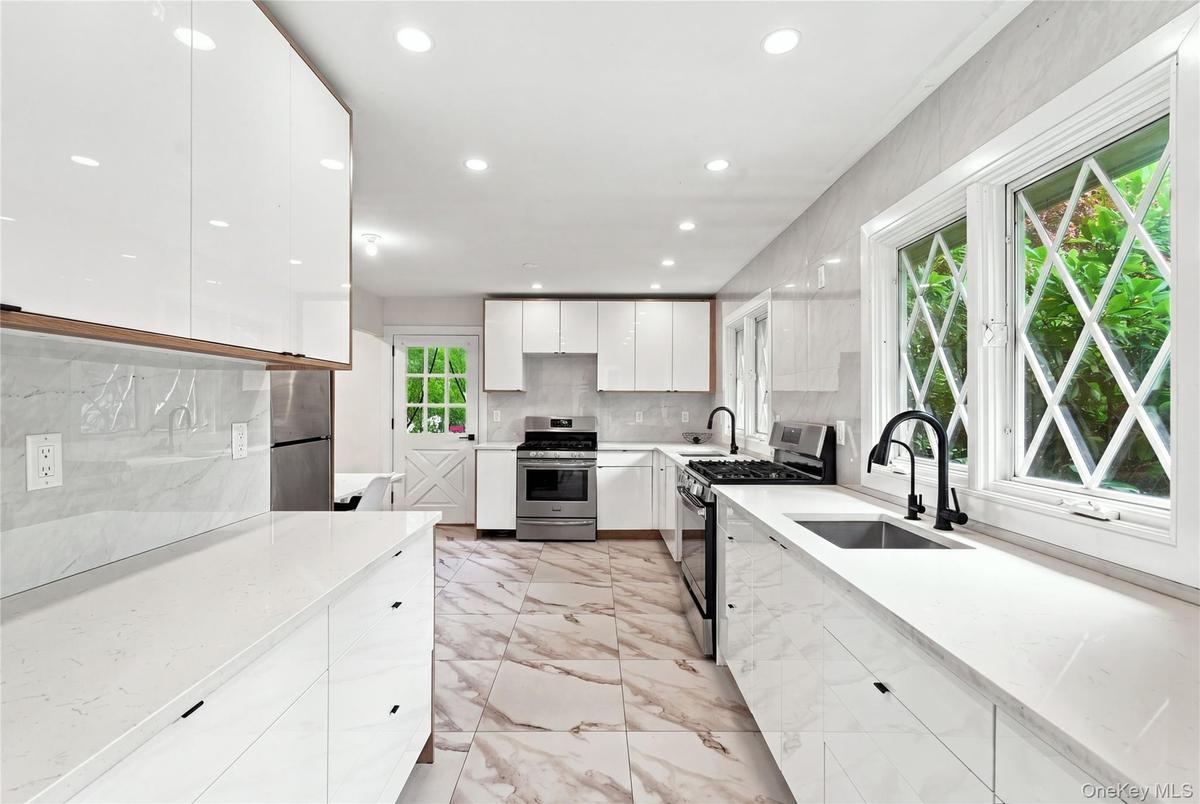
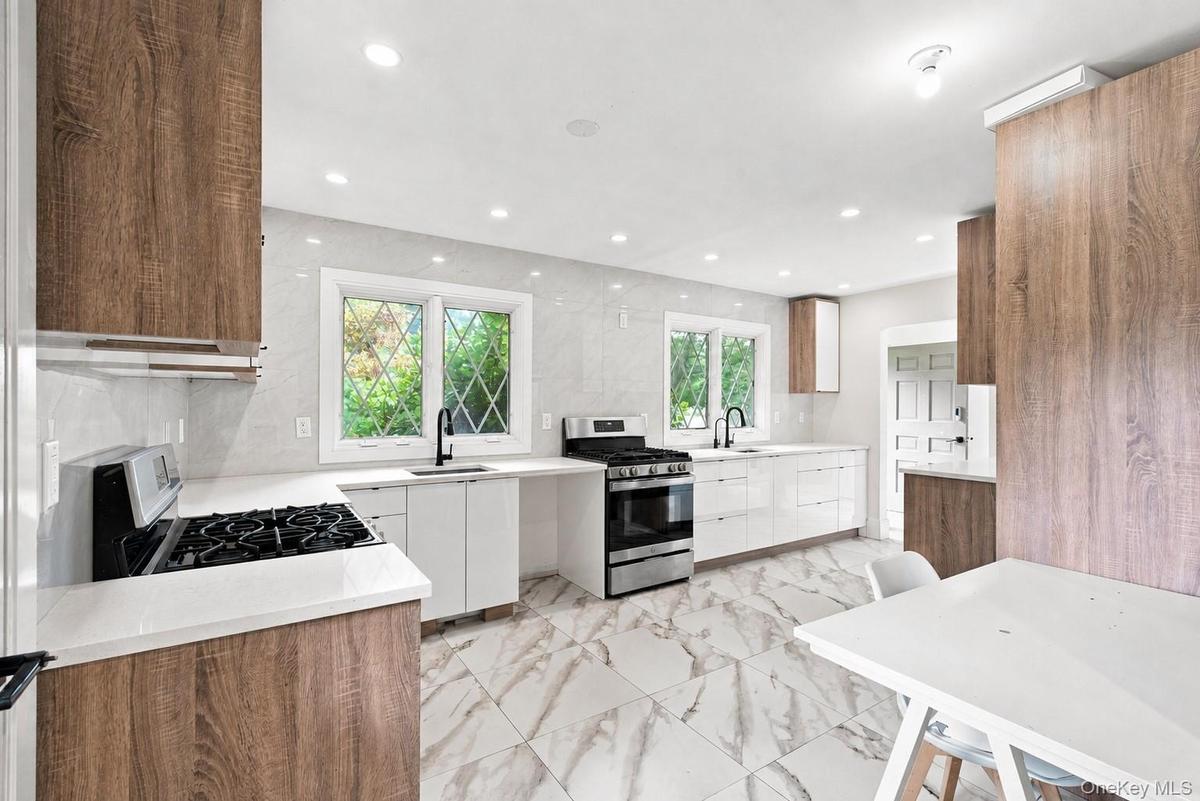
Kitchen featuring white flat-panel cabinetry, white countertops, stainless steel appliances, black fixtures, and patterned flooring
Contemporary kitchen featuring wood-finish cabinetry, white slab cabinet fronts, white countertops, and a full tile backsplash
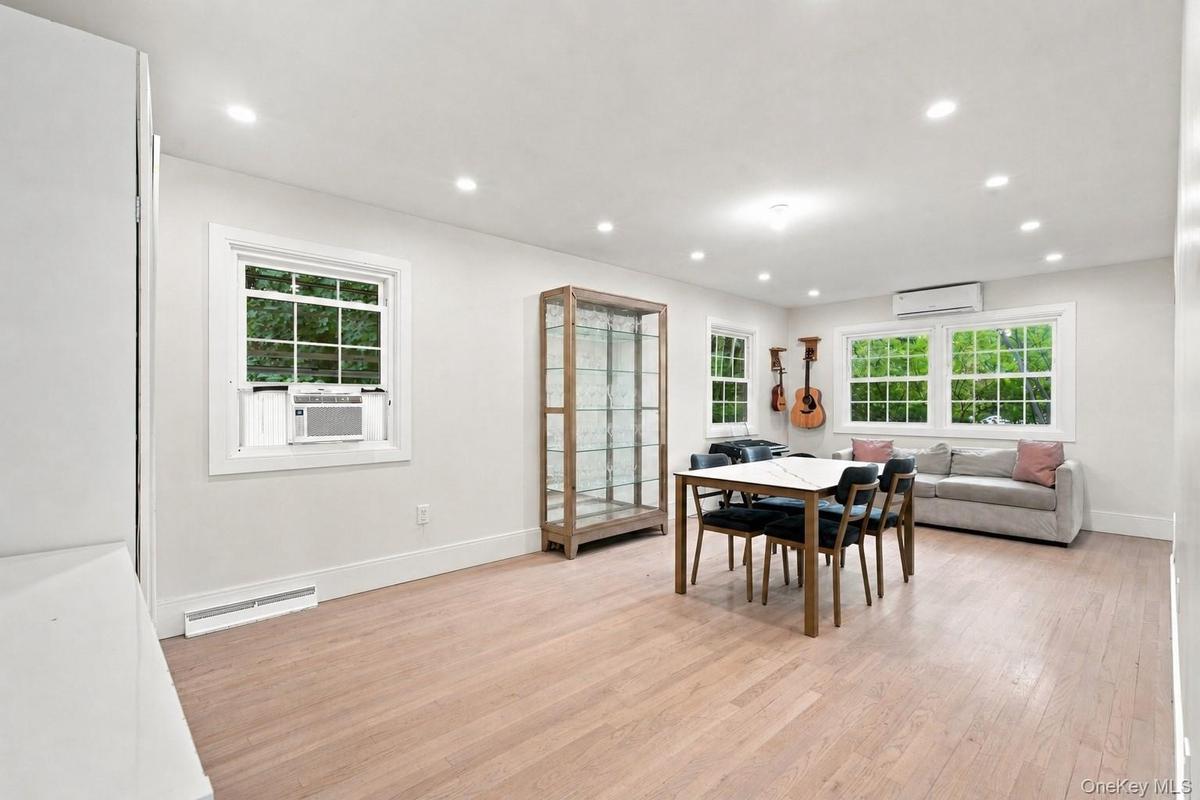
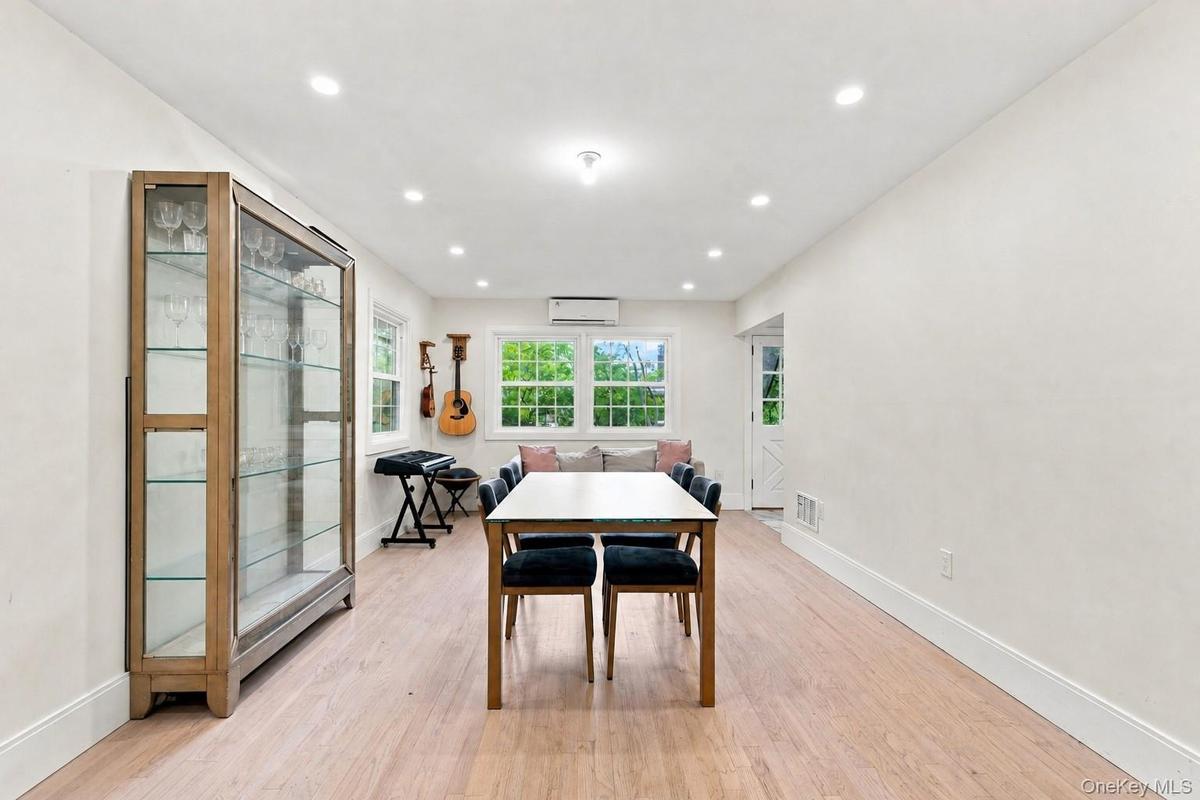
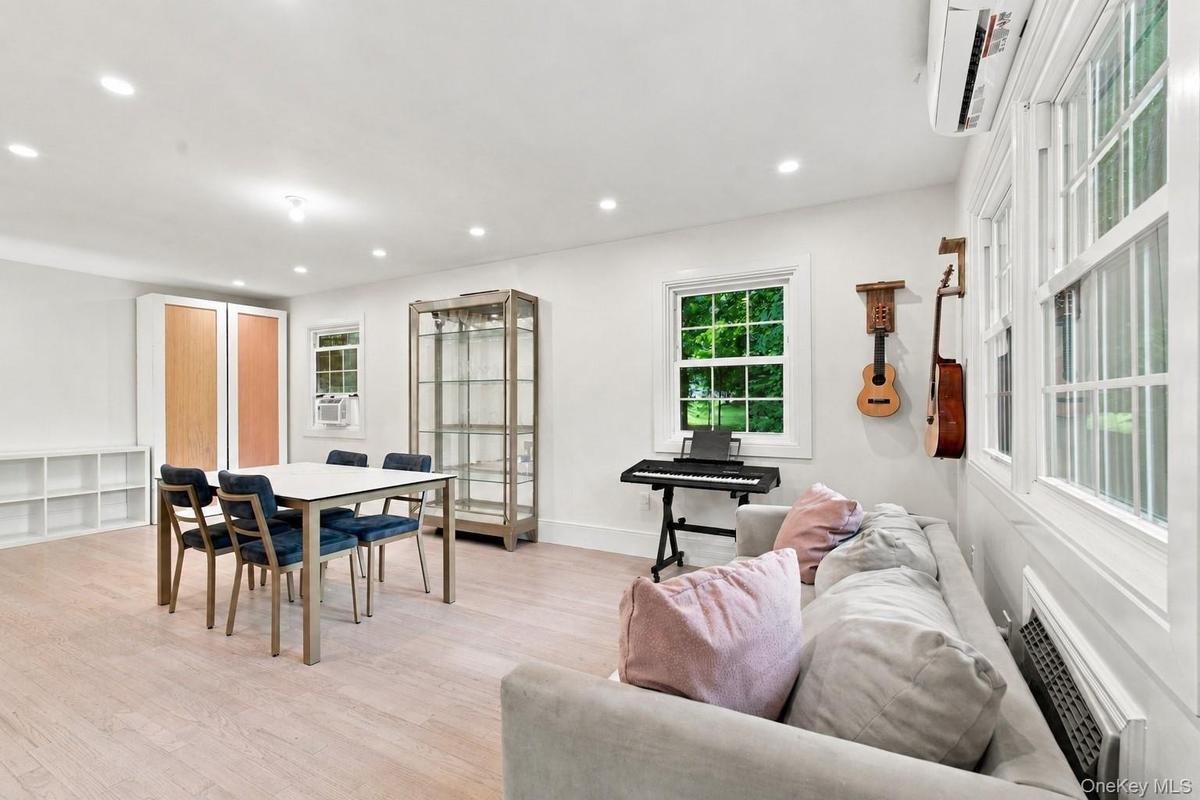
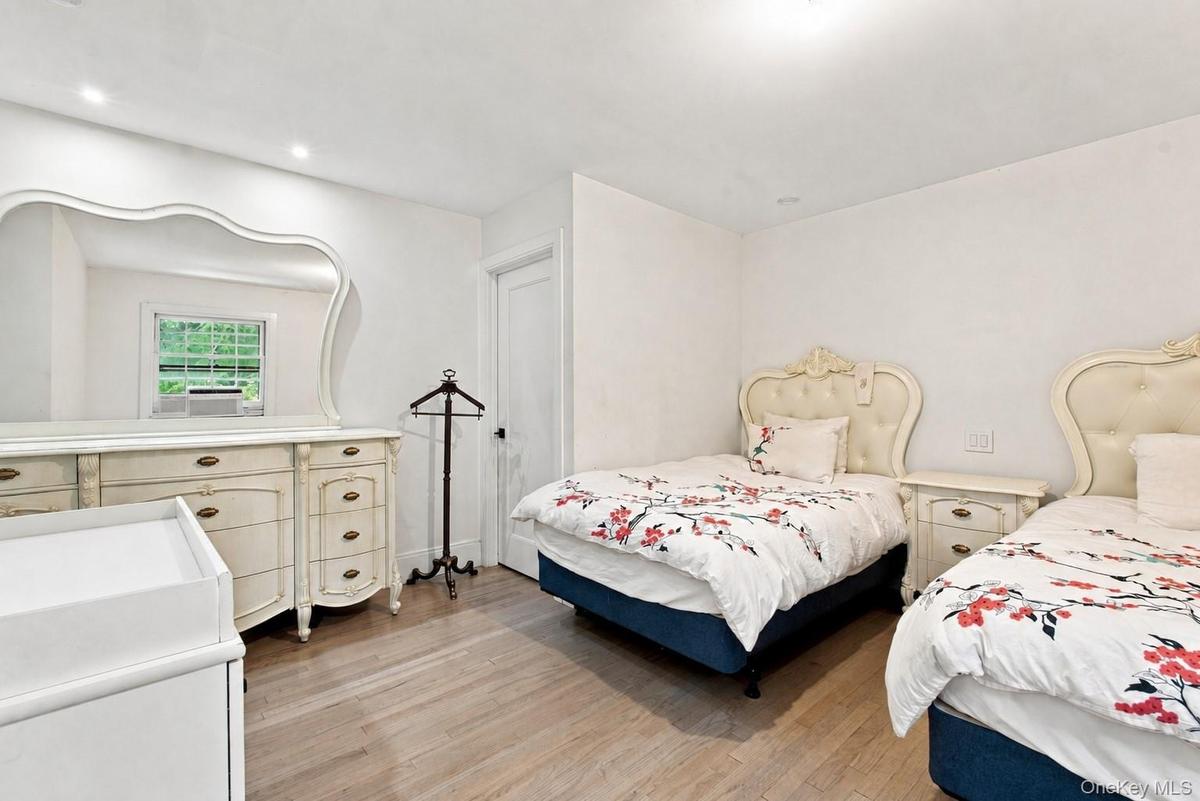
Recessed lighting, wood-finish flooring, multiple windows
Recessed lighting illuminates the wood-finish flooring
Recessed lighting, wood-finish flooring
Marble-style tile flooring, white interior doors with black hardware
Walking Closet, Recessed lighting, light wood-finish flooring, white walls, and a window with natural light
Freestanding soaking tub with a floor-mounted matte black faucet, wall-mounted wood-finish tile, and large format white tile with gold veining
Glass-enclosed shower with matte black fixtures, freestanding soaking tub, and a window for natural illumination
Light-toned walls, wood-finish flooring, and white trim windows
Bathroom featuring exposed ceiling beams, horizontal-set wall tile, a window with dark trim, a dark vanity with an integrated sink, and matte black fi
Recessed ceiling lighting, painted exposed ceiling joists, wood-finish flooring, built-in wooden shelving, and a wall-mounted display
Concrete block walls with a concrete floor, featuring built-in wooden shelving and overhead linear lighting fixtures
Expansive green lawn with mature trees and a rear patio
Expansive patio with stone pavers and a built-in outdoor kitchen featuring stainless steel appliances
Outdoor patio featuring a concrete surface and black metal railing
Expansive lawn surrounded by mature trees, featuring a wooden privacy fence and a small decorative shrub
Siding exterior with an attached garage, paved driveway, and manicured lawn surrounded by mature trees
Expansive lot featuring mature trees and a paved driveway, with direct road access
Expansive front lawn with mature trees and established landscapingExpansive property featuring lush green lawns, mature trees, and paved drivewaysMarble-look tile flooring, entryway with dark-paneled door,Kitchen featuring white flat-panel cabinetry, white countertops, stainless steel appliances, black fixtures, and patterned flooringContemporary kitchen featuring wood-finish cabinetry, white slab cabinet fronts, white countertops, and a full tile backsplashRecessed lighting, wood-finish flooring, multiple windowsRecessed lighting illuminates the wood-finish flooringRecessed lighting, wood-finish flooringMarble-style tile flooring, white interior doors with black hardwareWalking Closet, Recessed lighting, light wood-finish flooring, white walls, and a window with natural light

Description

RENOVATED. REFINED. MOVE-IN READY. Welcome to 61 S. Airmont Road, where modern style meets comfortable living in a highly sought-after Suffern location. This beautifully renovated 3-bedroom home has been thoughtfully transformed with today's buyer in mind. Step inside and discover a **stunning remodeled kitchen** with a fresh, modern aesthetic, complemented by **two fully renovated bathrooms** that bring a polished, contemporary feel to the home. Beautiful hardwood floors and an inviting layout create a warm and sophisticated atmosphere throughout. The spacious full walk-out basement offers exceptional flexibility for a home office, recreation area, gym, media room, or additional storage. Outside, enjoy nearly half an acre of property with a generous backyard and plenty of space to relax, entertain, and enjoy the outdoors. An attached garage adds everyday convenience, while the desirable location places you close to shopping, dining, parks, transportation, and major commuter routes. **A beautifully renovated home, a desirable location, and the space you've been looking for — 61 S. Airmont Road is ready to welcome you home.**

Amenities

  • Back Yard
  • Balcony
  • Electricity Connected
  • Entrance Foyer
  • First Floor Bedroom
  • First Floor Full Bath
  • Formal Dining
  • Front Yard
  • Granite Counters
  • Natural Gas Connected
  • Primary Bathroom
  • Sewer Connected
  • Trash Collection Public
  • Water Connected

Long Island MLS

All information furnished regarding property for sale, rental or financing is from sources deemed reliable, but no warranty or representation is made as to the accuracy thereof and same is submitted subject to errors, omissions, change of price, rental or other conditions, prior sale, lease or financing or withdrawal without notice. International currency conversions where shown are estimates based on recent exchange rates and are not official asking prices.

All dimensions are approximate. For exact dimensions, you must hire your own architect or engineer.