
Property
| Ownership: | For Sale |
|---|---|
| Type: | Single Family |
| Rooms: | 10 |
| Bedrooms: | 5 BR |
| Bathrooms: | 3 |
| Lot Size: | 0.1 Acres |
Financials
Listing Courtesy of Weichert Realtors Legacy Group
This stately detached block and brick colonial is an ideal home for multi generational living.
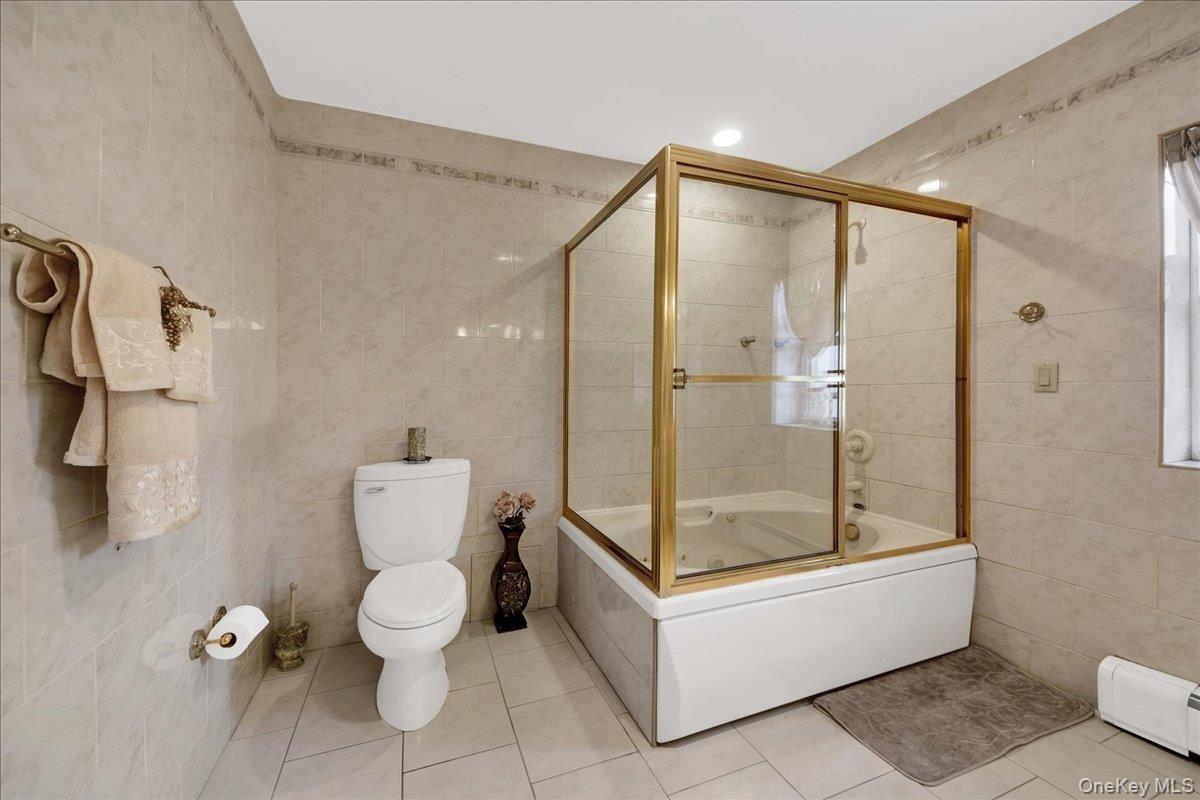
Upstairs grand spa bathroom


Description
This stately detached block and brick colonial is an ideal home for multi-generational living. It is set on a 50 x 98.5 lot totally 4754 square feet of outside space.
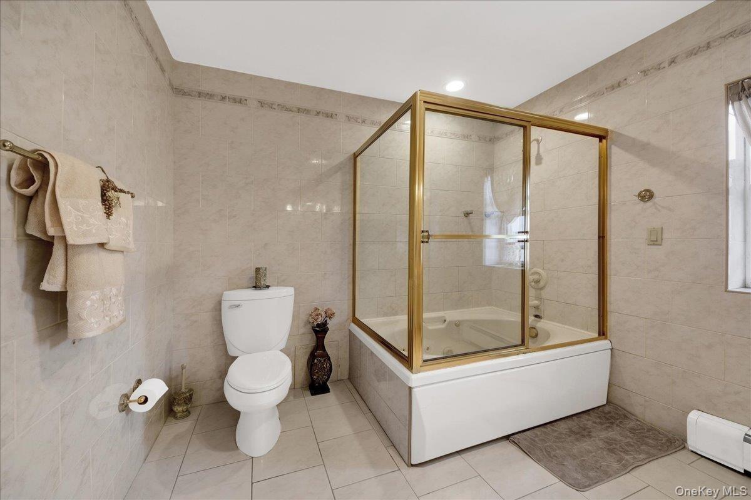
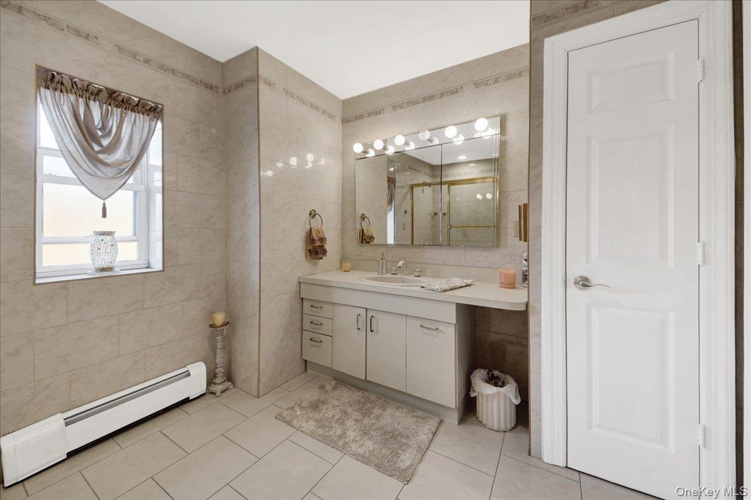
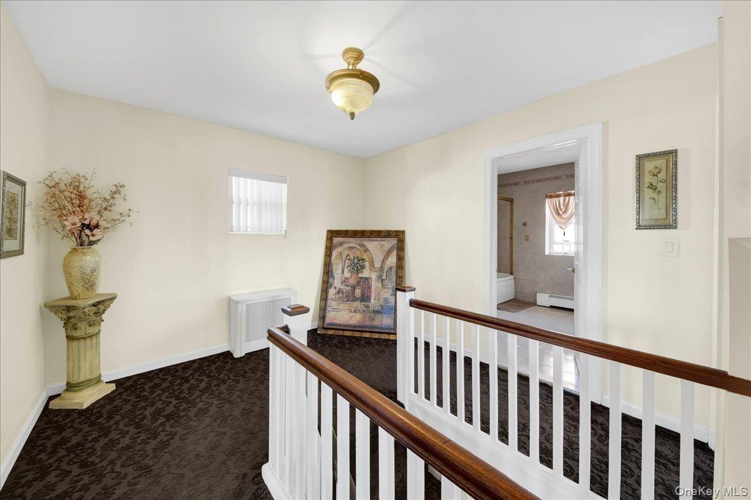
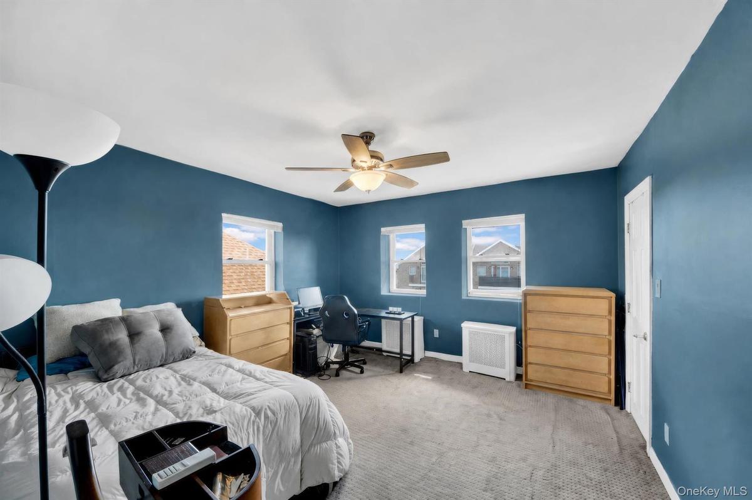
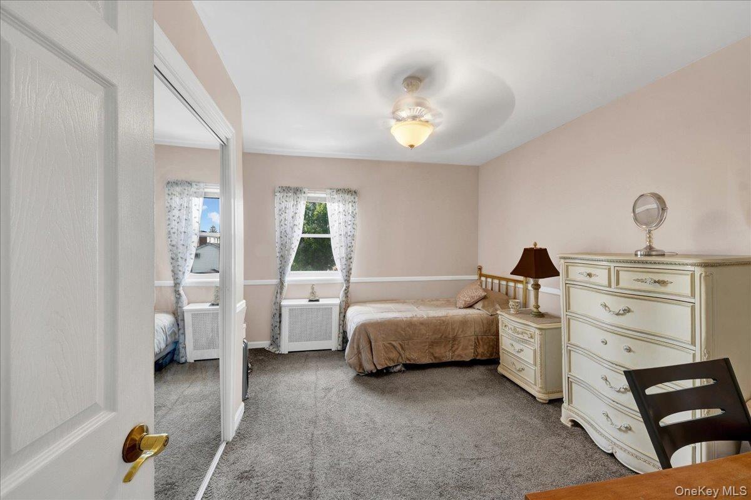
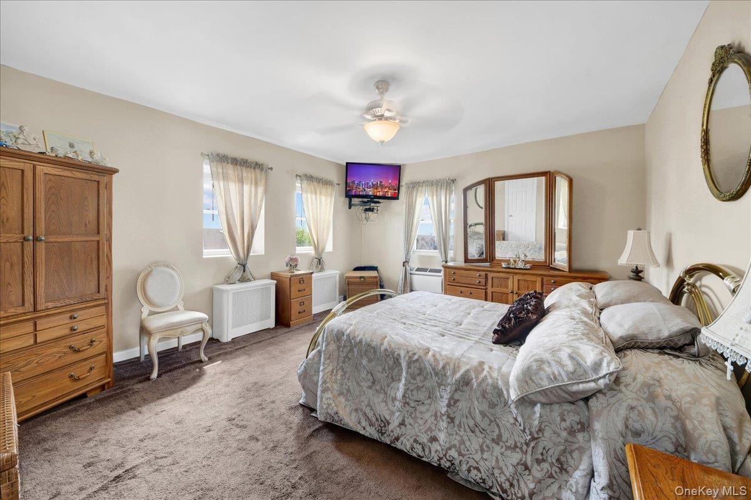
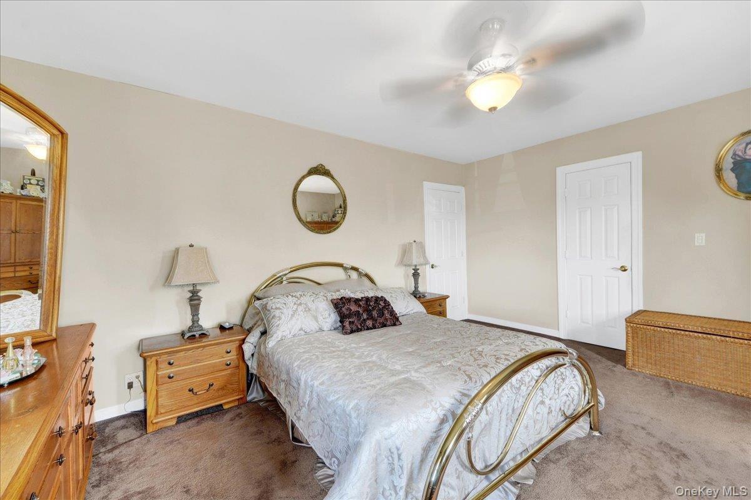
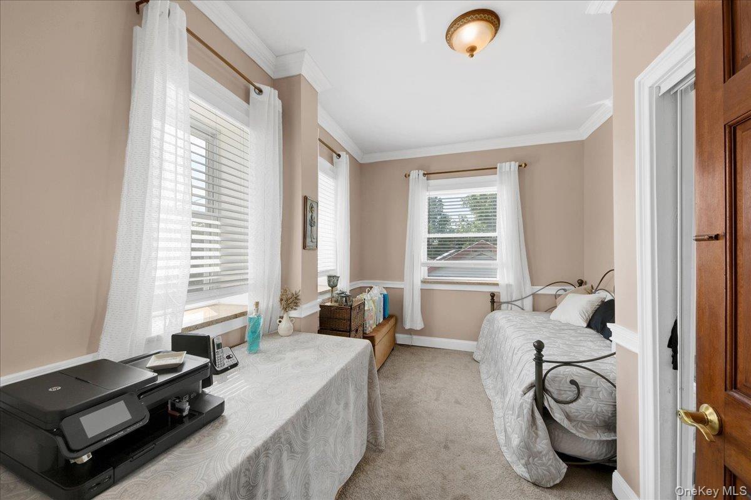
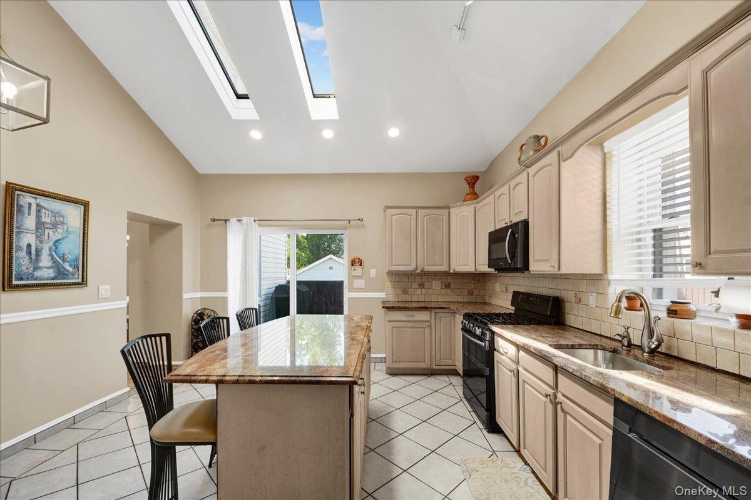
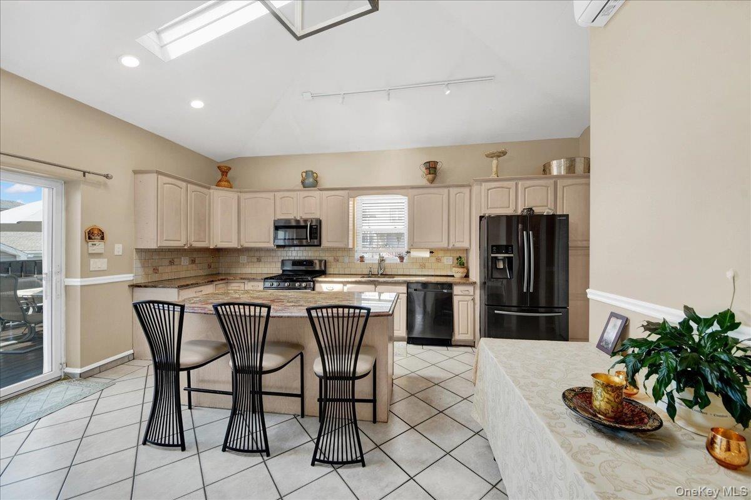
Inside you find three large floors of living space each comprising of 1008 square feet totaling 3024 square feet. Upon entering you are greeted by an inviting entry foyer/hall, first bedroom (den/office/media room), grand formal dining room with two walls with windows, large open updated kitchen with center island and vaulted high ceiling with skylights, with access to open wood deck for dining outdoors, full three-piece bathroom on the first floor and a large living with grand stone fireplace, upstairs there are three generous sized bedrooms with amole closet space, open foyer and huge spa bathroom that can easily been converted to two, from here there is access to a full attic for storage (maybe possible expansion). The lower level a walkout basement is split into to spaces, one that extends from the main duplex where the boiler, laundry and storage are and the other side the has three rooms for the most discerning in-law of guests. Entering from a private side entry you are greeted by a grand entertaining space, full three-piece bathroom, living room and fifth bedroom. The living continues outside to a grand rear yard oasis complete with above ground pool and covered patio area.
Amenities
- Breakfast Bar
- Cable Connected
- Cathedral Ceiling(s)
- Dishwasher
- Dryer
- Eat-in Kitchen
- Electricity Connected
- First Floor Bedroom
- Formal Dining
- Gas Range
- Granite Counters
- High ceiling
- Natural Gas Connected
- Open Kitchen
- Pantry
- Recessed Lighting
- Refrigerator
- Sewer Connected
- Soaking Tub
- Stainless Steel Appliance(s)
- Storage
- Trash Collection Public
- Washer
- Washer/Dryer Hookup
- Water Connected

All information furnished regarding property for sale, rental or financing is from sources deemed reliable, but no warranty or representation is made as to the accuracy thereof and same is submitted subject to errors, omissions, change of price, rental or other conditions, prior sale, lease or financing or withdrawal without notice. International currency conversions where shown are estimates based on recent exchange rates and are not official asking prices.
All dimensions are approximate. For exact dimensions, you must hire your own architect or engineer.
