
Property
| Ownership: | For Sale |
|---|---|
| Type: | Single Family |
| Rooms: | 9 |
| Bedrooms: | 4 BR |
| Bathrooms: | 2 |
| Area: | 1608 sq ft |
| Lot Size: | 0.3 Acres |
Financials
Listing Courtesy of Douglas Elliman Real Estate
HONEY, STOP THE CAR ! ! !
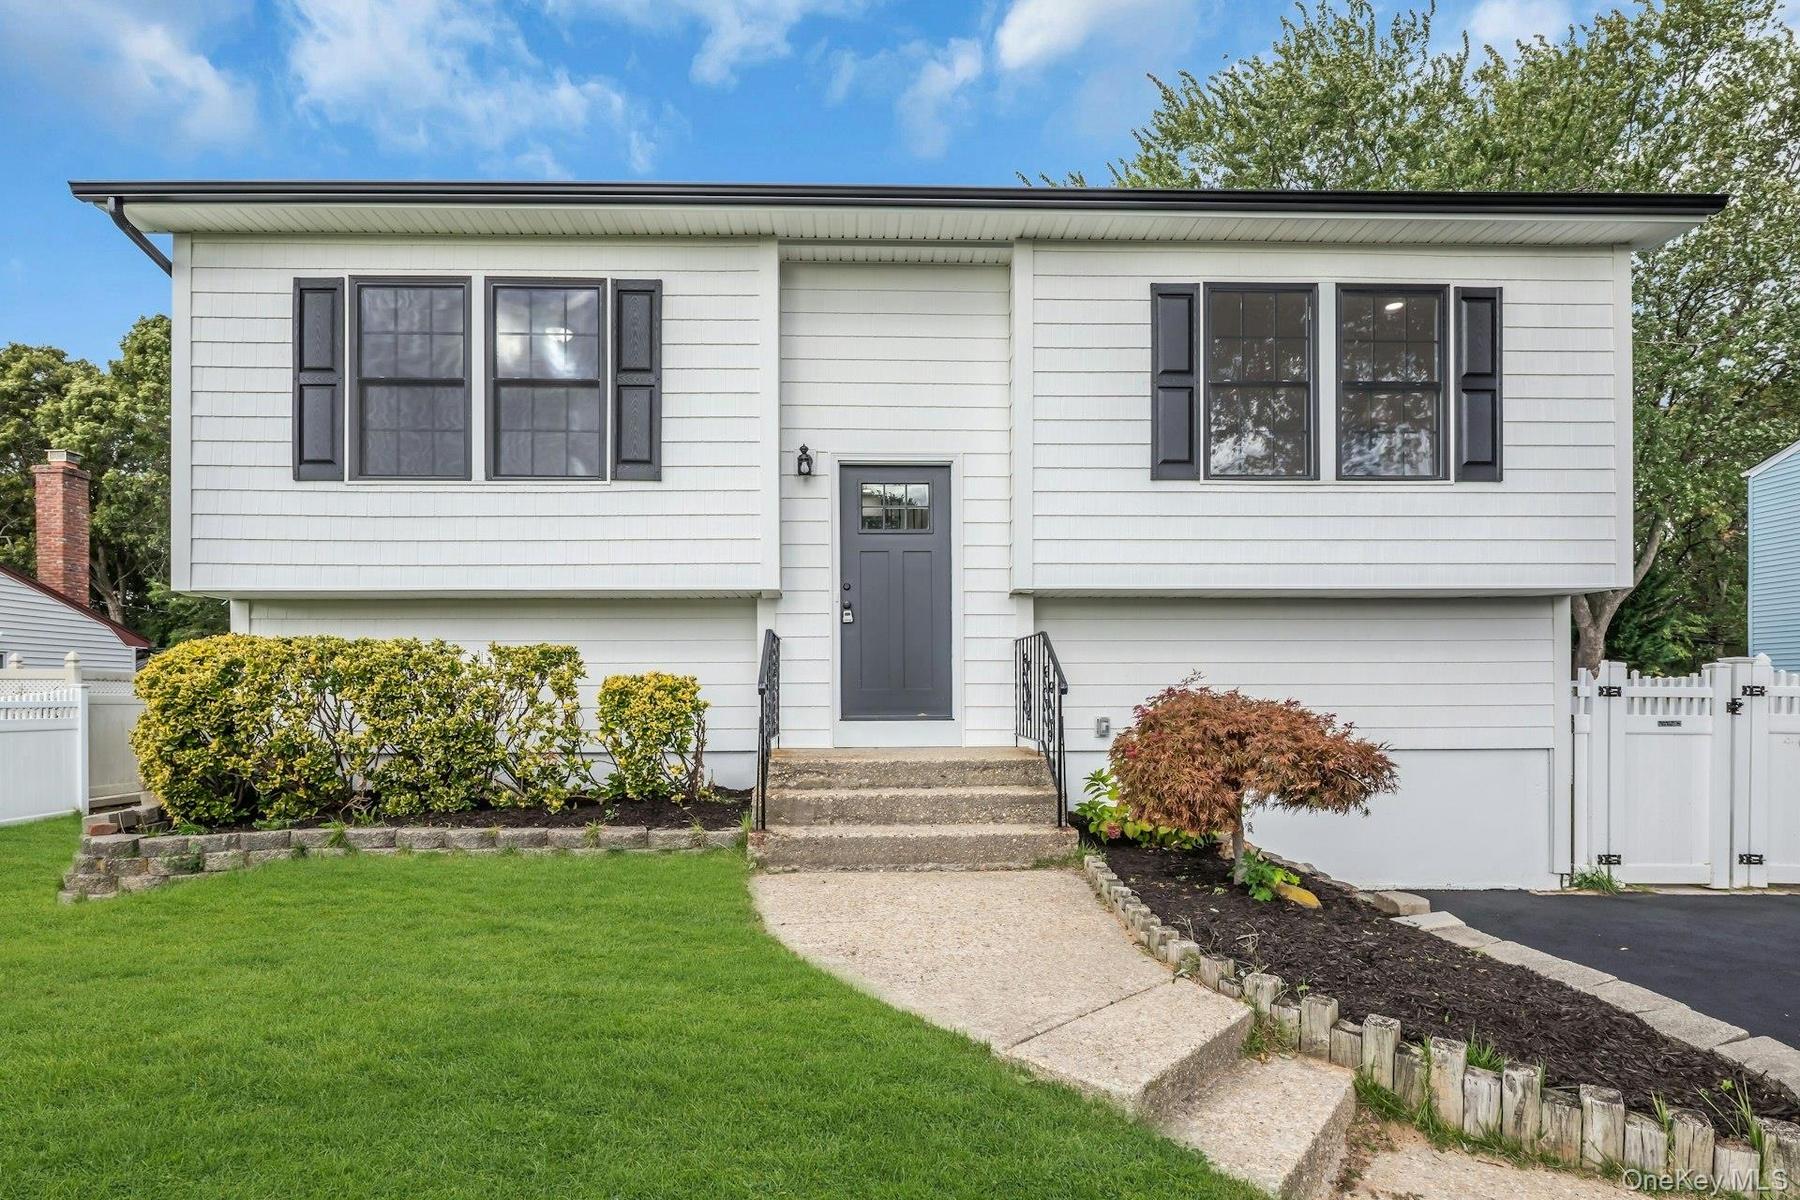
New Construction---ALL new windows roof siding - installation- bathrooms - flooring - sheet rock - electric - plumbing


Description
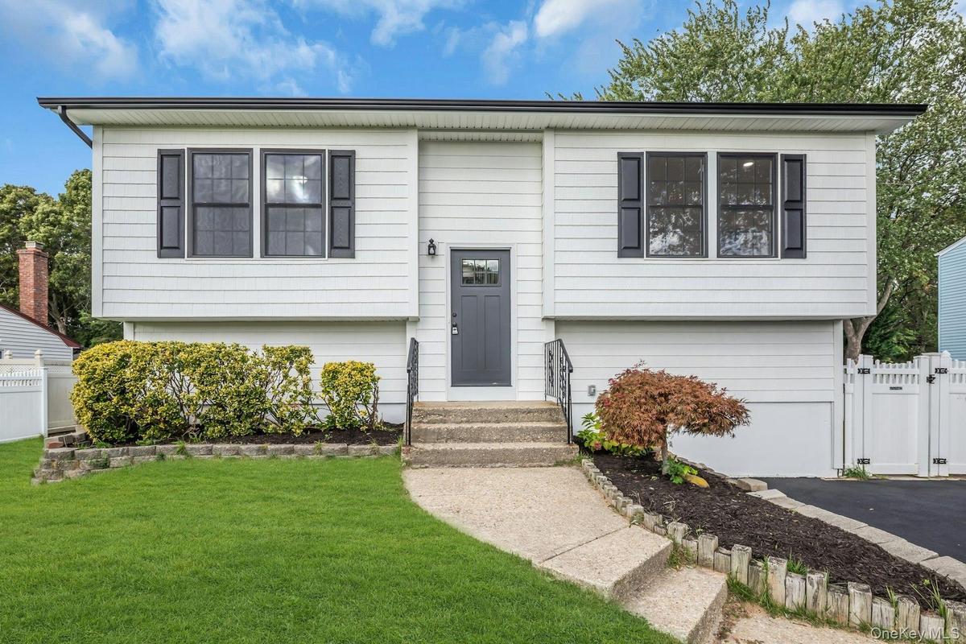
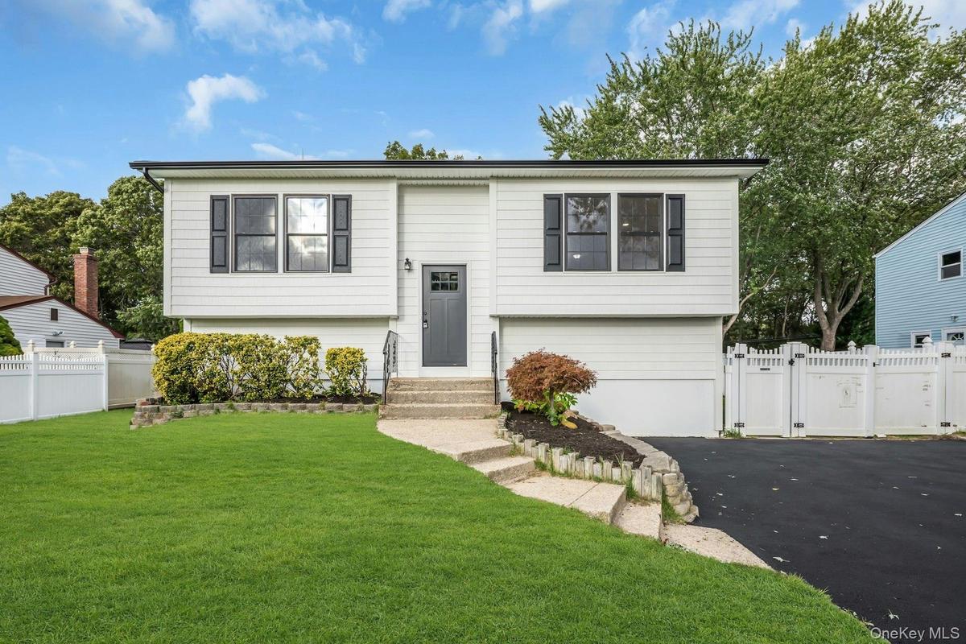
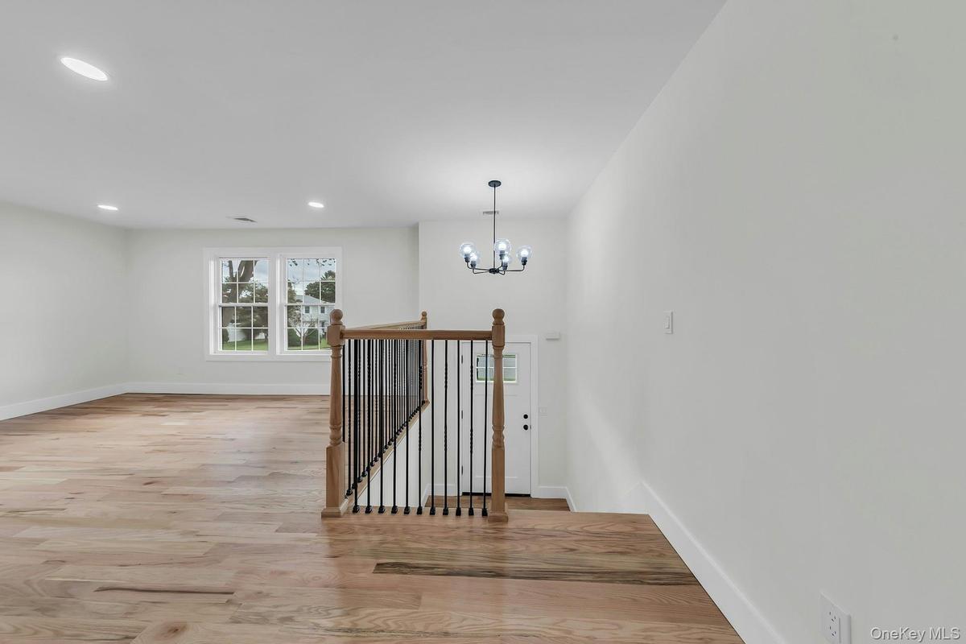
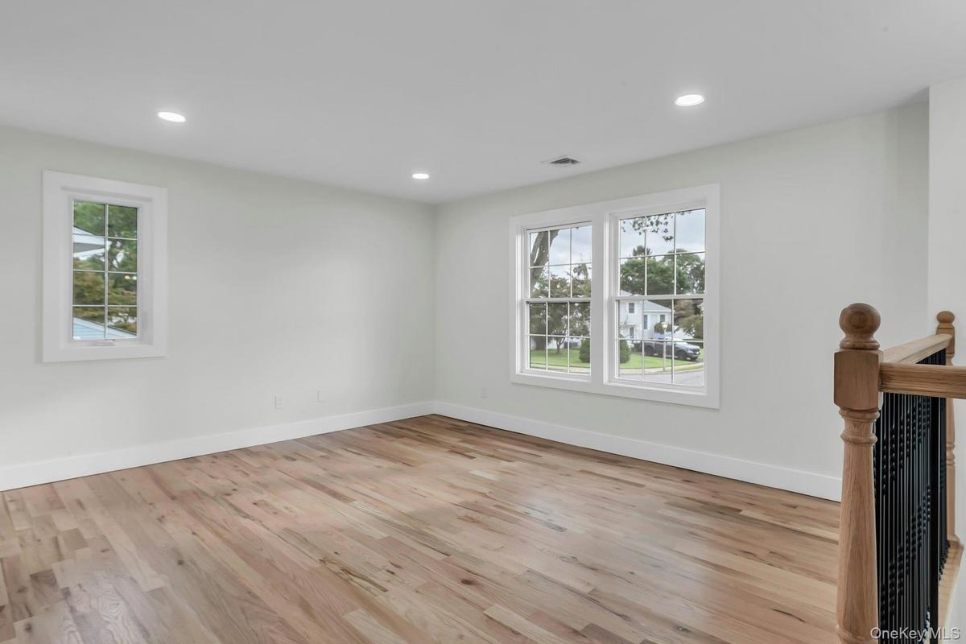
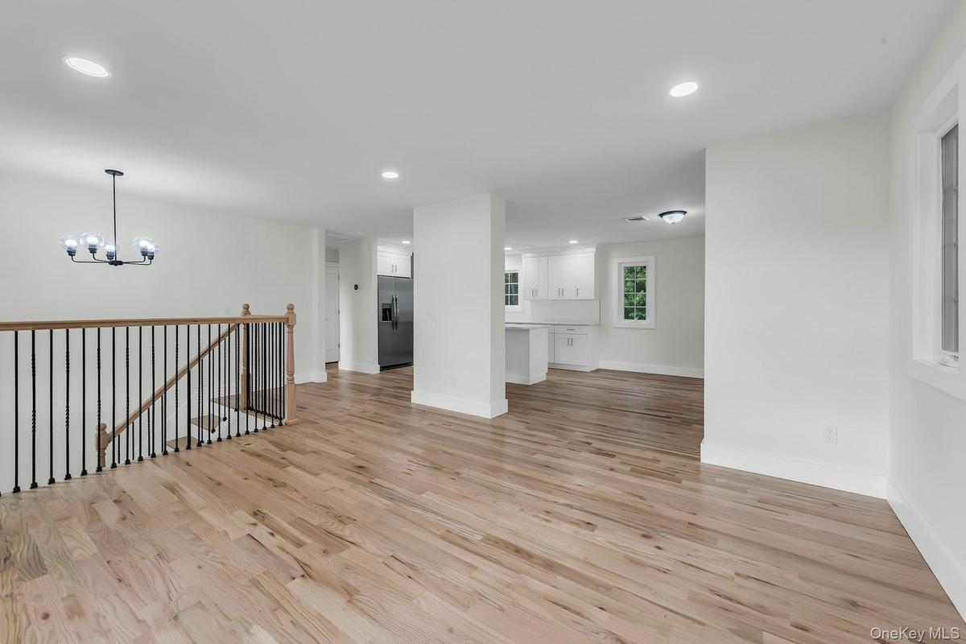
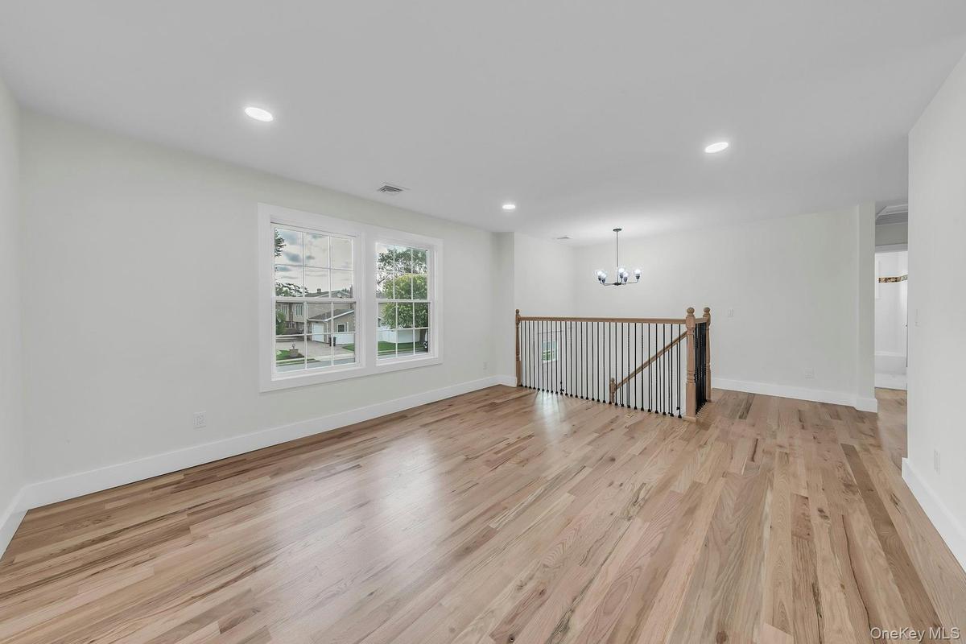
HONEY, STOP THE CAR!!!! Completely rebuilt in 2026, this stunning, move-in-ready Hi-Ranch is perfectly situated mid-block in Holtsville within the desirable Sachem School District! Offering an ideal layout for mother-daughter living space on an oversized property, this home has been beautifully transformed with extensive modern upgrades, including new windows, doors, siding, roof, insulation, and electrical systems.
Enjoy year-round comfort and energy efficiency with a **NEW Bosch 5-ton high-efficiency electric heat pump HVAC system**, featuring **2-zone heating and cooling, approximately 16 SEER cooling efficiency, and integrated central air conditioning**. This advanced system provides both heating and cooling for comfortable living throughout the seasons.
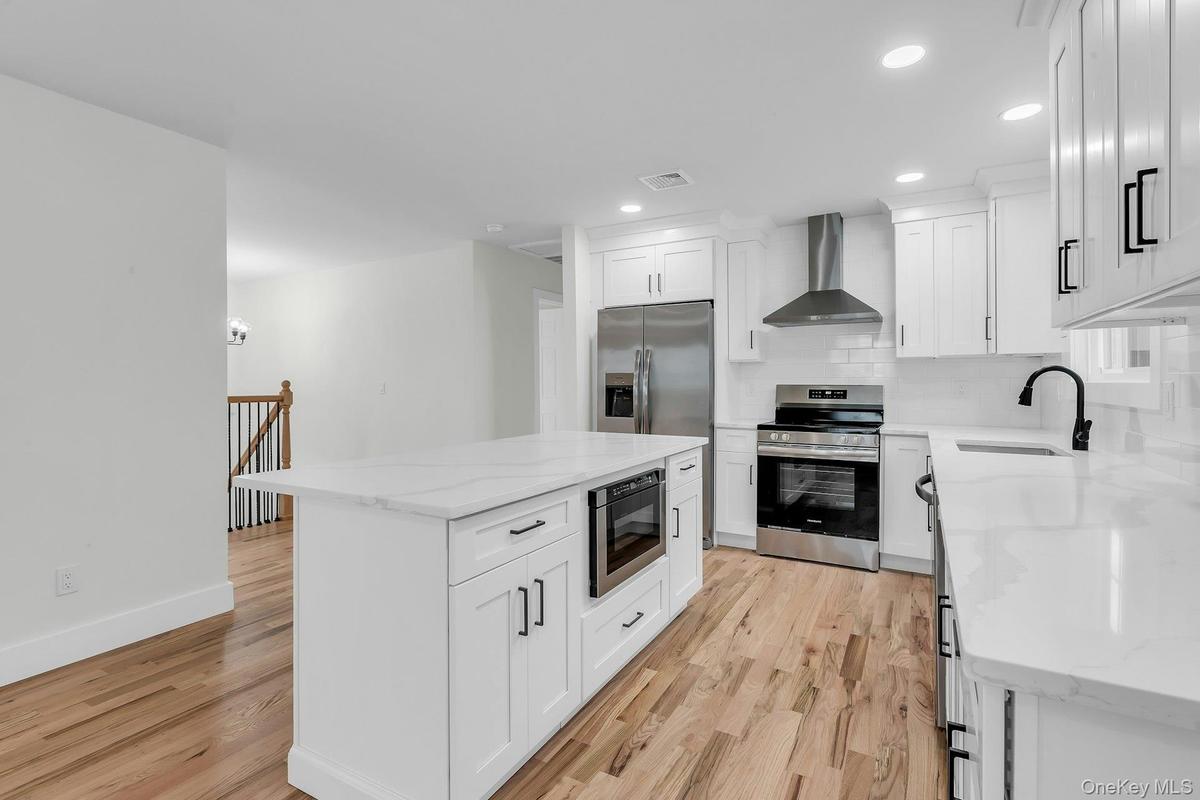
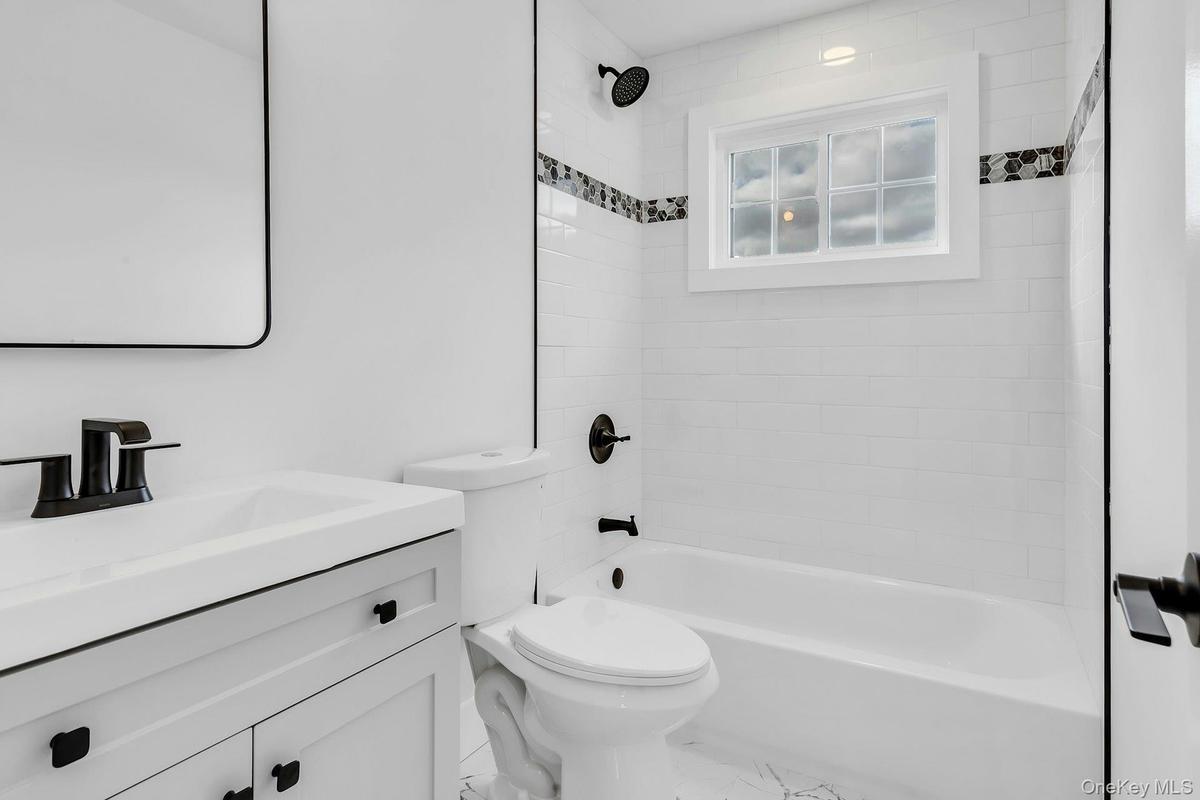
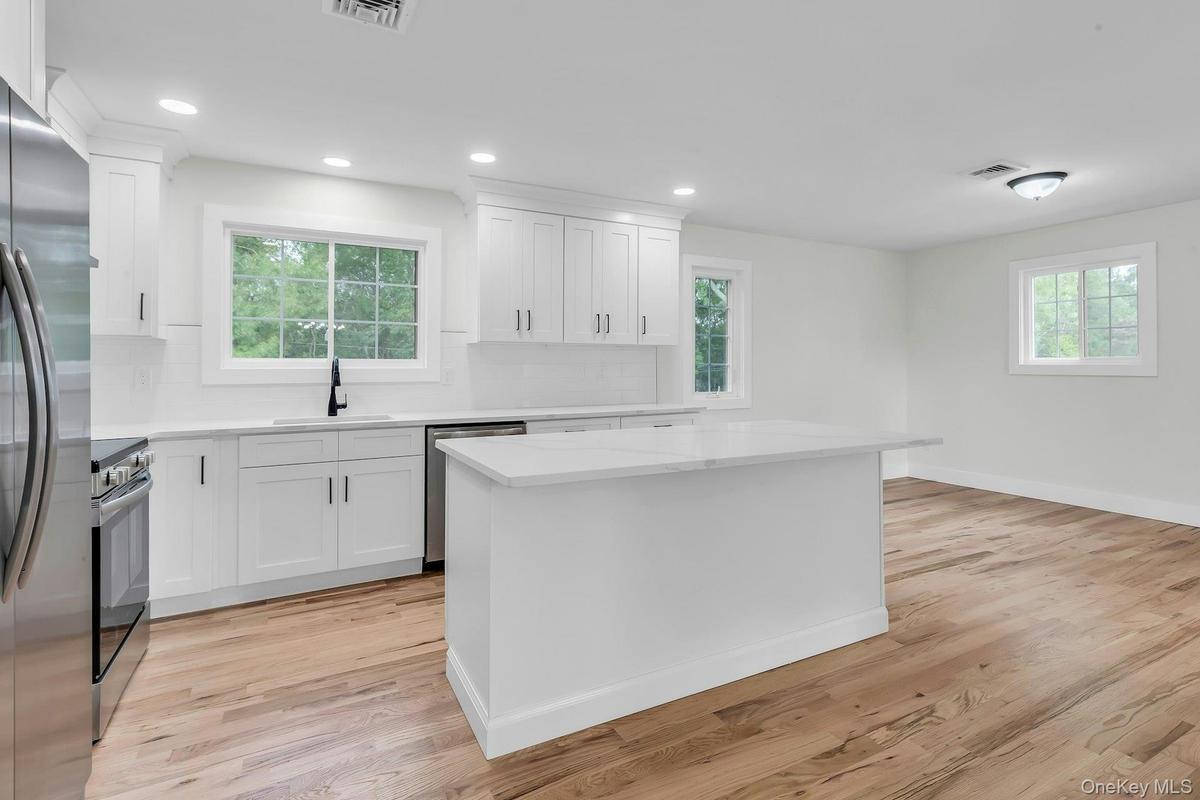
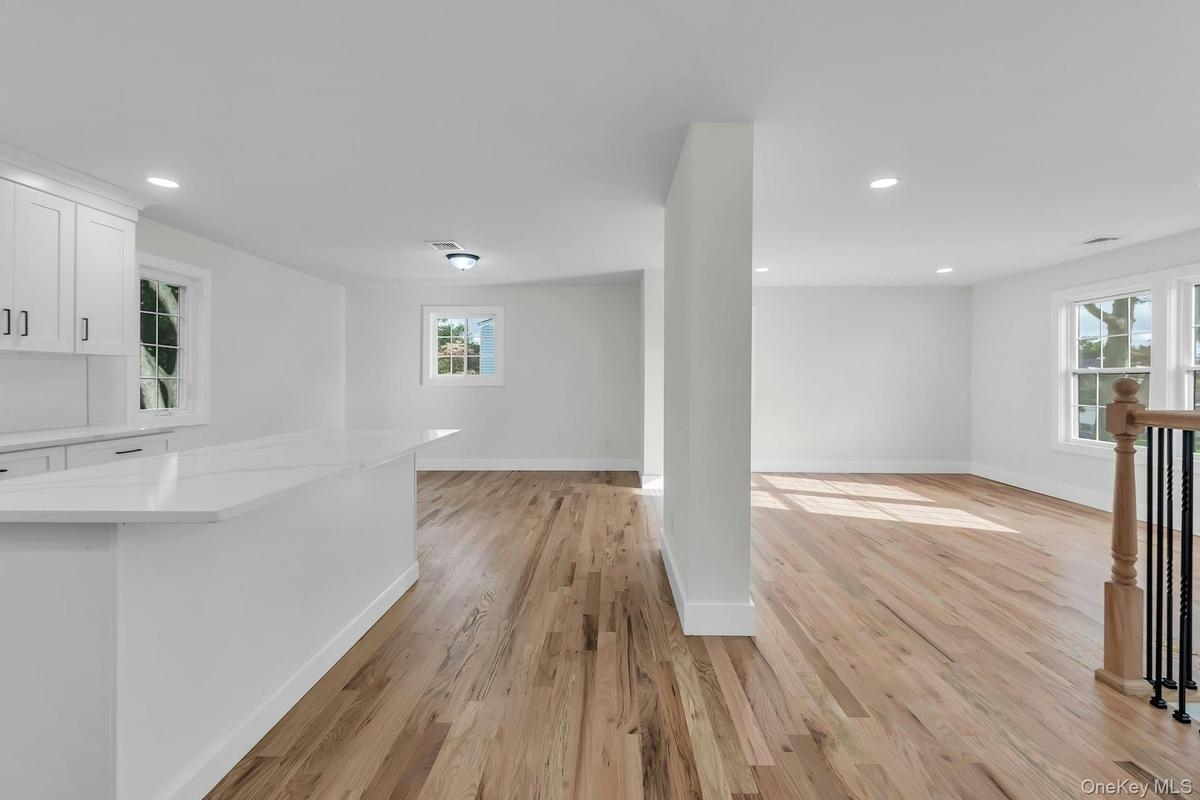
Step inside to discover a bright, open interior featuring beautiful hardwood floors and a gorgeous new white kitchen complete with stainless steel appliances, quartz countertops, and a center island that flows seamlessly into the spacious living and dining areas. The thoughtfully designed layout offers **4 bedrooms—2 upstairs and 2 downstairs—along with 2 brand-new bathrooms** and convenient washer/dryer hookups in the lower-level utility closet.
Outside, enjoy an oversized backyard with a cement patio, perfect for summer BBQs, entertaining, or simply relaxing in your own outdoor retreat. As a Town of Islip resident, enjoy access to Town parks and recreational amenities, along with resident parking permit options at nearby Long Island MacArthur Airport.
**Everything is NEW, beautifully finished, and ready for you! Just unpack, move right in, and start enjoying your dream home!**
Virtual Tour: https://jumpvisualtours.com/r/497041
Amenities
- Cable Connected
- Dishwasher
- Dryer
- Electricity Connected
- Electric Range
- Electric Water Heater
- ENERGY STAR Qualified Appliances
- ENERGY STAR Qualified Door(s)
- First Floor Bedroom
- First Floor Full Bath
- In-Law Floorplan
- Kitchen Island
- Microwave
- Open Floorplan
- Open Kitchen
- Quartz/Quartzite Counters
- Refrigerator
- Stainless Steel Appliance(s)
- Washer
- Washer/Dryer Hookup
- Water Connected

All information furnished regarding property for sale, rental or financing is from sources deemed reliable, but no warranty or representation is made as to the accuracy thereof and same is submitted subject to errors, omissions, change of price, rental or other conditions, prior sale, lease or financing or withdrawal without notice. International currency conversions where shown are estimates based on recent exchange rates and are not official asking prices.
All dimensions are approximate. For exact dimensions, you must hire your own architect or engineer.
