
Property
| Ownership: | For Sale |
|---|---|
| Type: | Single Family |
| Rooms: | 10 |
| Bedrooms: | 5 BR |
| Bathrooms: | 2½ |
| Lot Size: | 0.2 Acres |
Financials
Listing Courtesy of EXIT Realty Premier
Welcome to 11 Knell Drive, a Beautifully Appointed 3100sqft, 5 bedroom, 2.
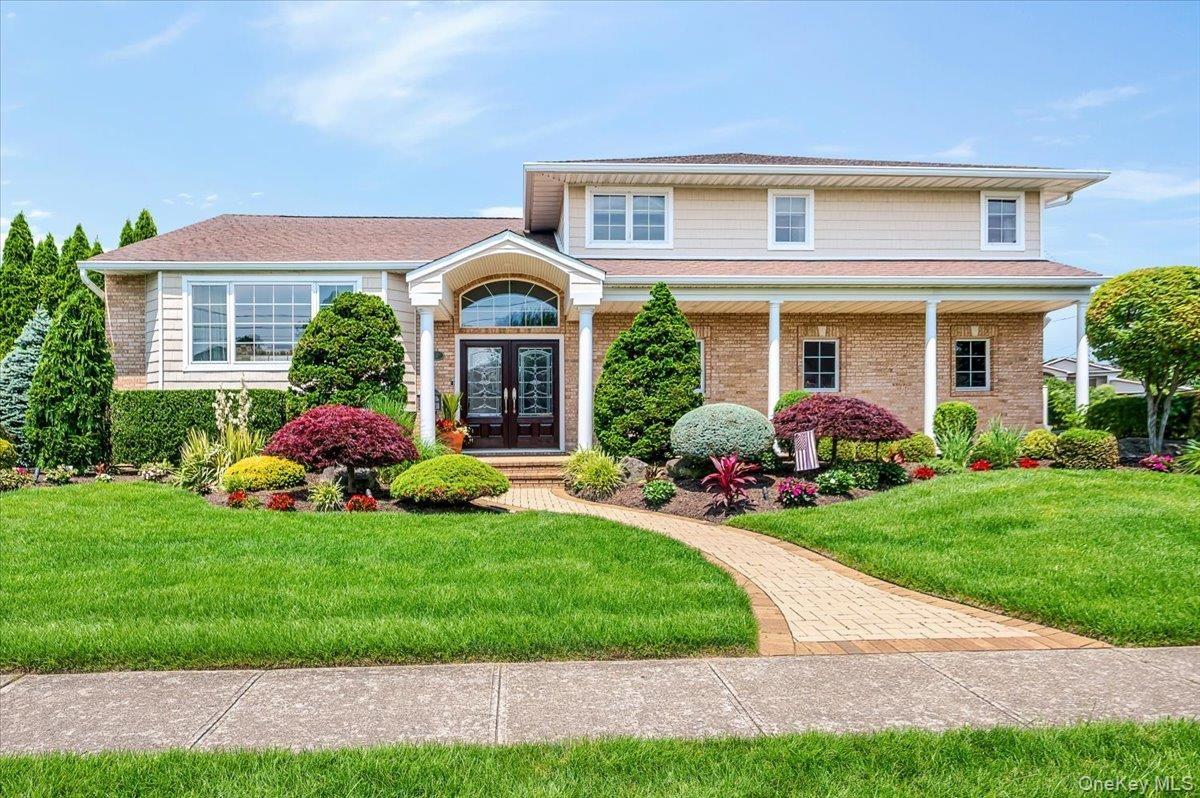
Picture Perfect Setting in the Prestigious Bar Harbour Community


Description
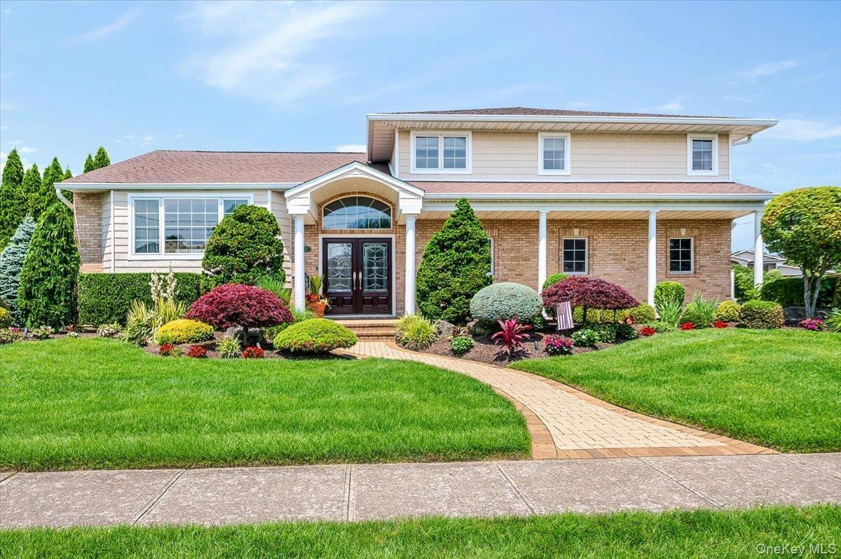
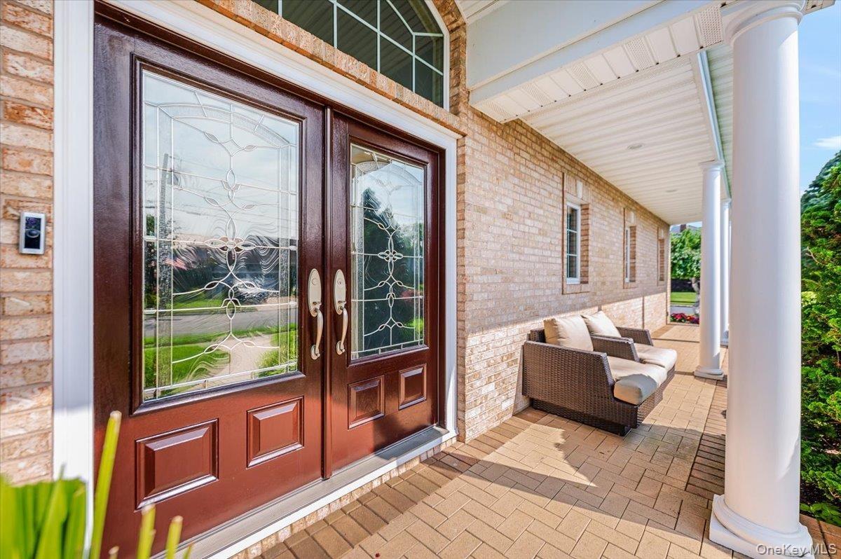
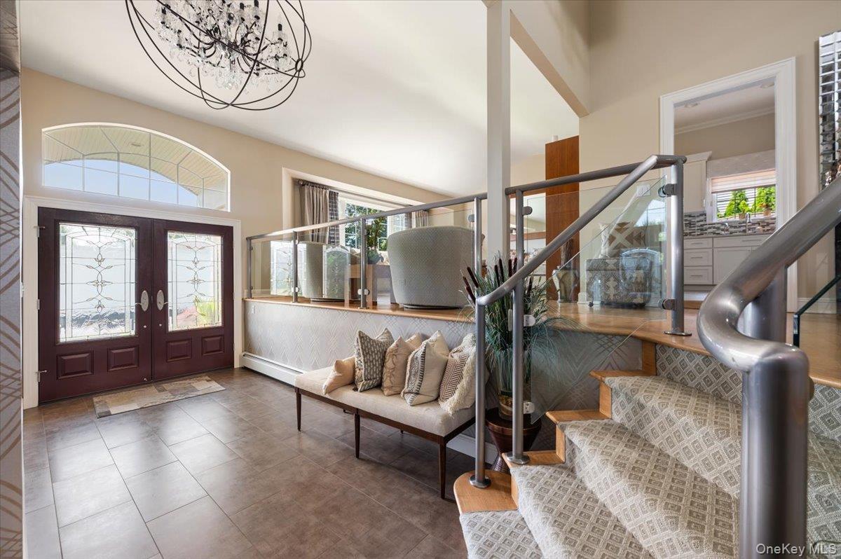
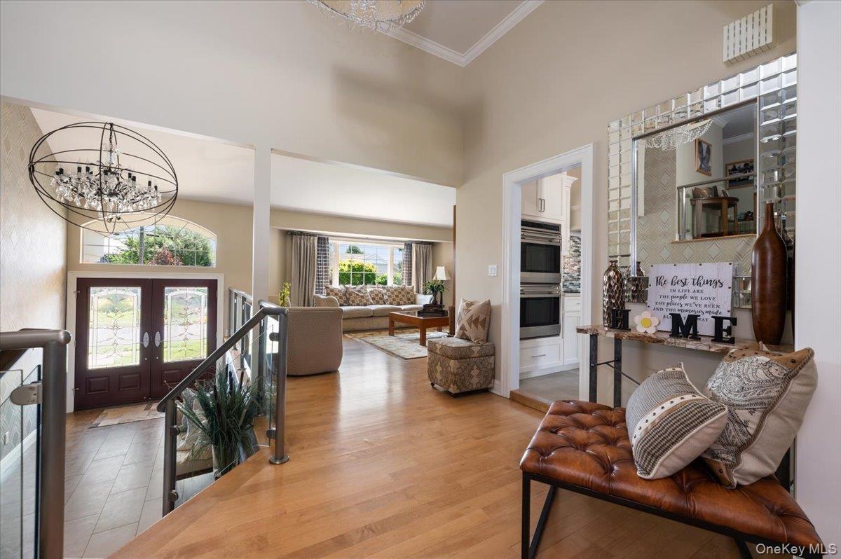
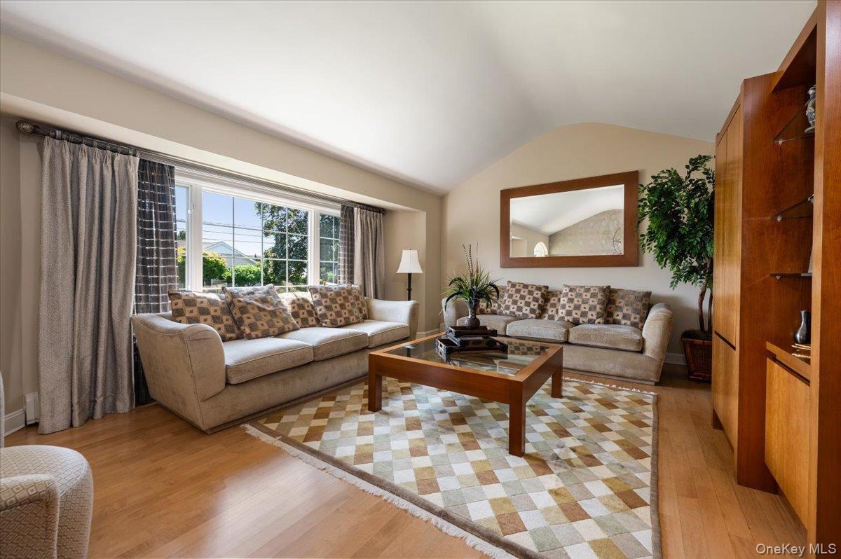
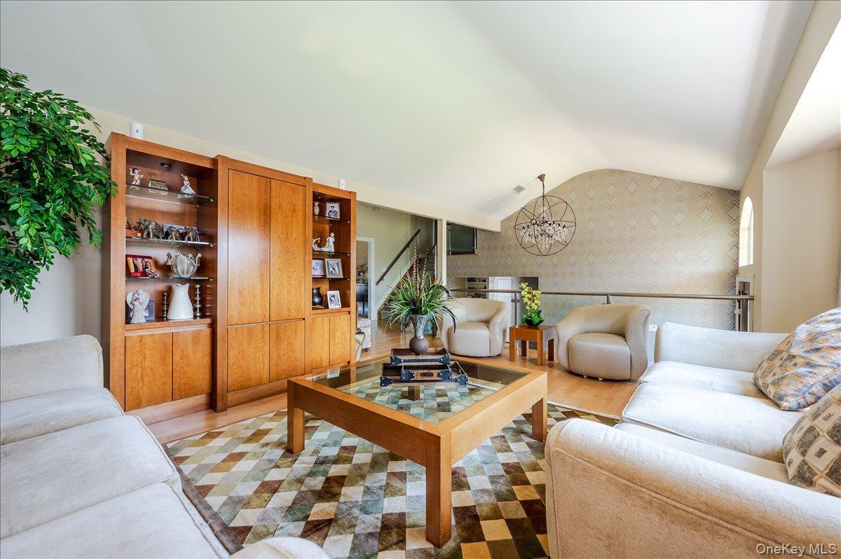
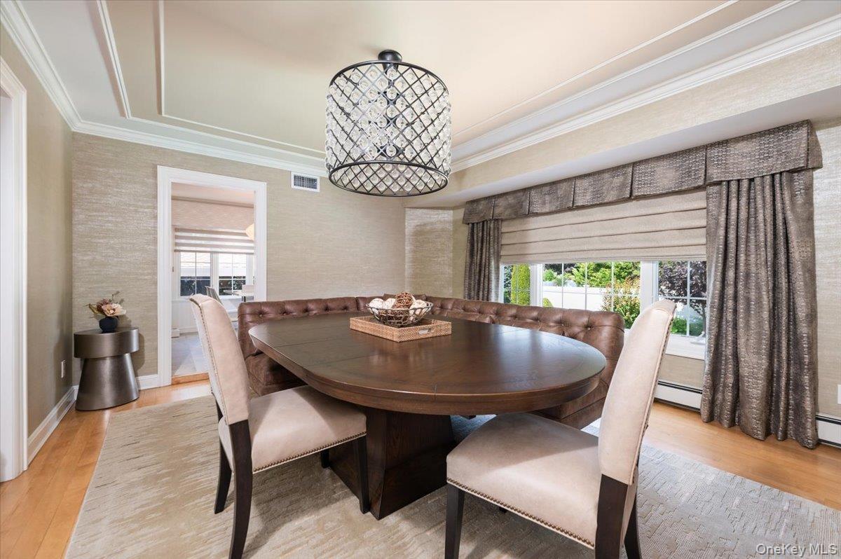
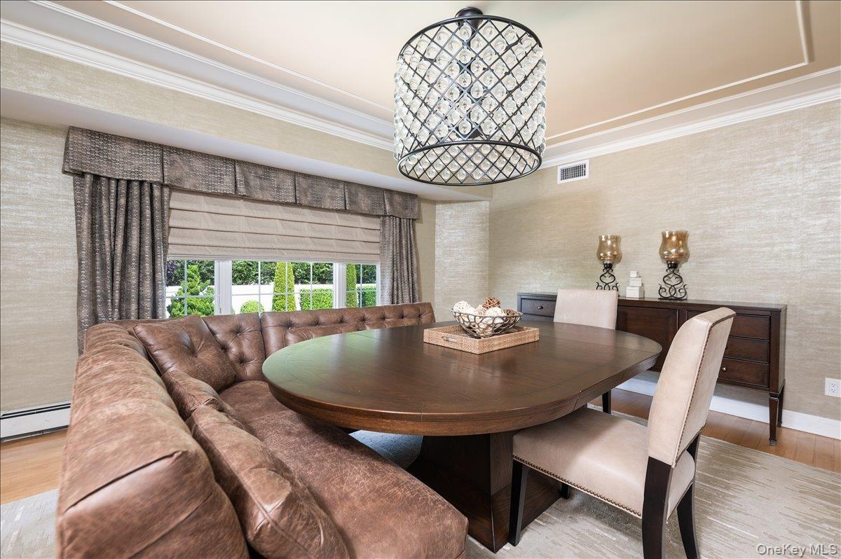
Welcome to 11 Knell Drive, a Beautifully Appointed 3100sqft, 5-bedroom, 2.5-bath Colonial set on an Exceptional property, where Refined Interiors meet an Extraordinary Outdoor Lifestyle. This Impressive Residence offers Spacious Living, timeless Hardwood floors, and a thoughtfully designed layout ideal for both everyday living and sophisticated entertaining.
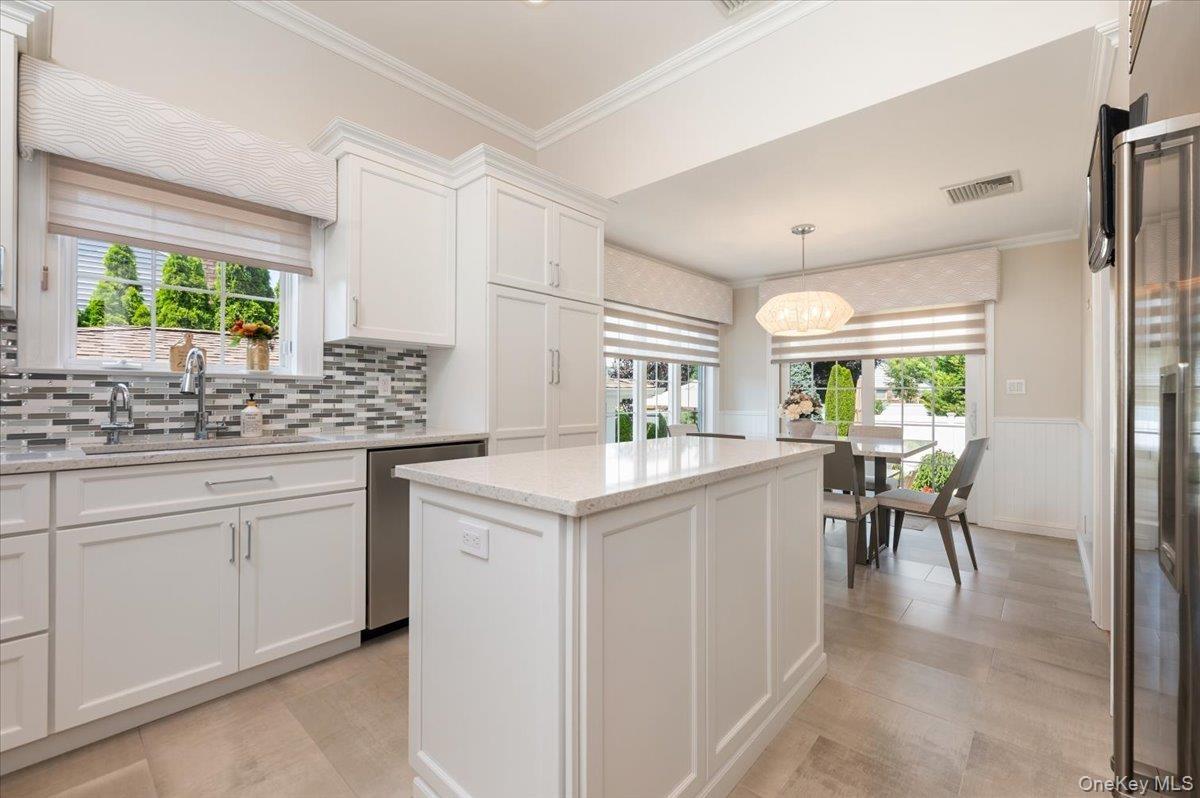
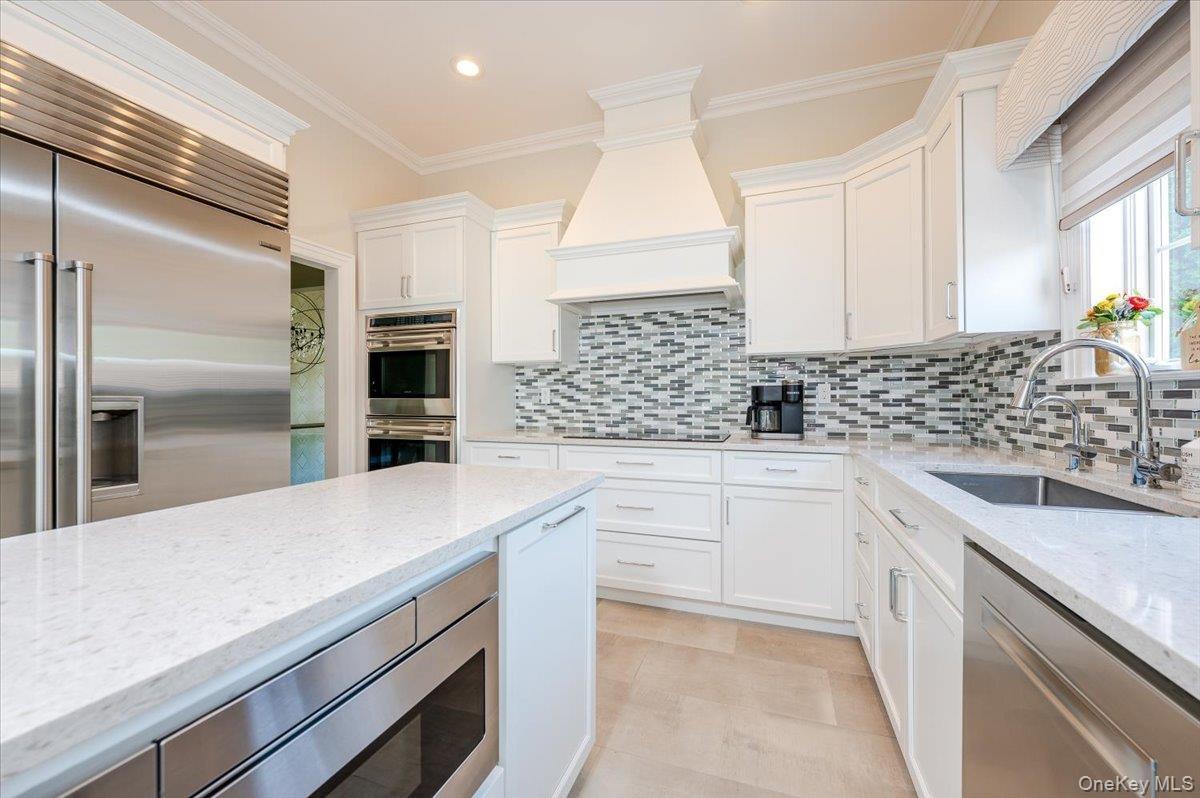
The heart of the home features a stunning chef’s kitchen equipped with a Wolf double oven, Wolf induction cooktop, XO exhaust hood, Sub-Zero refrigerator/freezer, Bosch dishwasher, Insinkerator disposal, and instant hot and filtered cold water. Generous living spaces provide the perfect setting for gatherings, while two fireplaces—one wood-burning and one electric—add warmth and ambiance.
Outside, the property transforms into a private resort. Enjoy a Gunite Saltwater Pool, dramatic rock waterfall with dive rock, Landscape Lighting and Extensive specimen plantings. The expansive patio features a custom outdoor kitchen with a 48" Viking grill, Lynx refrigerator, Large Bar top and Gas fire pit, creating an exceptional setting for summer entertaining.
Additional highlights include 200-amp electric service, 4-zone oil baseboard/radiant heat, 2-zone central air conditioning, Central Vac, 7-zone in-ground sprinkler system, hardwood, tile and carpet flooring, cedar-impression Vinyl Exterior, Casement windows with grids, and an attached 2 Car Garage.
The beautifully landscaped grounds, mature specimen plantings and impressive outdoor amenities provide a rare combination of privacy, luxury and resort-style living. A truly special property offering exceptional space, quality and lifestyle in Massapequa Park.
Virtual Tour: https://tours.requesttours.com/11-Knell-Dr/idx
Amenities
- Cable - Available
- Casement
- Cathedral Ceiling(s)
- Crown Molding
- Dishwasher
- Eat-in Kitchen
- Electric Cooktop
- Electricity Connected
- Electric Oven
- Electric Range
- Entrance Foyer
- First Floor Bedroom
- First Floor Full Bath
- Formal Dining
- High ceiling
- Indirect Water Heater
- Kitchen Island
- Microwave
- Natural Gas Available
- Open Kitchen
- Oversized Windows
- Primary Bathroom
- Recessed Lighting
- Refrigerator
- Sewer Connected
- Stainless Steel Appliance(s)
- Storage
- Trash Collection Public
- Washer
- Washer/Dryer Hookup
- Water Connected

All information furnished regarding property for sale, rental or financing is from sources deemed reliable, but no warranty or representation is made as to the accuracy thereof and same is submitted subject to errors, omissions, change of price, rental or other conditions, prior sale, lease or financing or withdrawal without notice. International currency conversions where shown are estimates based on recent exchange rates and are not official asking prices.
All dimensions are approximate. For exact dimensions, you must hire your own architect or engineer.
