
Property
| Ownership: | For Sale |
|---|---|
| Type: | Single Family |
| Rooms: | 11 |
| Bedrooms: | 4 BR |
| Bathrooms: | 4½ |
| Area: | 3000 sq ft |
| Lot Size: | 1.4 Acres |
Financials
Listing Courtesy of Ellis Sotheby's Intl Realty
Stansbury House, a luxurious circa 1830s Greek Revival style home on 1.


Description
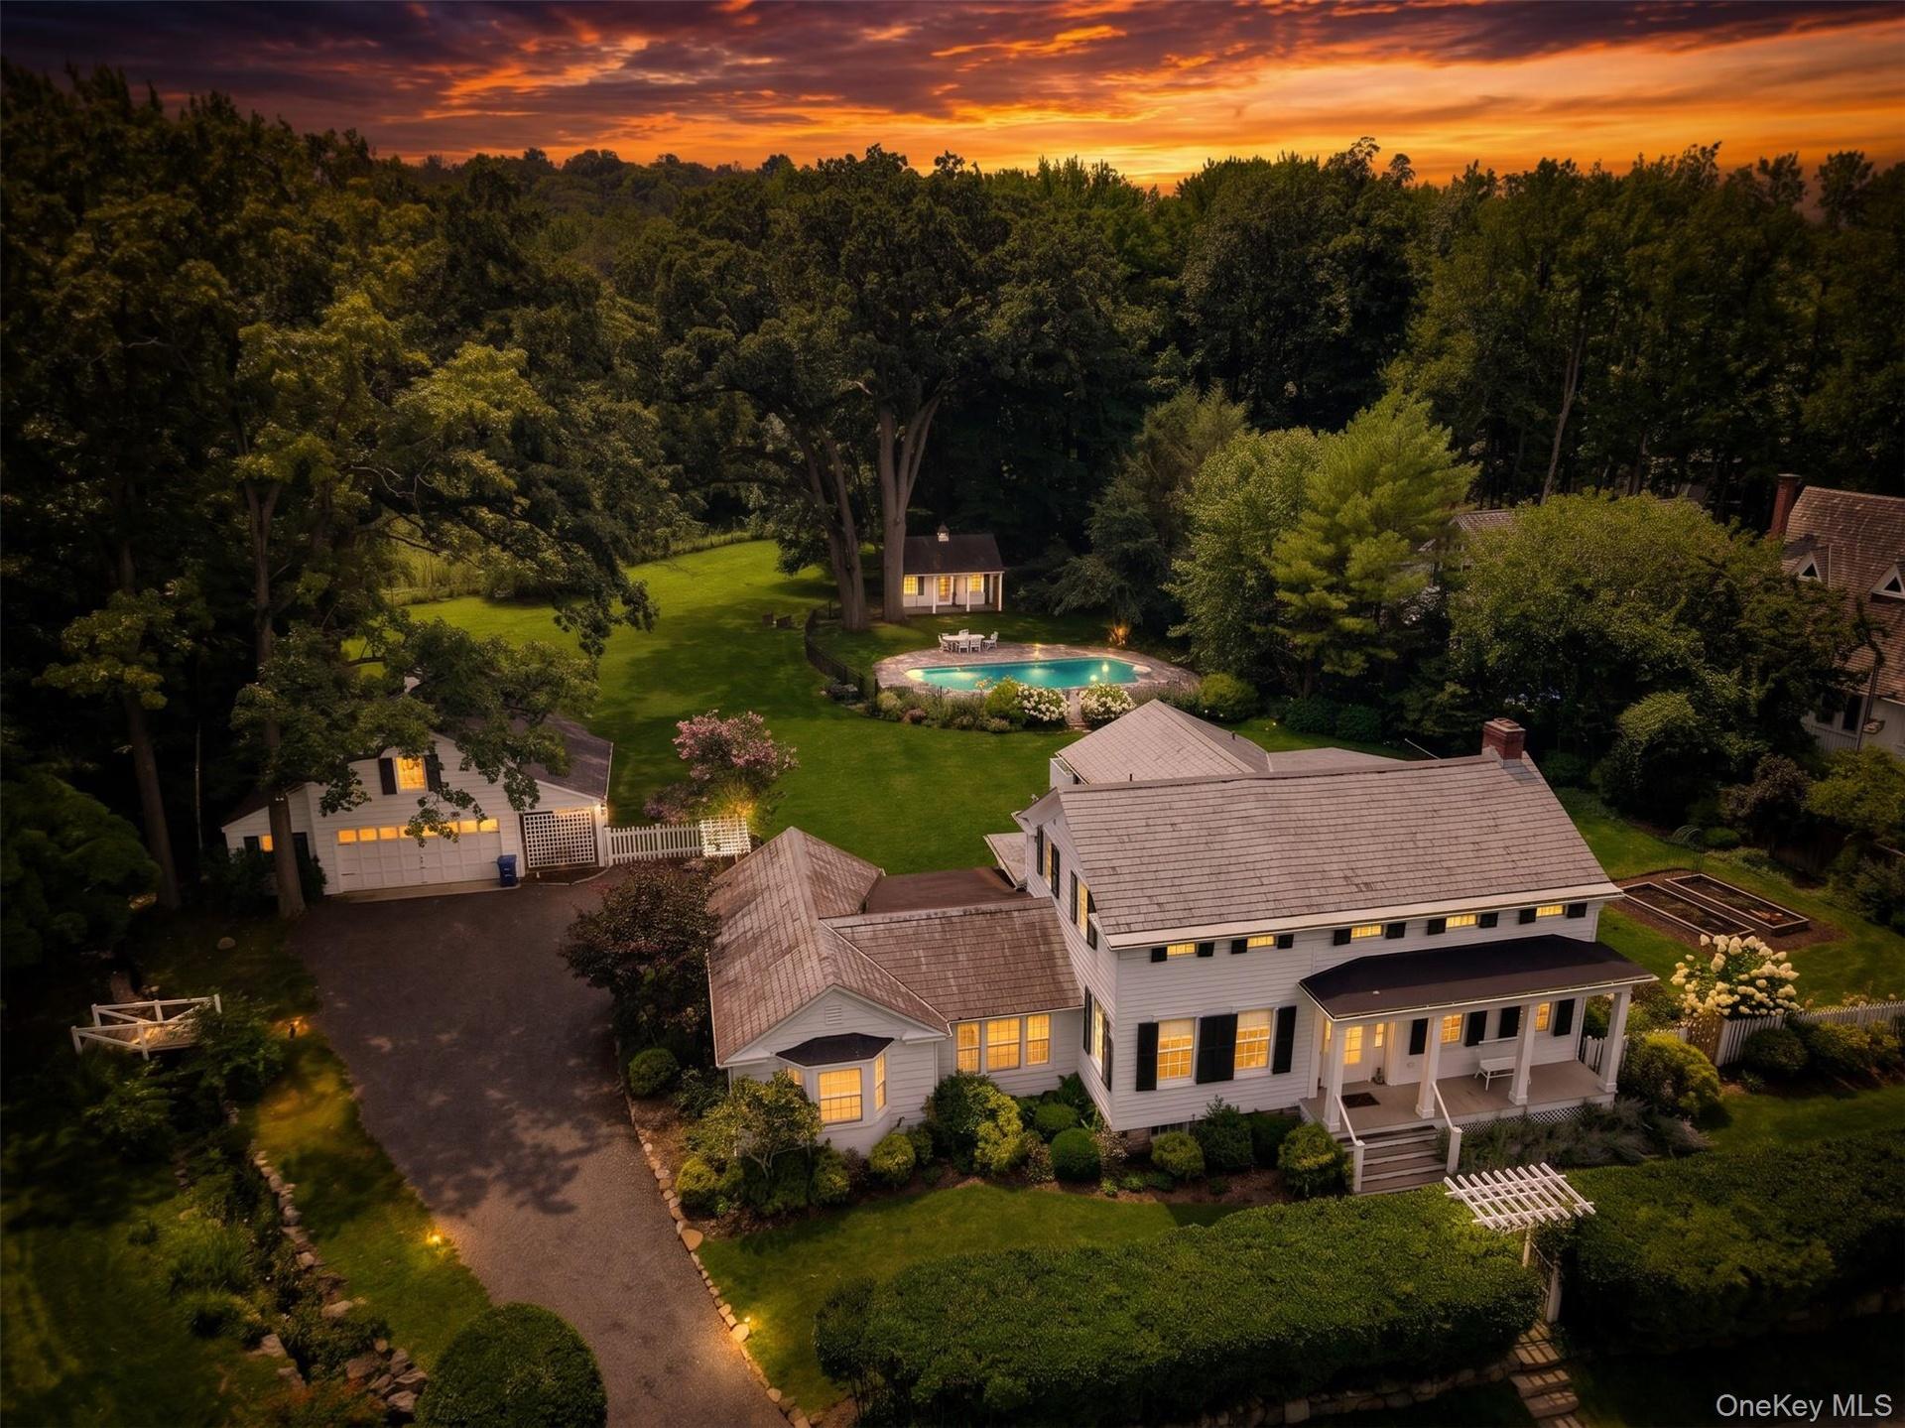
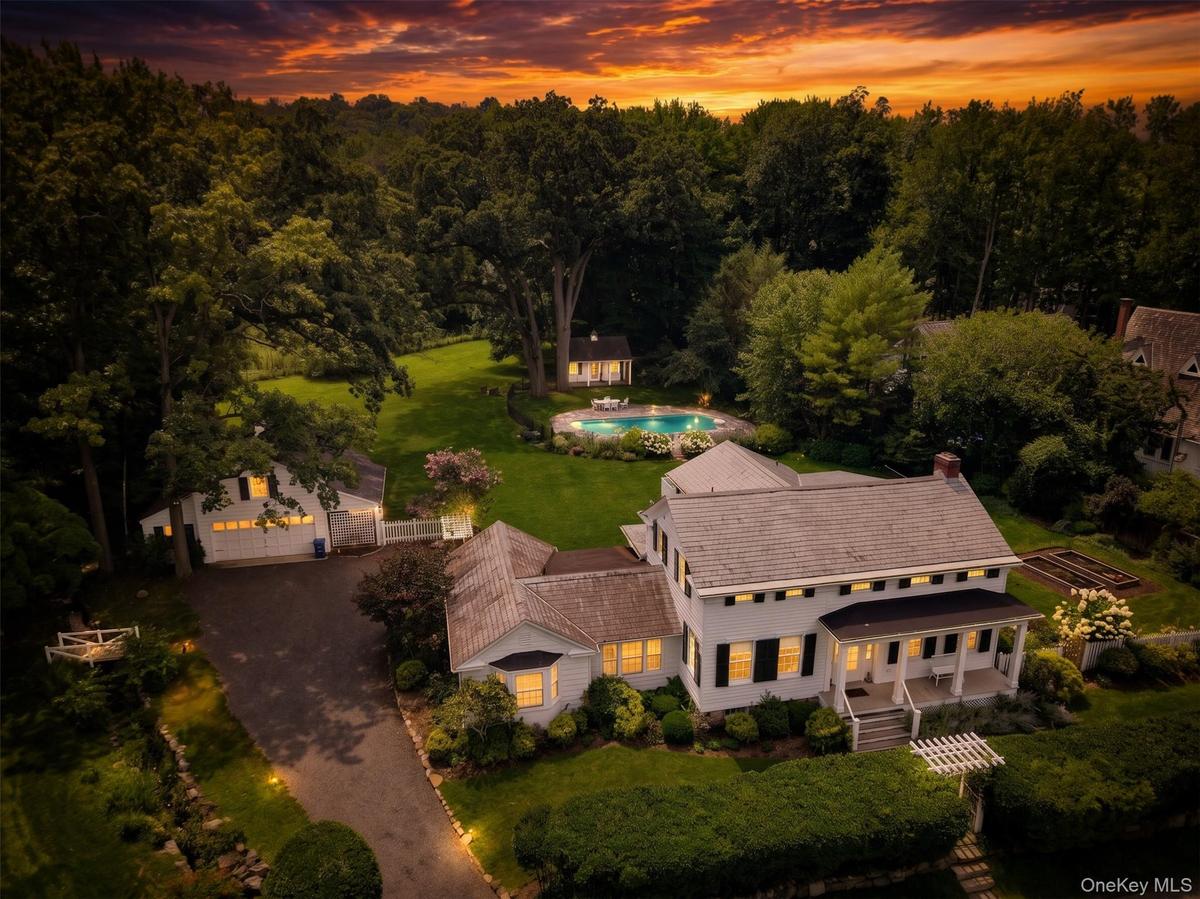
Stansbury House, a luxurious circa 1830s Greek Revival style home on 1.4 acres, located in the Snedens Landing historic district, which dates to the late 1600s, and is composed of about 100 homes. Accordingly, Snedens is a wonderful "walking community" because one can admire many of these historic treasures, up close and personal. This property is centrally located and is only five minutes to the Hudson River on the east, 3,000 acres of parkland on the north and south, and the Snedens Landing Tennis Association court just down the hill.
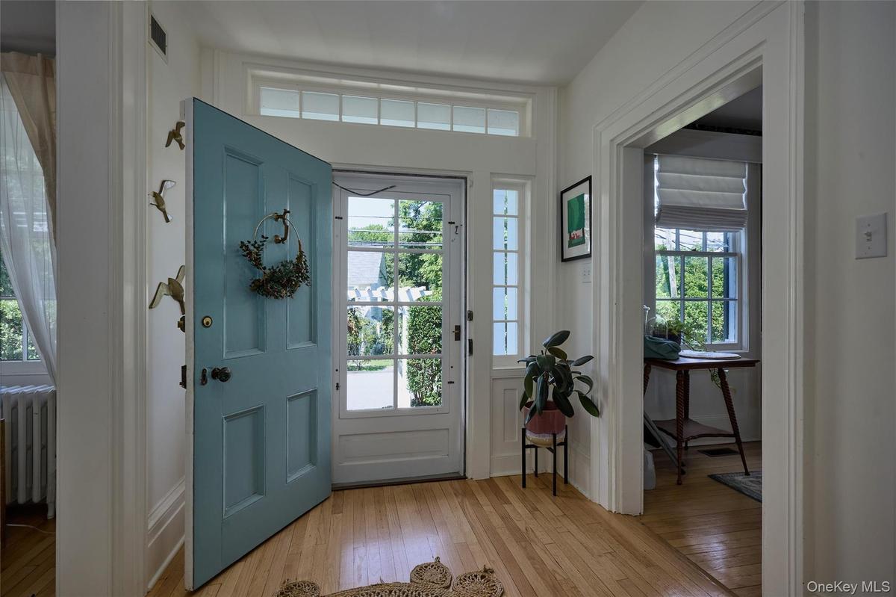
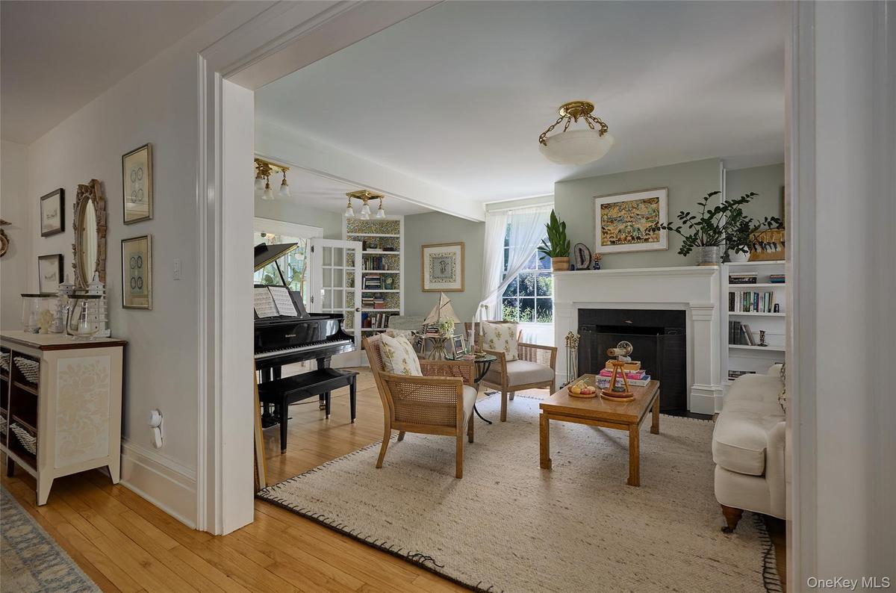
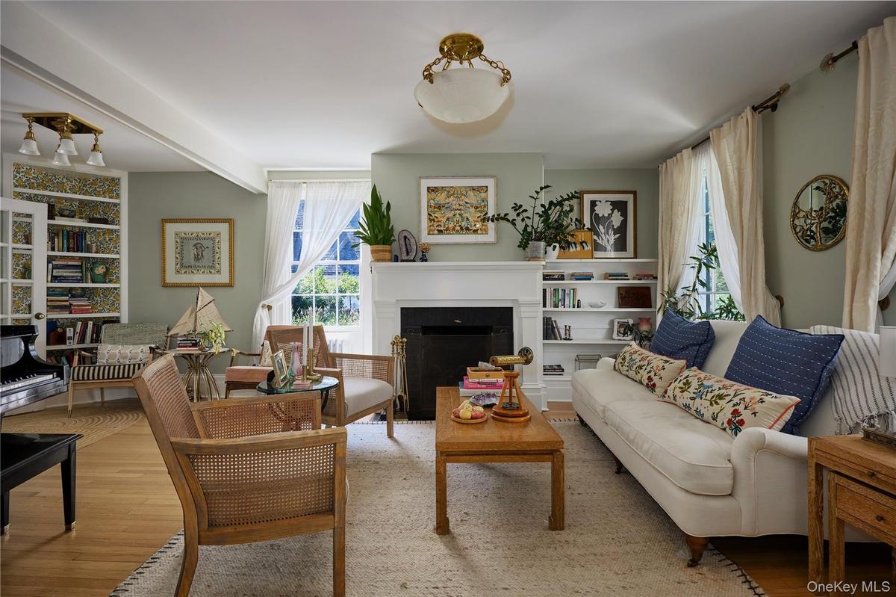
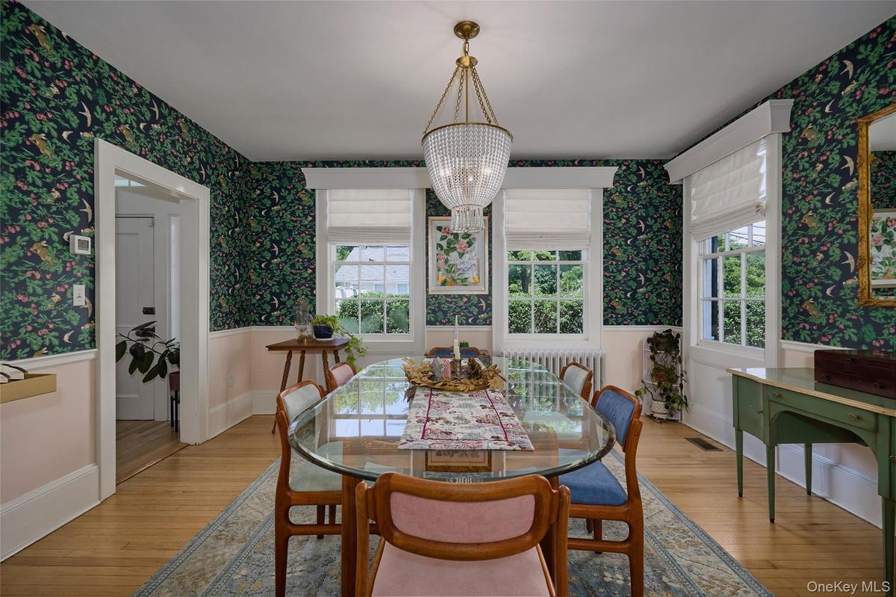
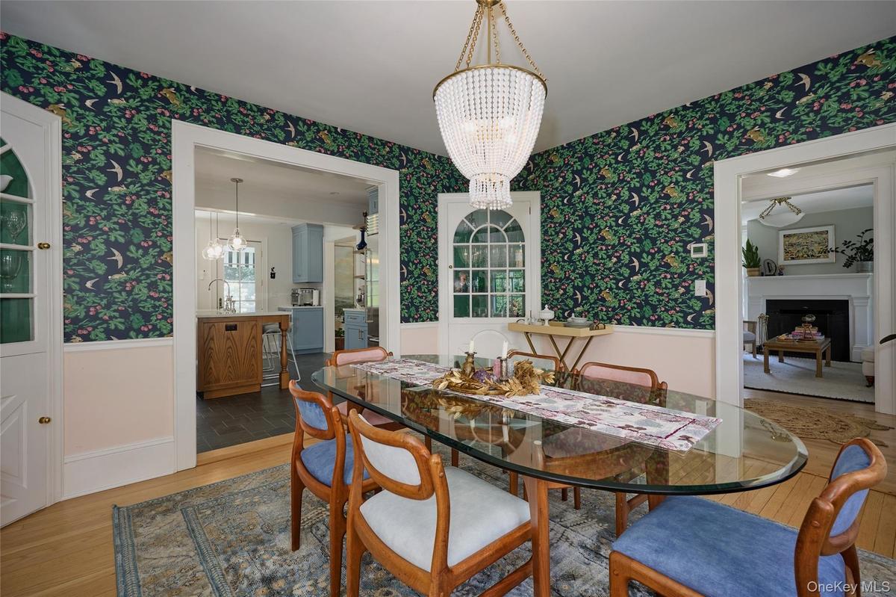
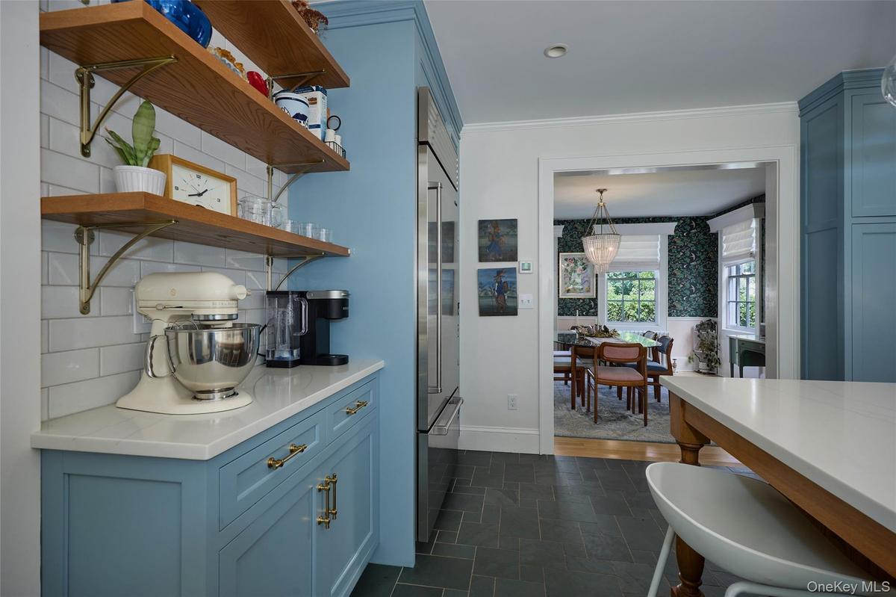
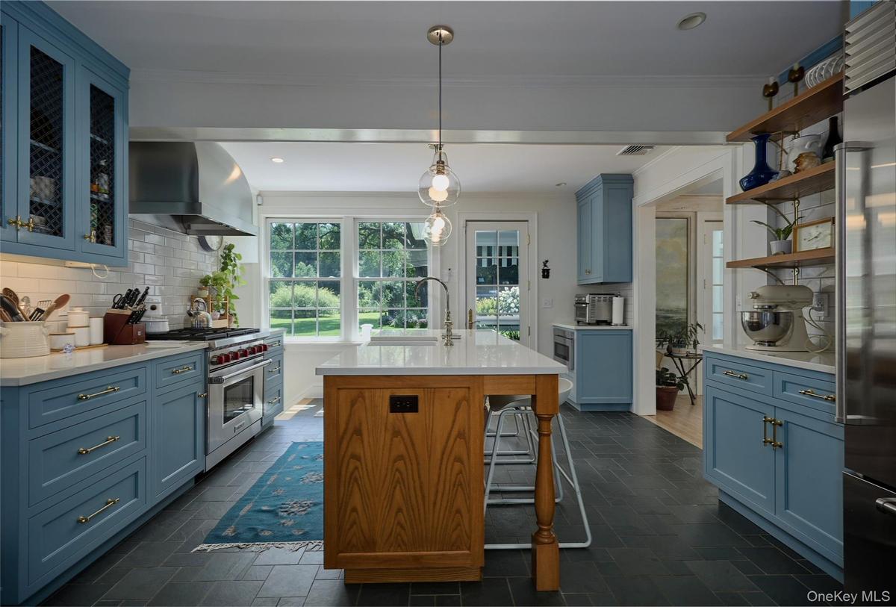
The home features many of its original details including mullioned transom and sidelights surrounding the front door, distinctive "eyebrow" windows on its front facade, wide board pine floors, period fireplace mantel, period stairwell/banister, panel doors, built in corner cupboards in the dining room, original moldings and more. The stylish new kitchen is open to the dining room and has a rear door to the yard.
The property features a picturesque garden with lush plantings, arbors, a covered porch and offers much privacy.
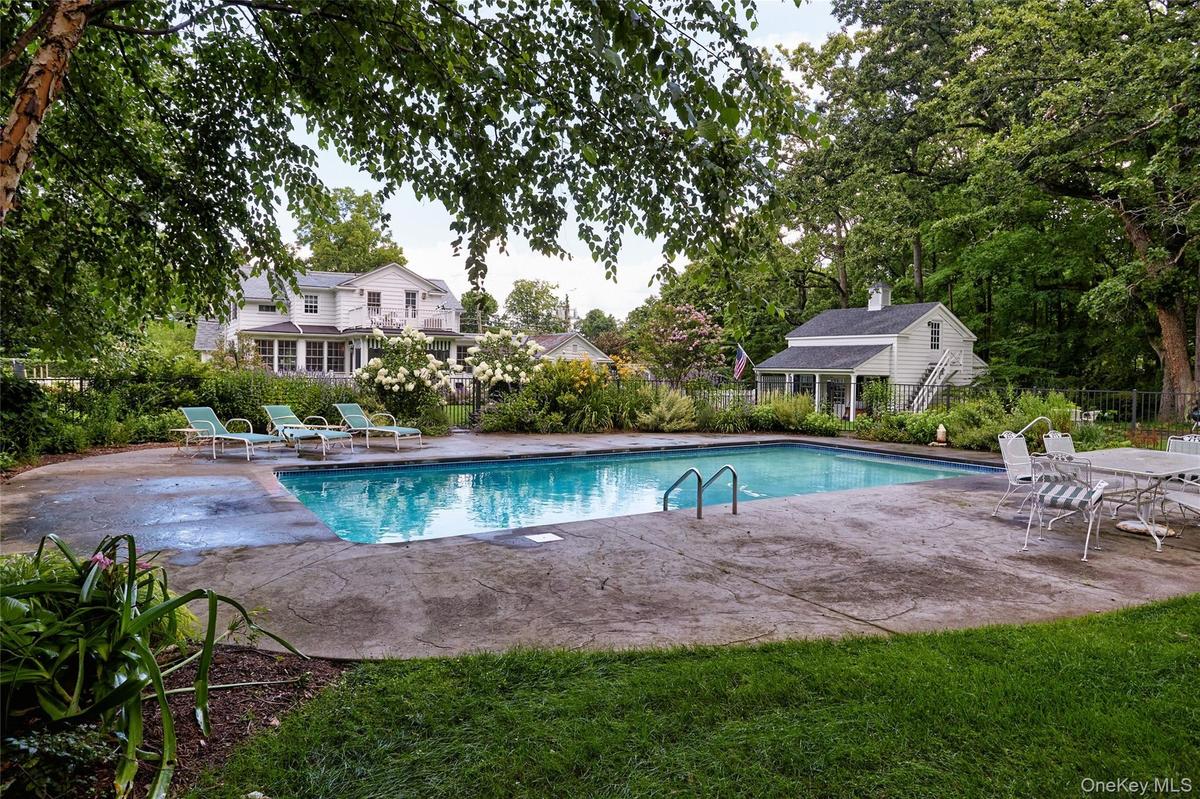
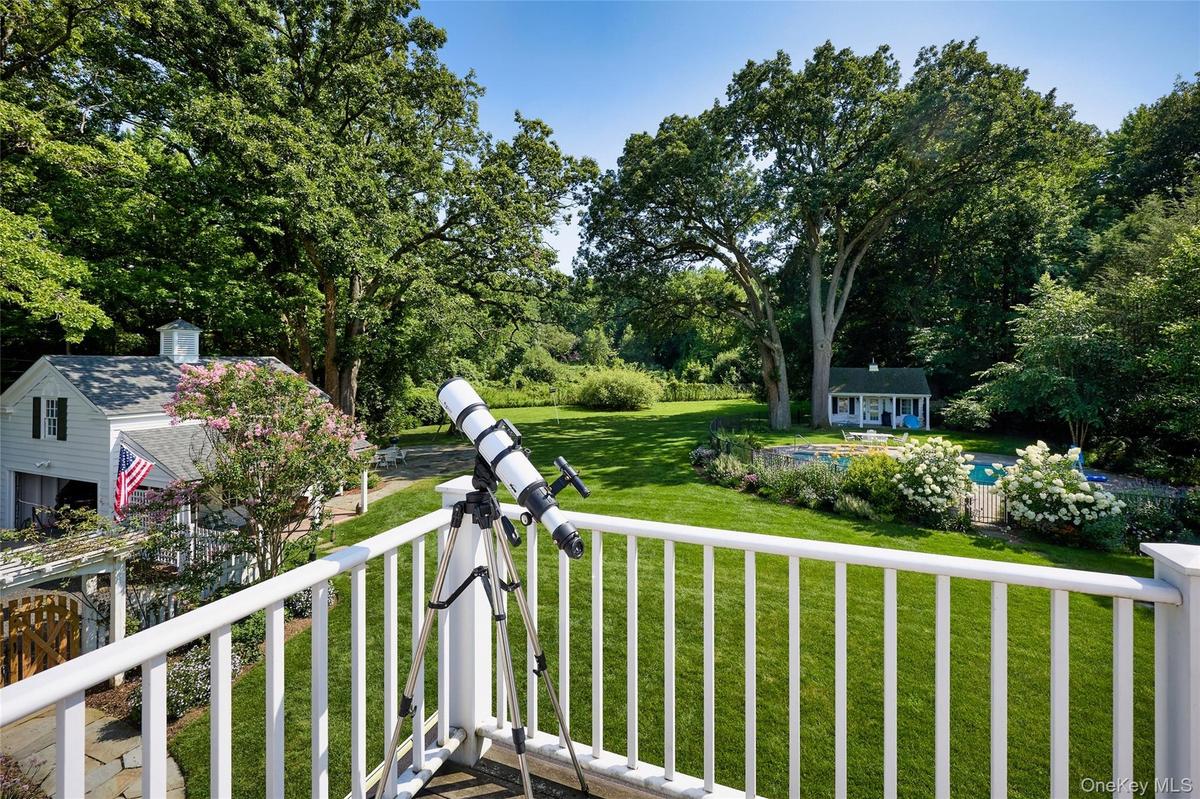
The home and pool house (with full bath and wet bar) have been extensively restored and renovated, maintaining its original charm but creating a modern edge. Stylish new baths, use of wallpaper, paint color/finishes, enhance this transitional feeling of historic meets chic modern. It features a living room with fireplace on the west and formal dining room on the east side. Additional den off the living room and old fashioned screened in porch facing the yard, view south. There is a one-story wing added in the mid-20th century off the kitchen which features a family room, 4th bedroom, den and bath. Upstairs find an additional three bedrooms, two baths and open porch facing the yard and pool.
All mechanicals and roof have been replaced, and the pool was completely overhauled with new patio. There is also an old style two car garage with a semi-finished room and an exterior staircase for access. And a small, decorative bridge on the edge of the property, over the "Washington Spring", that leads to the Hudson River.
Part of the Snedens Landing culture is about being in a bucolic natural setting in a Historic district rich in history and provenance. Minutes away is "The Market" - where the neighborhood comes together. Or explore the Palisades Community Center, Spring to Fall there are Farmer's markets most weekends, or the library, which has many interesting events. And the historic Hudson River front village of Piermont is only a 5-minute drive, offering lots of restaurants, art galleries, marinas, and many trails on the river. Best of all, there is no thru traffic in the neighborhood, so it's a great place to walk and bike.
The Stansbury family is long associated with Snedens Landing and instrumental in highlighting the history of important early residents, including Molly Sneden.
The Stansbury House, find your one of one.
Amenities
- Corner Lot
- Dishwasher
- Dryer
- Eat-in Kitchen
- Electricity Connected
- Entrance Foyer
- Formal Dining
- Natural Gas Connected
- Oven
- Range
- Refrigerator
- Washer
- Water Connected
- Wood Burning

All information furnished regarding property for sale, rental or financing is from sources deemed reliable, but no warranty or representation is made as to the accuracy thereof and same is submitted subject to errors, omissions, change of price, rental or other conditions, prior sale, lease or financing or withdrawal without notice. International currency conversions where shown are estimates based on recent exchange rates and are not official asking prices.
All dimensions are approximate. For exact dimensions, you must hire your own architect or engineer.
