
Property
| Ownership: | Fee Simple |
|---|---|
| Type: | Townhouse |
| Bedrooms: | 3 BR |
| Bathrooms: | 3½ |
| Pets: | Pets Allowed |
| Area: | 1814 sq ft |
| Lot Size: | 0.0 Acres |
Financials
Price:$679,000
Annual Taxes:$6,482.25
Common charges:$175
Listing Courtesy of SMITH & ASSOCIATES REAL ESTATE
Virtually Staged. PRIVATE FENCED BACKYARD, END UNIT LIVING, AND AN EXCEPTIONAL SOUTH TAMPA LOCATION !


Description
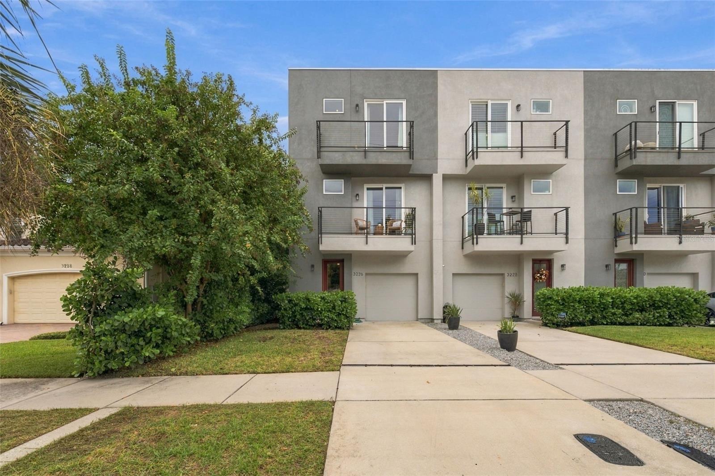
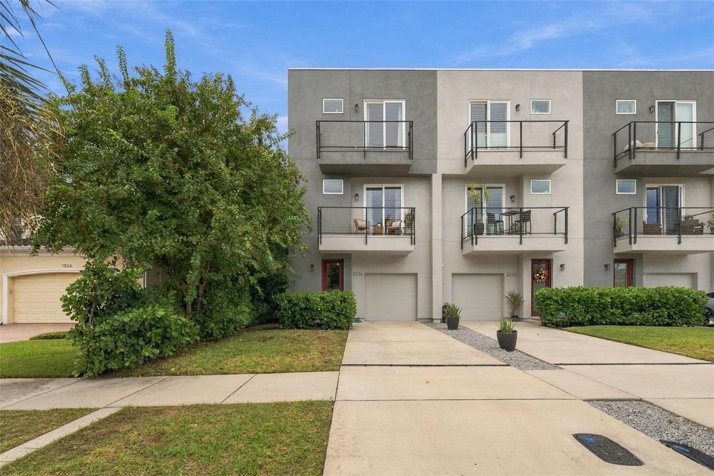
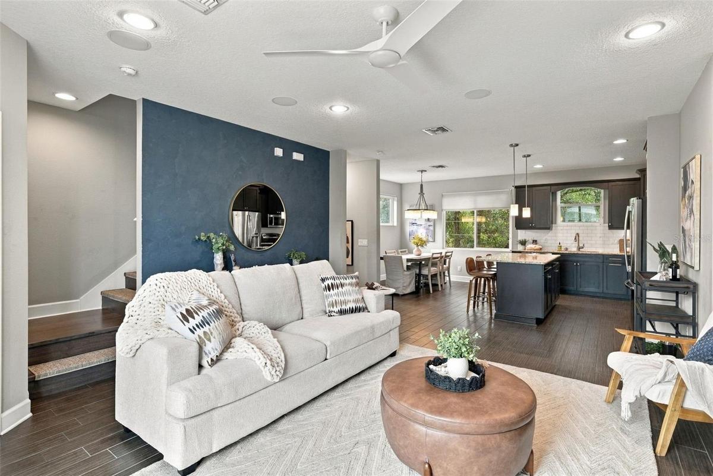
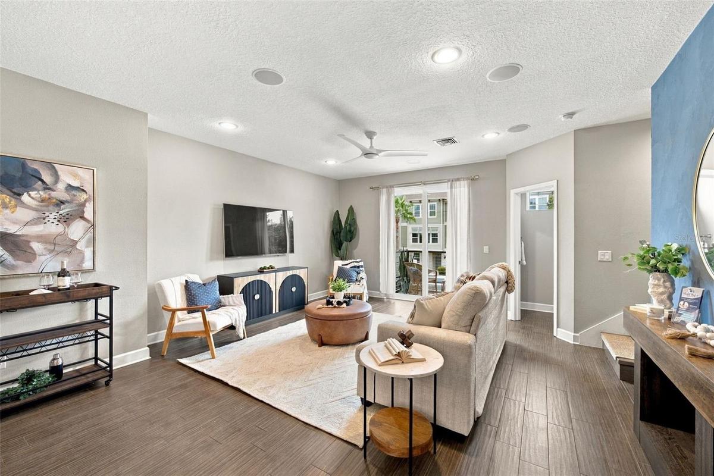
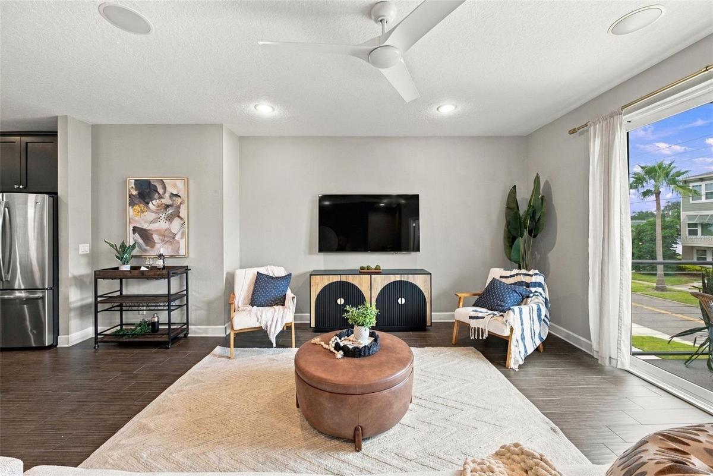
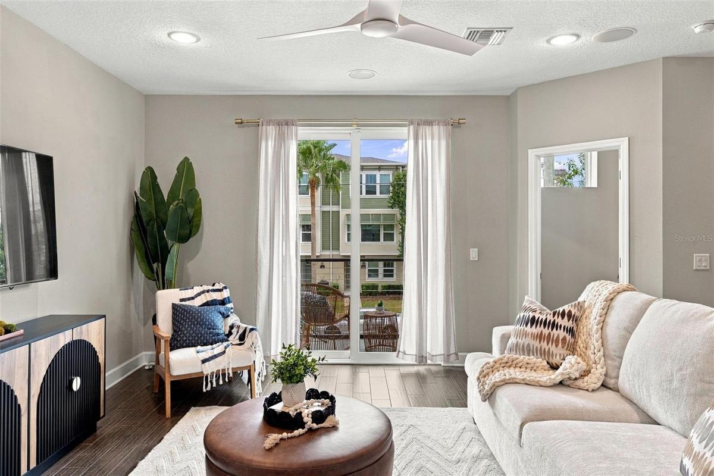
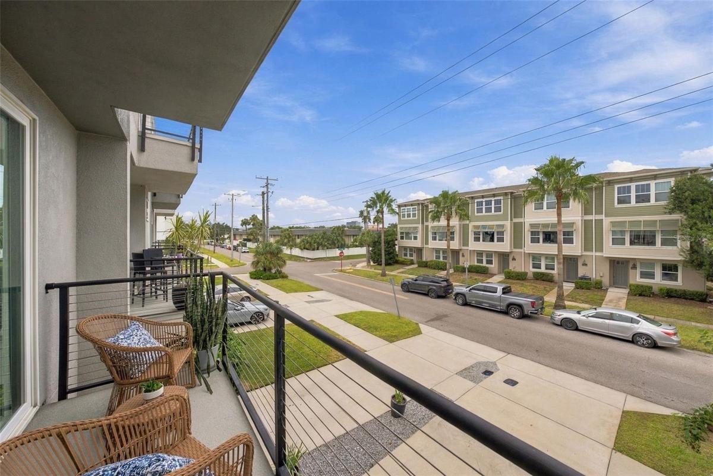
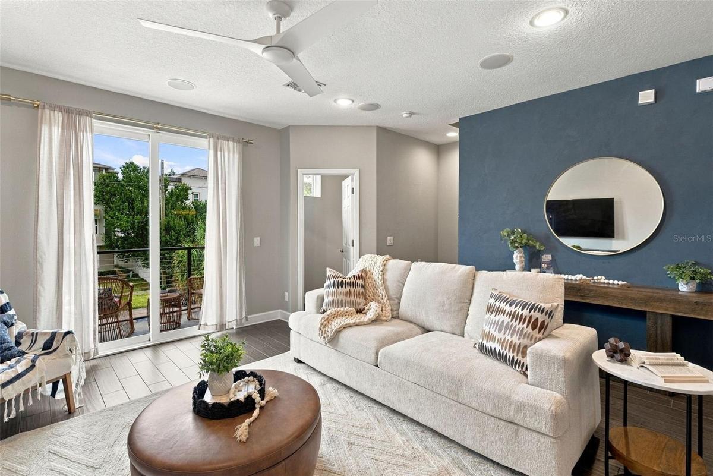
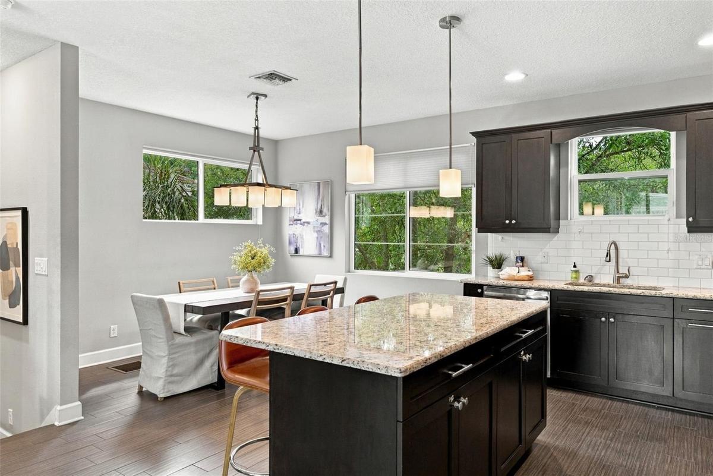
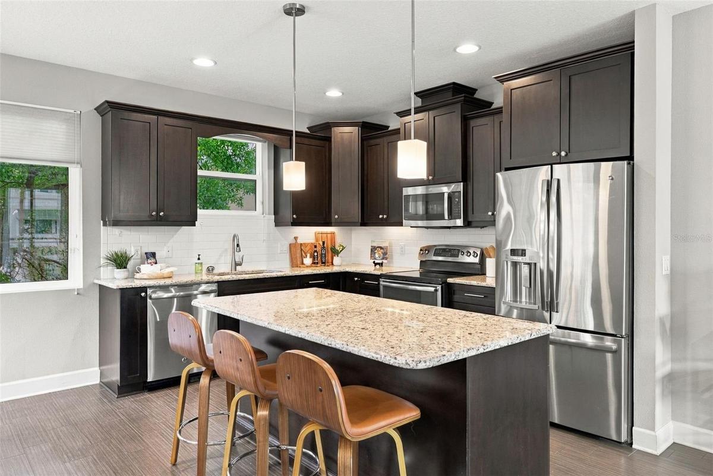
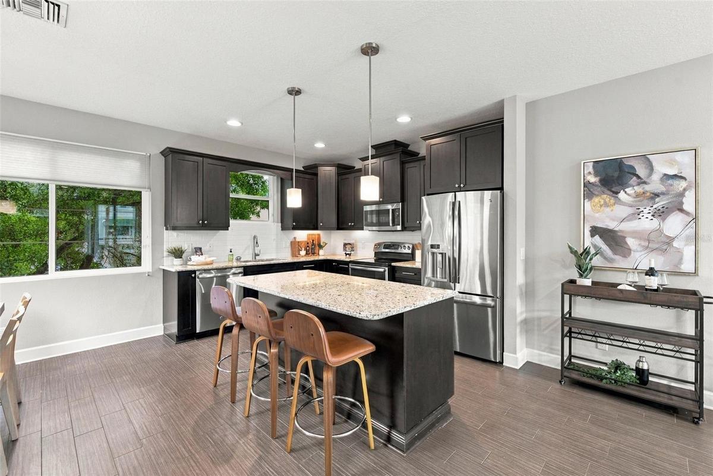
Virtually Staged. PRIVATE FENCED BACKYARD, END-UNIT LIVING, AND AN EXCEPTIONAL SOUTH TAMPA LOCATION! This contemporary townhome offers something rarely found in low-maintenance city living: your own private outdoor retreat! As the ONLY residence in this four-unit building with a fenced backyard, this home delivers a unique combination of privacy, flexible living space, and convenience just minutes from SoHo, Hyde Park, Downtown Tampa, and some of the area's favorite restaurants and entertainment. Offering 3 bedrooms, 3.5 bathrooms, and 1,814 square feet, the thoughtfully designed floor plan provides opportunities to live, work, and entertain across three levels. On the first floor, a spacious bedroom with its own full bathroom and two closets makes an ideal guest retreat, private home office, or additional lounge. Sliding glass doors lead directly to the fenced backyard, complete with low-maintenance artificial turf and a patio for relaxing or entertaining. An extended, air-conditioned garage provides additional flexibility for storage, exercise equipment, or hobbies. The second level is dedicated to gathering and entertaining, featuring an open-concept kitchen, dining area, and living room. The kitchen offers wood cabinetry, stone countertops, stainless-steel appliances, and an island with seating. A distinctive Venetian plaster accent wall adds character to the living space, while sliding glass doors lead to a private balcony. A convenient powder bath completes this level. Upstairs, the generous primary suite provides a peaceful retreat with room for a king-size bed, additional furnishings, and a sitting area. The primary bathroom features dual sinks and a walk-in shower, while the spacious walk-in closet offers excellent storage. An additional bedroom with its own ensuite bathroom and walk-in closet provides privacy for guests or household members. Conveniently located laundry completes the third floor. Additional highlights include high ceilings, wood-look tile flooring, generous storage, a desirable X flood-zone designation, and a low monthly HOA fee of just $175. Zoned for Mitchell Elementary, Wilson Middle, and Plant High School. Enjoy the best of South Tampa living with the privacy of a fenced backyard, the versatility of three ensuite bedrooms, and the convenience of a low-maintenance townhome. Schedule your showing today!
Amenities
- Balcony
- Ceiling Fans(S)
- City Limits
- Dishwasher
- Disposal
- Dryer
- Eat-in Kitchen
- Electricity Connected
- Electric Water Heater
- High ceiling
- Kitchen Family Room Combo
- Microwave
- Open Floorplan
- Paved
- Range
- Refrigerator
- Security System
- Sewer Connected
- Sidewalk
- Solid Wood Cabinets
- Stone Counters
- Storm Window(s)
- Street Lights
- Thermostat
- Walk-In Closet(s)
- Washer
- Water Connected
All information furnished regarding property for sale, rental or financing is from sources deemed reliable, but no warranty or representation is made as to the accuracy thereof and same is submitted subject to errors, omissions, change of price, rental or other conditions, prior sale, lease or financing or withdrawal without notice. International currency conversions where shown are estimates based on recent exchange rates and are not official asking prices.
All dimensions are approximate. For exact dimensions, you must hire your own architect or engineer.
