225 Westmont
West Hartford, CT 06117

Property

Ownership: Single Family
Type: Single Family
Bedrooms: 5 BR
Bathrooms: 4
Area: 3029 sq ft

Open Houses

Contact for details !

Financials

Price:$699,900
Annual Taxes:$16,557
Nest Seekers International at The J House Greenwich, 1114 E Putnam Ave, Riverside, CT 06878
Listing Courtesy of Maggie Brennan of Coldwell Banker Realty

Set in a wonderful location, this spacious 5 bedroom, 3.
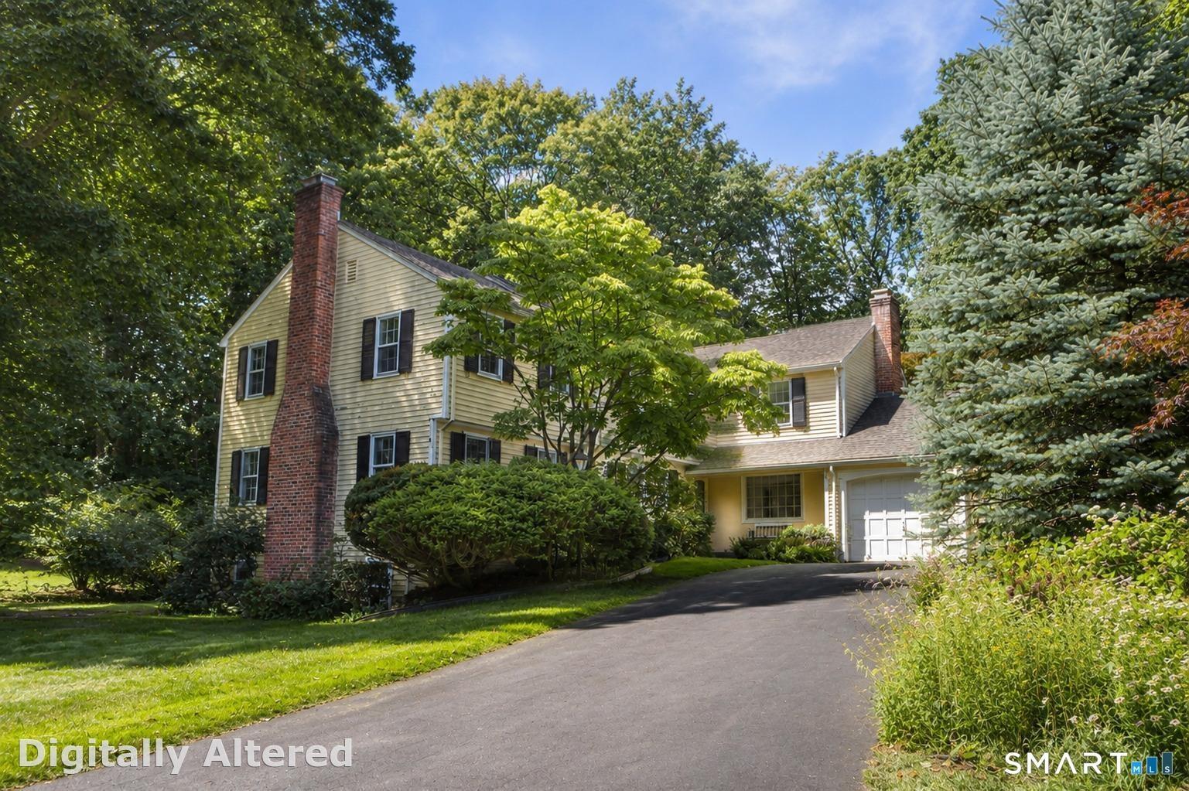
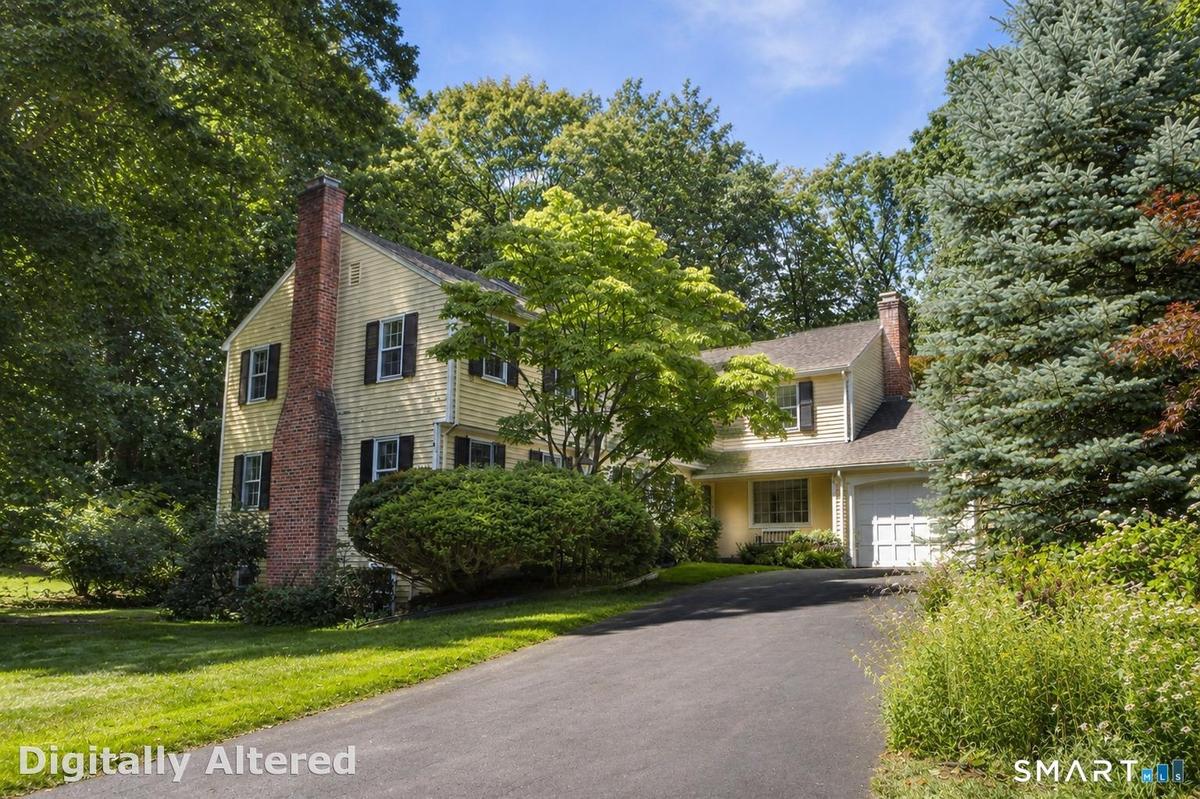
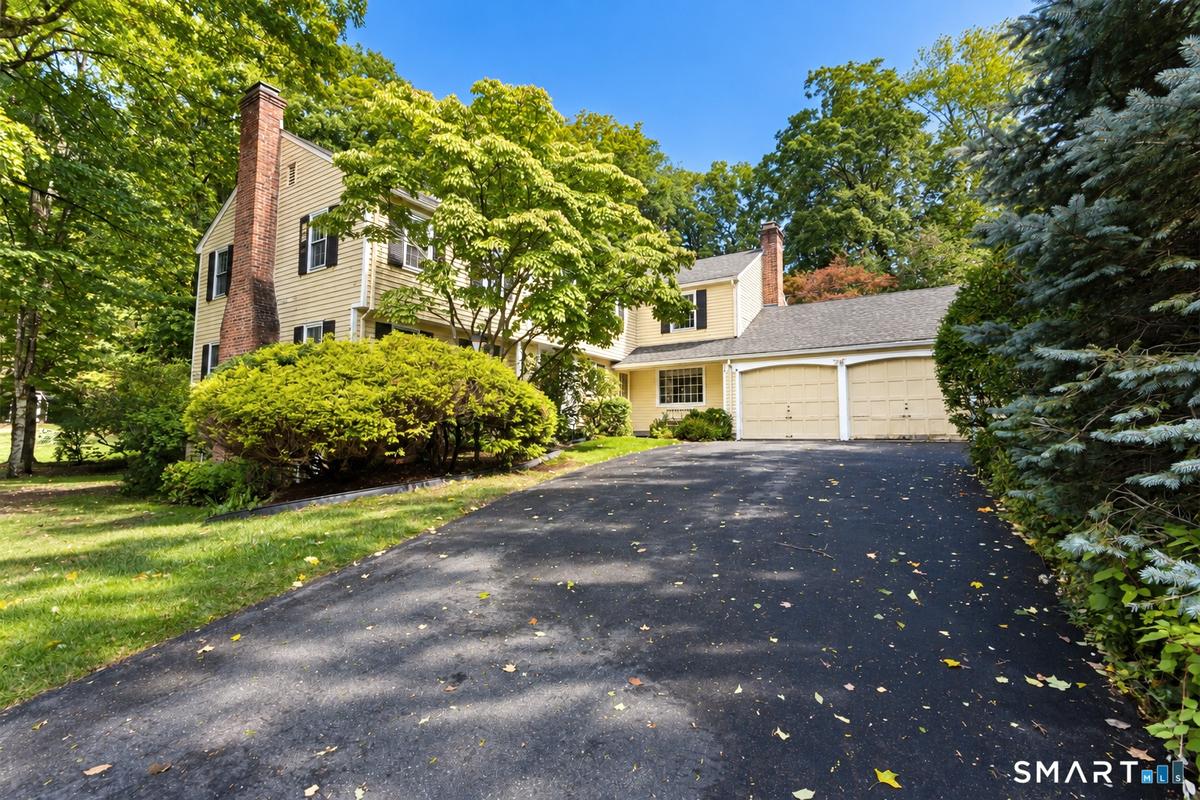
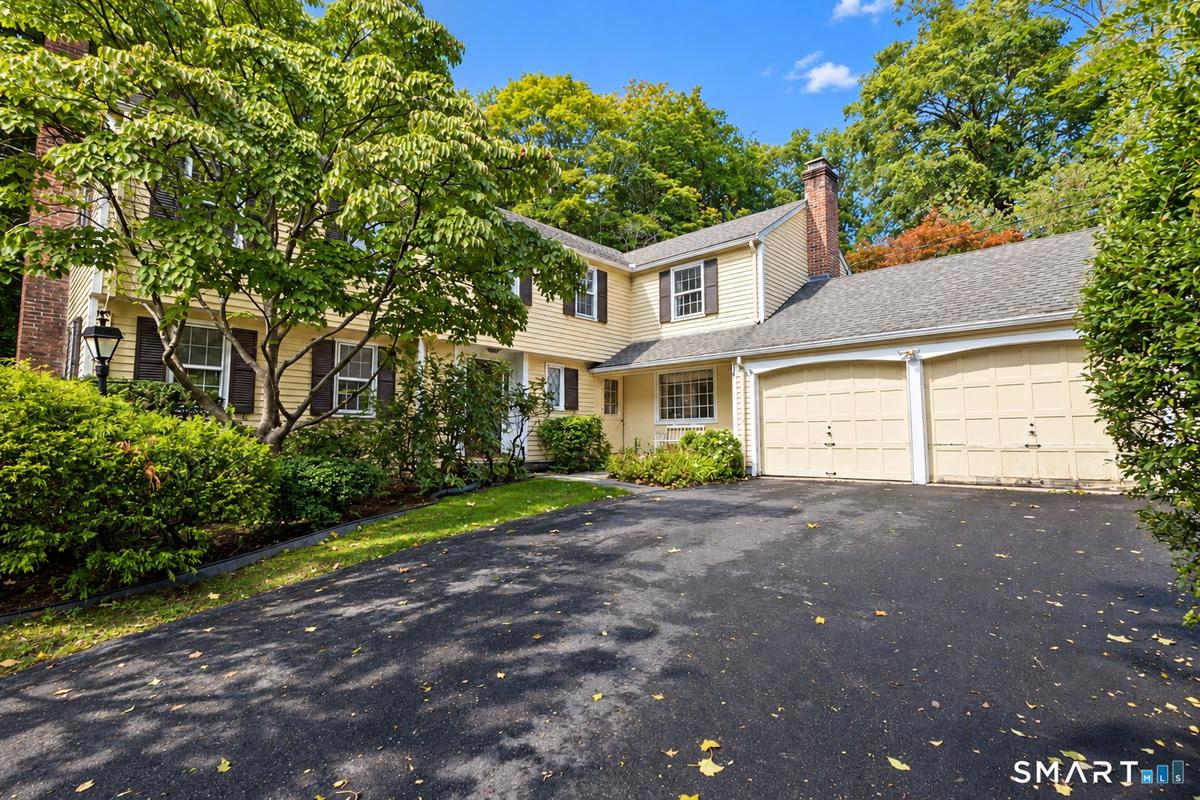
Front of House
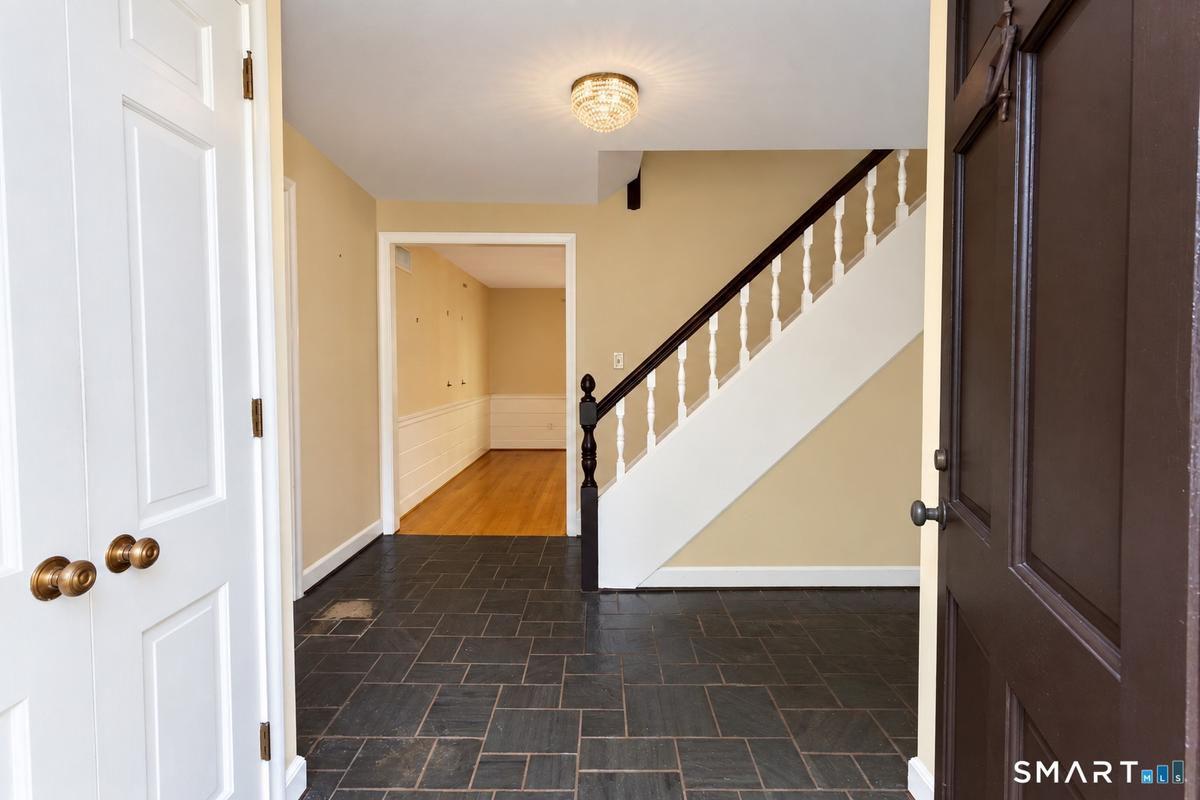
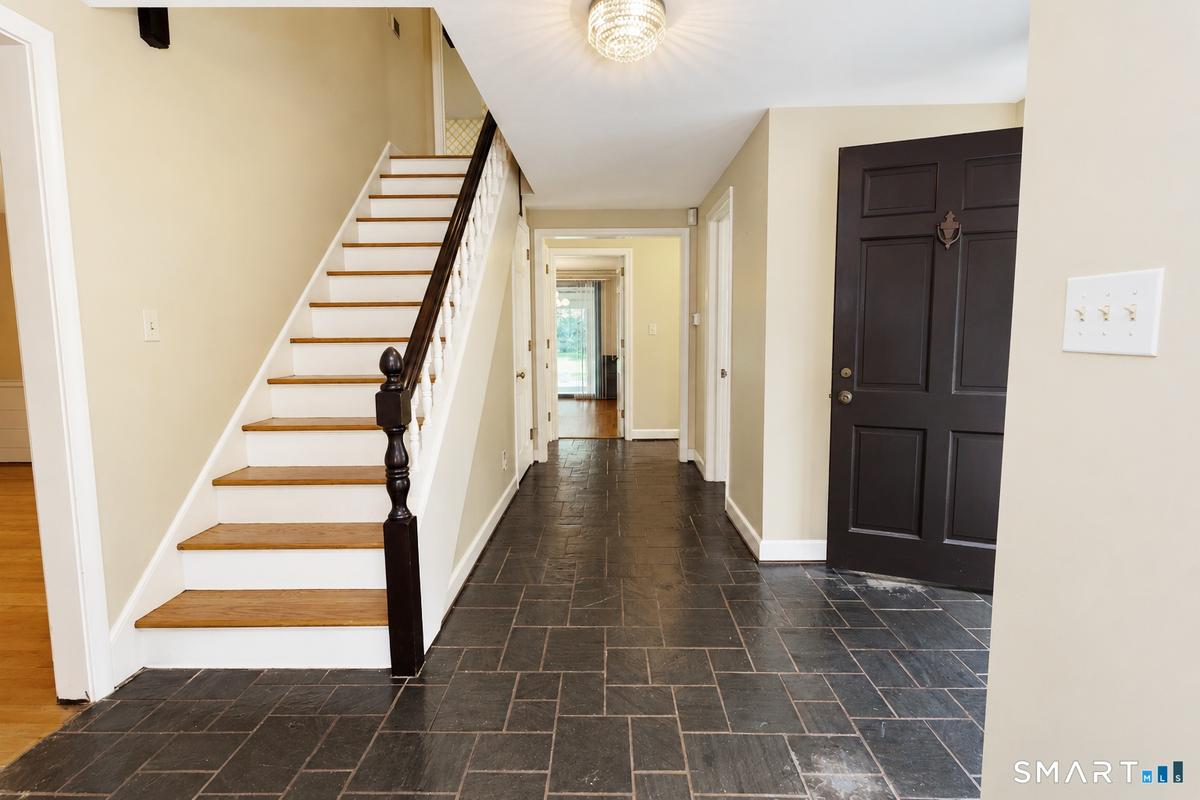
Entrance Foyer
Stairs
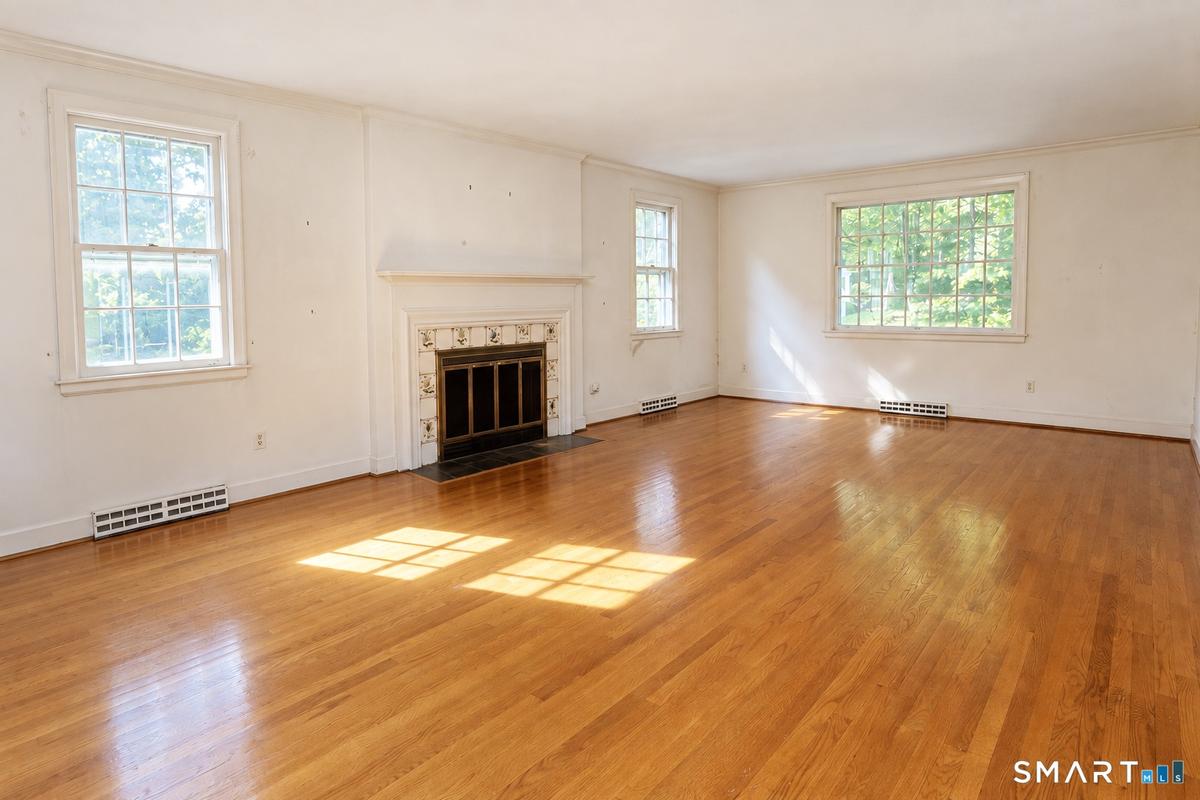
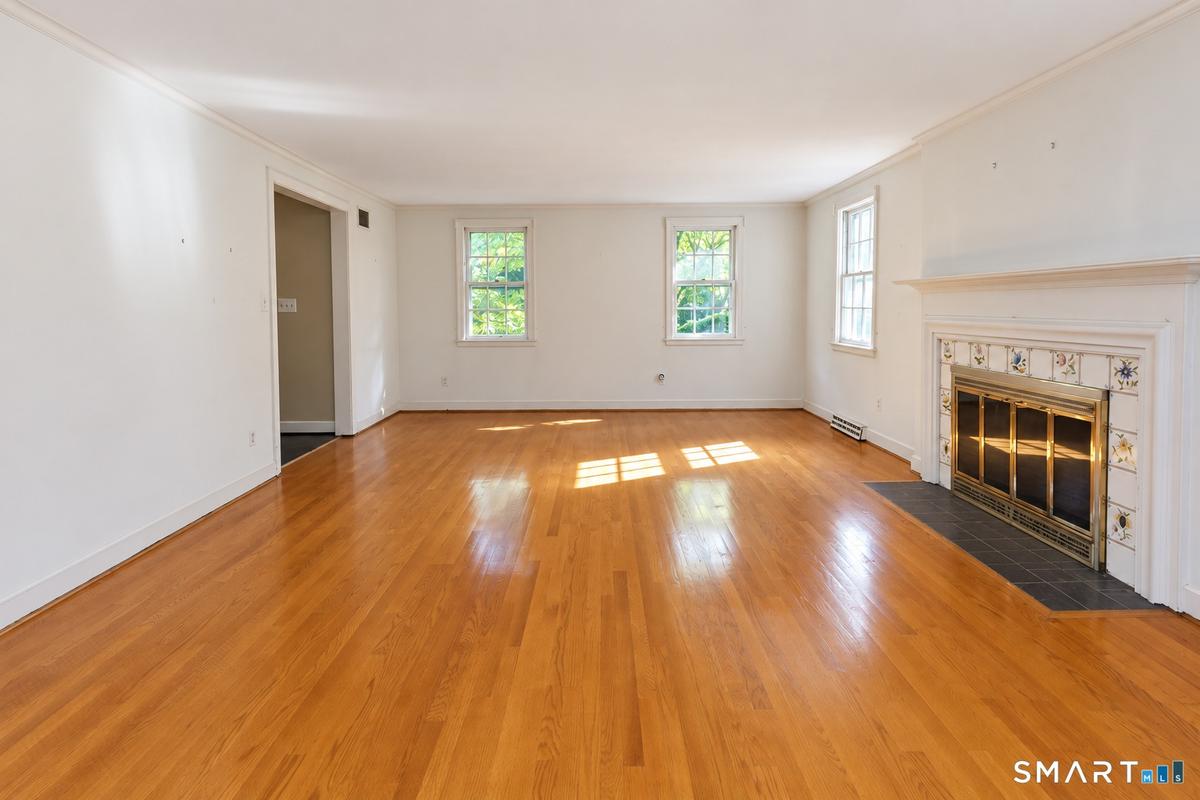
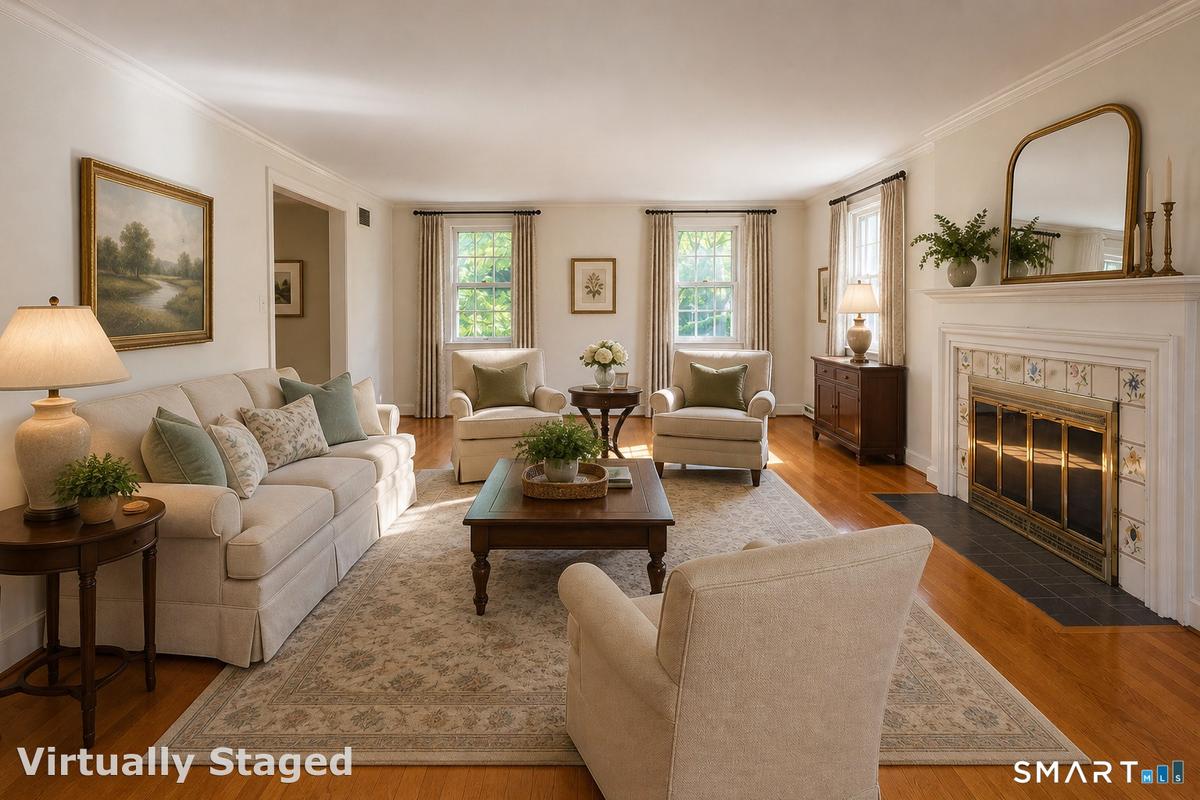
Living Room
Living Room
Living Room
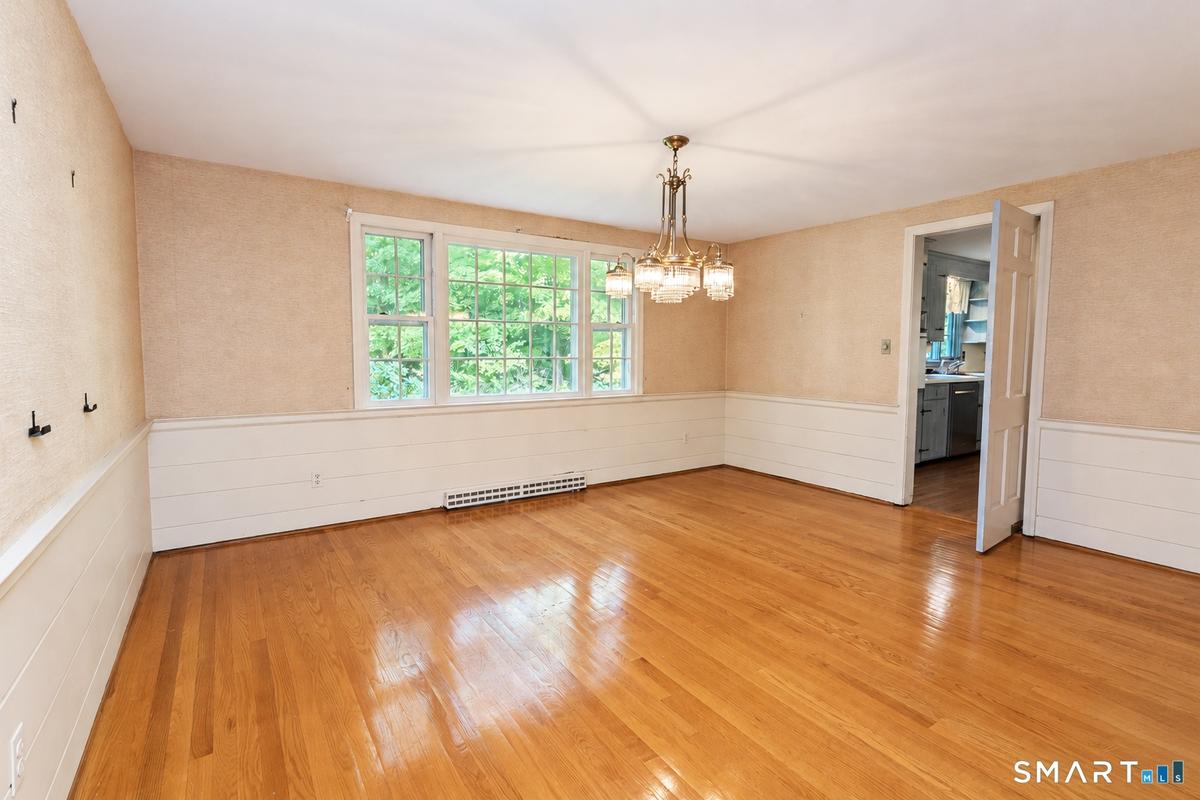
Dining Room
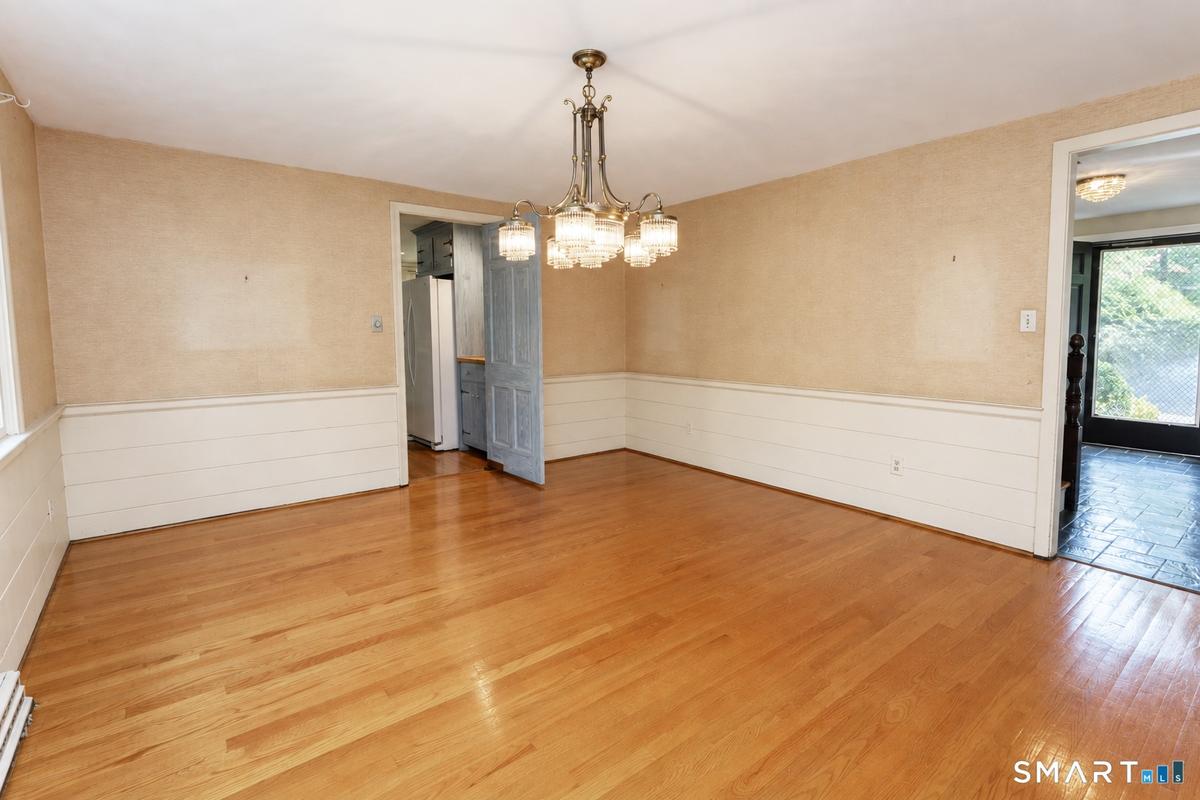
Dining Room
Family Room
Family Room
Family Room
Family Room
Kitchen
Kitchen
Kitchen
Kitchen
Breakfast Area
Laundry Room
Primary Bedroom
Primary
Primary Bedroom
Primary Bedroom
Bedroom 2
Bedroom 3
Bedroom 4
Bedroom 5
Sun Room
Sun Room
Sun Room
Back of House
Back Yard
Patio
Patio
Patio
Front of HouseEntrance FoyerStairsLiving RoomLiving RoomLiving RoomDining RoomDining Room

Description

Set in a wonderful location, this spacious 5-bedroom, 3.1-bath home offers over 3,000 square feet of living space and an abundance of room to live, gather, and make it your own. Hardwood floors flow throughout the home, while the generously sized rooms provide a wonderful canvas for your decorating and updating ideas. The large living room and dining room are ideal for entertaining, while the inviting eat-in kitchen features sliders leading to a light-filled sunroom. A convenient first-floor laundry room is located just off the kitchen, and the cozy den offers another comfortable space to relax, with a dutch door to the sunroom. The sunroom, with its tile floor opens through sliders to a patio overlooking the expansive backyard-creating a wonderful connection between indoor and outdoor living. All five bedrooms are generously sized, including the spacious primary bedroom with a private en-suite full bath & 3 closets. A walk-out lower level provides additional space and flexibility for recreation, hobbies, or future finished living space. A new perimeter drainage system has recently been installed in the lower level. Outside, the circular driveway provides ample parking and adds to the home's welcoming presence. With its wonderful location, generous proportions, hardwood floors, and inviting outdoor spaces, this is a home with exceptional potential. Bring your decorating ideas and create a home that reflects your own style, personality, and vision. Selling property "As is".

Amenities

  • Auto Garage Door Opener
  • Breezeway
  • Cable - Available
  • Central Air
  • Dishwasher
  • Dryer
  • Elementary School - Braeburn
  • Foyer
  • High School - Conard
  • Intermediate School -
  • Laundry Room
  • Oven/Range
  • Patio
  • Porch
  • Porch Enclosed
  • Refrigerator
  • Wall Oven
  • Washer

SmartMLS

The data relating to real estate for sale on this website appears in part through the SMARTMLS Internet Data Exchange program, a voluntary cooperative exchange of property listing data between licensed real estate brokerage firms, and is provided by SMARTMLS through a licensing agreement. Listing information is from various brokers who participate in the SMARTMLS IDX program and not all listings may be visible on the site. The property information being provided on or through the website is for the personal, non-commercial use of consumers and such information may not be used for any purpose other than to identify prospective properties consumers may be interested in purchasing. Some properties which appear for sale on the website may no longer be available because they are for instance, under contract, sold or are no longer being offered for sale. Property information displayed is deemed reliable but is not guaranteed.

Information Copyright 2026, Smart MLS, LLC.

All information furnished regarding property for sale, rental or financing is from sources deemed reliable, but no warranty or representation is made as to the accuracy thereof and same is submitted subject to errors, omissions, change of price, rental or other conditions, prior sale, lease or financing or withdrawal without notice. International currency conversions where shown are estimates based on recent exchange rates and are not official asking prices.

All dimensions are approximate. For exact dimensions, you must hire your own architect or engineer.