
Property
| Ownership: | Co-op |
|---|---|
| Rooms: | 2 |
| Bedrooms: | 1 BR |
| Bathrooms: | 1 |
| Pets: | No Pets Allowed |
Financials
Listing Courtesy of The Corcoran Group
Your Key to Gramercy Park A Finely Crafted Home in a Storied 1850s BrownstoneWelcome home to one of Gramercy's most distinctive homes a gut renovated one bedroom in a 25 ...





Description
Your Key to Gramercy Park: A Finely Crafted Home in a Storied 1850s Brownstone
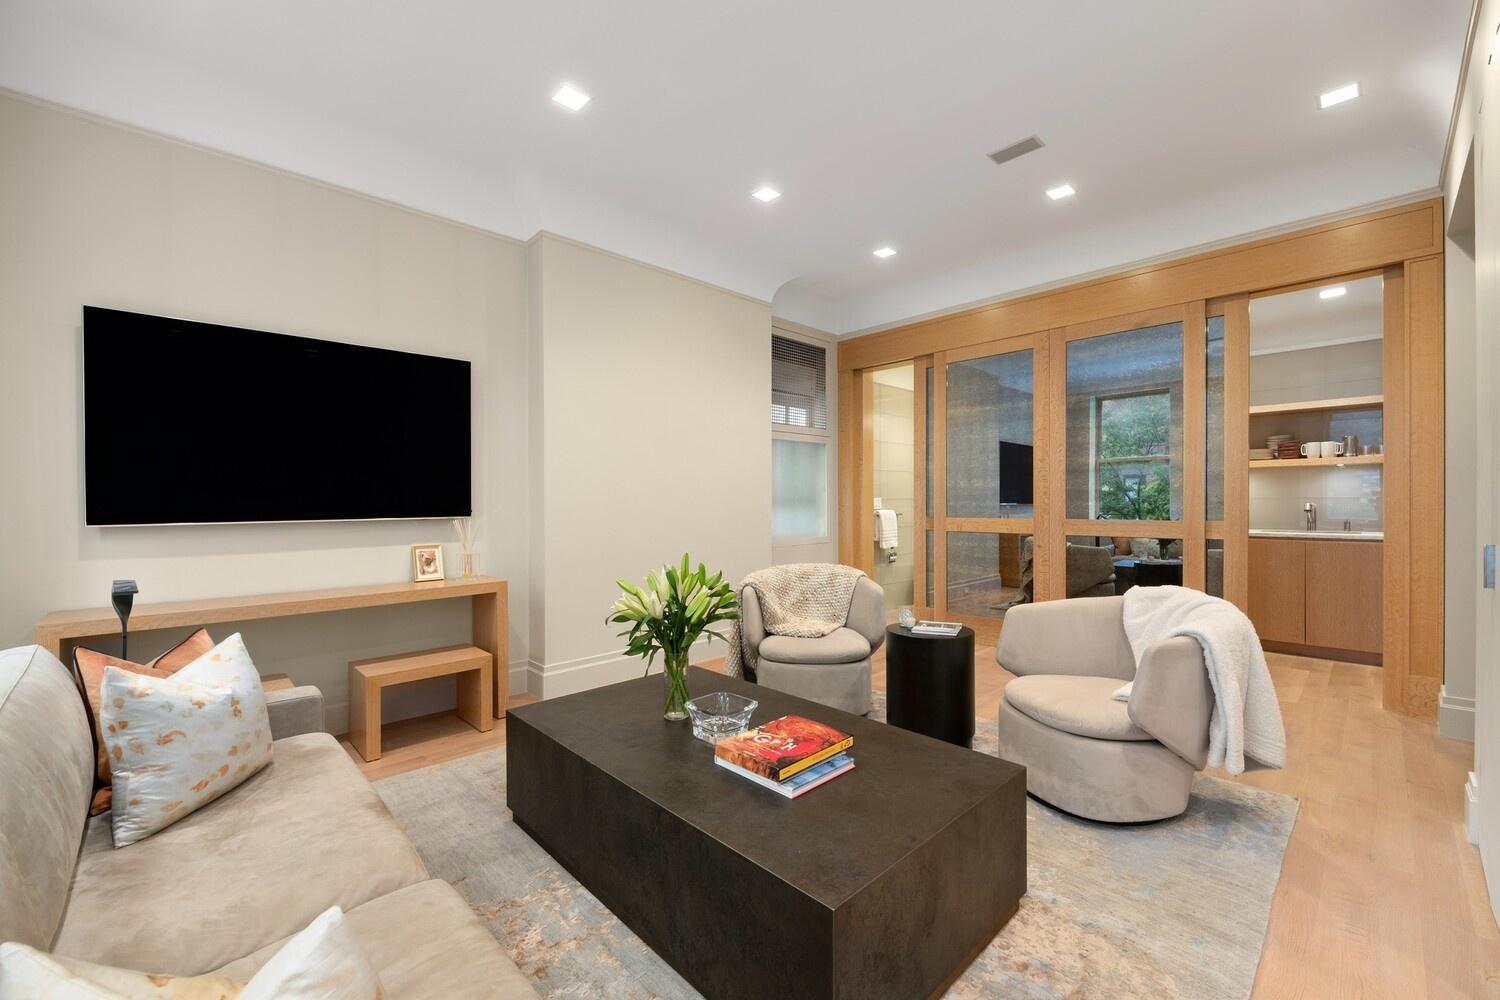
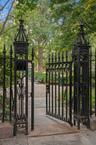
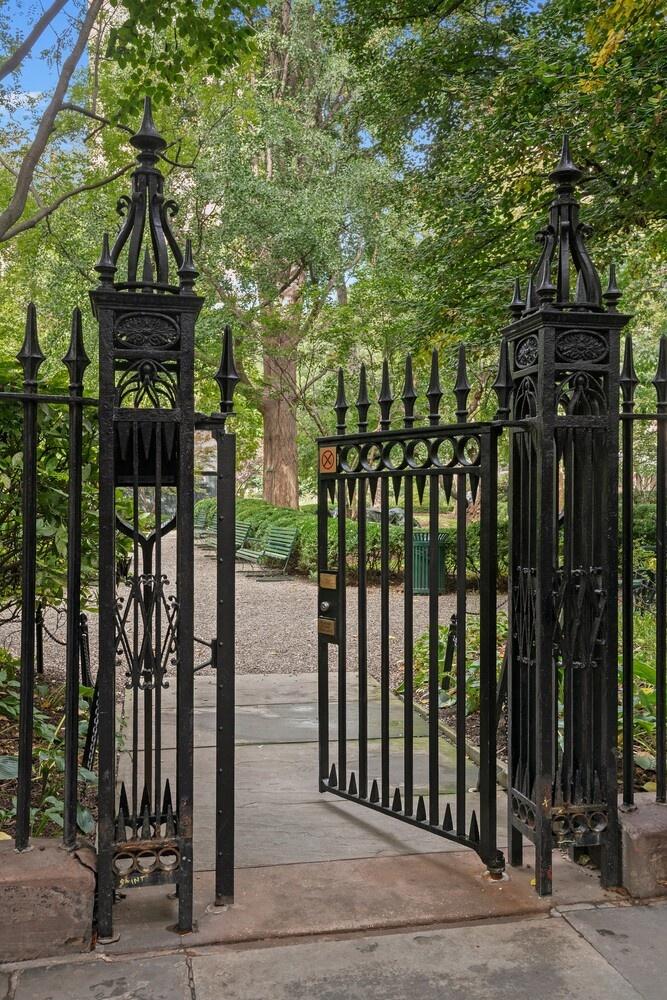
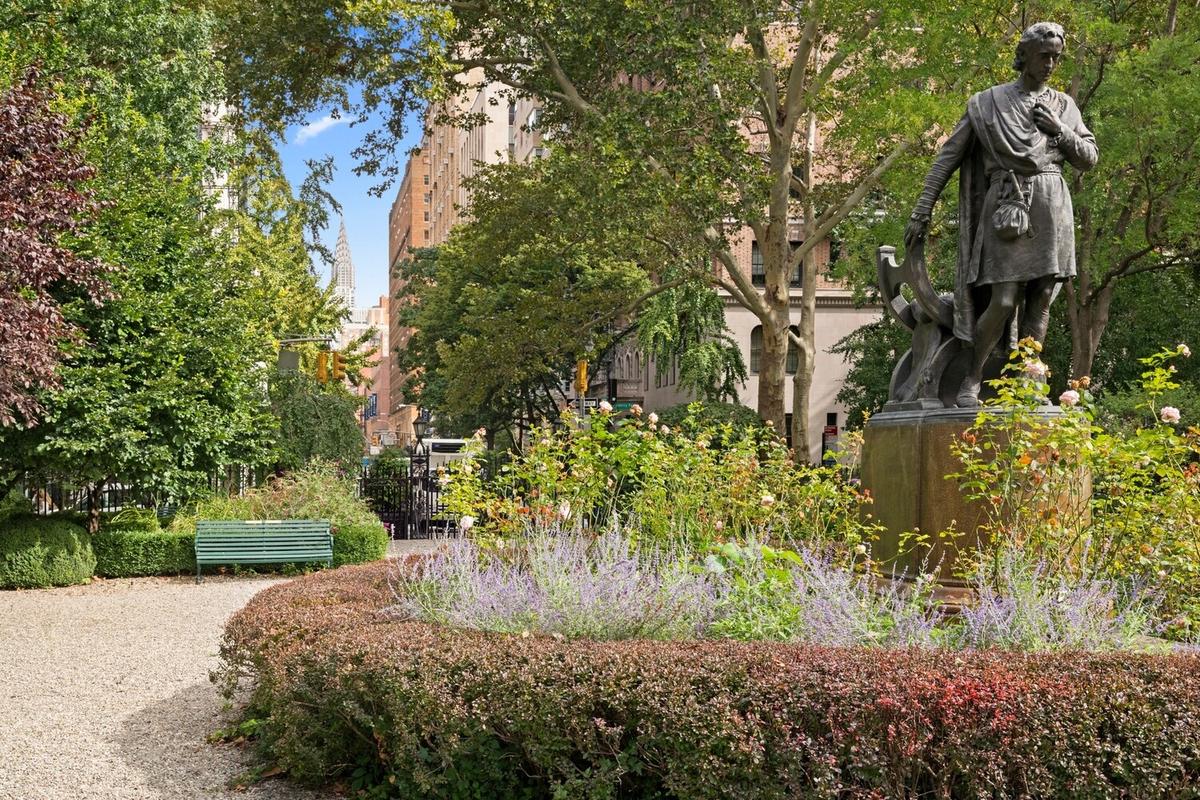
Welcome home to one of Gramercy's most distinctive homes: a gut-renovated one-bedroom in a 25-foot-wide 1850s brownstone co-op on Gramercy Park South. It comes with the privilege that defines this address, your own key to Gramercy Park, Manhattan's last private park.
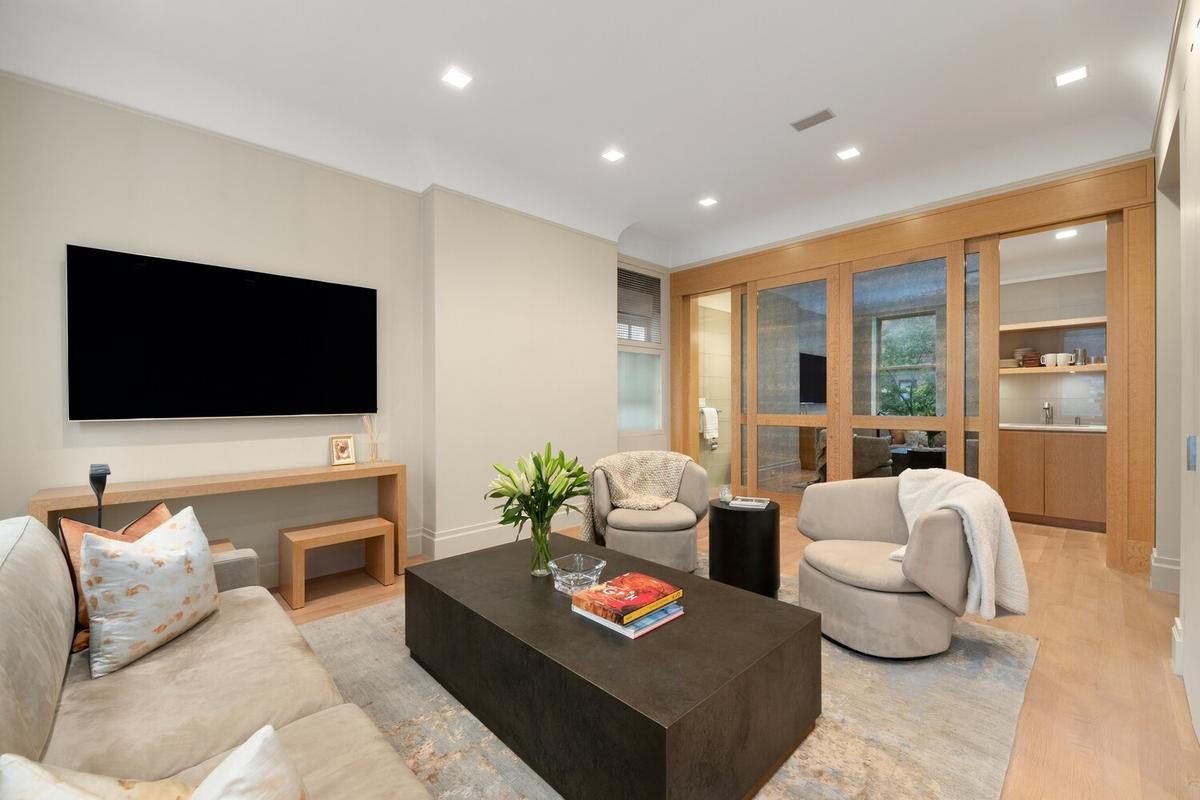
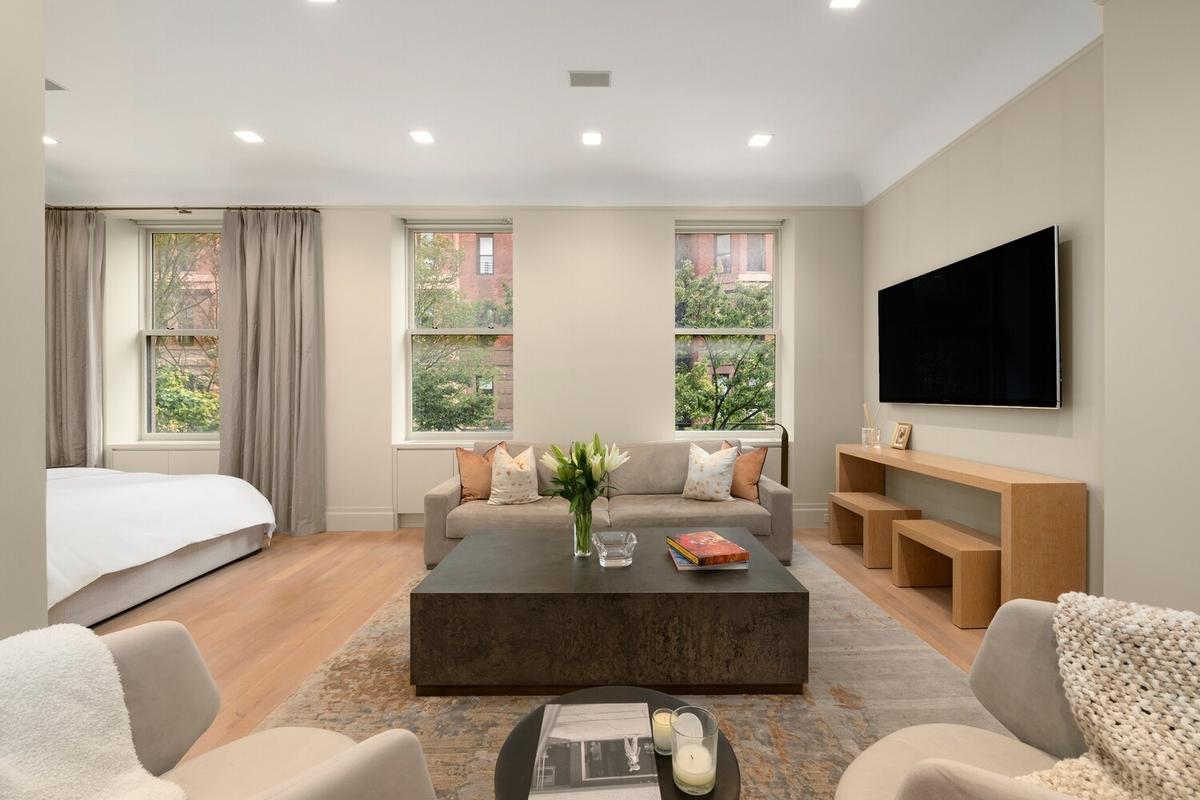
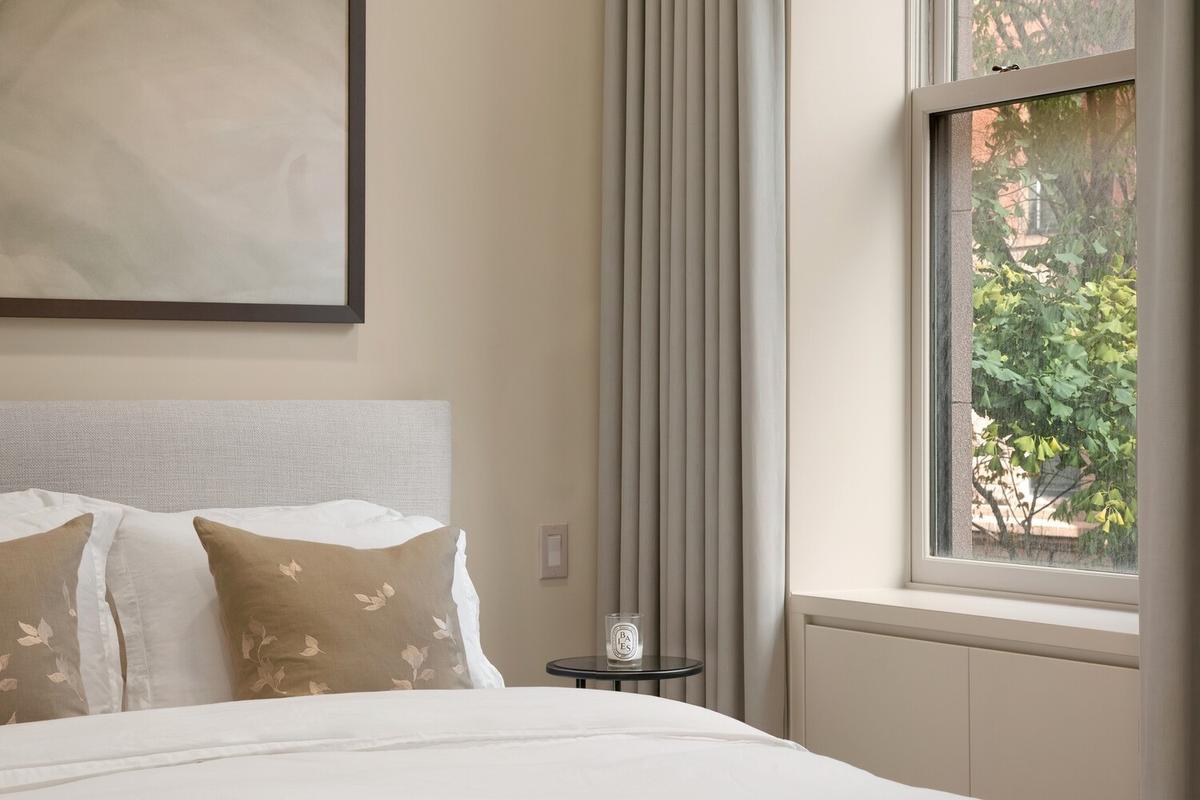
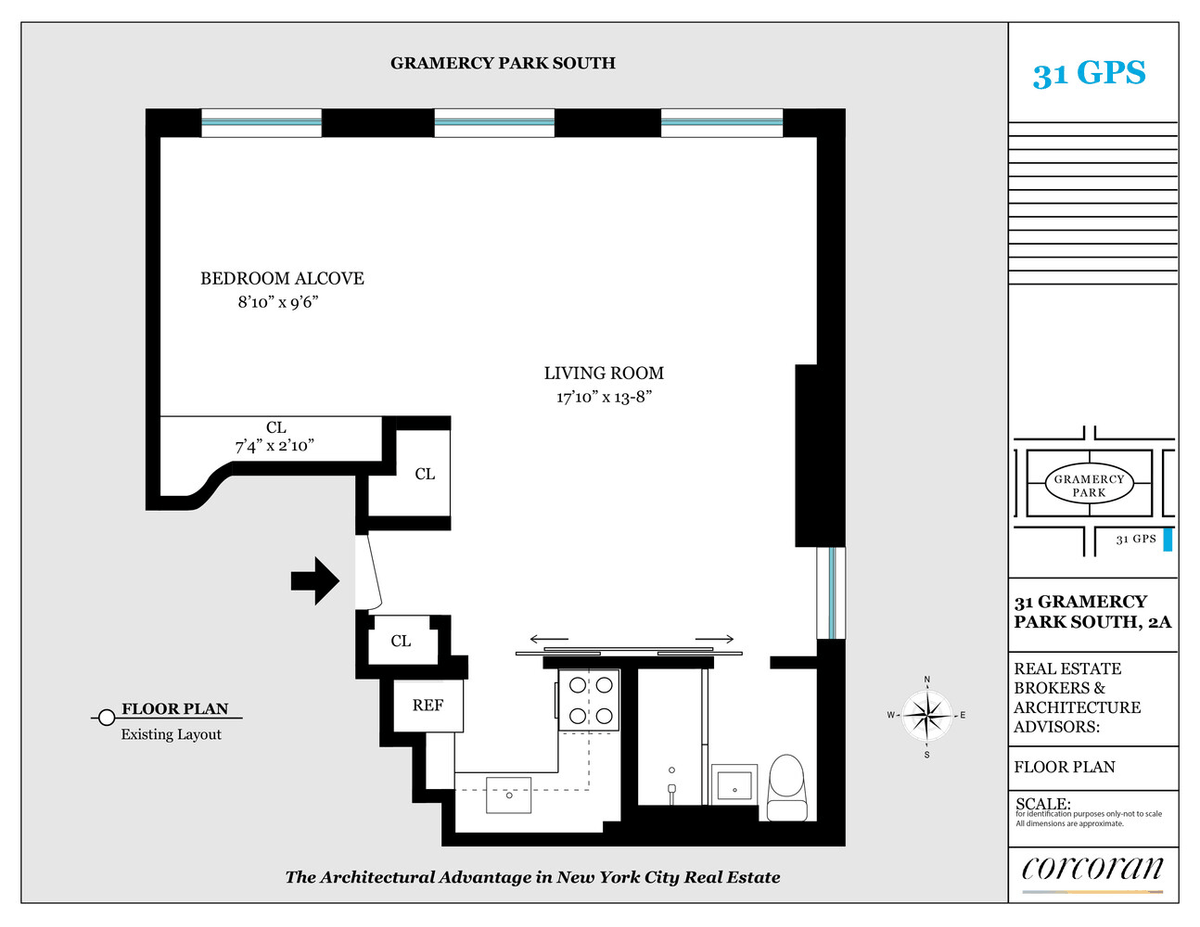
Inside, Apartment 2A is currently configured as an open alcove layout, where ten-foot ceilings lend the space a vertical volume rarely found in a residence of this size. Oversized double-pane windows face primarily north, with an additional window to the east, bringing tree-filtered light in from two directions throughout the day.
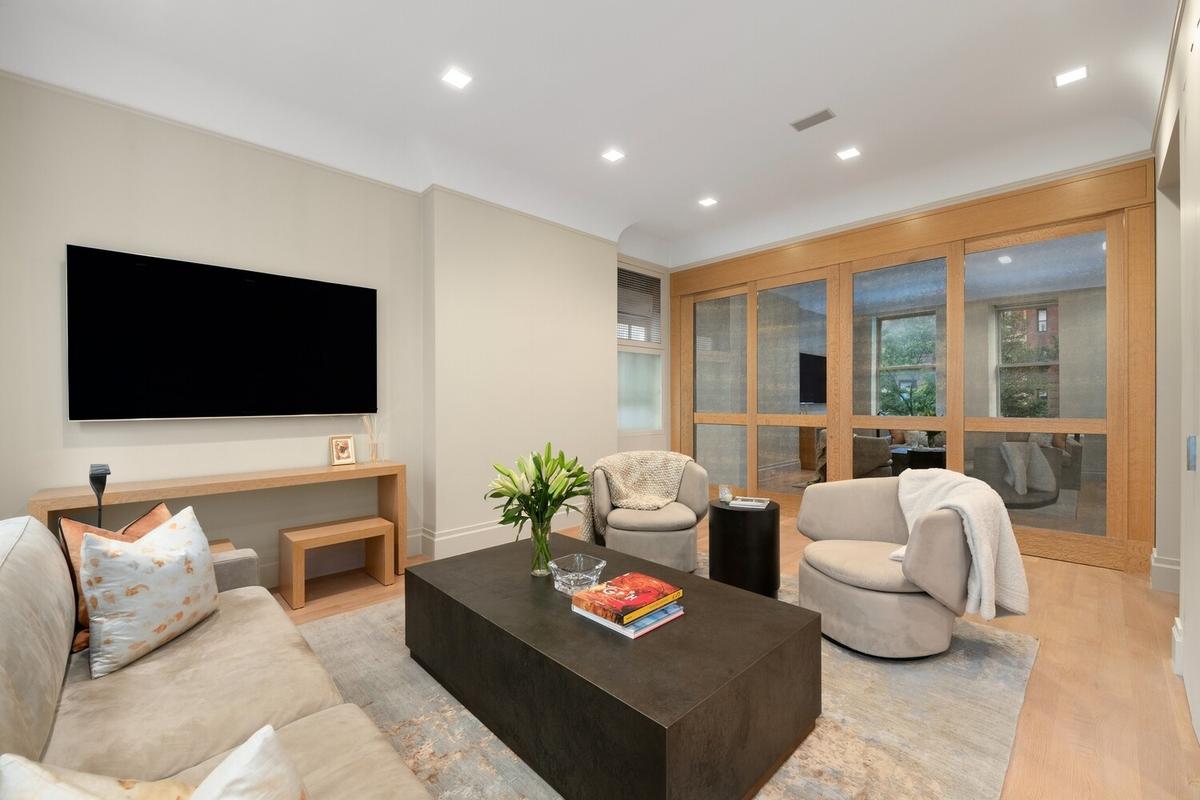
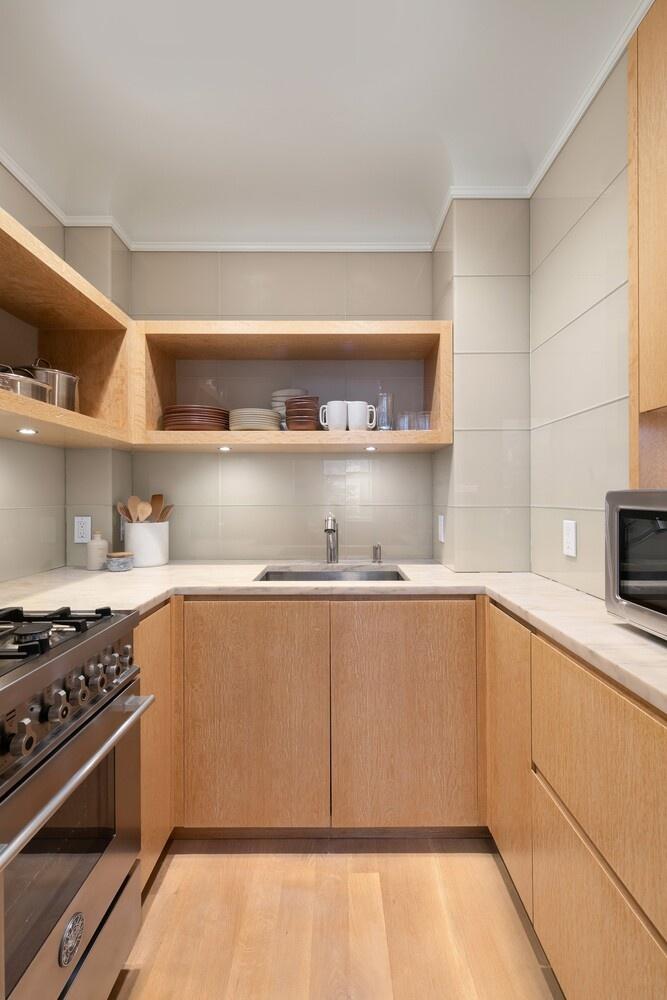
The renovation takes a restrained, material-driven approach. Cerused oak, its open grain lightly limed, runs continuously through the floors, doors, and custom kitchen cabinetry, tying the rooms together and letting the height and light of the space lead.
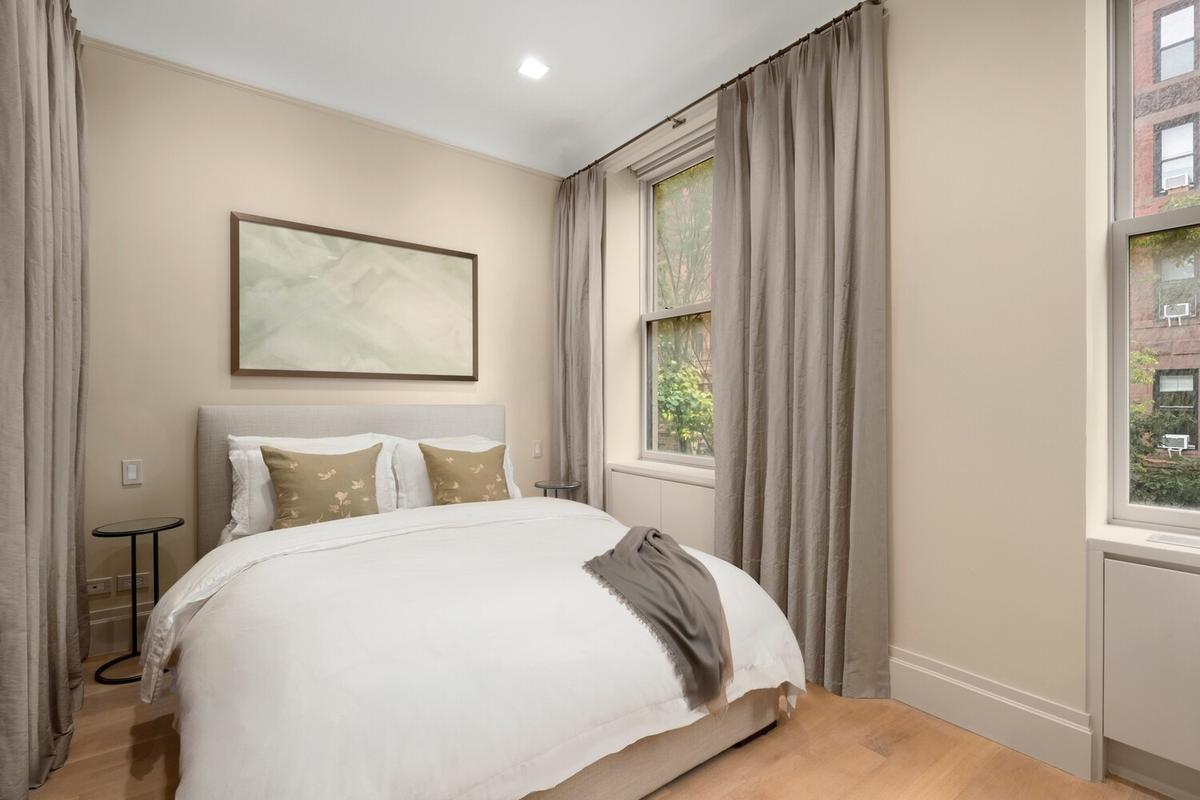
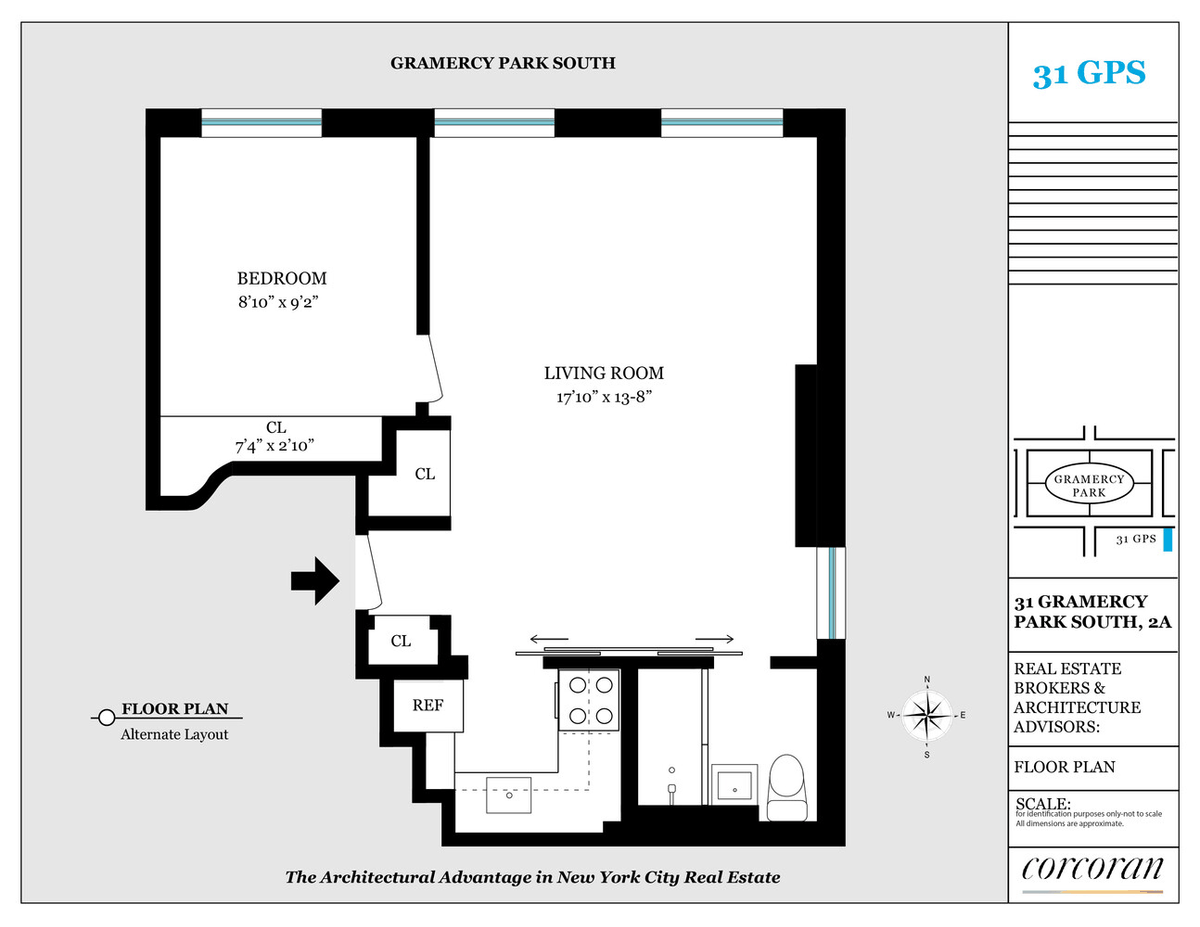
Originally a traditional one-bedroom, the plan was opened to join the living and sleeping areas into one continuous volume, so the full ceiling height and both exposures are felt throughout. The bedroom alcove preserves the outline of the original room and offers the option to restore a separate bedroom. Three custom closets offer storage rare in a prewar home, while a built-in Sonos system and motorized blinds are integrated quietly into the architecture.
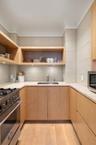
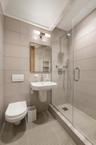
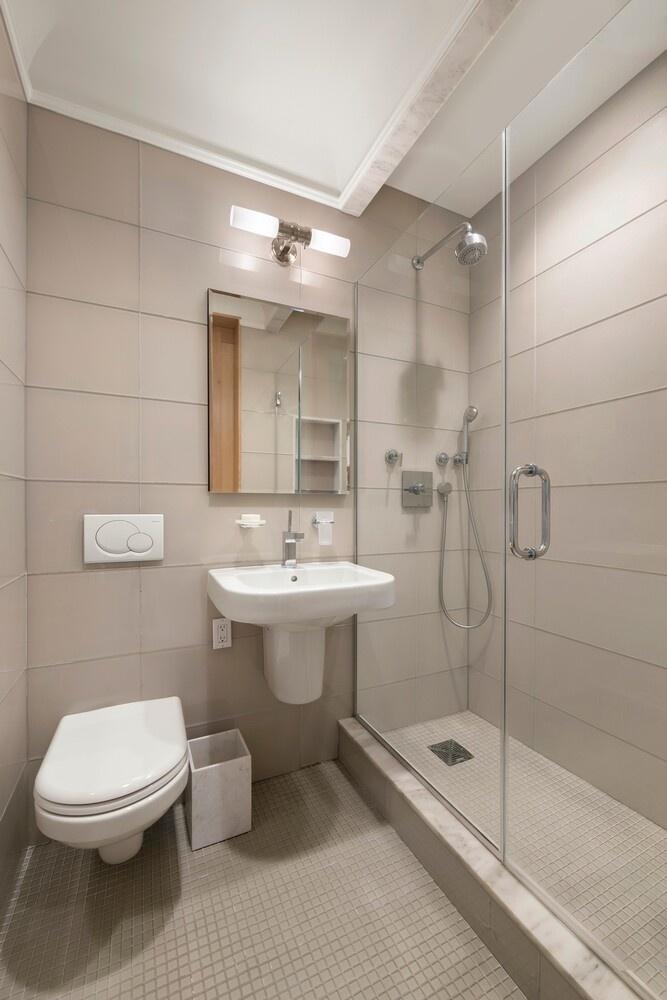
The kitchen is outfitted with Sub-Zero refrigerator and freezer drawers and a Bertazzoni gas range, and the bathroom is finished in Ann Sacks glass tile with Duravit fixtures.
31 Gramercy Park South belongs to the original generation of homes built around the park, when Samuel Ruggles laid out Gramercy as a residential square in the tradition of London's garden squares. Today, the building still reads as intended: a single, generously proportioned brownstone with just two residences per floor and the intimacy of a private townhouse. The lobby, hallways, and intercom system have been upgraded with sensitivity to the building's character.
Gramercy Park has been a private enclave since 1831, reserved for the residents of the surrounding homes. Mornings under the elms and quiet afternoons in the park's seasonal gardens become part of everyday life, just outside your door. The National Arts Club and The Players anchor the park's south side, while Union Square, Madison Square Park, and some of the city's finest dining, including the soon-to-return Maialino on Irving Place, are all in proximity, along with the 4, 5, 6, L, N, Q, R, and W trains.
This is more than an apartment - it is a rare place on one of New York's most storied squares.
Welcome home to one of Gramercy's most distinctive homes: a gut-renovated one-bedroom in a 25-foot-wide 1850s brownstone co-op on Gramercy Park South. It comes with the privilege that defines this address, your own key to Gramercy Park, Manhattan's last private park.
Inside, Apartment 2A is currently configured as an open alcove layout, where ten-foot ceilings lend the space a vertical volume rarely found in a residence of this size. Oversized double-pane windows face primarily north, with an additional window to the east, bringing tree-filtered light in from two directions throughout the day.
The renovation takes a restrained, material-driven approach. Cerused oak, its open grain lightly limed, runs continuously through the floors, doors, and custom kitchen cabinetry, tying the rooms together and letting the height and light of the space lead.
Originally a traditional one-bedroom, the plan was opened to join the living and sleeping areas into one continuous volume, so the full ceiling height and both exposures are felt throughout. The bedroom alcove preserves the outline of the original room and offers the option to restore a separate bedroom. Three custom closets offer storage rare in a prewar home, while a built-in Sonos system and motorized blinds are integrated quietly into the architecture.
The kitchen is outfitted with Sub-Zero refrigerator and freezer drawers and a Bertazzoni gas range, and the bathroom is finished in Ann Sacks glass tile with Duravit fixtures.
31 Gramercy Park South belongs to the original generation of homes built around the park, when Samuel Ruggles laid out Gramercy as a residential square in the tradition of London's garden squares. Today, the building still reads as intended: a single, generously proportioned brownstone with just two residences per floor and the intimacy of a private townhouse. The lobby, hallways, and intercom system have been upgraded with sensitivity to the building's character.
Gramercy Park has been a private enclave since 1831, reserved for the residents of the surrounding homes. Mornings under the elms and quiet afternoons in the park's seasonal gardens become part of everyday life, just outside your door. The National Arts Club and The Players anchor the park's south side, while Union Square, Madison Square Park, and some of the city's finest dining, including the soon-to-return Maialino on Irving Place, are all in proximity, along with the 4, 5, 6, L, N, Q, R, and W trains.
This is more than an apartment - it is a rare place on one of New York's most storied squares.
Amenities
- Voice Intercom
Neighborhood
More listings:

RLS Data display by Nest Seekers LLC.
All information furnished regarding property for sale, rental or financing is from sources deemed reliable, but no warranty or representation is made as to the accuracy thereof and same is submitted subject to errors, omissions, change of price, rental or other conditions, prior sale, lease or financing or withdrawal without notice. International currency conversions where shown are estimates based on recent exchange rates and are not official asking prices.
All dimensions are approximate. For exact dimensions, you must hire your own architect or engineer.
