Boca Raton, FL 33496

Property

Ownership: For Sale
Type: Single Family
Rooms: 13
Bedrooms: 5 BR
Bathrooms: 5½
Pets: Pets Allowed
Lot Size: 0.2 Acres

Financials

Price:$2,569,000
Annual Taxes:$23,115.28
Common charges:$720
Deborah L. Ginsburg
150 Worth Ave, Palm Beach, FL 33480
Listing Courtesy of RARE Real Estate

The only Sumatra currently available in Lotus offering a first floor primary suite, this nearly 5, 000 square foot residence combines highly desirable main level living with one of the ...
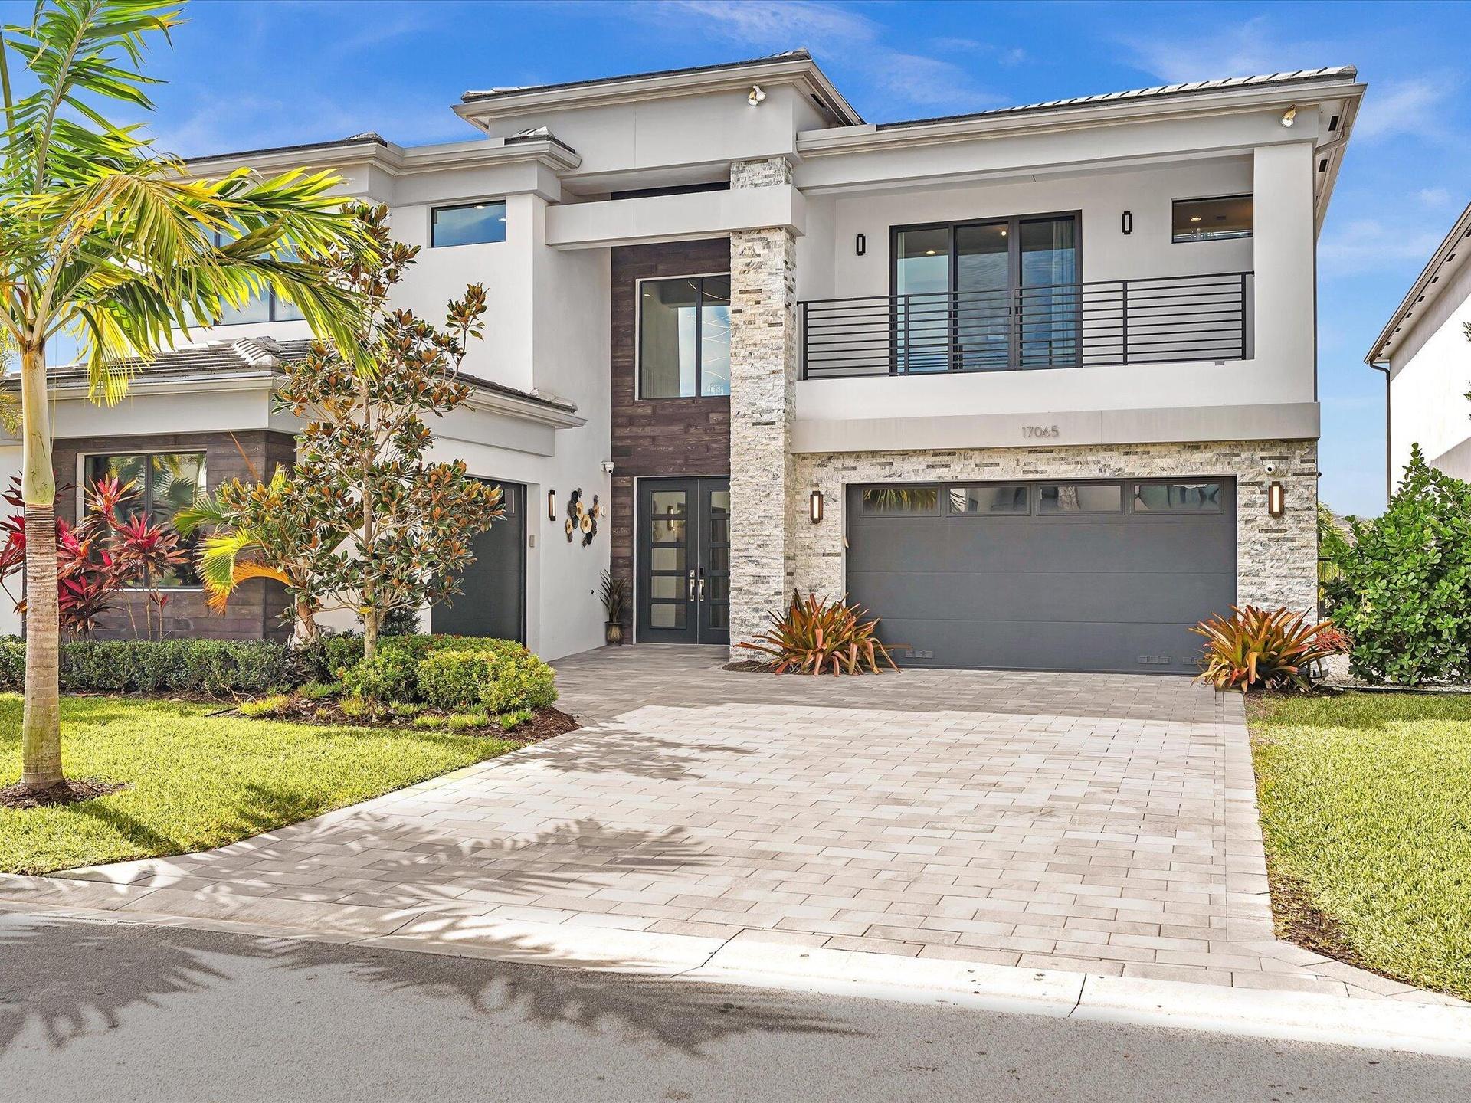
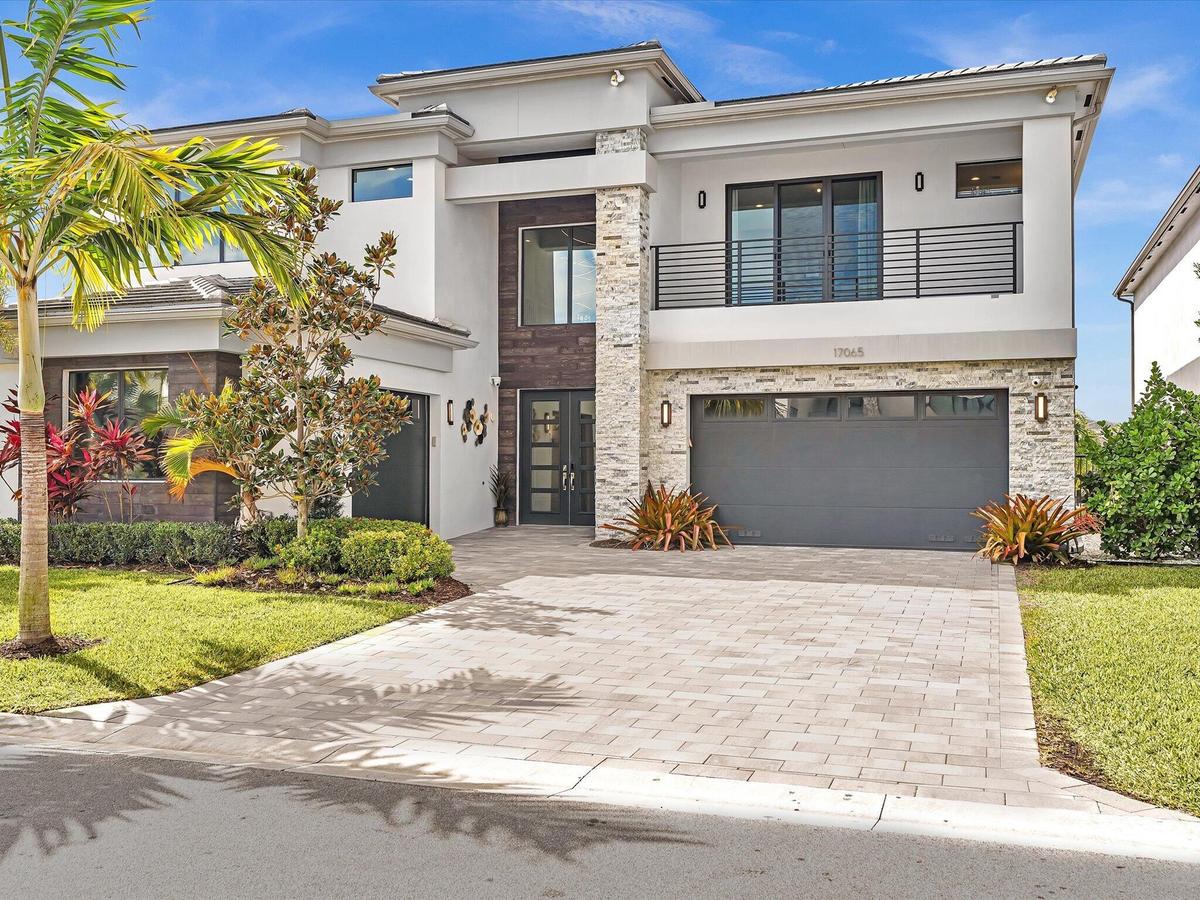
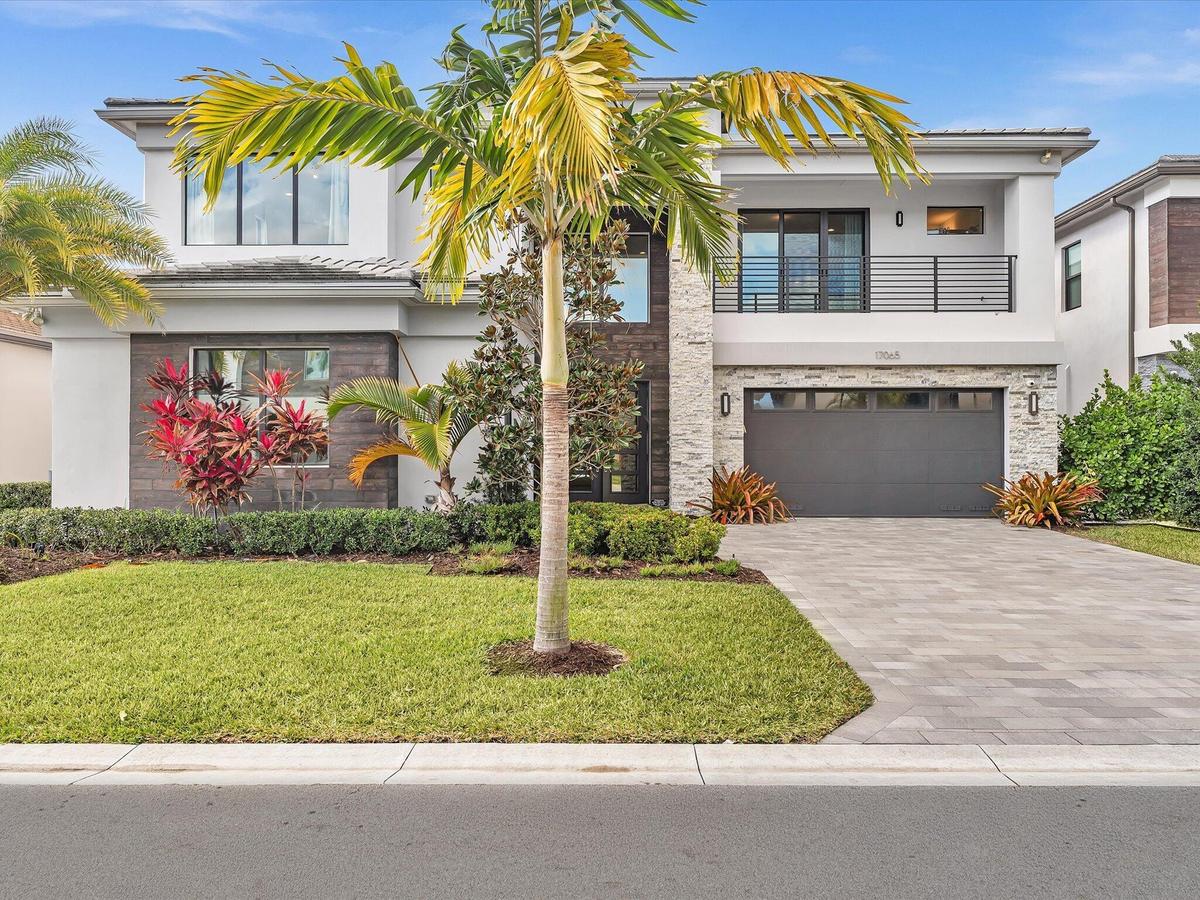
Modern elevation with clean architectural lines, lush landscaping, and an oversized paver driveway creating striking curb appeal.

Modern elevation with clean architectural lines, lush landscaping, and an oversized paver driveway creating striking curb appeal.

Modern elevation with clean architectural lines, lush landscaping, and an oversized paver driveway creating striking curb appeal.
Front Exterior
this kitchen is absolute art
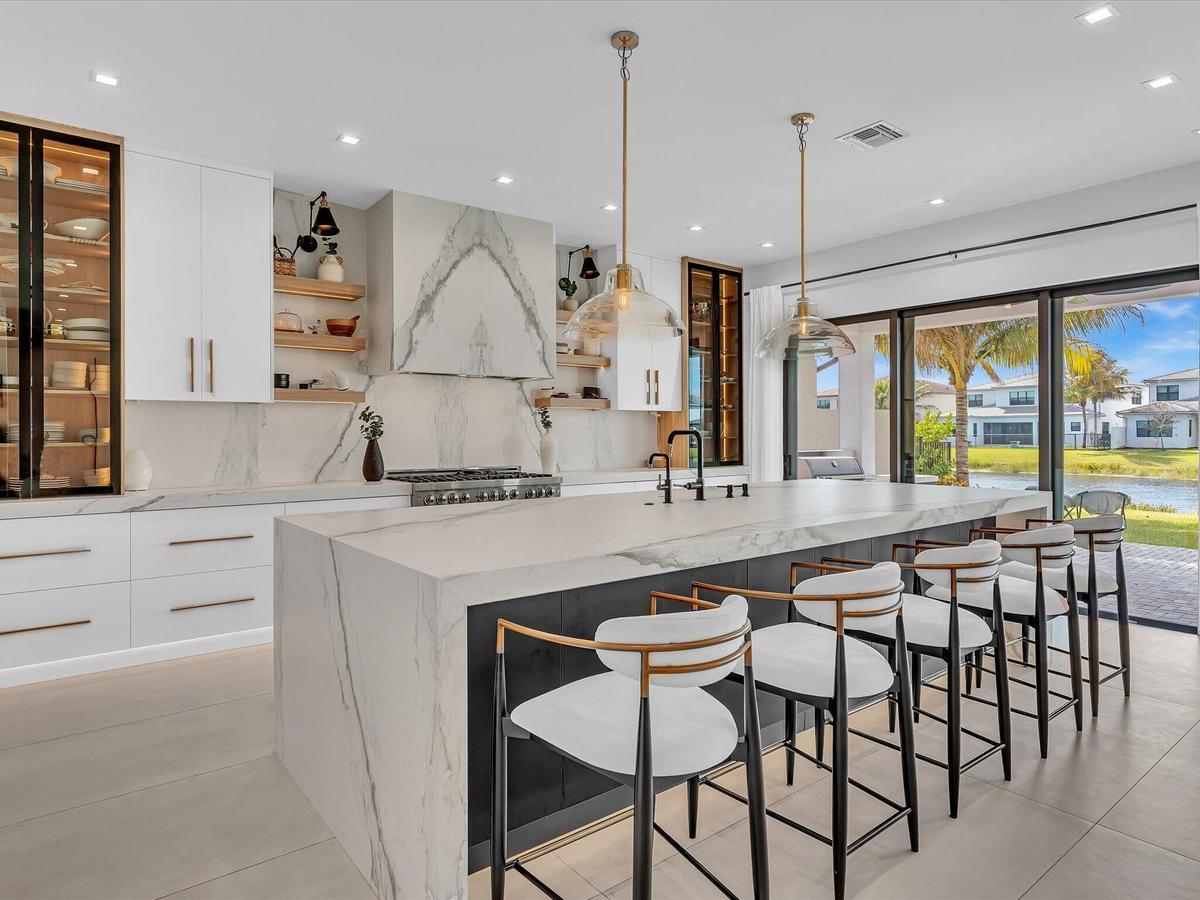
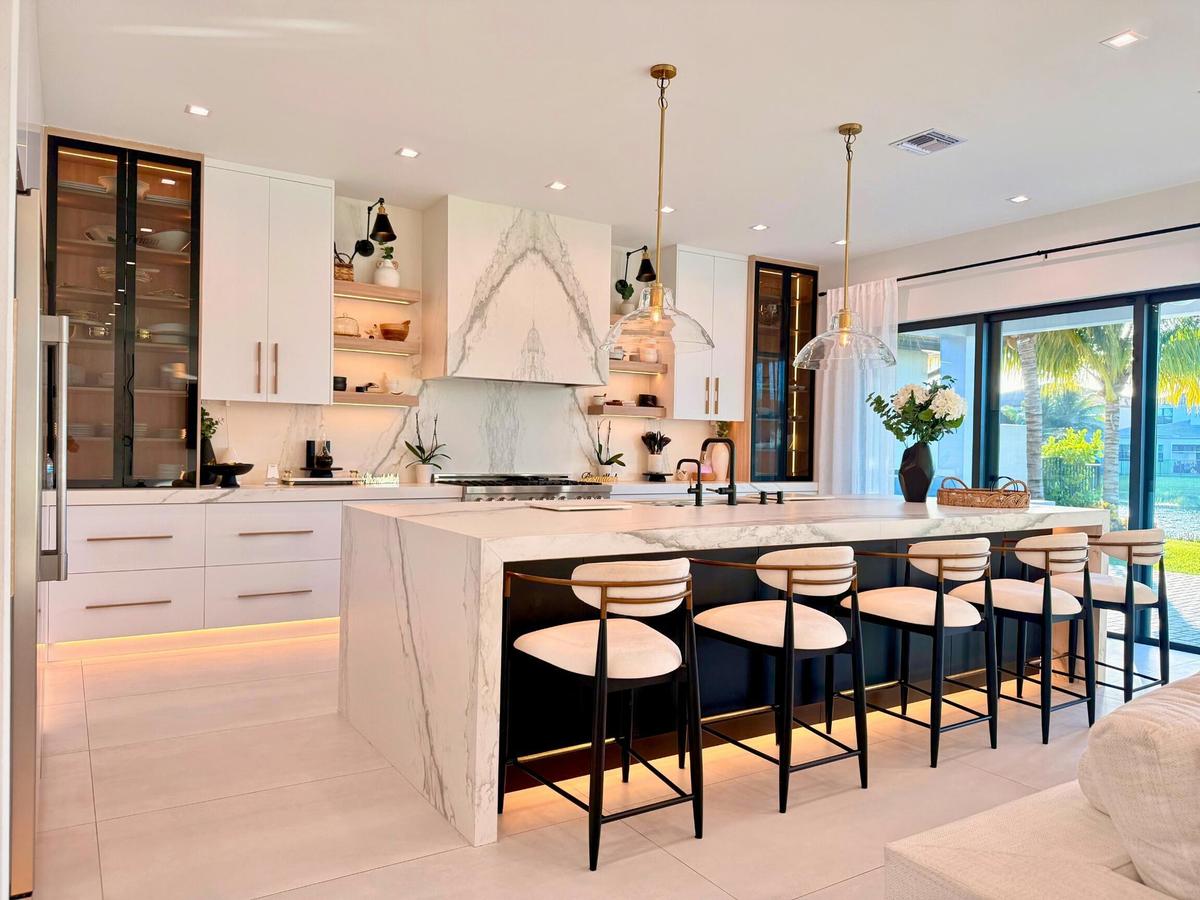
This premium kitchen, was completely removed then recreated with Italian porcelain and Designer appliances. It also has storage and way to many out ou
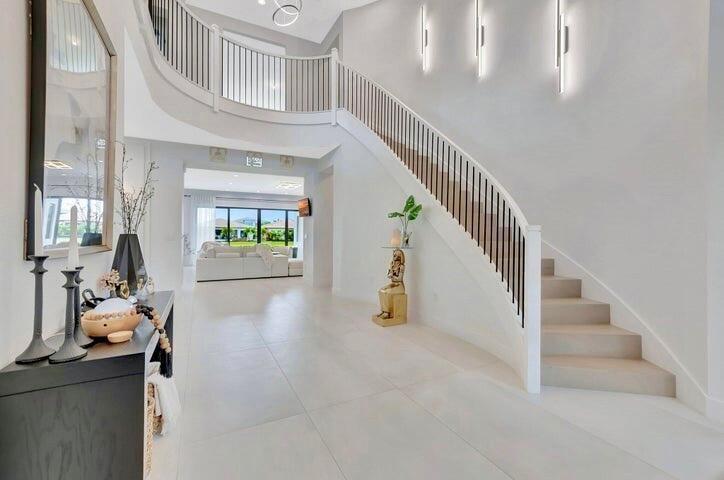
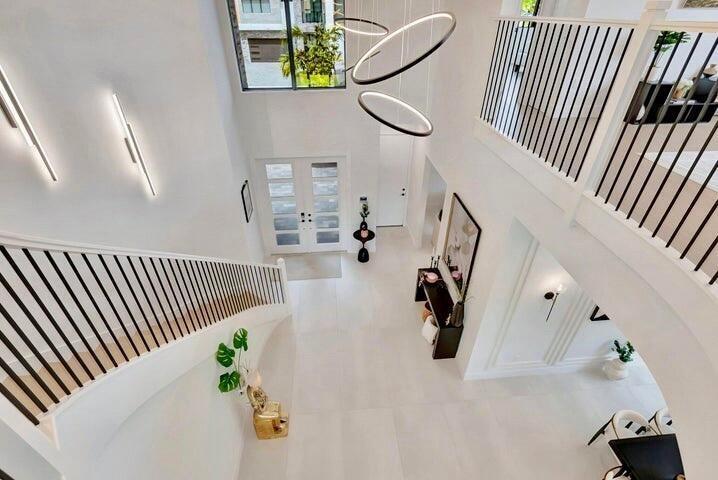
Dramatic entry foyer featuring a sweeping staircase, soaring ceilings, and abundant natural light.
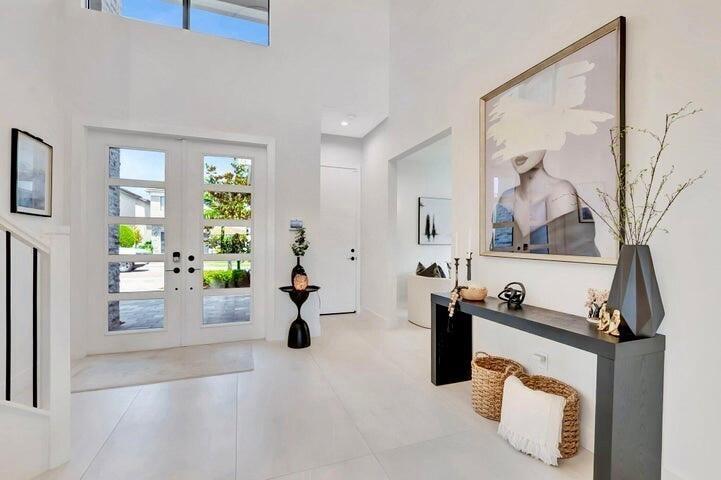
Alternate view highlighting the foyer’s open layout and architectural details.
Upper-level perspective showcasing the scale and openness of the entryway below.
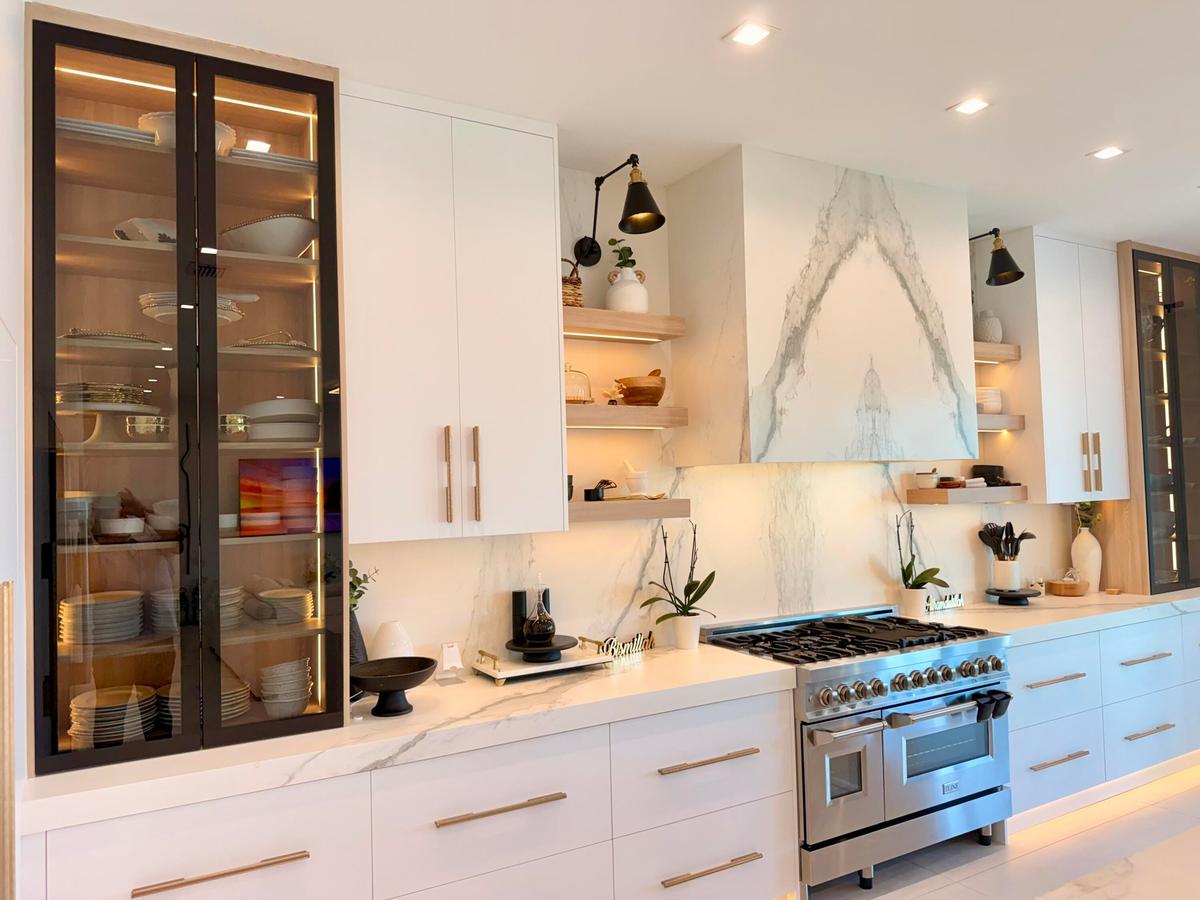
High-end appliance package with custom cabinetry, porcelain slab backsplash, and thoughtful lighting details.
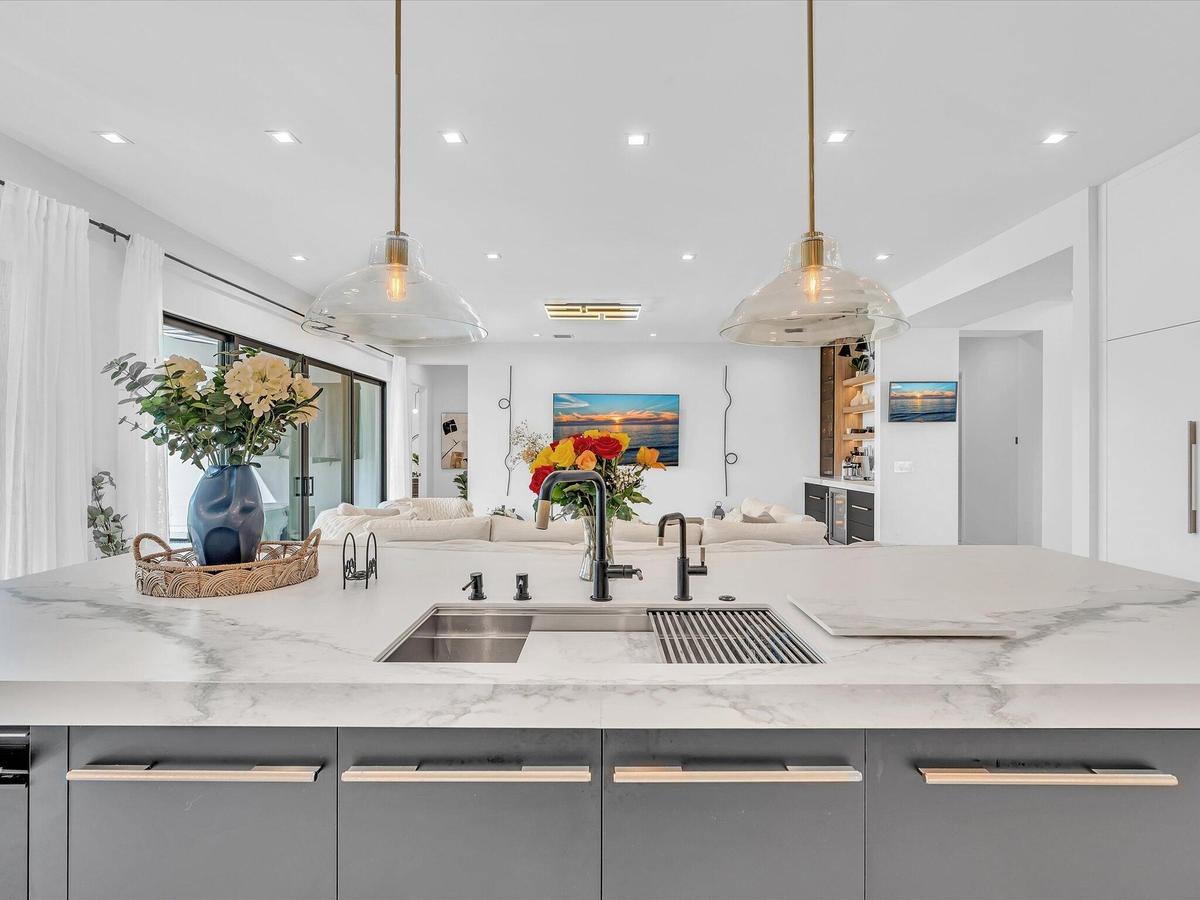
Out of the ordinary sink with shelves for food prep
Out of the ordinary sink with porcelain sink cover
abundance of storage can be beautiful
this kitchen is absolute art
Alternate view of the custom sink with porcelain cover panels removed, revealing the full sink basin and functional design beneath.
cover the sink when hosting
this kitchen is absolute art
Kitchen
Kitchen
an abundance of storage can be beautiful
Smartly designed deep drawers and custom storage solutions maximizing function without sacrificing style.
an abundance of storage can be beautiful
Kitchen
Kitchen
Kitchen
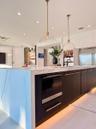
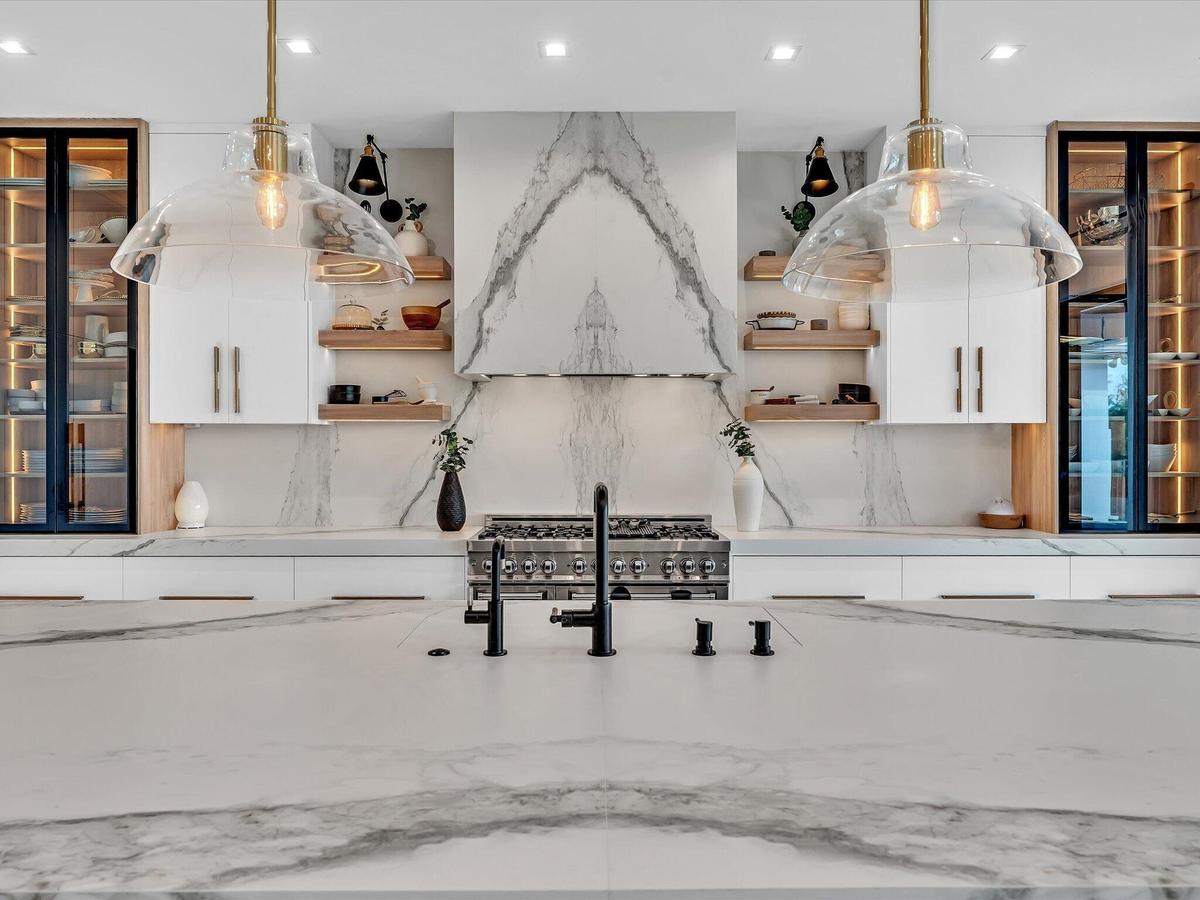
Fully redesigned kitchen showcasing Italian porcelain surfaces, an expanded statement island, custom cabinetry, and premium integrated lighting.
Kitchen
Built-in under-counter convection microwave drawer integrated into custom kitchen cabinetry, featuring convection cooking and an air fry function for
Oversized island with extensive storage, clean modern lines, and functional seating—designed for both entertaining and everyday use.
Dedicated under-sink water filtration system providing filtered water directly at the kitchen sink.
Seamlessly integrated refrigeration and custom cabinetry designed for a clean, modern aesthetic and efficient workflow.
porcelain counter in the pantry!!! This storage is beautiful.
Thoughtfully designed deep drawers and built-in storage maximizing functionality while maintaining a sleek, minimalist look.
this kitchen is absolute art
Kitchen
Kitchen
Kitchen
Kitchen
Kitchen
Family Room
Custom built-in bar featuring integrated refrigeration, accent lighting, and display shelving—ideal for entertaining.
Wide-angle view of the upper-level loft emphasizing ceiling height, openness, and flexible use options.
Generously sized bedroom with neutral finishes, abundant natural light, and flexible space for guests or family.
Bright bedroom featuring contemporary styling, oversized windows, and a clean, modern aesthetic.
Comfortable bedroom with wide-plank flooring, recessed lighting, and a calm, neutral palette.
Open loft space overlooking the main living area, ideal for a media room, office, or additional lounge space.
Alternate view of the upper-level loft highlighting the open layout, natural light, and versatility of the space.
Additional angle of the upper-level loft showcasing the spacious design and connection to the main living areas below.
Well-appointed laundry room with custom cabinetry, ample counter space, and modern appliances.
Exterior security cameras providing added peace of mind.
Covered outdoor kitchen equipped with built-in grill, storage, and counter space for year-round outdoor entertaining.
Whole-home water treatment system designed to improve water quality throughout the residence.
Infrared water conditioning component integrated into the home’s water filtration system, designed to enhance water quality and reduce mineral buildup
Front Exterior
Front Door
Office
Dedicated office or study area featuring built-in workspace and additional seating, offering flexibility for work or relaxation.
Custom built-in desk with integrated storage and display cabinetry, positioned opposite the office seating area.
Office
Office
Office
Stairs
dining
dining
Alternate view highlighting the dining area’s open layout, natural light, and connection to the main living spaces.
Spacious formal dining area featuring modern lighting, clean architectural lines, and seamless flow from the kitchen for entertaining.
dining
dining
dining
Powder Room
stairs
Loft
Loft
Loft
Loft
Loft
Loft
Bedroom
Bedroom
Bedroom
on-suite bathroom
on-suite bathroom
on-suite bathroom
Bedroom
Bedroom
on-suite bathroom
on-suite bathroom
Media Room
Media Room
Media Room
Bedroom
Bedroom
Bedroom
on-suite bathroom
on-suite bathroom
Bedroom
Bedroom
Bedroom
Bedroom Balcony
Bedroom Balcony
Bedroom Balcony
on-suite bathroom
Yard
Powder Room
Laundry Room
Laundry Room
Spacious living area featuring clean modern finishes, recessed lighting, and seamless flow to the kitchen and dining spaces.
Expansive open living area seamlessly connecting the kitchen and family room, ideal for entertaining and everyday living.
Fully redesigned chef’s kitchen with an expanded custom island, premium cabinetry, and finishes not offered by the original builder.
Spacious primary suite with tray ceiling detail, serene views, and a bright, airy layout designed for comfort.
Spa-inspired primary bath featuring a frameless glass walk-in shower, modern finishes, and a clean, contemporary design.
Primary Suite
Primary Suite
Primary Suite
Primary Suite
Primary Suite
Primary Bathroom
Primary Bathroom
Primary Bathroom
Primary Bathroom
Primary Bathroom
Primary Bathroom
Patio
Summer Kitchen
Patio
Summer Kitchen
Patio
Patio
Patio
Yard
Yard
Yard
Resort-style community pool surrounded by expansive deck space and lounge seating.
Aerial view highlighting the community layout, amenities, and surrounding landscape.
Fully equipped fitness center featuring modern strength and cardio equipment.
Covered outdoor lounge and dining area offering shaded seating and an inviting space to relax or entertain.
Stylish clubhouse bar and lounge designed for social gatherings and casual entertaining.
Dedicated pickleball courts within the community, designed for both recreational and competitive play.
Full-size indoor basketball court offering year-round use in a climate-controlled setting.
Dedicated fitness studio ideal for yoga, stretching, and group training sessions.
Modern elevation with clean architectural lines, lush landscaping, and an oversized paver driveway creating striking curb appeal.Front Exteriorthis kitchen is absolute artThis premium kitchen, was completely removed then recreated with Italian porcelain and Designer appliances. It also has storage and way to many out ouDramatic entry foyer featuring a sweeping staircase, soaring ceilings, and abundant natural light.Alternate view highlighting the foyer’s open layout and architectural details.Upper-level perspective showcasing the scale and openness of the entryway below.High-end appliance package with custom cabinetry, porcelain slab backsplash, and thoughtful lighting details.Out of the ordinary sink with shelves for food prepOut of the ordinary sink with porcelain sink cover

Description

The only Sumatra currently available in Lotus offering a first-floor primary suite, this nearly 5,000-square-foot residence combines highly desirable main-level living with one of the most extensively redesigned custom kitchens in the community. The spacious primary retreat features dual walk-in closets and a spa-inspired bath, while the home offers 5 bedrooms and 5.1 baths with generous additional living space upstairs. The centerpiece of the home is a completely removed and rebuilt custom kitchen designed far beyond the original builder's layout. It showcases extensive custom cabinetry with drawer-within-drawer storage systems, integrated interior cabinet and drawer lighting, built-in charging stations, imported Italian porcelain countertops and backsplash, coordinated porcelain detailing at the hood, an oversized waterfall island, a 66-inch built-in refrigerator, 48-inch gas range, microwave drawer with air-fryer, paneled dishwasher, and dual oversized illuminated pantries.

Amenities

  • Accessible Approach with Ramp
  • Accessible Bedroom
  • Accessible Central Living Area
  • Accessible Closets
  • Accessible Doors
  • Accessible Entrance
  • Accessible Full Bath
  • Accessible Hallway(s)
  • Accessible Kitchen
  • Accessible Kitchen Appliances
  • Accessible Washer Dryer
  • Balcony
  • Bar
  • Basketball Court
  • Bike Storage
  • Built In Barbecue
  • Built-in Features
  • Cabana
  • Cable Connected
  • Cafe/Restaurant
  • Cathedral Ceiling(s)
  • Central Living Area
  • Clubhouse
  • Community Room
  • Cooktop
  • Customized Wheelchair Accessible
  • Custom Lighting
  • Custom Mirrors
  • Dishwasher
  • Disposal
  • Drapes
  • Dryer
  • Entrance Foyer
  • Fire Alarm
  • Fitness Center
  • Free Standing Freezer
  • Game Room
  • Gas Cooktop
  • Gas Range
  • Gas Water Heater
  • Gated
  • Gated With Guard
  • Heated Pool
  • High ceiling
  • Ice Maker
  • Kitchen Island
  • Lake
  • Landscaped
  • Lighting
  • Lobby
  • Maintained Community
  • Maintenance
  • Management
  • Manager on Site
  • Microwave
  • Natural Gas Connected
  • Other
  • Outdoor Kitchen
  • Oven
  • Pantry
  • Parking
  • Pickleball Courts
  • Picnic Area
  • Playground
  • Pool
  • Range
  • Recreation Facility
  • Refrigerator
  • Room For Pool
  • Security
  • Security Fence
  • Security Gate
  • Security Guard
  • Security Lights
  • Security Patrol
  • Security System
  • Sewer Available
  • Sidewalks
  • Sliding
  • Smoke Detectors
  • Spa/Hot Tub
  • Storage
  • Storm Window(s)
  • Street Lights
  • Summer kitchen
  • Tennis Court(s)
  • Upstairs Living Area
  • Vaulted Ceiling(s)
  • Vented Exhaust Fan
  • Walk-In Closet(s)
  • Washer
  • Water
  • Water Connected
  • Water Heater
  • Water Purifier
  • Water Purifier Owned
  • Zero Lot Line

All information furnished regarding property for sale, rental or financing is from sources deemed reliable, but no warranty or representation is made as to the accuracy thereof and same is submitted subject to errors, omissions, change of price, rental or other conditions, prior sale, lease or financing or withdrawal without notice. International currency conversions where shown are estimates based on recent exchange rates and are not official asking prices.

All dimensions are approximate. For exact dimensions, you must hire your own architect or engineer.