Lumberland, NY 12737

Property

Ownership: For Sale
Type: Single Family
Rooms: 8
Bedrooms: 4 BR
Bathrooms: 2½
Lot Size: 3.6 Acres

Financials

Price:$519,999
Annual Taxes:$7,315
2415 Montauk Highway PO Box 742, Bridgehampton, NY 11932
Listing Courtesy of Realty Executives Exceptional

YOUR CATSKILLS ESCAPE PRIVATE POOL, 3.
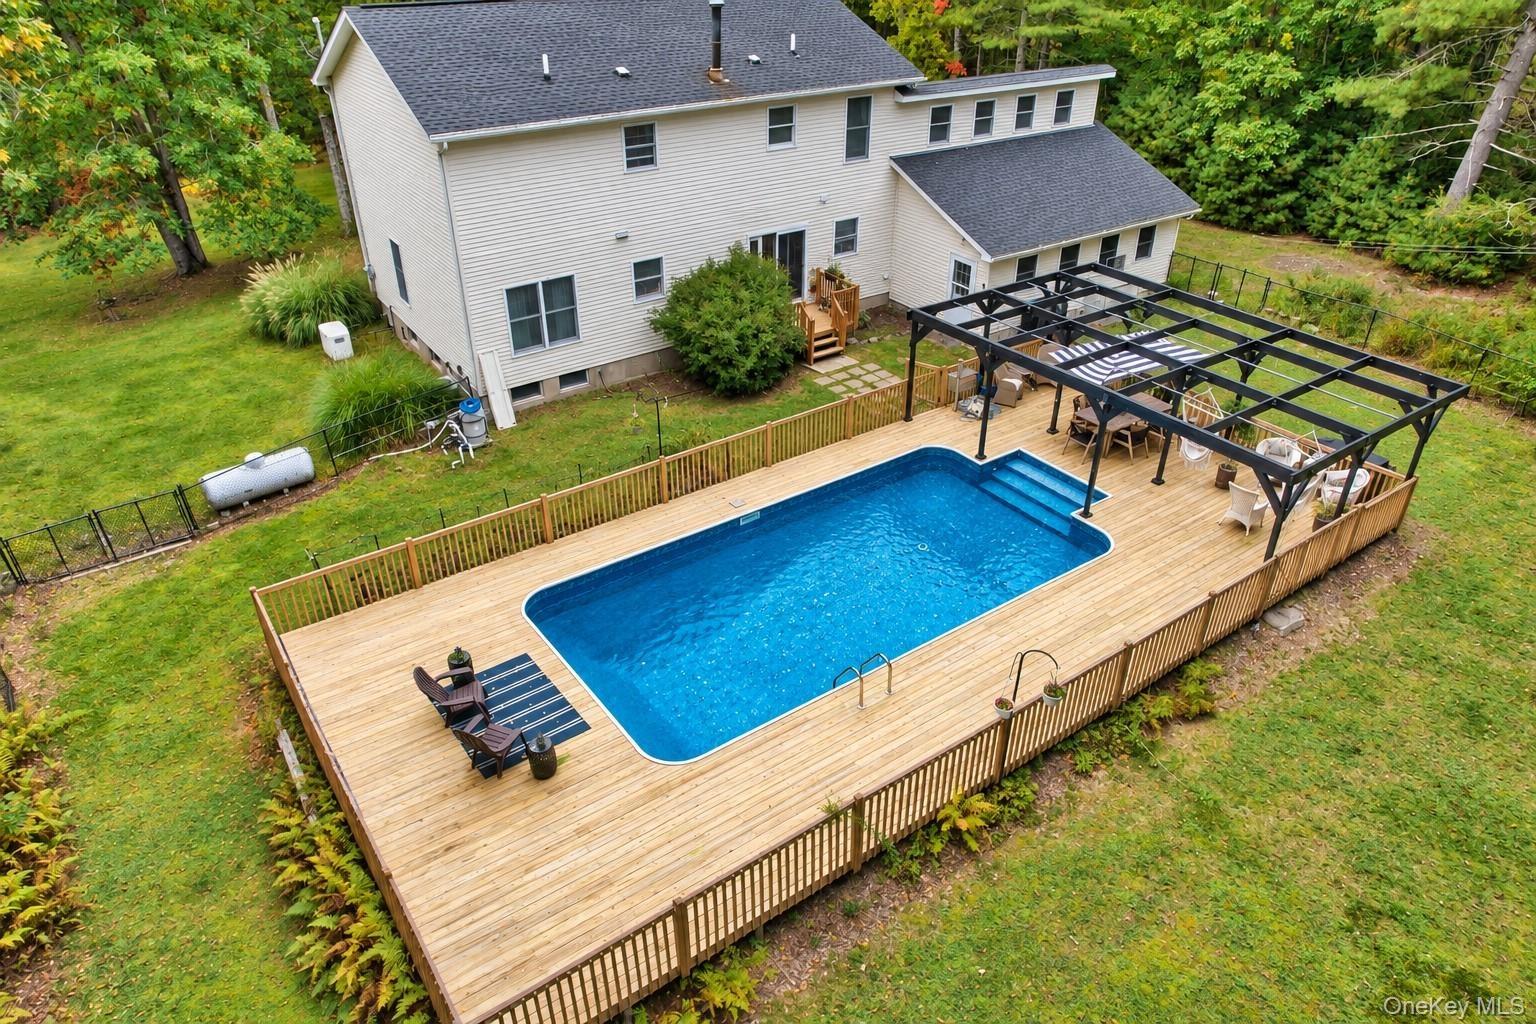
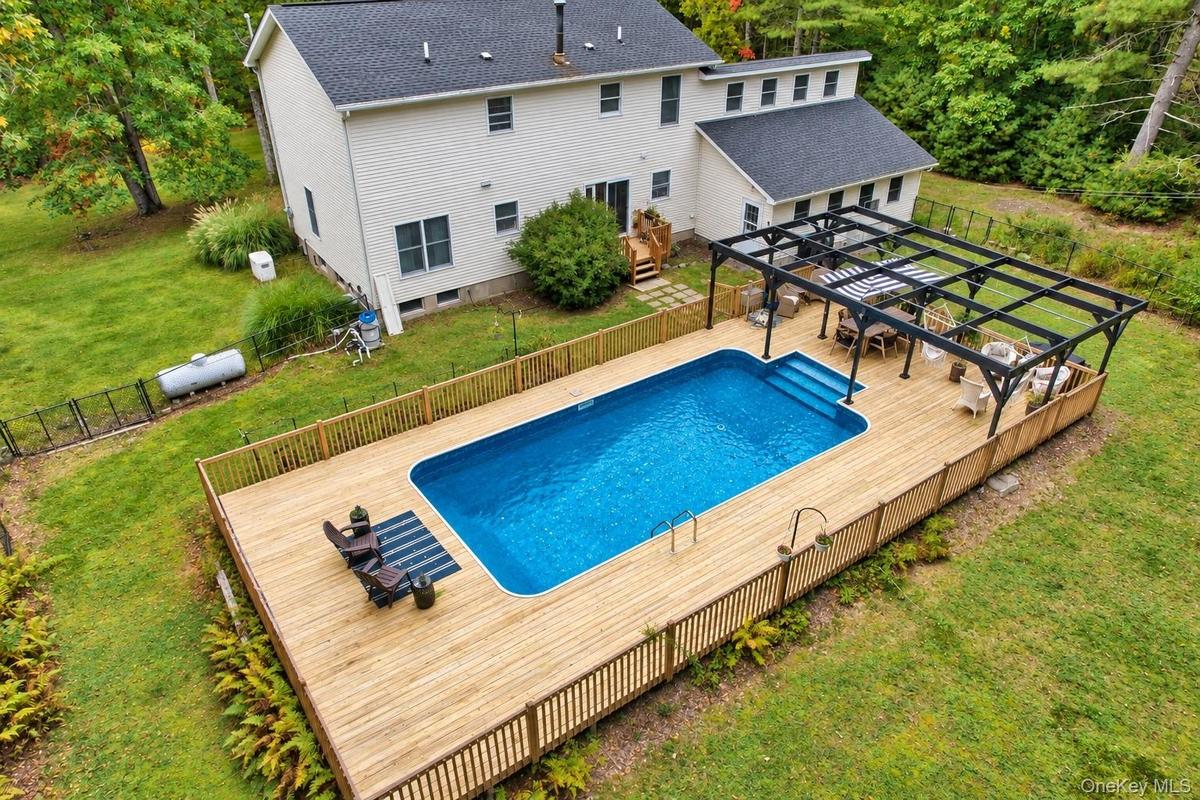
Expansive wooden deck surrounding a built-in swimming pool with steps, featuring a black metal pergola and wooden fencing

Expansive wooden deck surrounding a built-in swimming pool with steps, featuring a black metal pergola and wooden fencing

Expansive wooden deck surrounding a built-in swimming pool with steps, featuring a black metal pergola and wooden fencing
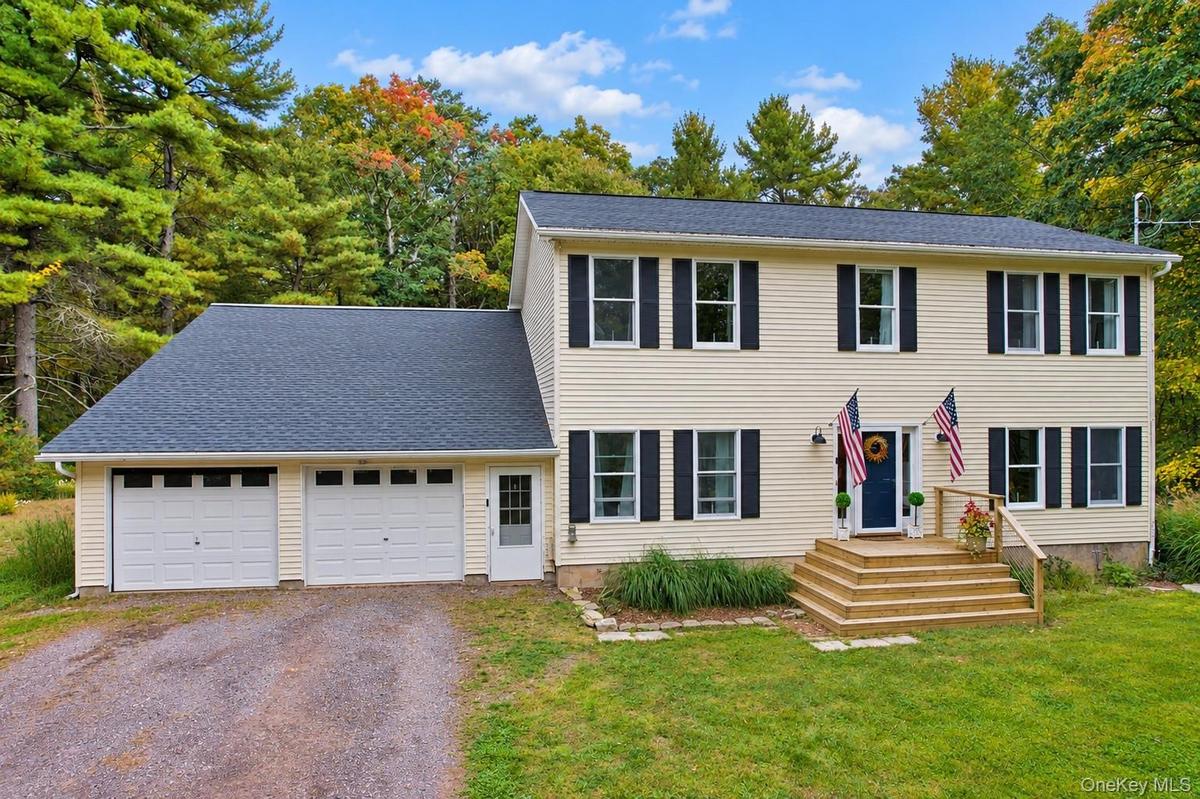
Two-story residence featuring light-colored siding and a dark shingle roof
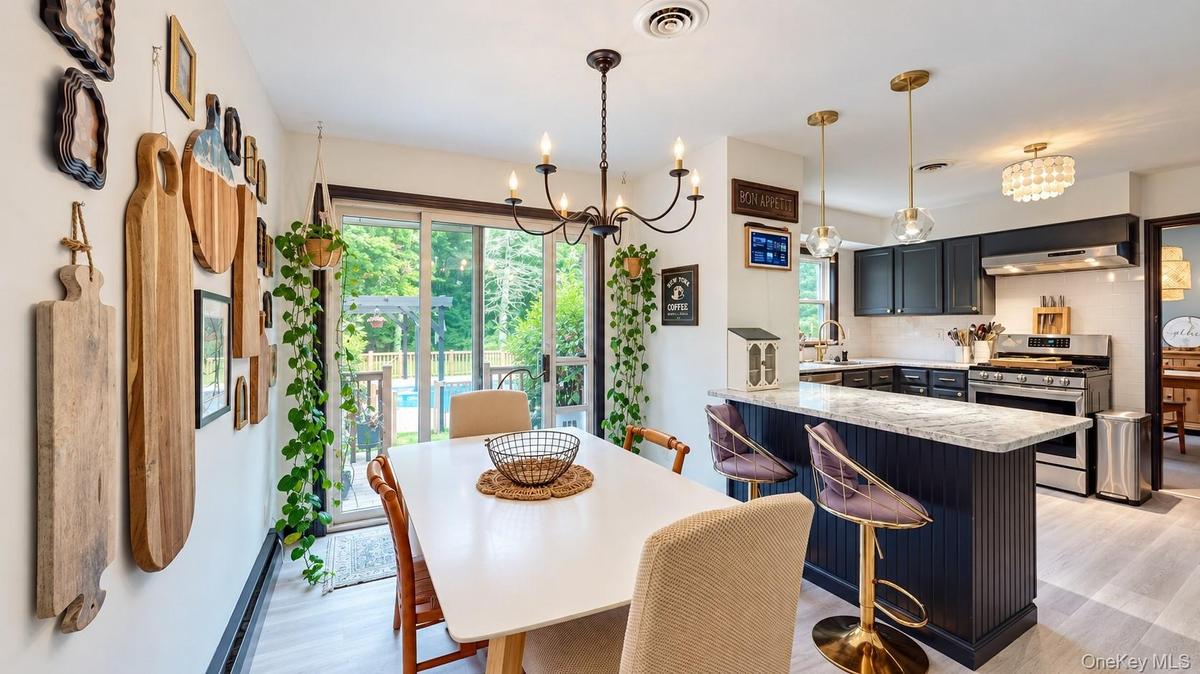
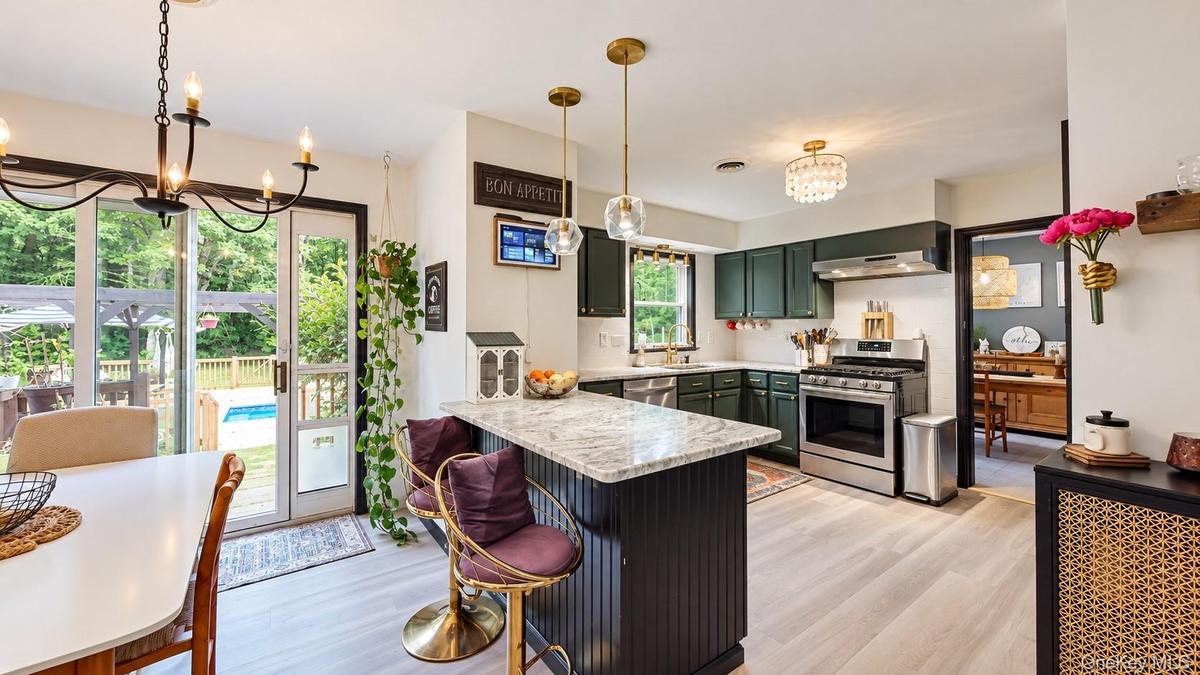
Gourmet kitchen with dark cabinetry, stainless steel appliances, and a central island with a light-toned countertop
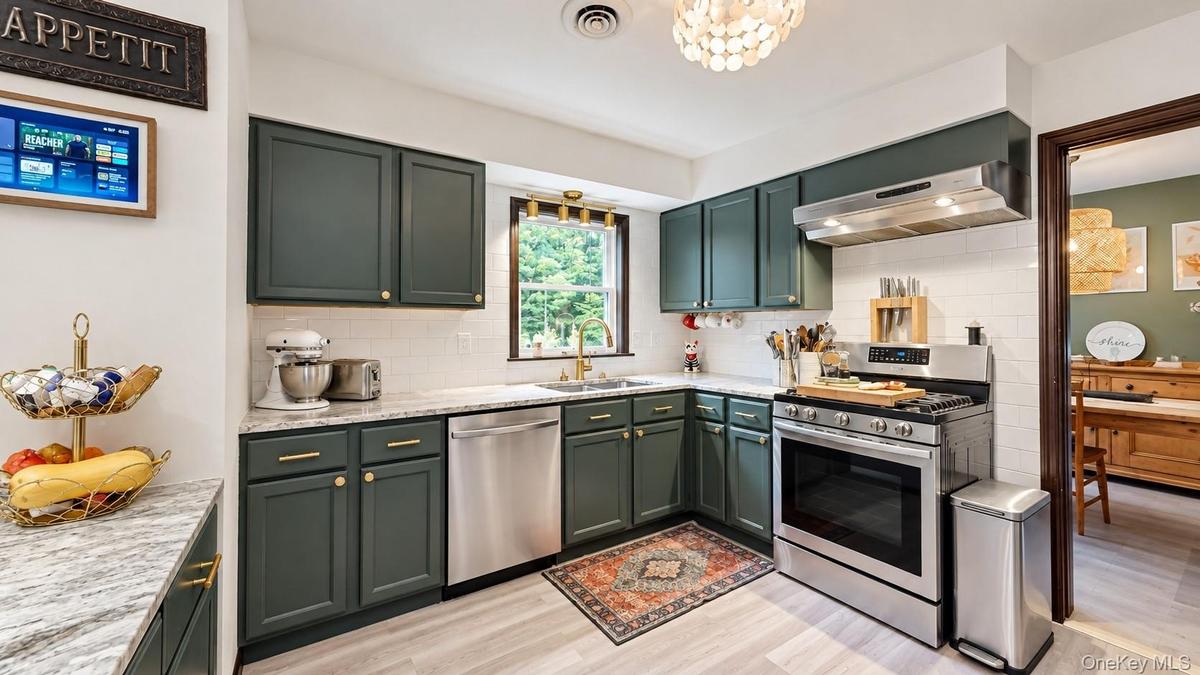
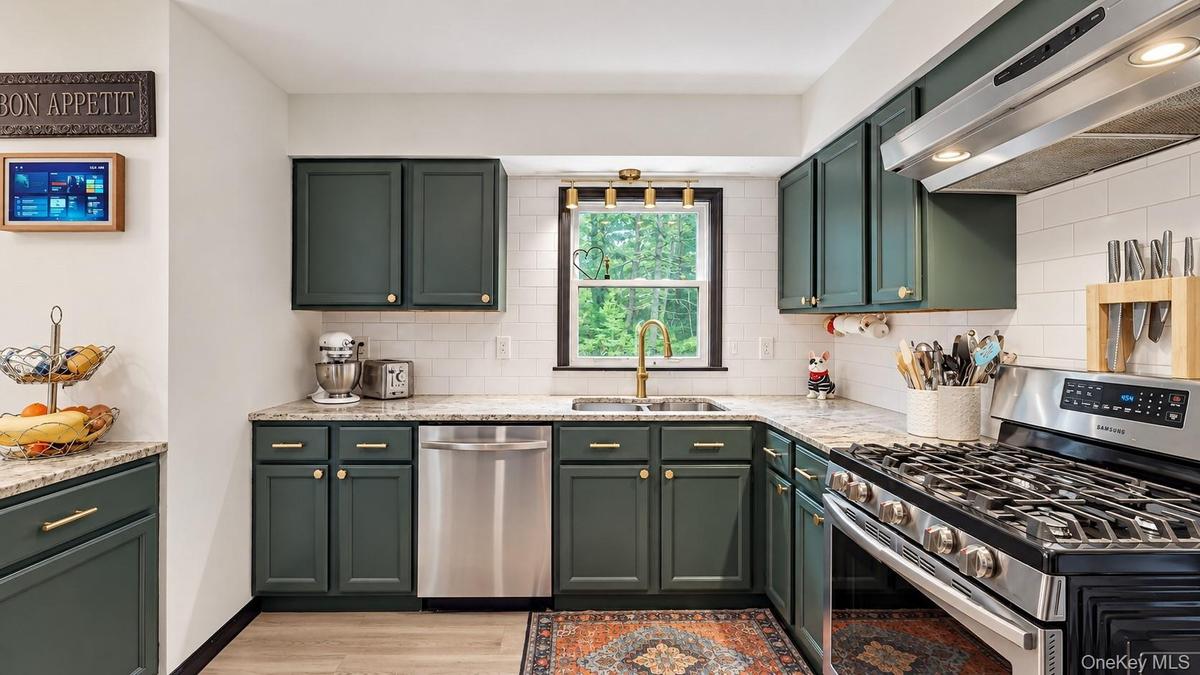
Kitchen featuring dark green cabinetry, light-toned countertops, white subway tile backsplash, stainless steel appliances, and wood-finish flooring
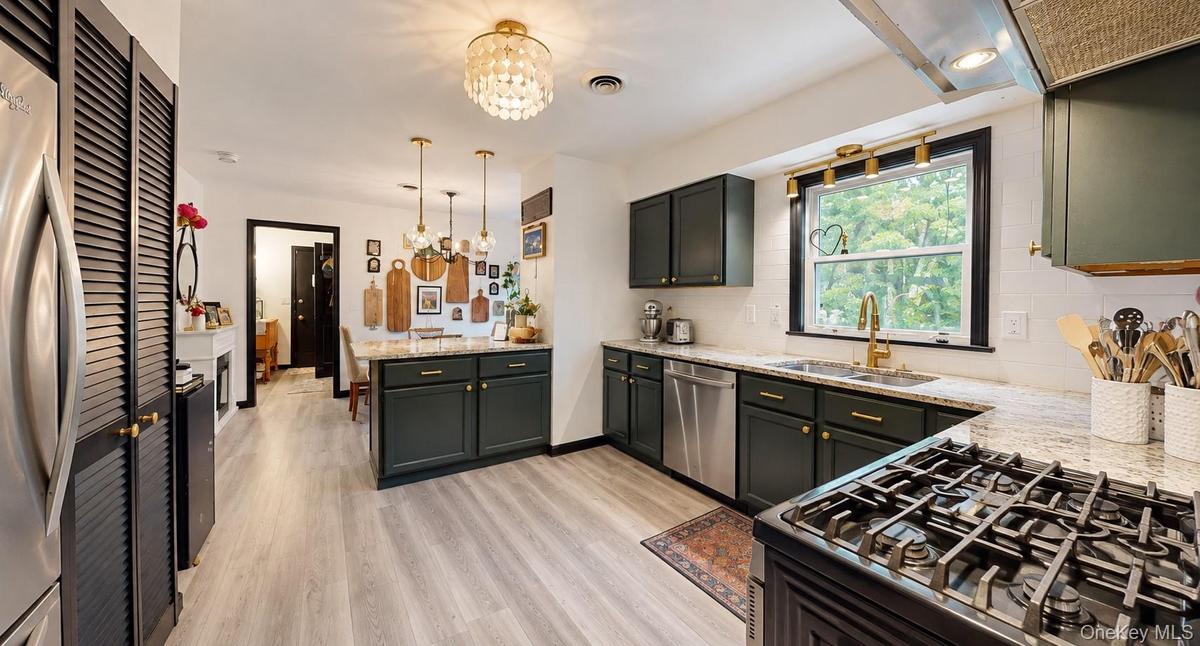
Kitchen with dark green cabinetry, white subway tile backsplash, light-colored countertops, and stainless steel appliances
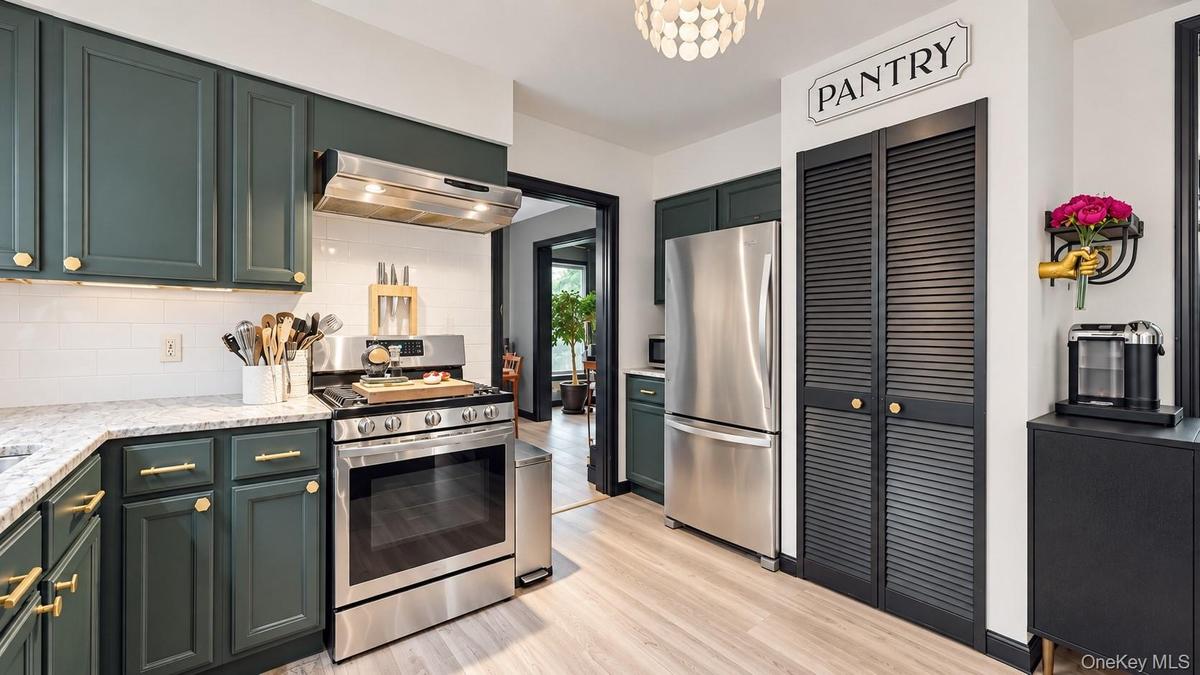
Stainless steel appliances, dark cabinetry with brass hardware, light wood-finish flooring, white subway tile backsplash, and a built-in pantry with l
Stainless steel refrigerator, dark cabinetry with brass hardware, light wood-finish flooring, white subway tile backsplash, and light-toned countertop
Kitchen featuring a center island with a stone countertop, recessed lighting, and stainless steel appliances
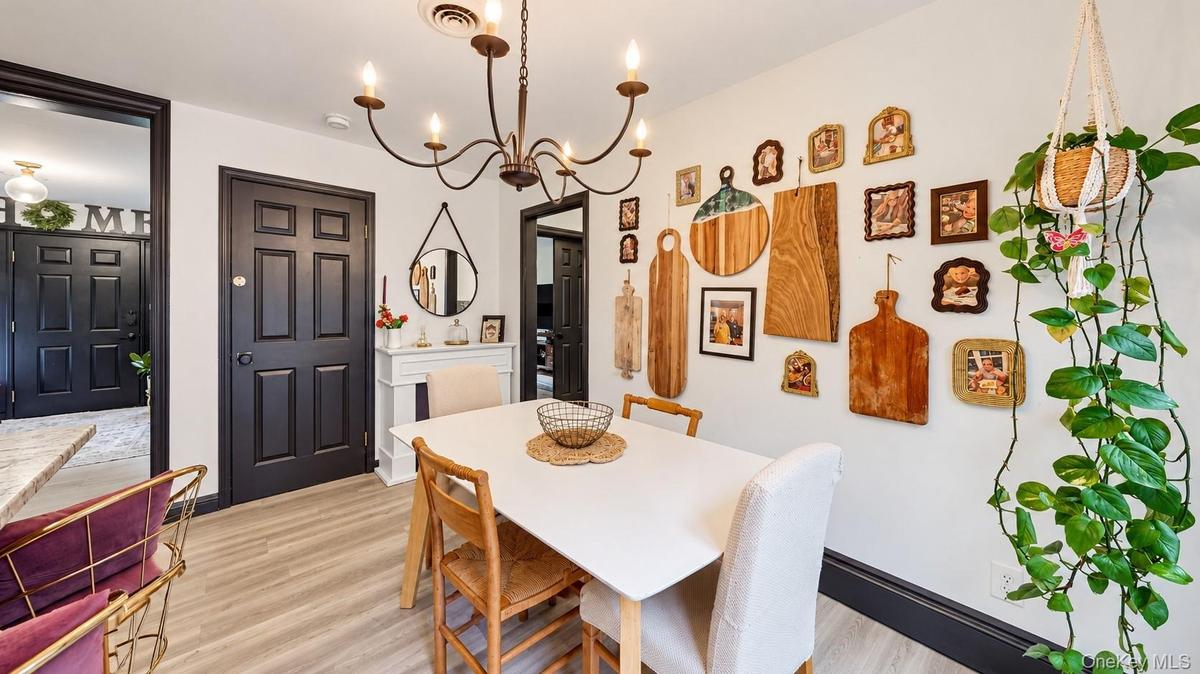
Light wood-finish flooring, dark trim accents, and a bronze chandelier with candelabra bulbs
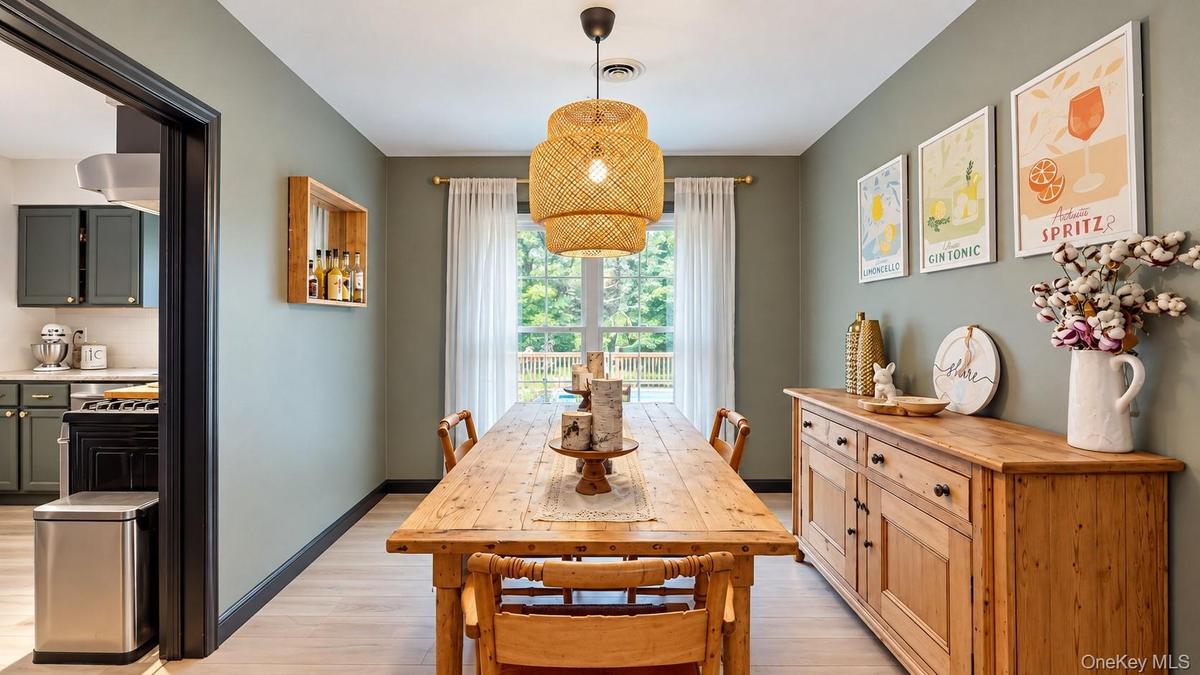
Spacious dining area with light-toned wood-finish flooring
Hardwood-style flooring, woven pendant lighting, dark trim, and a framed wall mirror
Light wood-finish flooring, white walls, and dark trim create a striking contrast
Hardwood flooring, cased openings, and dual pane windows
Entryway featuring a black paneled door with sidelights, wood-finish flooring, and a staircase with dark banisters
Light-toned flooring, recessed ceiling lighting, and multiple windows with outdoor views
Light wood-finish flooring extending into an adjacent space
Light-toned wood-finish flooring, white vanity with integrated sink, rectangular framed mirror, and a brass-finish vanity light fixture
Laundry area featuring upper shelving, a window, and wood-finish flooring
Hardwood flooring, two large windows, a tufted upholstered headboard, and recessed ceiling lighting
Hardwood-style flooring, dark paneled bi-fold closet doors, wall-mounted light fixture, wall-mounted shelving unit, ceiling-mounted vent
Wood-finish flooring with white walls and a large window
White walls with black trim, wood-finish flooring, dark wood-panel door, and two wall-mounted light fixtures
Hardwood flooring, geometric pattern accent wall, brass wall sconces, ceiling-mounted vent, and a single window with a gold-tone curtain rod
Light-toned wall paint, natural wood-finish flooring, white four-panel door with dark hardware, white wall-mounted shelving
Elongated vanity with a single basin, quartz countertop, and gold-finish faucet
Hardwood flooring, recessed lighting, and a decorative ceiling fixture
Hardwood flooring, tufted headboard, recessed lighting, ceiling-mounted light fixture, multiple doorways
Walk-in closet featuring built-in shelving, hanging rods, an ornate chandelier, dark ceiling, and wood-paneled walls
White interior walls with a black paneled door, light wood-finish flooring, and a modern black vanity with a vessel sink
Light-toned flooring, white walls, and dark trim details
Concrete slab flooring, exposed wood beam ceiling, block wall construction, natural light windows, and open staircase
Utilities in basement
Spacious garage featuring exposed wood beams, multiple windows, a concrete floor, and built-in shelving
Wooded parcel featuring a primary residence, rectangular swimming pool, and a gravel driveway
Spacious wood-finish deck with an in-ground swimming pool, a black pergola, and a privacy fence, surrounded by mature trees
Additional content
Expansive backyard featuring an in-ground pool, a surrounding wood deck, a wood privacy fence, and a dark-toned pergola
Expansive backyard featuring an in-ground swimming pool, surrounding wood-finish deck, and black metal pergola
Expansive grounds with mature trees, a gravel driveway, a rectangular swimming pool, and a surrounding wood deck
Expansive green lawn, mature trees, wood fence, natural landscaping, and a tan-sided residence
Two-story residence with a two-car garage, gravel driveway, and a welcoming front porch with wooden steps
Expansive wooden deck surrounding a built-in swimming pool with steps, featuring a black metal pergola and wooden fencingTwo-story residence featuring light-colored siding and a dark shingle roofGourmet kitchen with dark cabinetry, stainless steel appliances, and a central island with a light-toned countertopKitchen featuring dark green cabinetry, light-toned countertops, white subway tile backsplash, stainless steel appliances, and wood-finish flooringKitchen with dark green cabinetry, white subway tile backsplash, light-colored countertops, and stainless steel appliancesStainless steel appliances, dark cabinetry with brass hardware, light wood-finish flooring, white subway tile backsplash, and a built-in pantry with lStainless steel refrigerator, dark cabinetry with brass hardware, light wood-finish flooring, white subway tile backsplash, and light-toned countertopKitchen featuring a center island with a stone countertop, recessed lighting, and stainless steel appliancesLight wood-finish flooring, dark trim accents, and a bronze chandelier with candelabra bulbsSpacious dining area with light-toned wood-finish flooring

Description

YOUR CATSKILLS ESCAPE—PRIVATE POOL, 3.63 ACRES & AN OVERSIZED 4-CAR GARAGE | $519,999 Spend weekends by your own in-ground pool, gather friends for backyard barbecues, and enjoy the privacy of 3.63 acres—all approximately two hours from New York City. Whether you’re searching for a weekend retreat or a full-time home, this beautifully maintained 4-bedroom, 2.5-bath property offers approximately 2,240 square feet of inviting living space with room to relax, entertain and pursue your hobbies. An open foyer welcomes you inside, where generous living areas and beautiful flooring create a warm, comfortable setting. The large country kitchen features a pantry and casual dining area, while a separate formal dining room offers space for holiday meals and celebrations. Upstairs, the spacious primary suite includes a generous walk-in closet. Need room beyond the house? The oversized 4-car garage is a standout, offering space for vehicles, outdoor gear, a workshop and storage. A full basement adds even more flexibility for hobbies and everyday needs. Central air and a whole-house generator provide year-round comfort and peace of mind. Outside, landscaped grounds, a fenced yard and an inviting in-ground pool set the scene for summer entertaining and quiet afternoons at home. With 3.63 acres, there’s space to spread out and enjoy the country setting. Adventure is close by, with the Delaware River just minutes away for kayaking, boating and fishing, plus hiking, skiing and dining throughout the surrounding Catskills and Delaware River Valley. Visit The Local Nest for coffee and local treats, explore the renowned Kadampa Meditation Center, or catch Metro-North approximately 15 miles from home. Privacy, a pool and exceptional garage space—come see how much this Catskills retreat has to offer. Schedule your private showing today!

Amenities

  • Back Yard
  • Cable Connected
  • Dishwasher
  • Eat-in Kitchen
  • Entrance Foyer
  • Exhaust Fan
  • First Floor Full Bath
  • Formal Dining
  • Front Yard
  • Gas Range
  • Granite Counters
  • High Speed Internet
  • His and Hers Closets
  • Level
  • Lighting
  • Near School
  • Near Shops
  • Part Wooded
  • Primary Bathroom
  • Refrigerator
  • Stainless Steel Appliance(s)
  • Trash Collection Private
  • Trees/Woods
  • Walk-In Closet(s)
  • Washer/Dryer Hookup

Long Island MLS

All information furnished regarding property for sale, rental or financing is from sources deemed reliable, but no warranty or representation is made as to the accuracy thereof and same is submitted subject to errors, omissions, change of price, rental or other conditions, prior sale, lease or financing or withdrawal without notice. International currency conversions where shown are estimates based on recent exchange rates and are not official asking prices.

All dimensions are approximate. For exact dimensions, you must hire your own architect or engineer.