
Property
| Ownership: | Fee Simple |
|---|---|
| Type: | Single Family |
| Bedrooms: | 6 BR |
| Bathrooms: | 6 |
| Pets: | Pets Allowed |
| Area: | 5043 sq ft |
| Lot Size: | 0.2 Acres |
Financials
Price:$2,290,000
Annual Taxes:$20,349
Common charges:$1,230
Listing Courtesy of RE/MAX PRIME PROPERTIES
Are you finally ready to live the Florida life that you have dreamt of ?
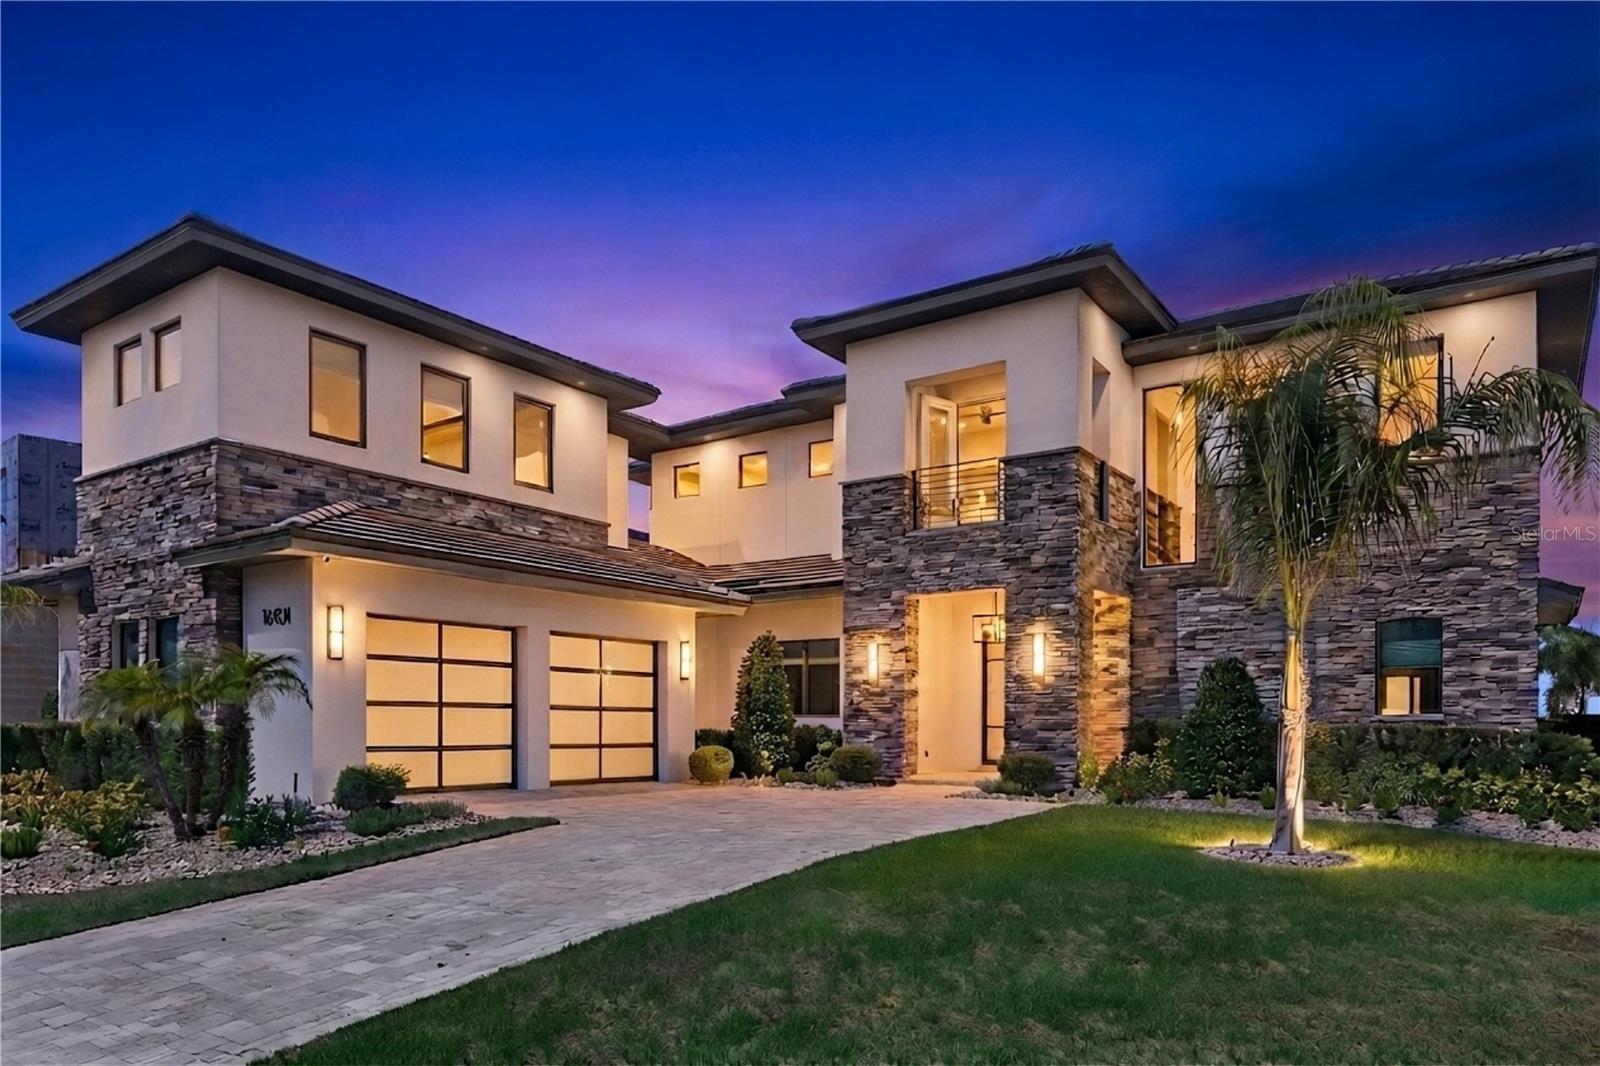
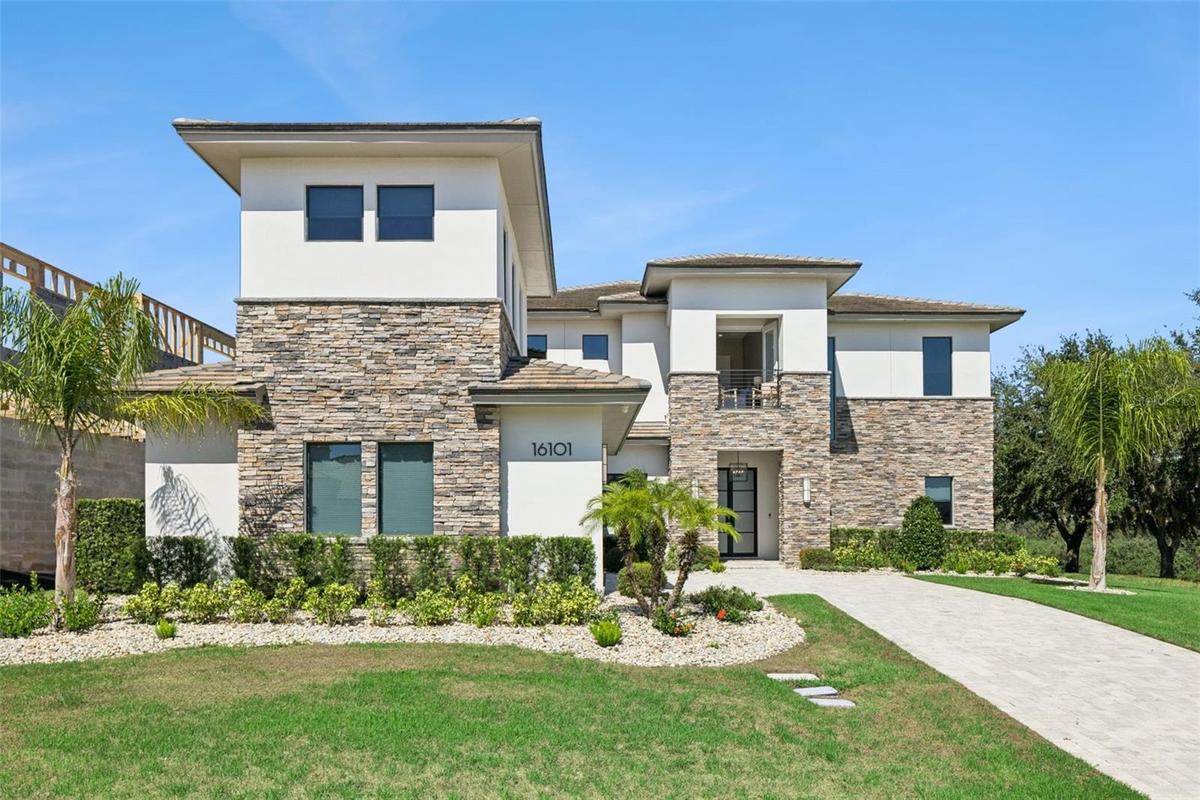
16101 Vetta Drive Montverde Fl, 34756




Description
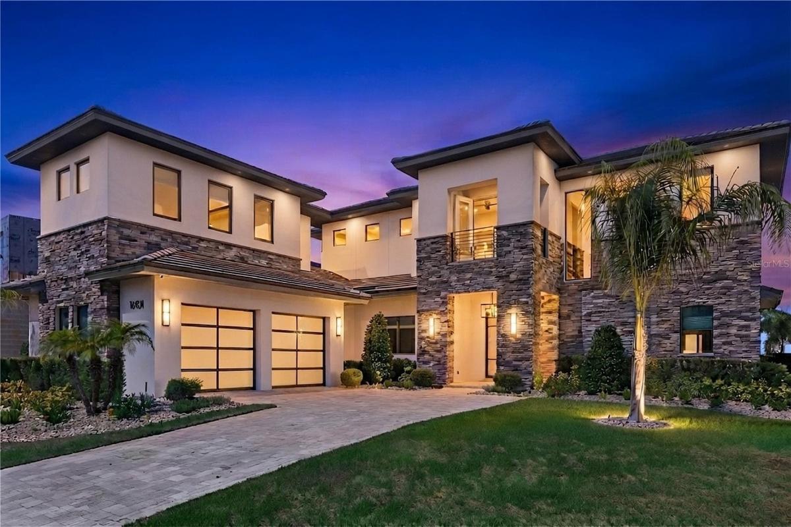
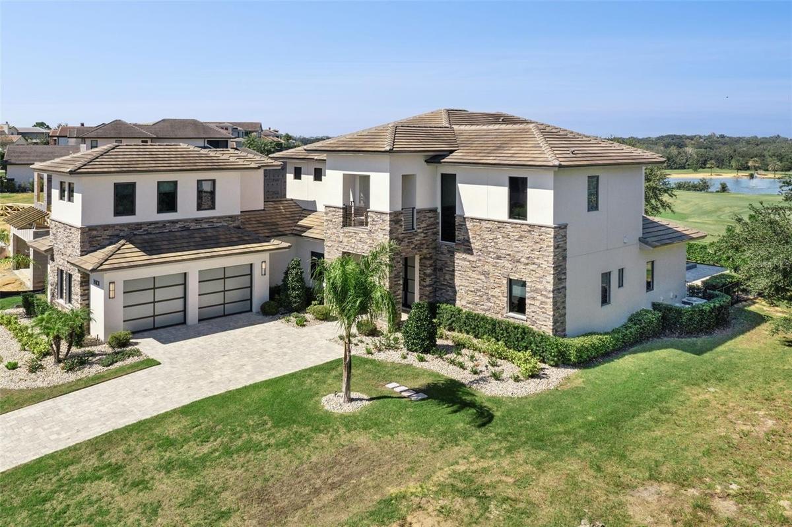
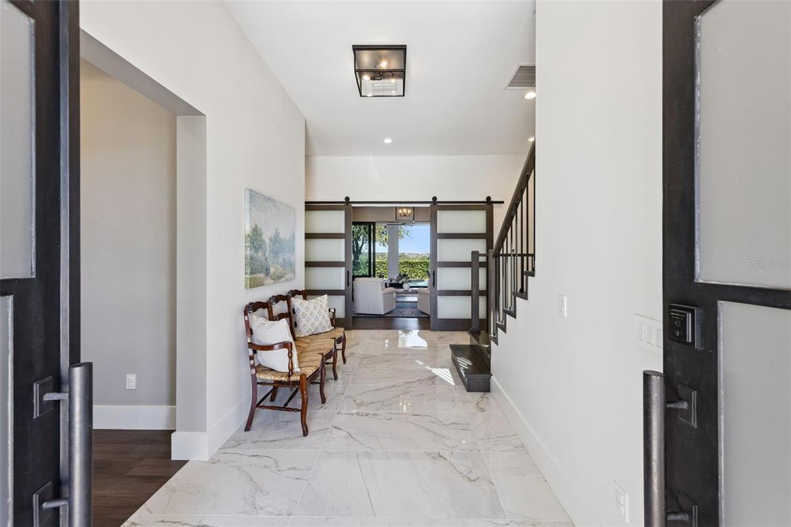
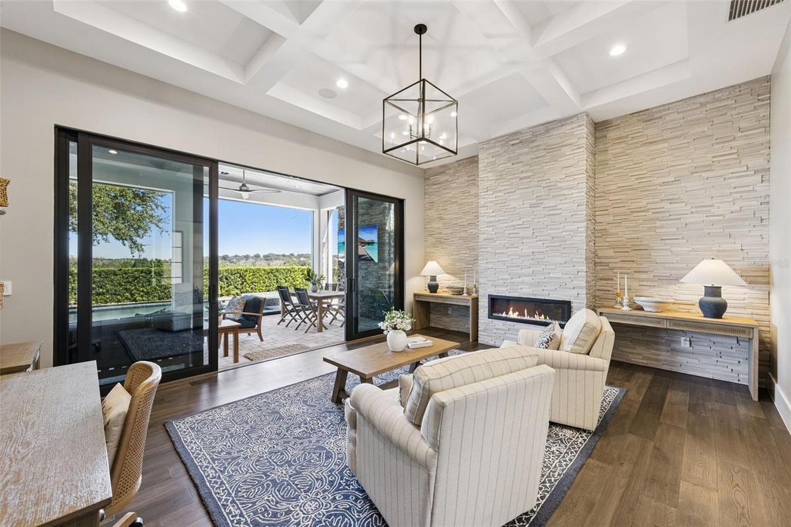
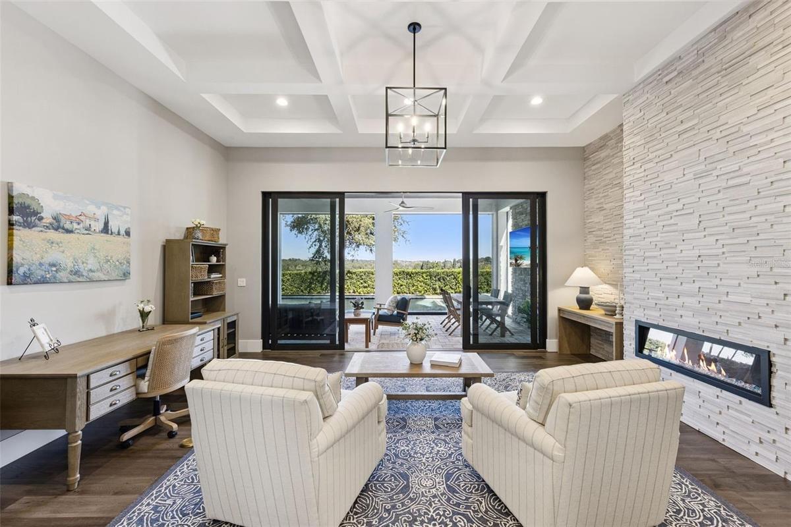
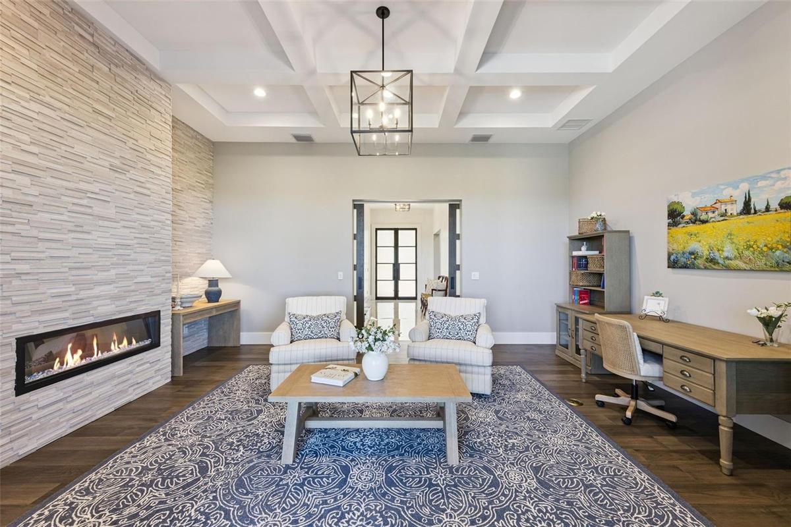
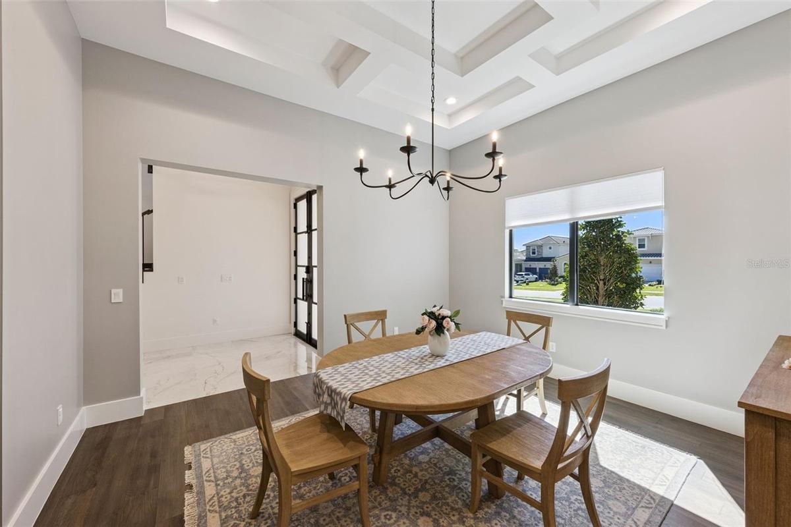
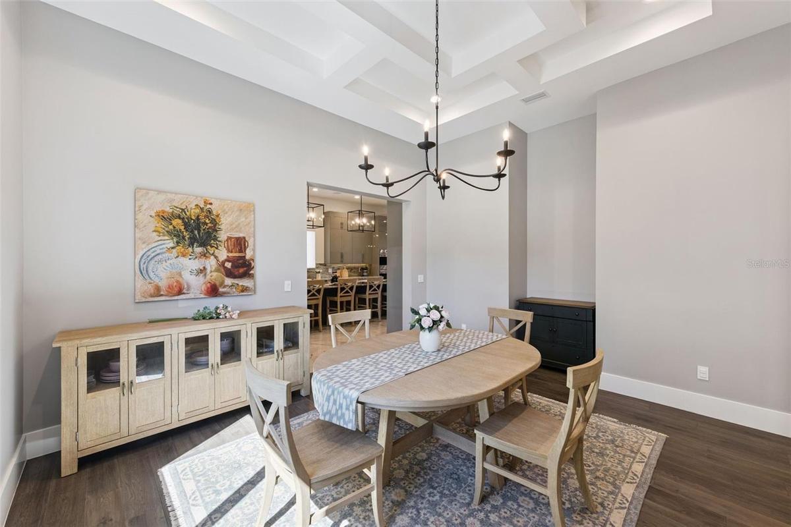
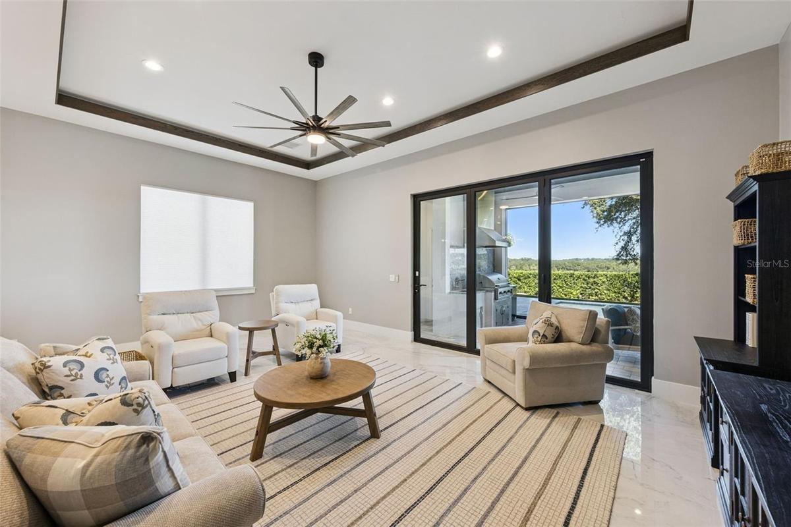
Are you finally ready to live the Florida life that you have dreamt of? Perfectly situated on a premier lot with unobstructed views of the 6th green, this custom designed home by McNally offers the ideal combination of luxury and prestige you can only imagine. At first glance, you can immediately appreciate the uniqueness of this home; with only one neighboring home on the left and green space to the right, this home simply has it all. Once across the threshold, it's hard not to take-in all of the fine customization that went into creating this impressive estate home. Soaring 20' ceilings welcome you in the grand foyer, and offer stunning views past the formal living room and out to your private pool & patio. Once inside this grand space, you have instant views of your formal dining room (adjacent to the kitchen), your formal living room, and the newly updated staircase railing and spindles. If you like to entertain and host those large gatherings, this exquisite kitchen will not disappoint. A Sub-Zero refrigerator, Liebherr wine refrigerator, Wolf induction cooktop, dual Wolf ovens and timeless bespoke cabinetry set the backdrop for this space, truly making the kitchen the heart of the home. Your family room, located right off the kitchen, is the ideal overflow area for family & friends, and offers unparalleled views of your summer kitchen and pool through the collapsible sliding doors. Two generously sized bedrooms are on the first floor, sharing a well-updated bathroom that rivals any 5-star hotel. Three additional secondary bedrooms are located on the second floor, each with its own built-in closet and en-suite bathroom, and one with direct access to the private balcony in the rear of the home, and another with a "juliet" balcony facing the front of the home. Last but not least, your primary suite will make you feel as if you're on vacation every day of your life. This massive room can accommodate the largest of beds, as well as a separate sitting area where you can wind down after a long day. In addition, your en-suite bathroom with floor to ceiling tile offers a free-standing bathtub, as well as a spa-like walk-in shower with multiple shower heads. If you enjoy a morning cappuccino or an evening cabernet, your private balcony—which stretches the entire length of the home and is directly accessed from your primary bedroom—will immerse you during this quality time. Gaze out onto the 6th green, or even take in the occasional wildlife seen throughout the Tuscan-inspired community. If you enjoy spending as much time outside as possible, you can spend all year round next to your private pool under the lanai with retractable screens, hosting dinners from your summer kitchen and enjoy watching your favorite games. Once a resident of Bella Collina, you can begin to utilize all of the premier amenities; including the on-site restaurant, spa & fitness center, golf pro shop, and the world renowned golf course designed by Sir Nick Faldo > ZERO CARPET | HOME CAN BE SOLD FULLY FURNISHED | BUILT-IN CLOSETS & FULL BATHROOMS IN EVERY BEDROOM | SUMMER KITCHEN | PRE-PLANNED ELEVATOR ROOM | POOL BATHROOM ON LANAI | ADDITIONAL MEDIA ROOM ABOVE GARAGE | Bella Collina is a 24-hour guard gated community, offering a perfect blend of luxury, convenience, and the epitome of the Florida lifestyle that you deserve.
Amenities
- Balcony
- Built-in Features
- Built-In Oven
- Buyer Approval Required
- Ceiling Fans(S)
- Clubhouse
- Cooktop
- Decorative
- Deed Restrictions
- Dishwasher
- Disposal
- Dog Park
- Dryer
- Eat-in Kitchen
- Electric
- Fitness Center
- Gated Community Guard
- Gentle Sloping
- Golf
- Golf Carts Ok
- Golf Course
- Heated
- High ceiling
- In Ground
- Irregular Lot
- Kitchen Family Room Combo
- Lighting
- Microwave
- On Golf Course
- Outdoor Kitchen
- Outdoor Shower
- Oversized Lot
- Playground
- Pool
- Private
- Private Mailbox
- Public
- Refrigerator
- Restaurant
- Sidewalks
- Solid Surface Counters
- Stone Counters
- Tennis Court(s)
- Thermostat
- Walk-In Closet(s)
- Washer
- Water Filtration System
- Window Treatments
- Wine Refrigerator
All information furnished regarding property for sale, rental or financing is from sources deemed reliable, but no warranty or representation is made as to the accuracy thereof and same is submitted subject to errors, omissions, change of price, rental or other conditions, prior sale, lease or financing or withdrawal without notice. International currency conversions where shown are estimates based on recent exchange rates and are not official asking prices.
All dimensions are approximate. For exact dimensions, you must hire your own architect or engineer.
