
Property
| Ownership: | For Sale |
|---|---|
| Type: | Single Family |
| Rooms: | 7 |
| Bedrooms: | 4 BR |
| Bathrooms: | 2½ |
| Lot Size: | 0.5 Acres |
Financials
Listing Courtesy of Mancini Realty Inc.
Welcome to a home that truly has it all, space, comfort, beautiful outdoor living, and an unbeatable Yorktown location !


Description
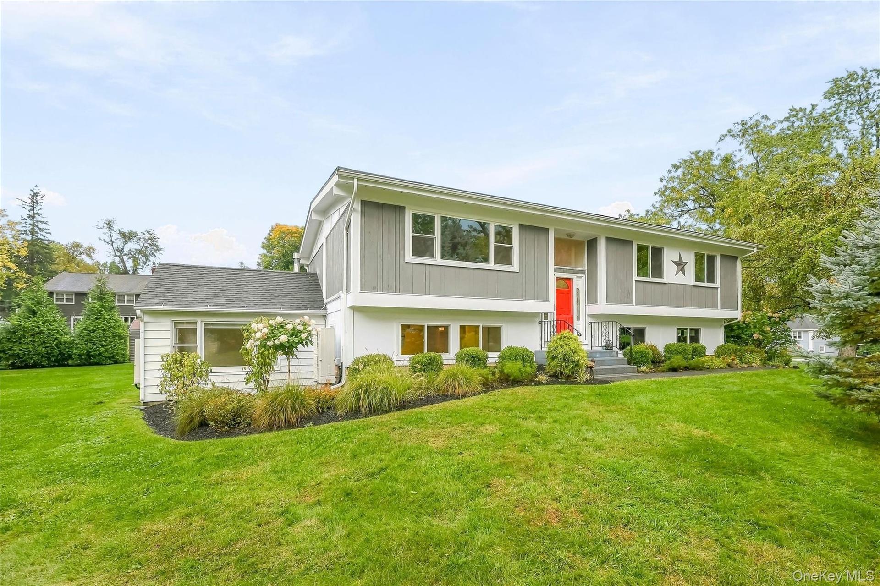
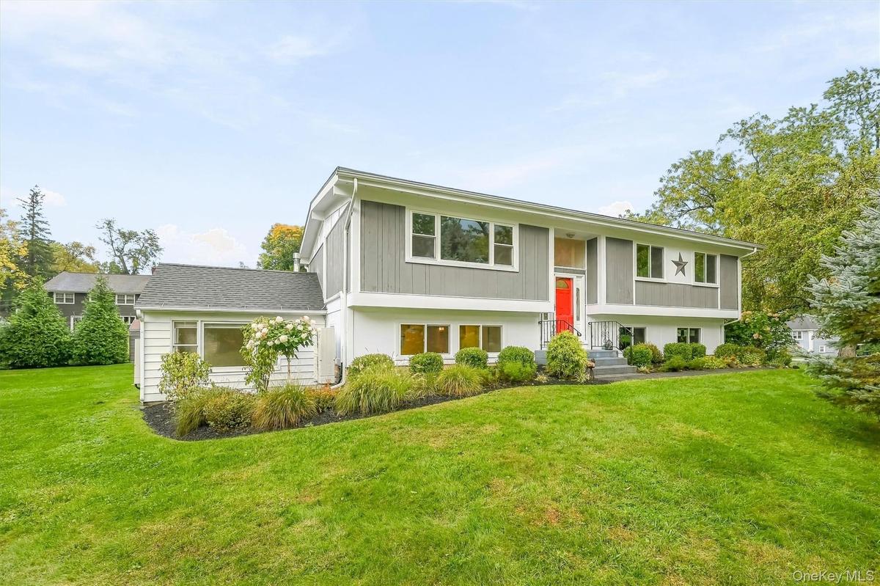
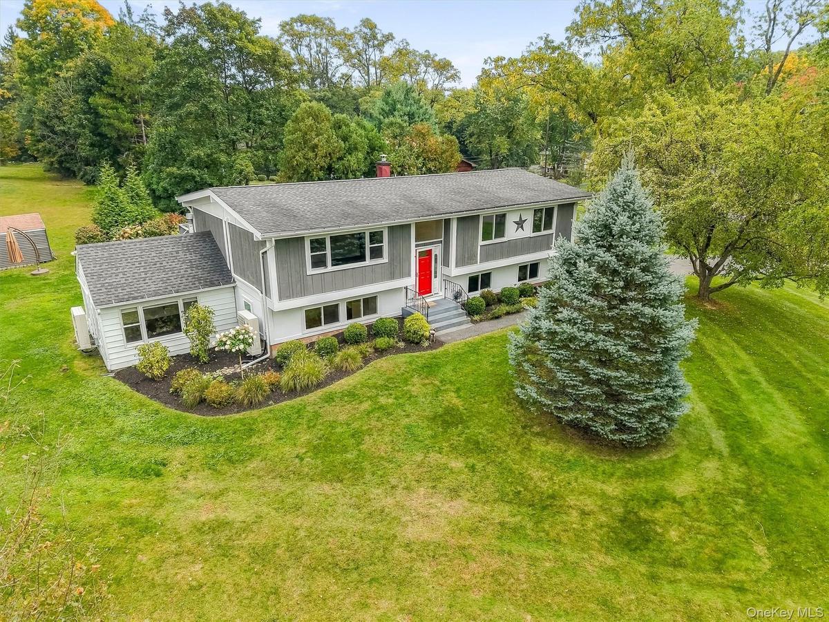
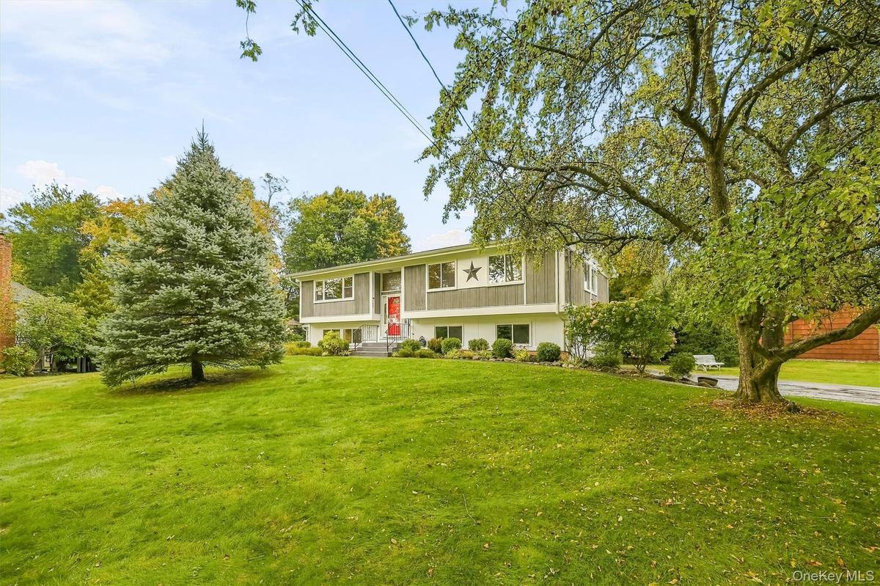
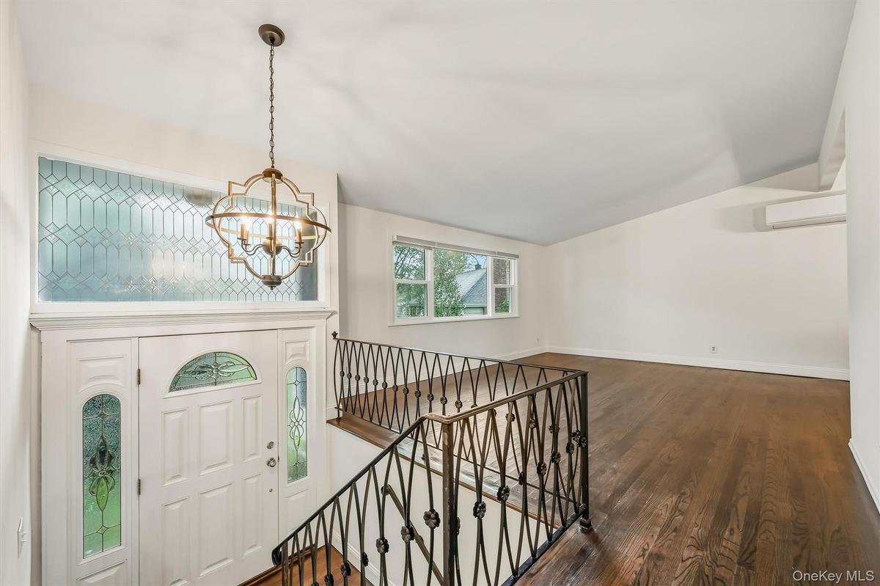
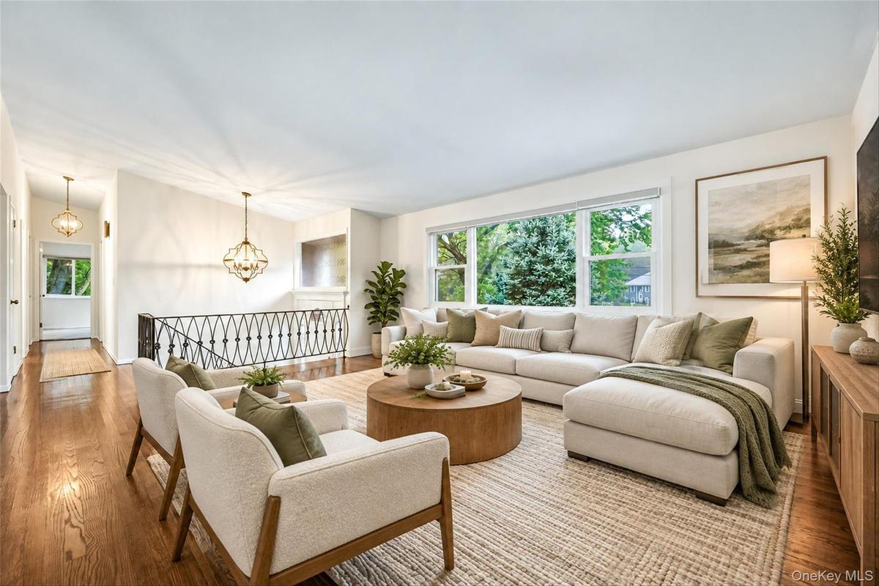
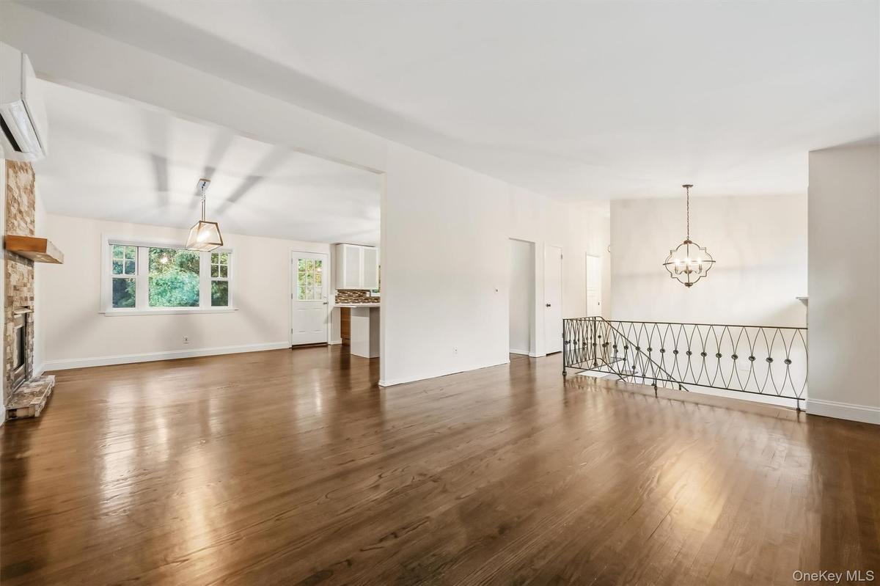
**Welcome to a home that truly has it all, space, comfort, beautiful outdoor living, and an unbeatable Yorktown location!** This charming 4-bedroom, 2 1/2 bath raised ranch with a 2-car attached garage is nestled in a wonderful neighborhood, just minutes from town, shopping, dining, schools, and major highways. It’s the perfect blend of everyday convenience and a peaceful setting in a wonderful Yorktown neighborhood.
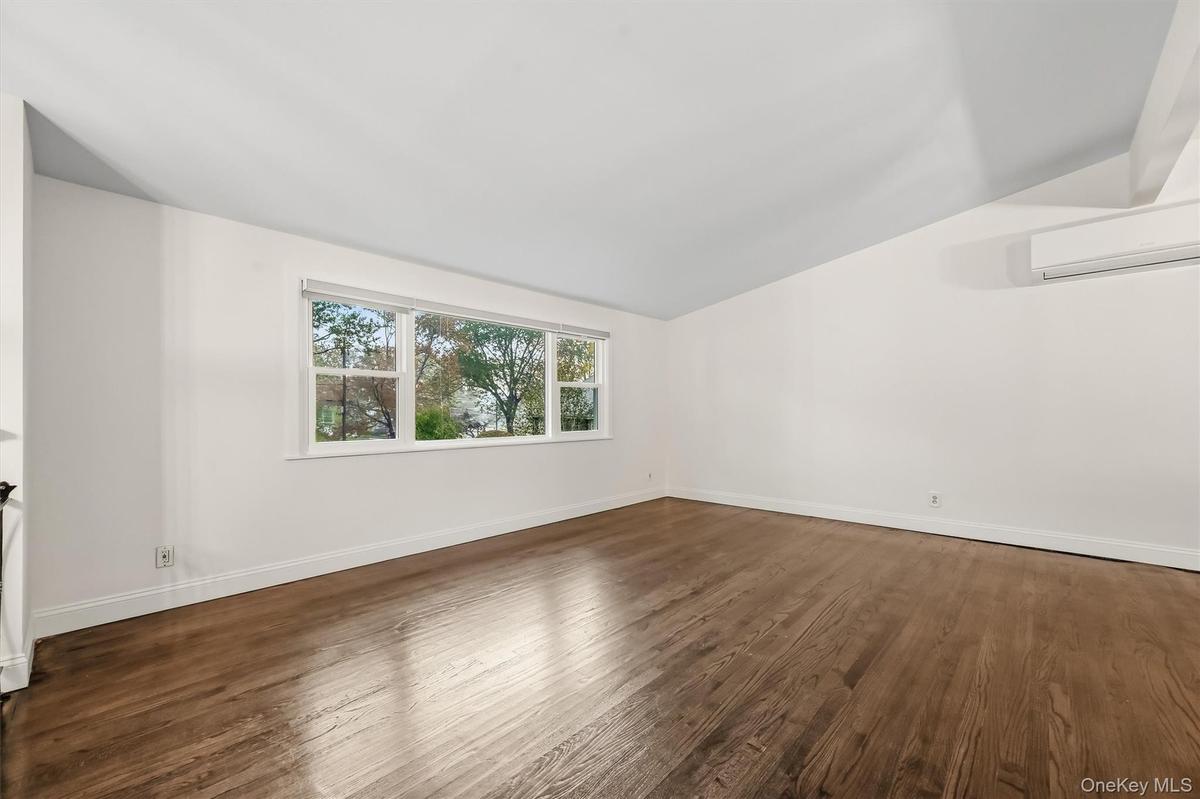
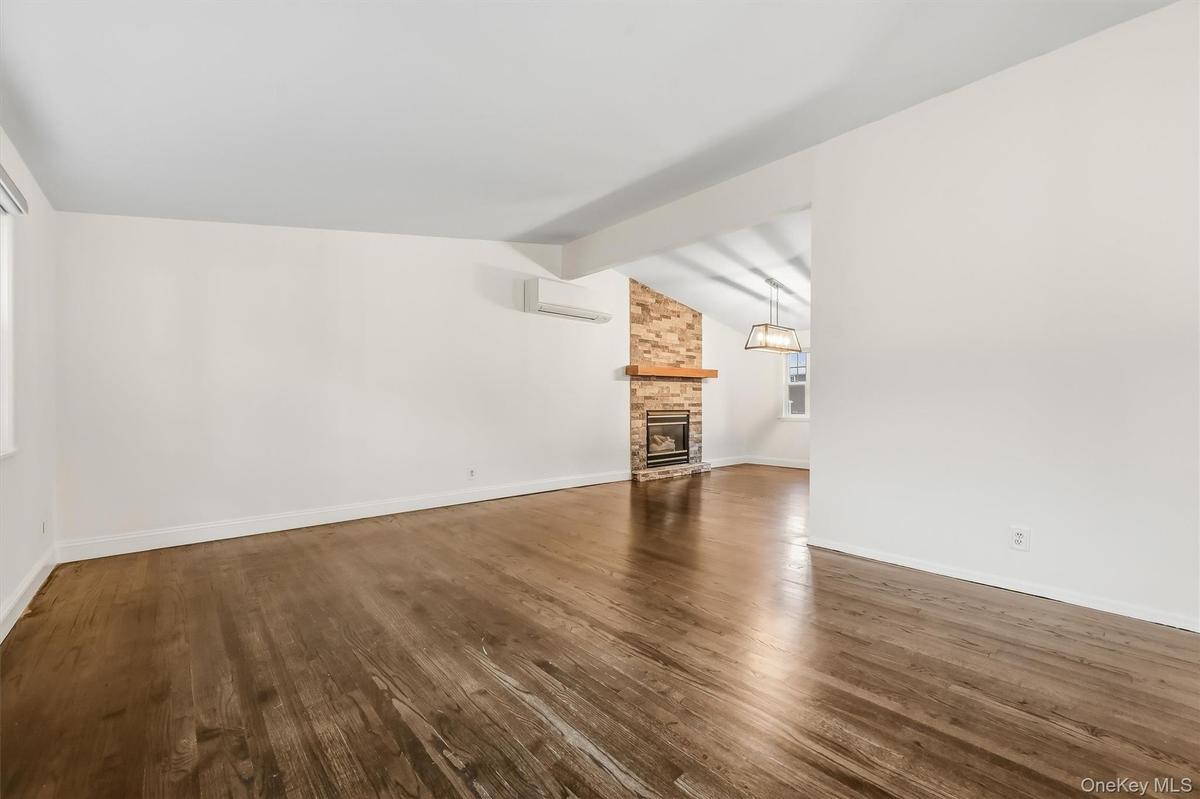
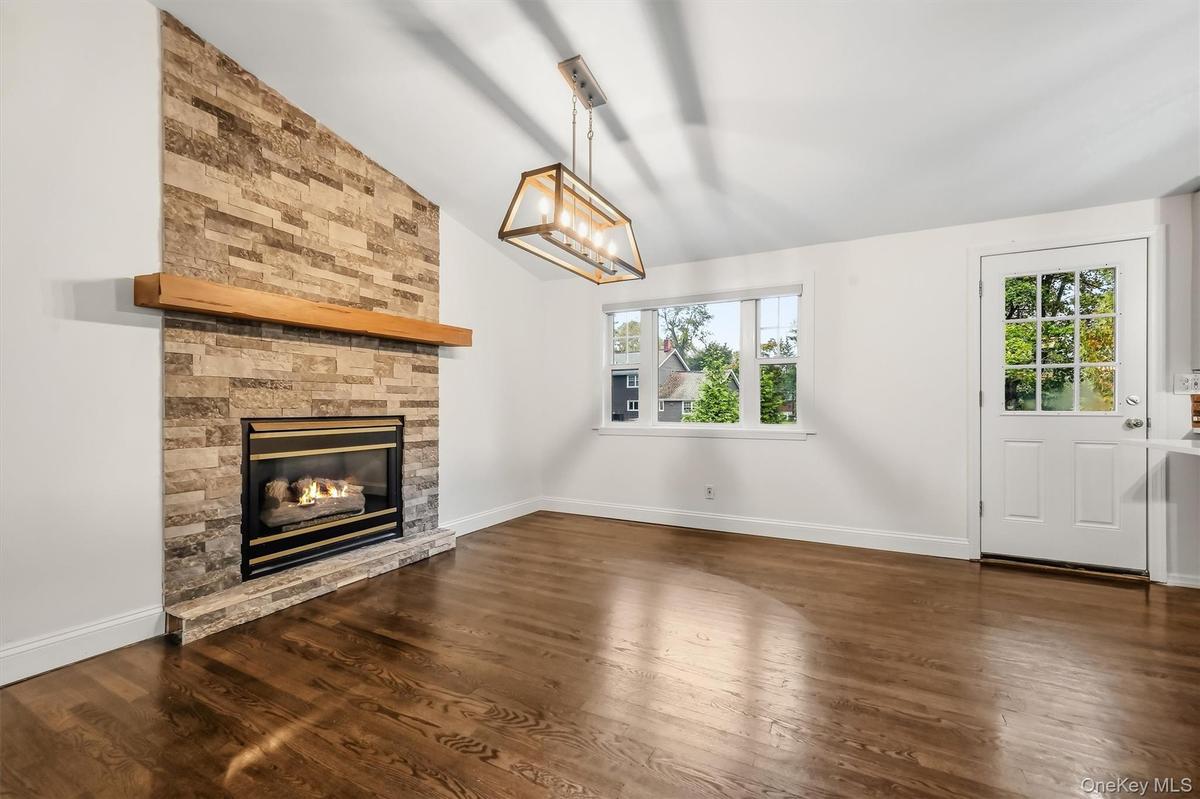
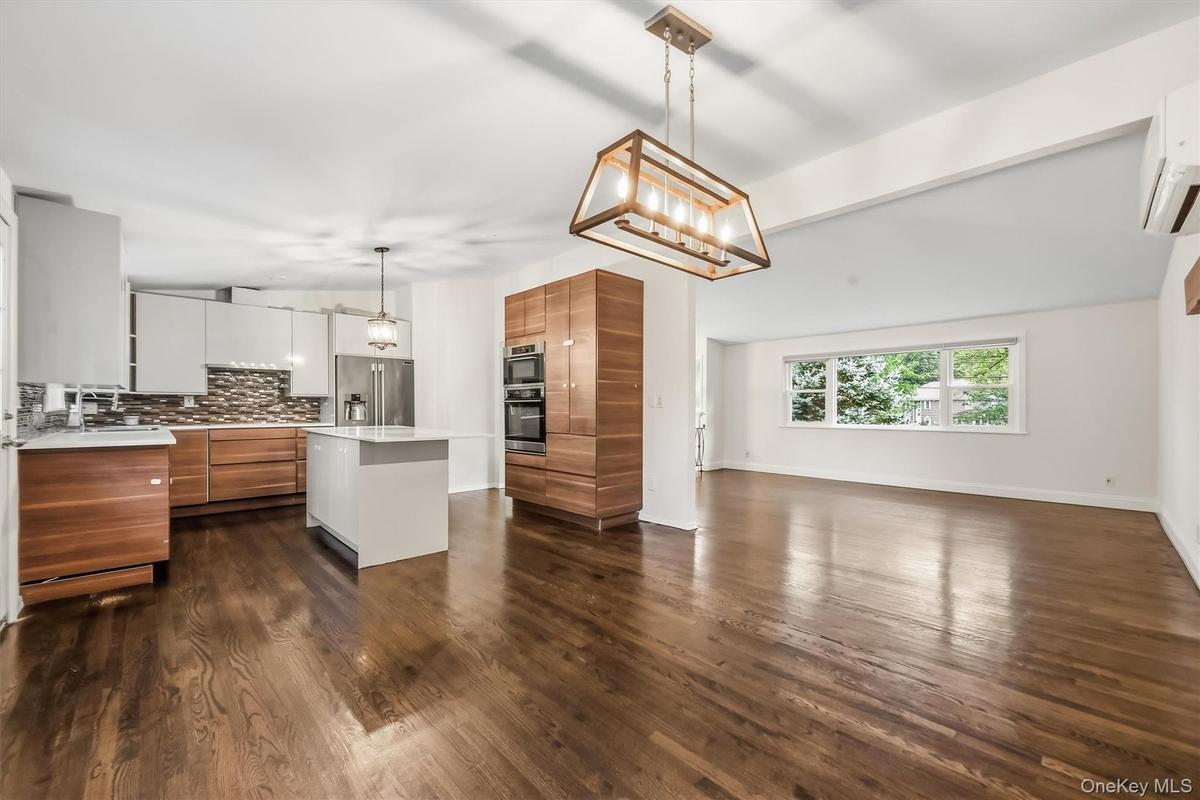
Step inside to a bright, spacious open floor plan filled with natural light. The inviting Country kitchen features a gas fireplace and flows seamlessly into the dining area, where sliding doors lead to the deck overlooking the beautiful backyard. The updated eat-in kitchen offers stainless steel appliances and plenty of space to gather and enjoy everyday meals.
The main level features a comfortable primary bedroom with its own updated full bath, along with two additional bedrooms and a convenient powder room. Downstairs, you’ll find a bright and generously sized family room with a full updated bath and sliding doors leading to a covered patio. Step outside and discover an expansive outdoor living area surrounded by beautiful blossoming flowers and lush greenery...an ideal setting for relaxing, entertaining, or simply enjoying the seasons.
With a spacious 4th bedroom, attached 2-car garage, multiple living spaces, updated baths, beautiful outdoor areas, and a location that puts everything within easy reach, this home offers the flexibility and lifestyle you’ve been waiting for. **Come see why this special Yorktown home is one you’ll want to make your own!**
Virtual Tour: https://tours.hometourvision.com/x3449799
Amenities
- Cathedral Ceiling(s)
- Chandelier
- Dishwasher
- Dryer
- Eat-in Kitchen
- Electric Cooktop
- First Floor Bedroom
- First Floor Full Bath
- Kitchen Island
- Open Floorplan
- Open Kitchen
- Oven
- Primary Bathroom
- Refrigerator
- Trash Collection Public

All information furnished regarding property for sale, rental or financing is from sources deemed reliable, but no warranty or representation is made as to the accuracy thereof and same is submitted subject to errors, omissions, change of price, rental or other conditions, prior sale, lease or financing or withdrawal without notice. International currency conversions where shown are estimates based on recent exchange rates and are not official asking prices.
All dimensions are approximate. For exact dimensions, you must hire your own architect or engineer.
