
Property
| Ownership: | For Sale |
|---|---|
| Type: | Single Family |
| Rooms: | 8 |
| Bedrooms: | 3 BR |
| Bathrooms: | 1½ |
| Lot Size: | 0.3 Acres |
Financials
Listing Courtesy of Sir Winston Realty Inc
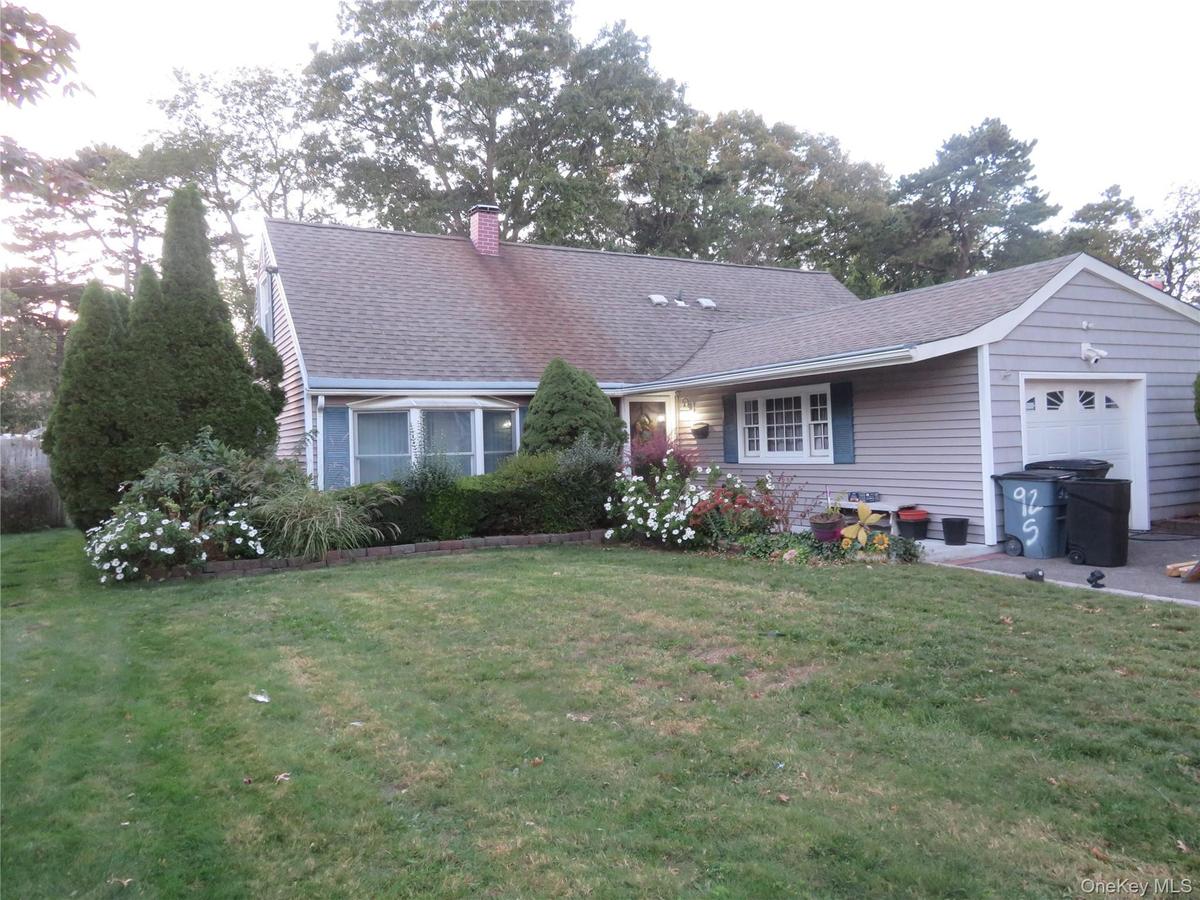
Beautiful Expanded Cape in the exclusive village of Islandia.
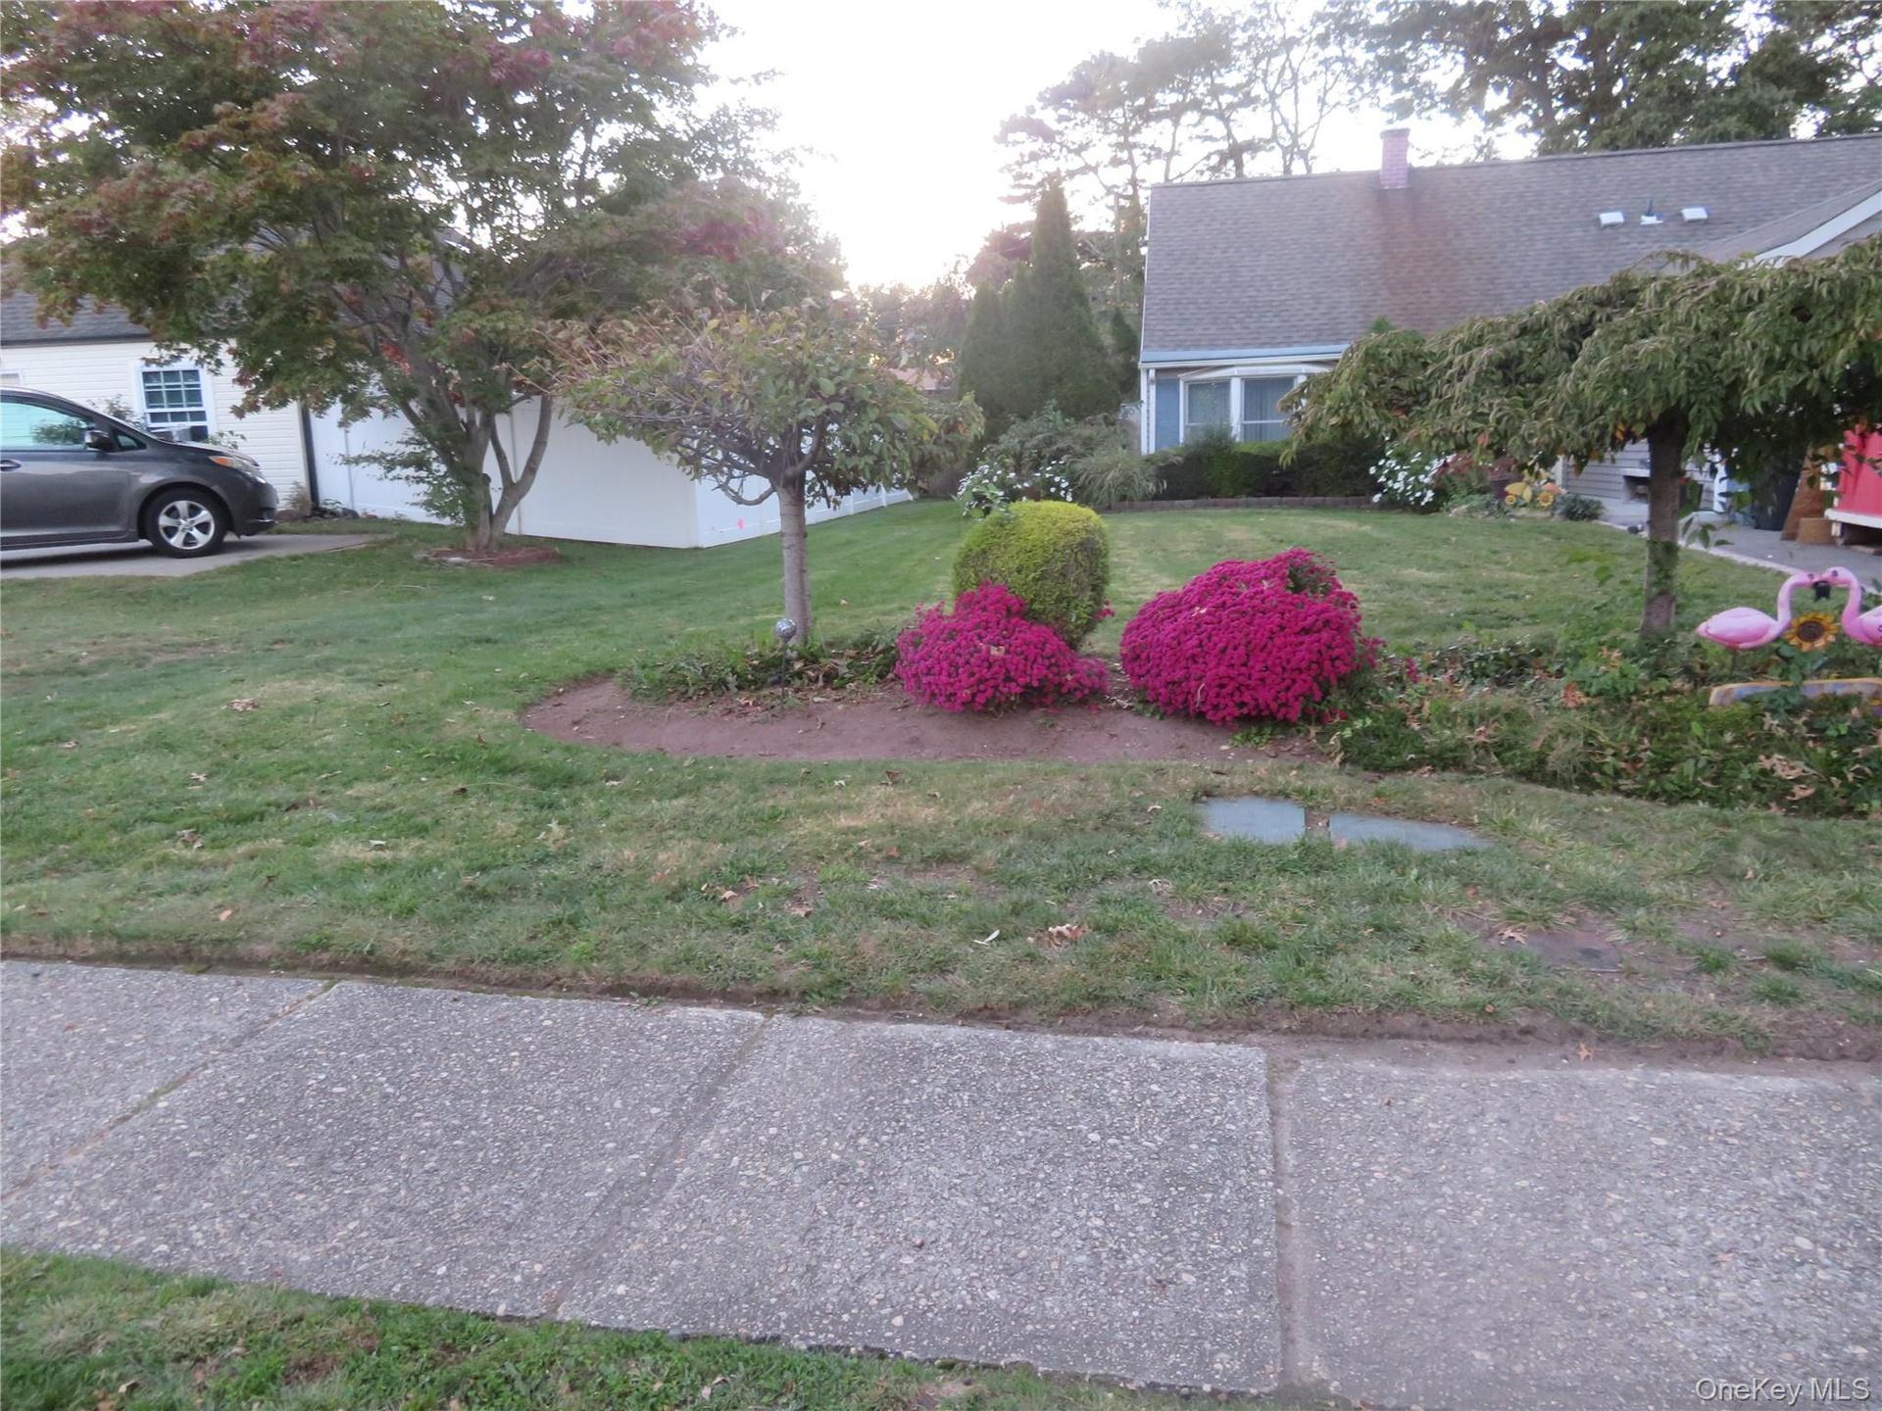
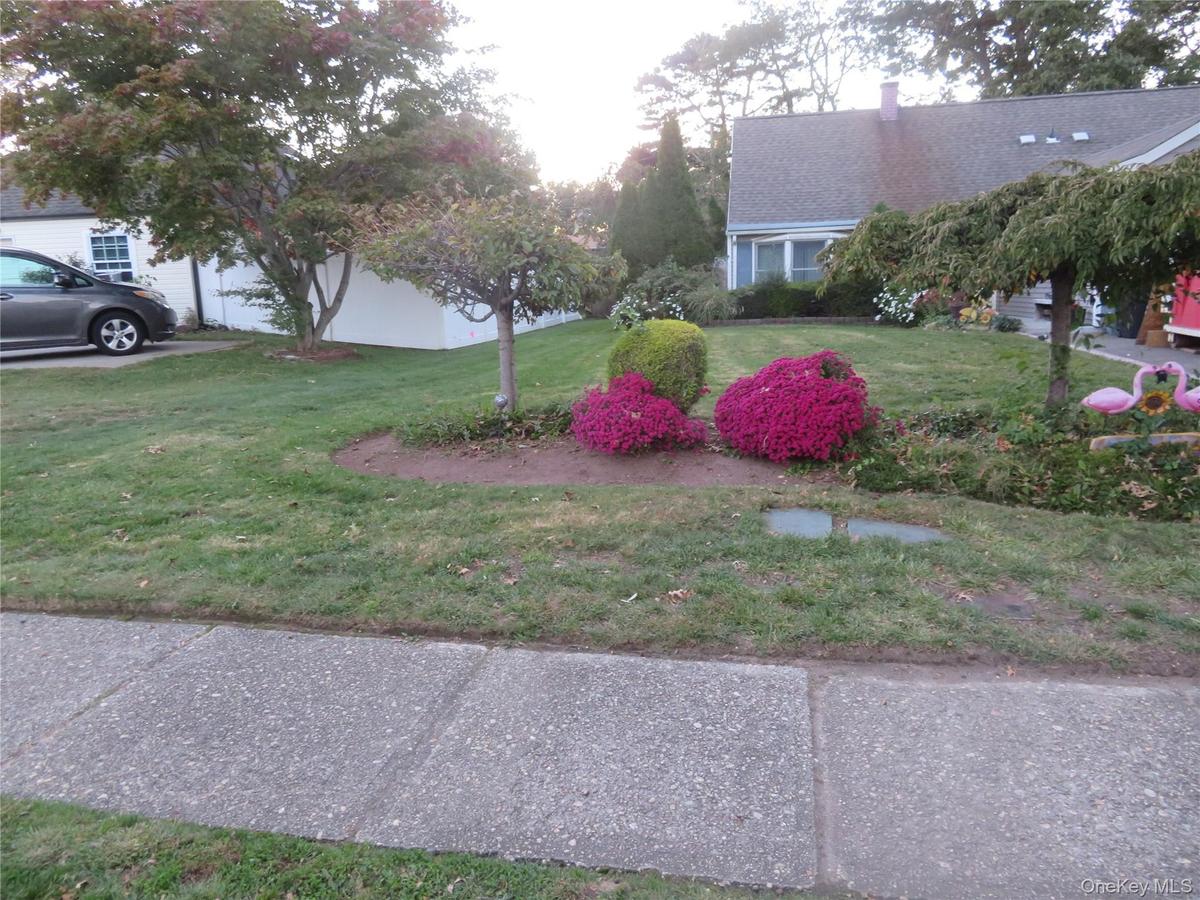
Manicured lawn with mature trees and vibrant landscaping


Description
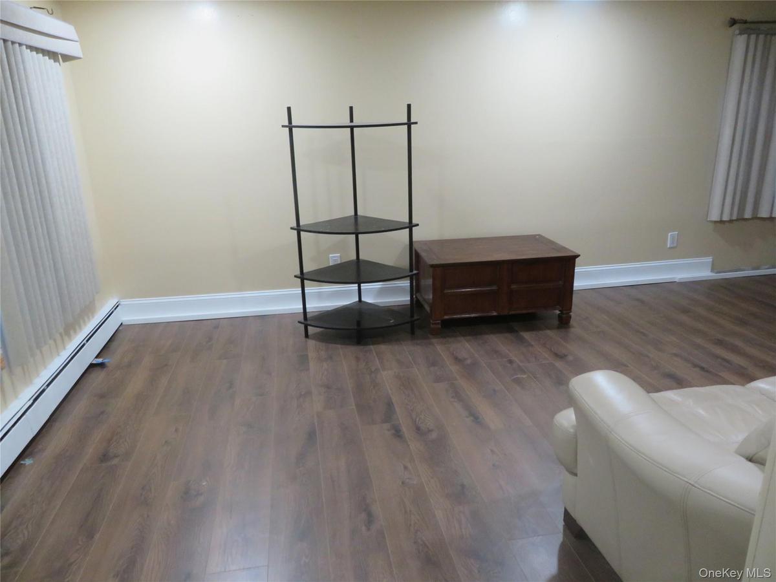
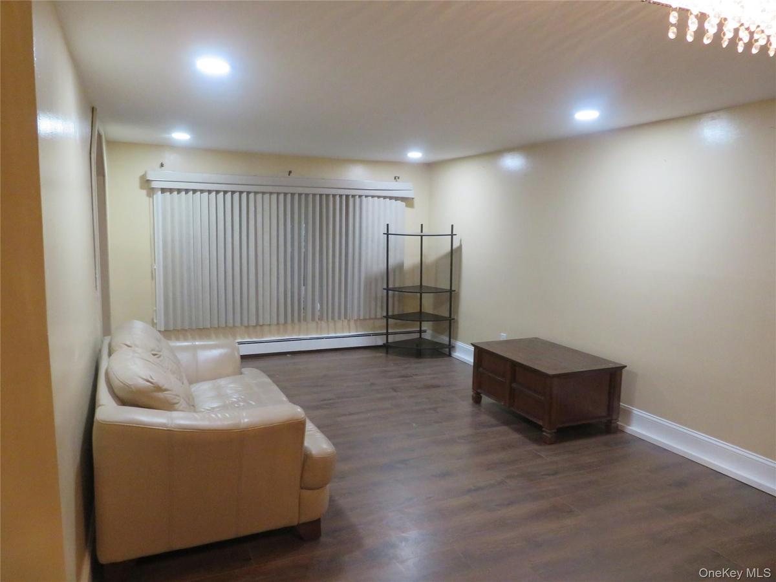
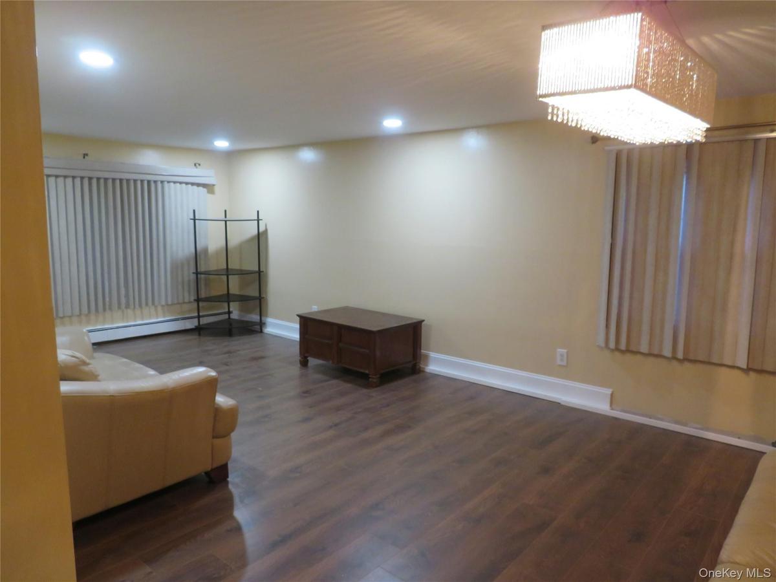
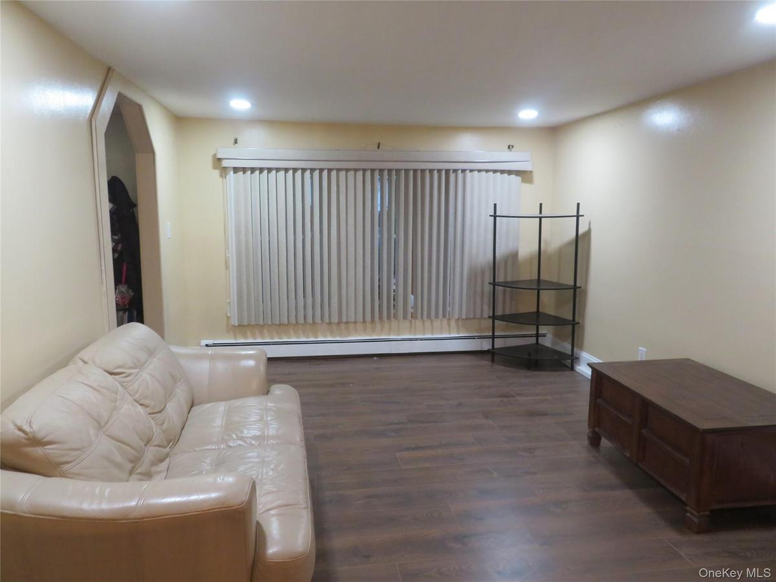
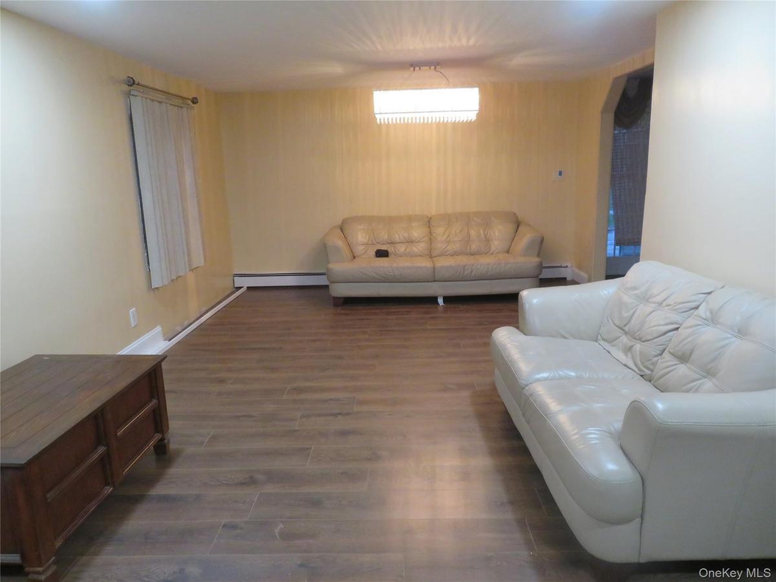
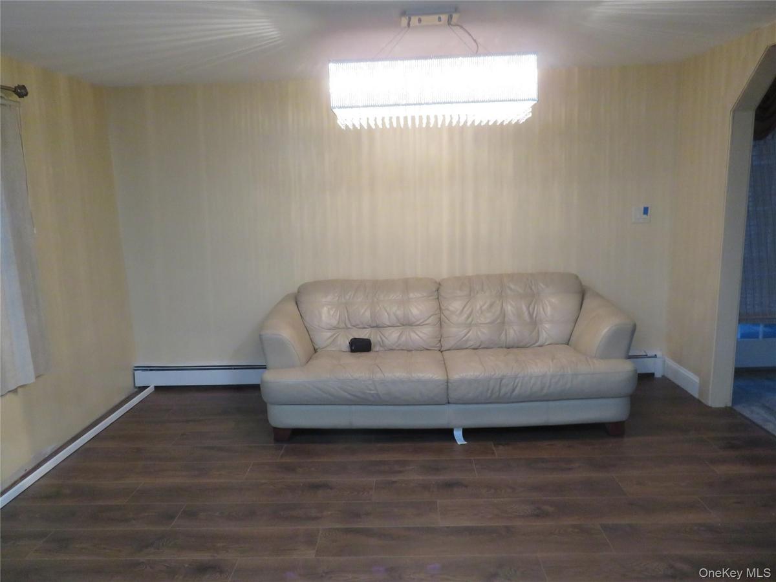
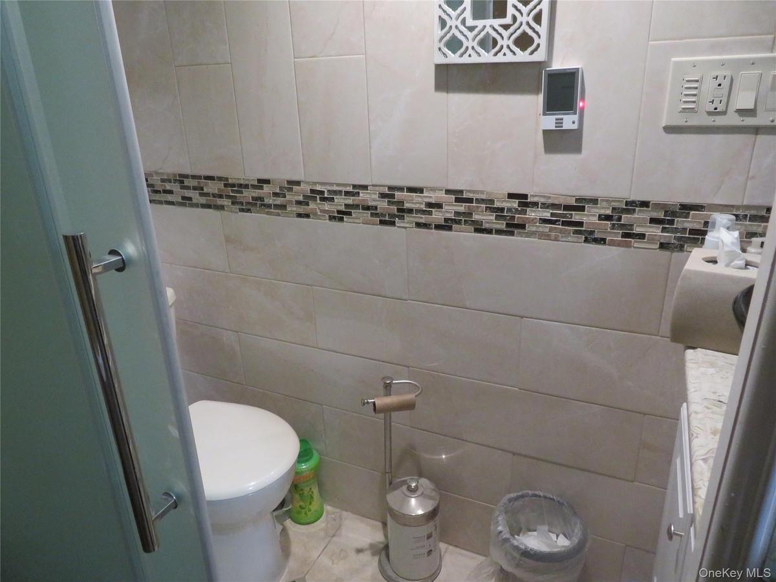
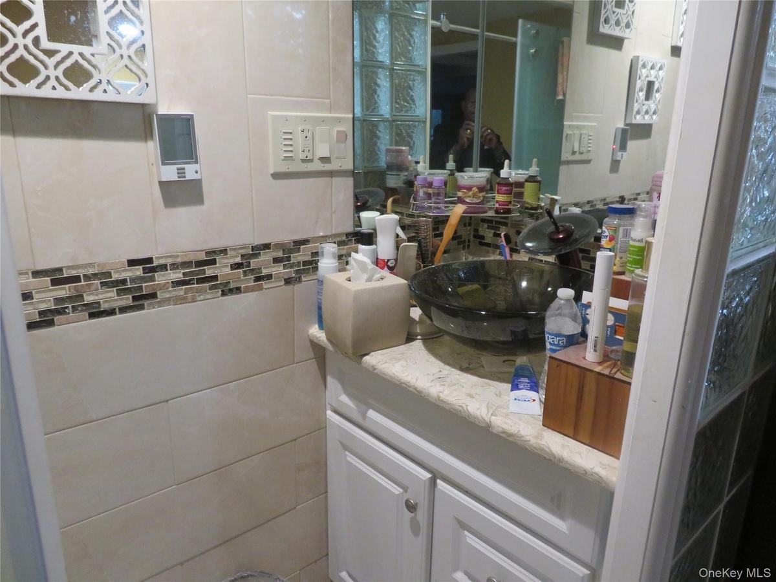
Beautiful Expanded Cape in the exclusive village of Islandia. This home is one of a kind. Featuring Granite Kitchen, with oak wood cabinets & stainless steel appliances. Large master bedroom. full bath with jacuzzi tub. large living room with hi hats. Formal dining room with Chandelier. New laminate wood floors through. New hi hats lighting through. electric roll out patio cover. Large brick patio. Wood storage shed, inground sprinklers & fully fenced back yard. Great home for entertaining.
Amenities
- Back Yard
- Bath
- Bay Window(s)
- Cable Connected
- Chandelier
- Chefs Kitchen
- City Lot
- Cleared
- Convection Oven
- Customized Wheelchair Accessible
- Dishwasher
- Double Pane Windows
- Dryer
- Eat-in Kitchen
- Electricity Connected
- Electric Range
- Entrance Foyer
- First Floor Bedroom
- Formal Dining
- Front Yard
- Granite Counters
- Humidifier
- Insulated Windows
- Kitchen Island
- Landscaped
- Level
- Master Downstairs
- Microwave
- Oil Water Heater
- Pantry
- Phone Connected
- Primary Bathroom
- Recessed Lighting
- Refrigerator
- Screens
- Shutters
- Skylights
- Smart Thermostat
- Soaking Tub
- Sprinklers In Front
- Sprinklers In Rear
- Stainless Steel Appliance(s)
- Trash Collection Public
- Walk Through Kitchen
- Washer
- Washer/Dryer Hookup
- Water Connected

All information furnished regarding property for sale, rental or financing is from sources deemed reliable, but no warranty or representation is made as to the accuracy thereof and same is submitted subject to errors, omissions, change of price, rental or other conditions, prior sale, lease or financing or withdrawal without notice. International currency conversions where shown are estimates based on recent exchange rates and are not official asking prices.
All dimensions are approximate. For exact dimensions, you must hire your own architect or engineer.
