50 Peters Lane
Babylon, NY 11703

Property

Ownership: For Sale
Type: Single Family
Rooms: 8
Bedrooms: 3 BR
Bathrooms: 2
Area: 1392 sq ft
Lot Size: 0.1 Acres

Financials

Price:$599,316
Annual Taxes:$11,500
6243 Northern Blvd
Phone:
Listing Courtesy of Exit Realty All Pro

Welcome Home ! This beautifully maintained, immaculate 3 bedroom, 2 bathroom Cape Cod offers just shy of 1, 400 sq.
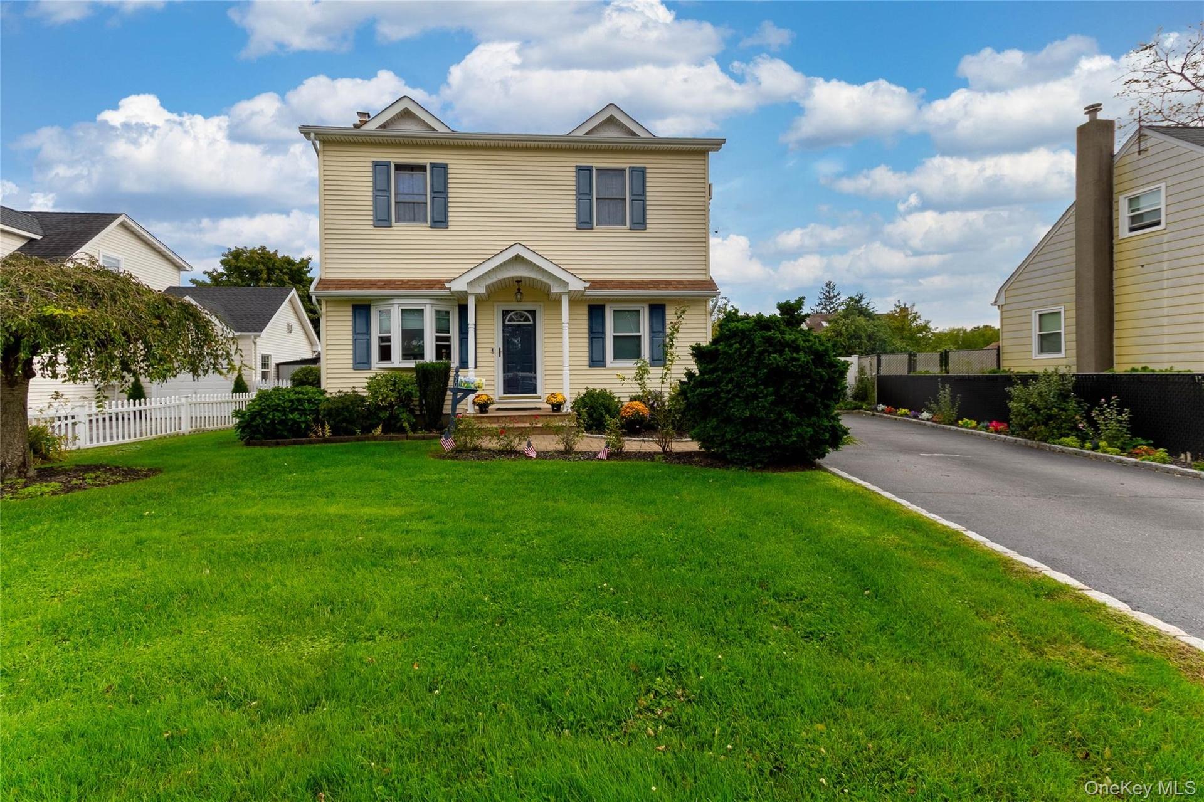
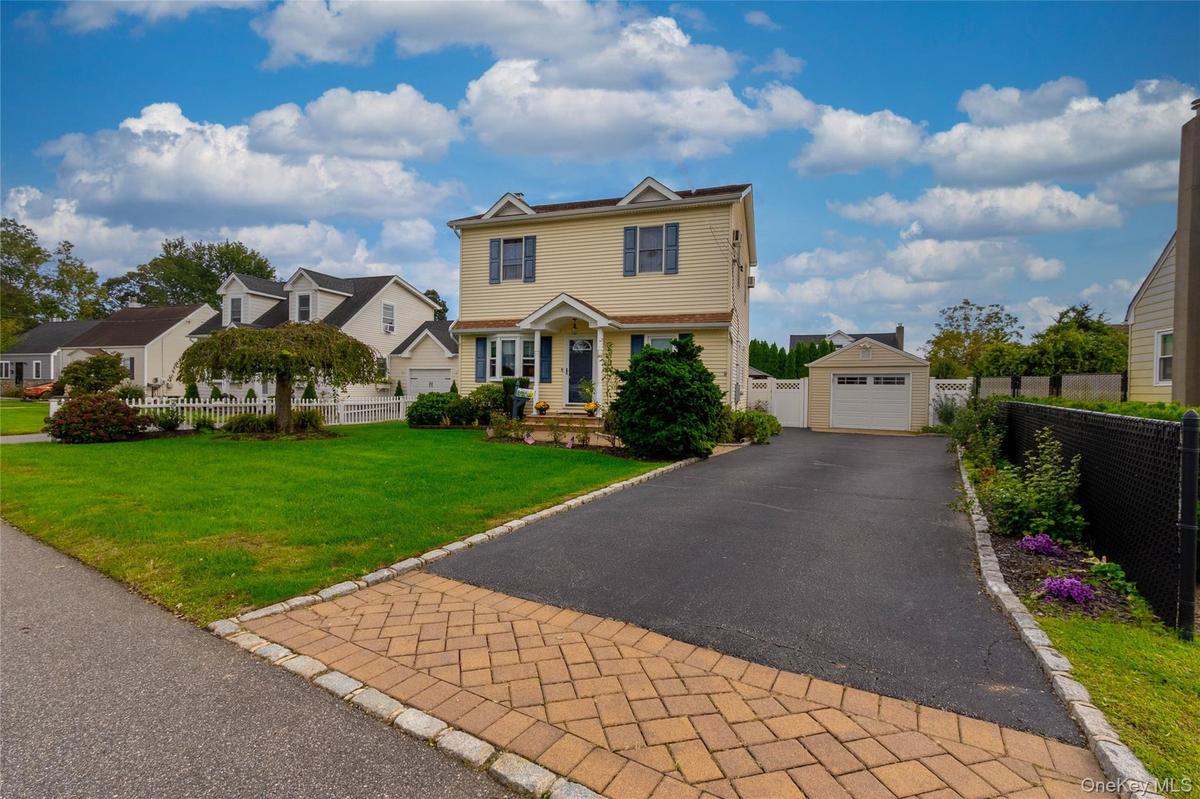
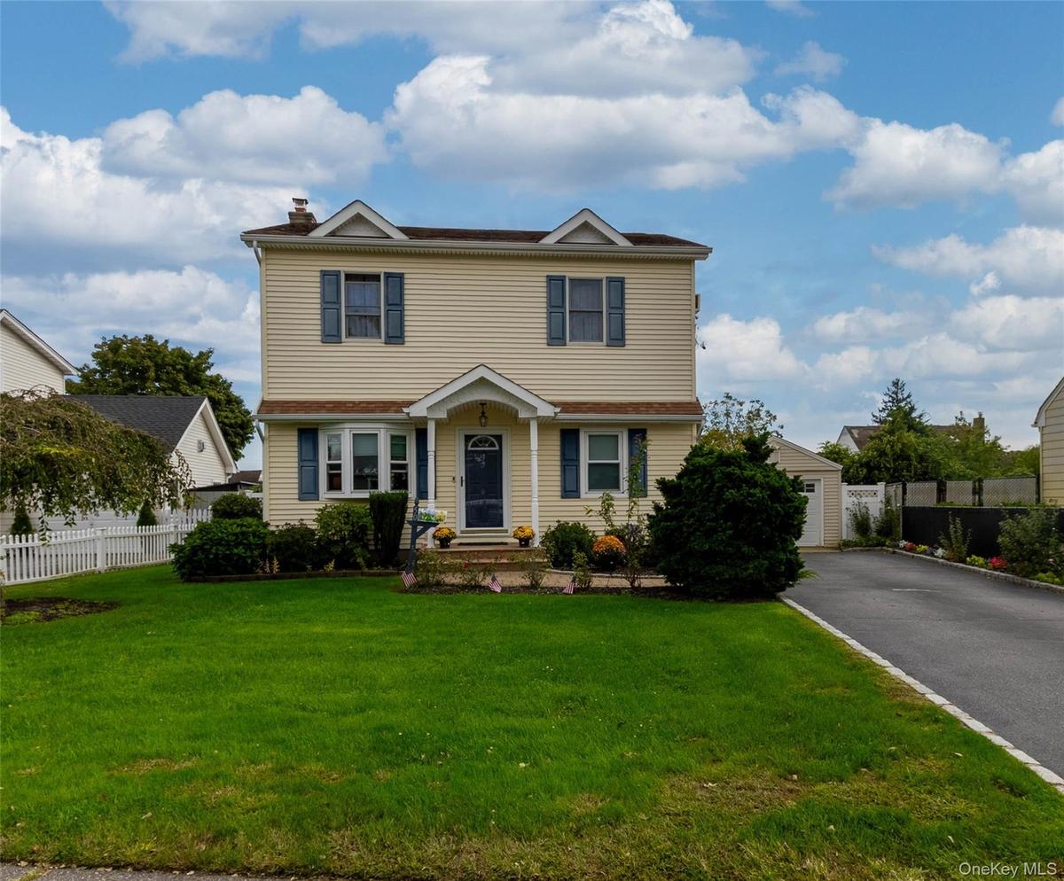
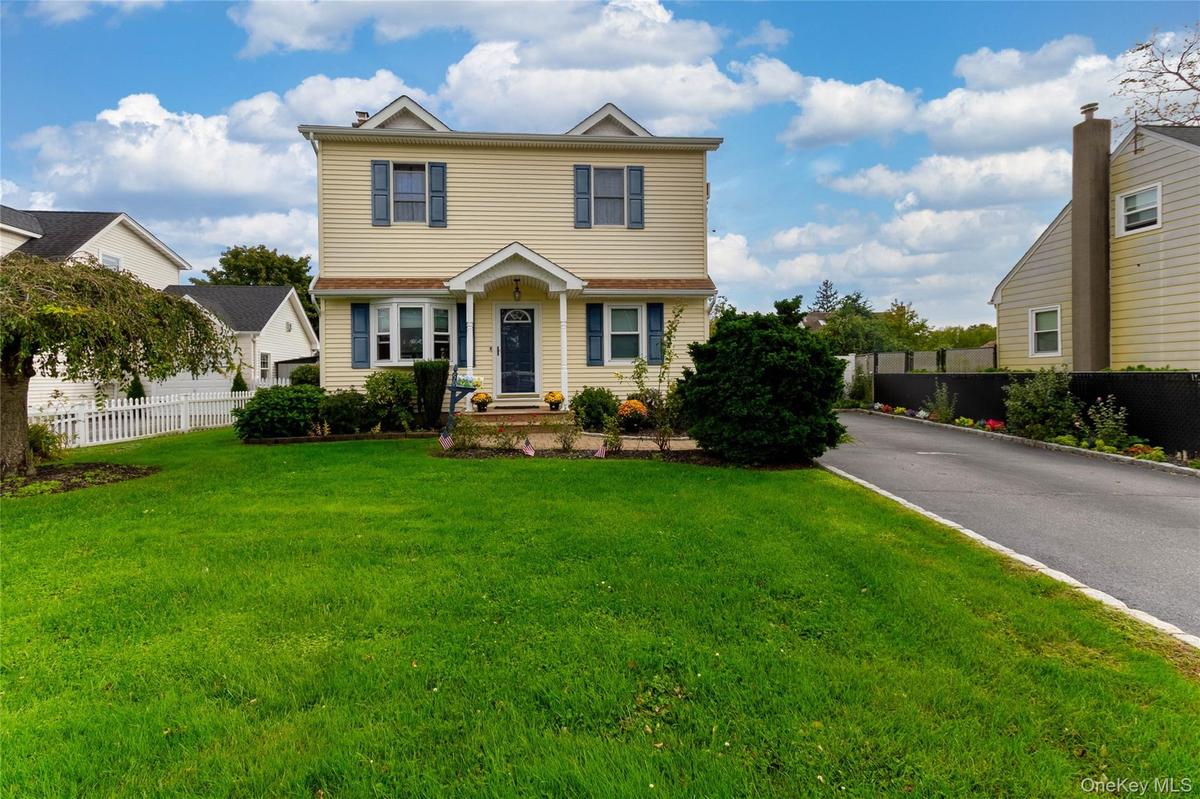
Two-story residence with dormer windows, a covered front entry, and a paved driveway

Two-story residence with dormer windows, a covered front entry, and a paved driveway

Two-story residence with dormer windows, a covered front entry, and a paved driveway
Two-story exterior with light-colored siding and dark shutters
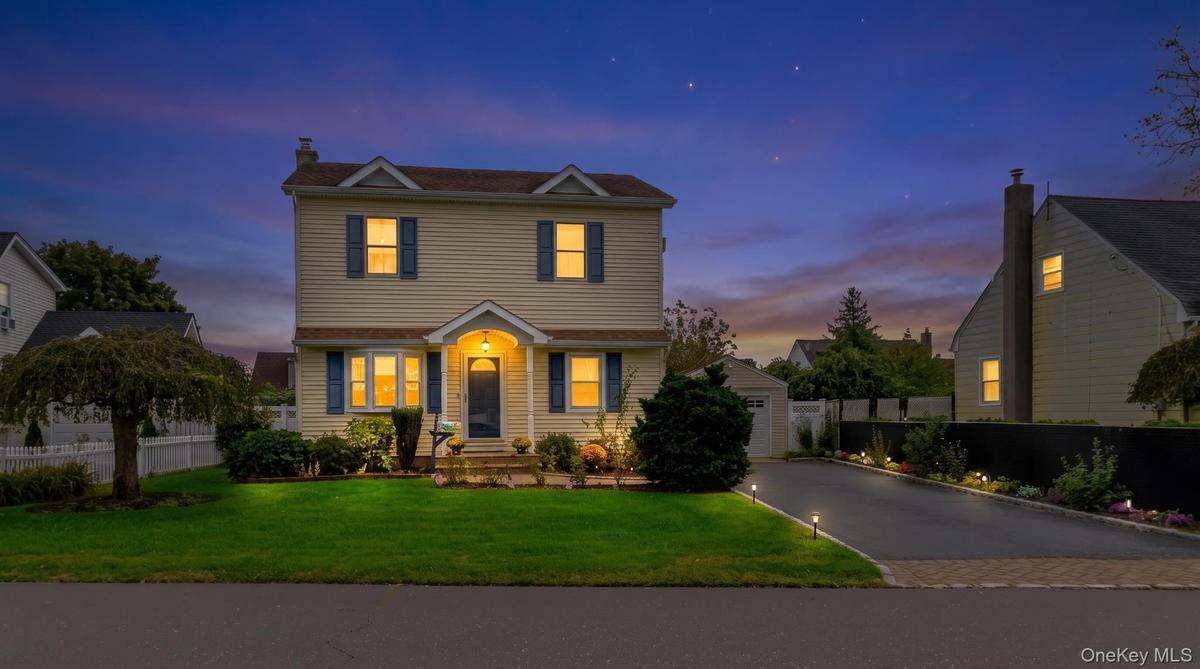
Two-story residence featuring siding exterior, an arched entry, and blue window shutters
Two-story residence with light-colored siding, a covered entry, and bay window
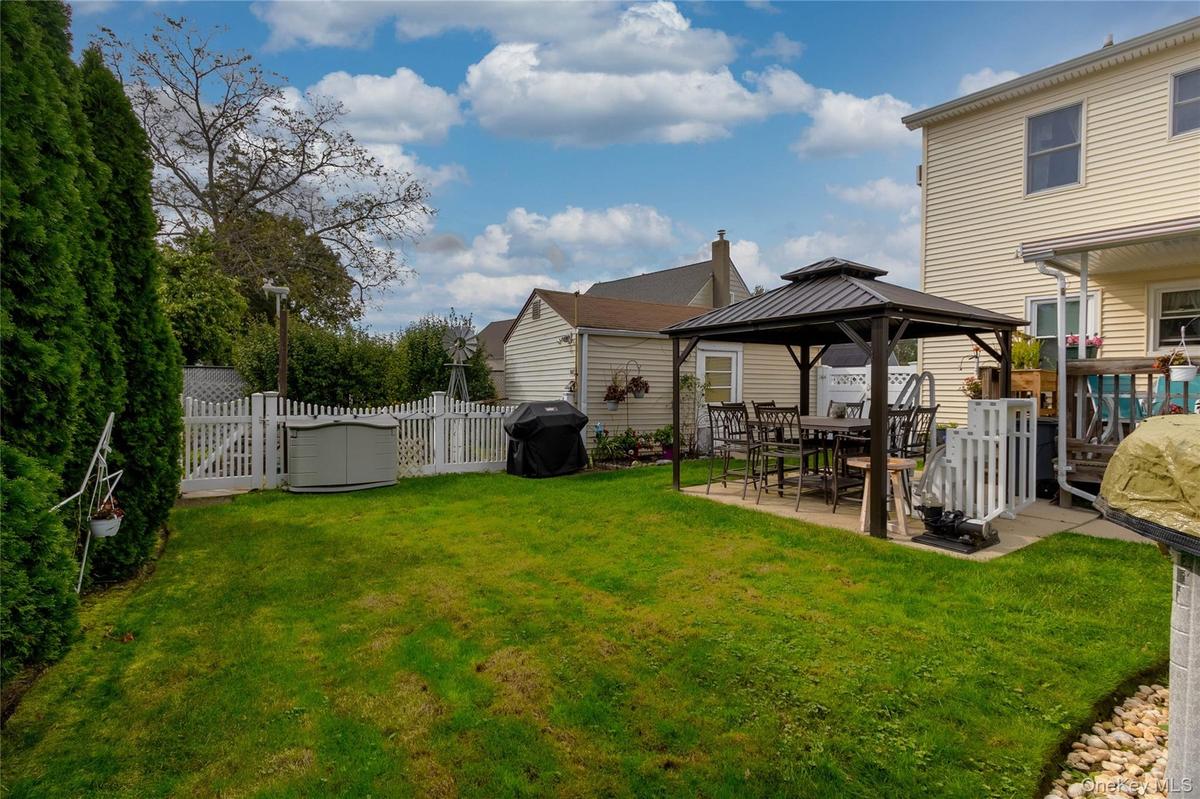
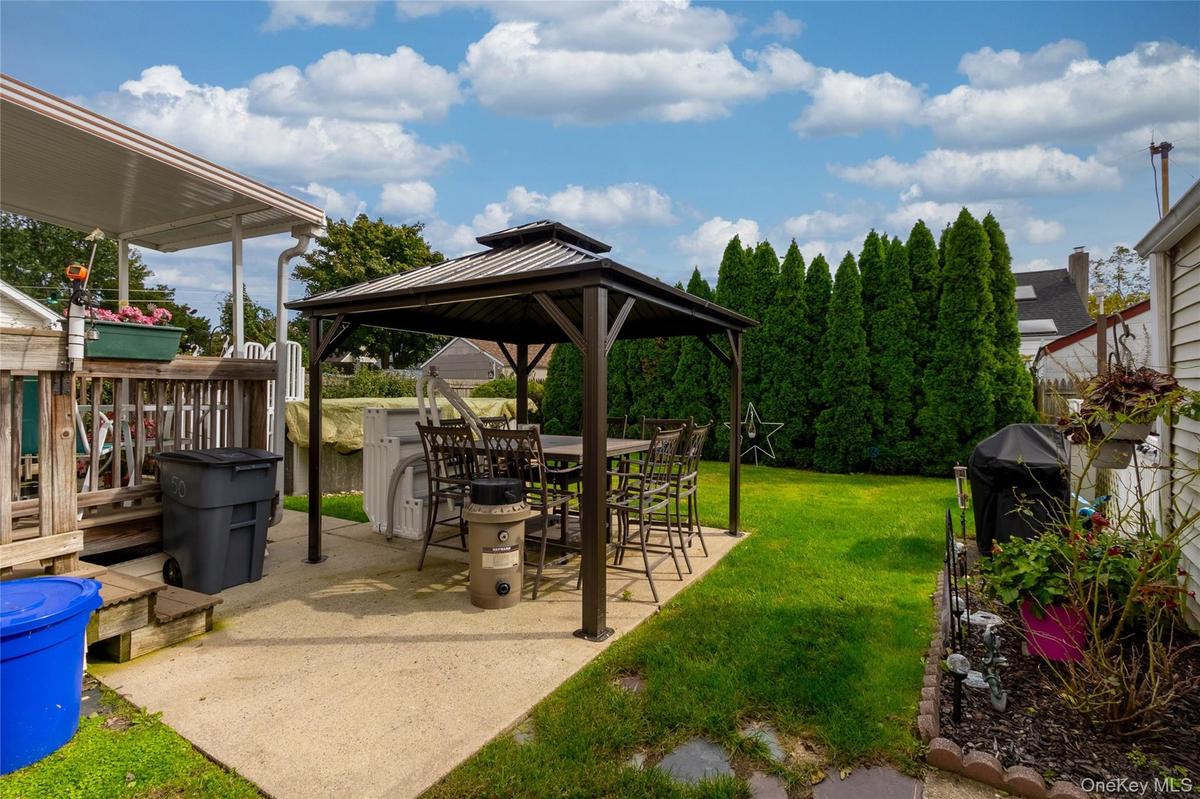
Expansive green lawn with a privacy hedge, white picket fencing, and a paved patio area
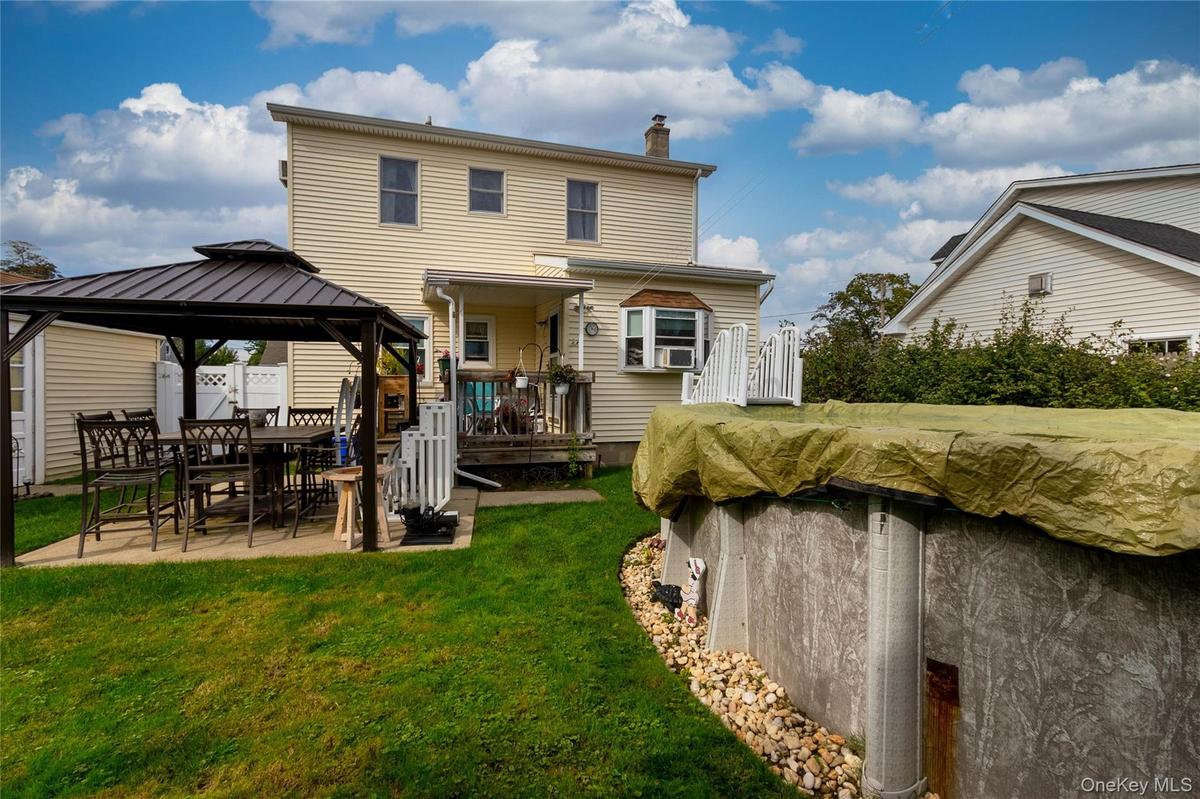
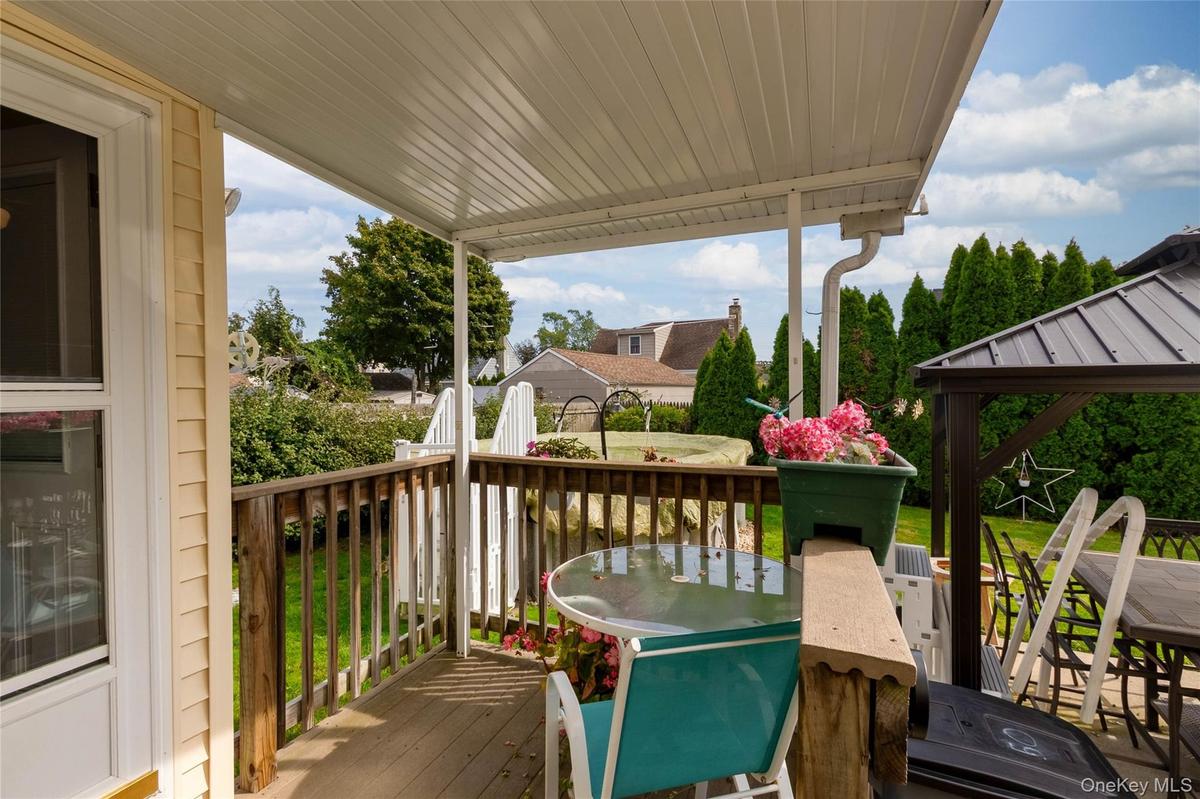
Expansive backyard featuring a covered patio, an above-ground pool, and a two-story residence with a bay window
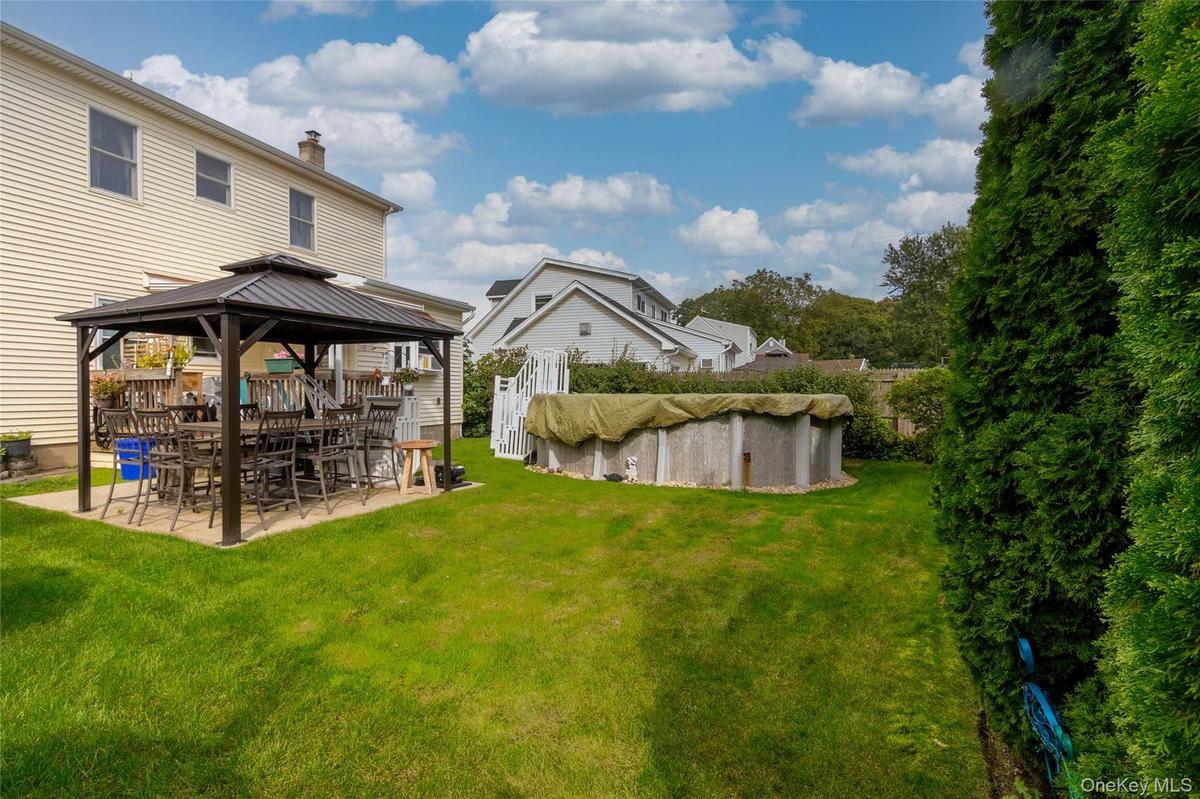
Expansive green lawn featuring a covered patio with a dark metal gazebo and an above-ground pool
Expansive backyard featuring a concrete patio, freestanding gazebo, manicured lawn, and mature privacy trees
Covered wooden deck with a privacy railing and surrounding manicured lawn
Hardwood-style flooring throughout
Floor plan
Floor plan
Floor plan
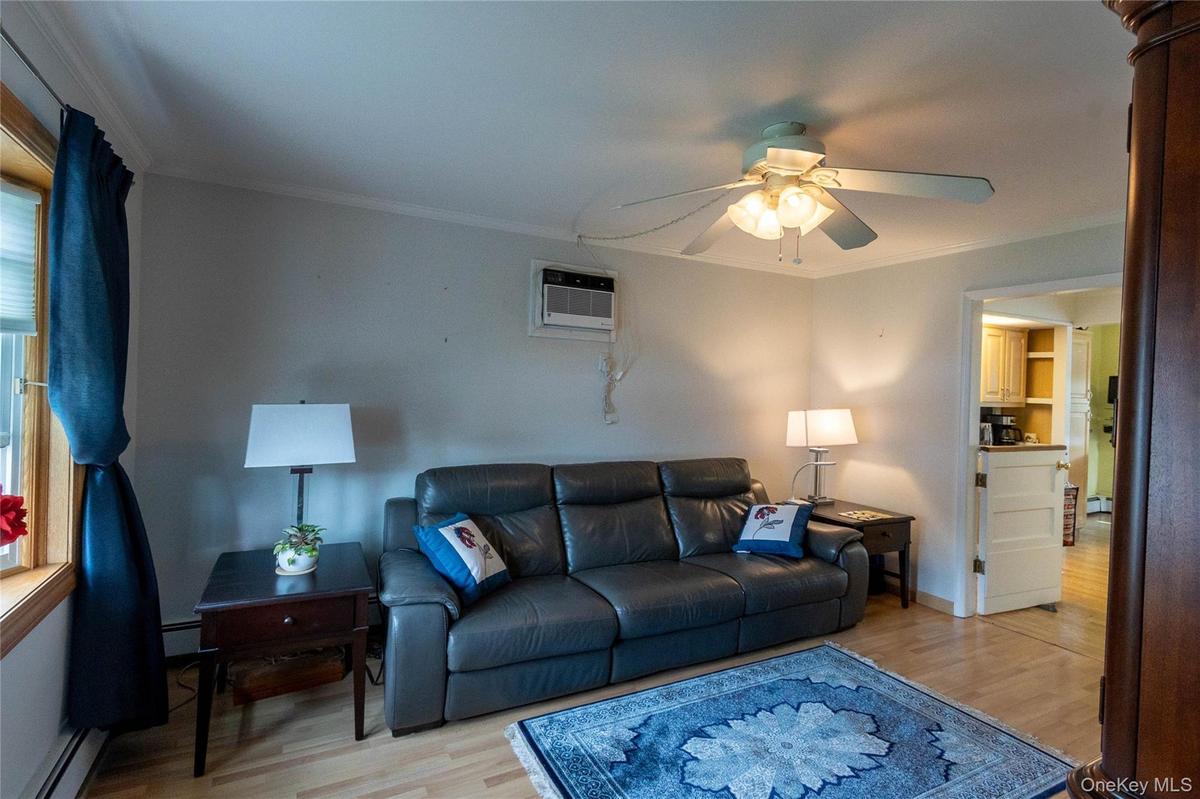
Hardwood-style flooring with a dark wood built-in media cabinet, crown molding, and a ceiling fan with integrated lighting
Wood-finish flooring throughout, ceiling fan with integrated lighting, and a built-in wood entertainment center with display shelving
Wood-finish flooring, built-in entertainment center, bay window, ceiling fan, and crown molding
Light wood-finish flooring, ceiling fan with integrated lighting, window-mounted air conditioning unit, and bay window with wood trim
Hardwood-style flooring throughout
Kitchen with wood-finish flooring, natural wood cabinetry, blue countertops, and stainless steel appliances
Wood-finish flooring, exposed ceiling beams, light wood-finish cabinetry, black countertops, and a stainless steel sink
Recessed window with an air conditioning unit, ceiling fan with integrated lighting, wood-finish flooring, and a paneled door with a glass insert
Hardwood flooring throughout, crown molding, and a ceiling fan with integrated lighting
Wood-finish flooring, crown molding, ceiling fan, and window with blinds
Ceiling fan with integrated lighting, wood-finish flooring, white trim, and a window for natural light
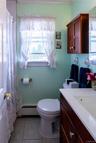
Bathroom featuring a vanity with an integrated sink, a wall-mounted cabinet, and tiled flooring
Laundry area featuring a ceiling fan, window with blinds, wall-mounted shelving, and tile flooring
Wood-finish flooring, two windows, crown molding, and a ceiling fan with light fixture
Hardwood-finish flooring, ceiling fan with integrated lighting, crown molding, and a built-in desk area
Wood-finish flooring, white bi-fold closet doors, white paneled interior door, crown molding, and built-in shelving unit
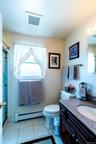
Bathroom featuring a dark wood-finish vanity with an integrated sink and granite-finish countertop, tiled flooring, and a window with natural light
Crown molding detail, wood-finish flooring, ceiling fan, and wall-mounted air conditioning unit
Wood-finish flooring with crown molding, ceiling fan, two windows with blinds, and wall-mounted air conditioning unit
Wall-mounted air conditioning unit, ceiling fan with integrated lighting, and wood-finish flooring
Additional content
Additional content
Additional content
Additional content
Two-story residence with dormer windows, a covered front entry, and a paved drivewayTwo-story exterior with light-colored siding and dark shuttersTwo-story residence featuring siding exterior, an arched entry, and blue window shuttersTwo-story residence with light-colored siding, a covered entry, and bay windowExpansive green lawn with a privacy hedge, white picket fencing, and a paved patio areaExpansive backyard featuring a covered patio, an above-ground pool, and a two-story residence with a bay windowExpansive green lawn featuring a covered patio with a dark metal gazebo and an above-ground poolExpansive backyard featuring a concrete patio, freestanding gazebo, manicured lawn, and mature privacy treesCovered wooden deck with a privacy railing and surrounding manicured lawnHardwood-style flooring throughout

Description

Welcome Home! This beautifully maintained, immaculate 3-bedroom, 2-bathroom Cape Cod offers just shy of 1,400 sq. ft. of comfortable living space, plus a basement for added flexibility. The main level features hardwood floors throughout, a light-filled living room, a formal dining room, a dedicated laundry room, and a full bathroom. The updated eat-in kitchen boasts charming bay windows and an extended breakfast nook. Upstairs, a full dormer creates generous bedroom sizes and a second full bathroom. The finished basement offers extra rooms for utilities, storage, or a home office. Step outside into your fully fenced-in backyard—a private sanctuary with a detached garage, ideal for relaxing or entertaining. Conveniently located near the LIRR, parks, beaches, and local shopping. Truly move-in ready!

Amenities

  • Cable - Available
  • Dishwasher
  • Dryer
  • Eat-in Kitchen
  • Electricity Available
  • Electricity Connected
  • First Floor Full Bath
  • Formal Dining
  • Other
  • Oven
  • Pantry
  • Refrigerator
  • Sewer Available
  • Sewer Connected
  • Trash Collection Public
  • Washer
  • Water Available
  • Water Connected

Long Island MLS

All information furnished regarding property for sale, rental or financing is from sources deemed reliable, but no warranty or representation is made as to the accuracy thereof and same is submitted subject to errors, omissions, change of price, rental or other conditions, prior sale, lease or financing or withdrawal without notice. International currency conversions where shown are estimates based on recent exchange rates and are not official asking prices.

All dimensions are approximate. For exact dimensions, you must hire your own architect or engineer.