LAKEWOOD RANCH, FL 34202

Property

Ownership: Fee Simple
Type: Townhouse
Bedrooms: 3 BR
Bathrooms: 3
Pets: Pets Allowed
Lot Size: 0.1 Acres

Financials

Price:$570,000
Annual Taxes:$4,917.93
Common charges:$595.33
888 Biscayne Blvd # Unit CU9 Miami, FL 33132
Listing Courtesy of COMPASS FLORIDA LLC

Virtually Staged. Sweeping golf course views, peaceful lake scenery, and the freedom to lock up and go this is Lakewood Ranch living with more time to enjoy it.
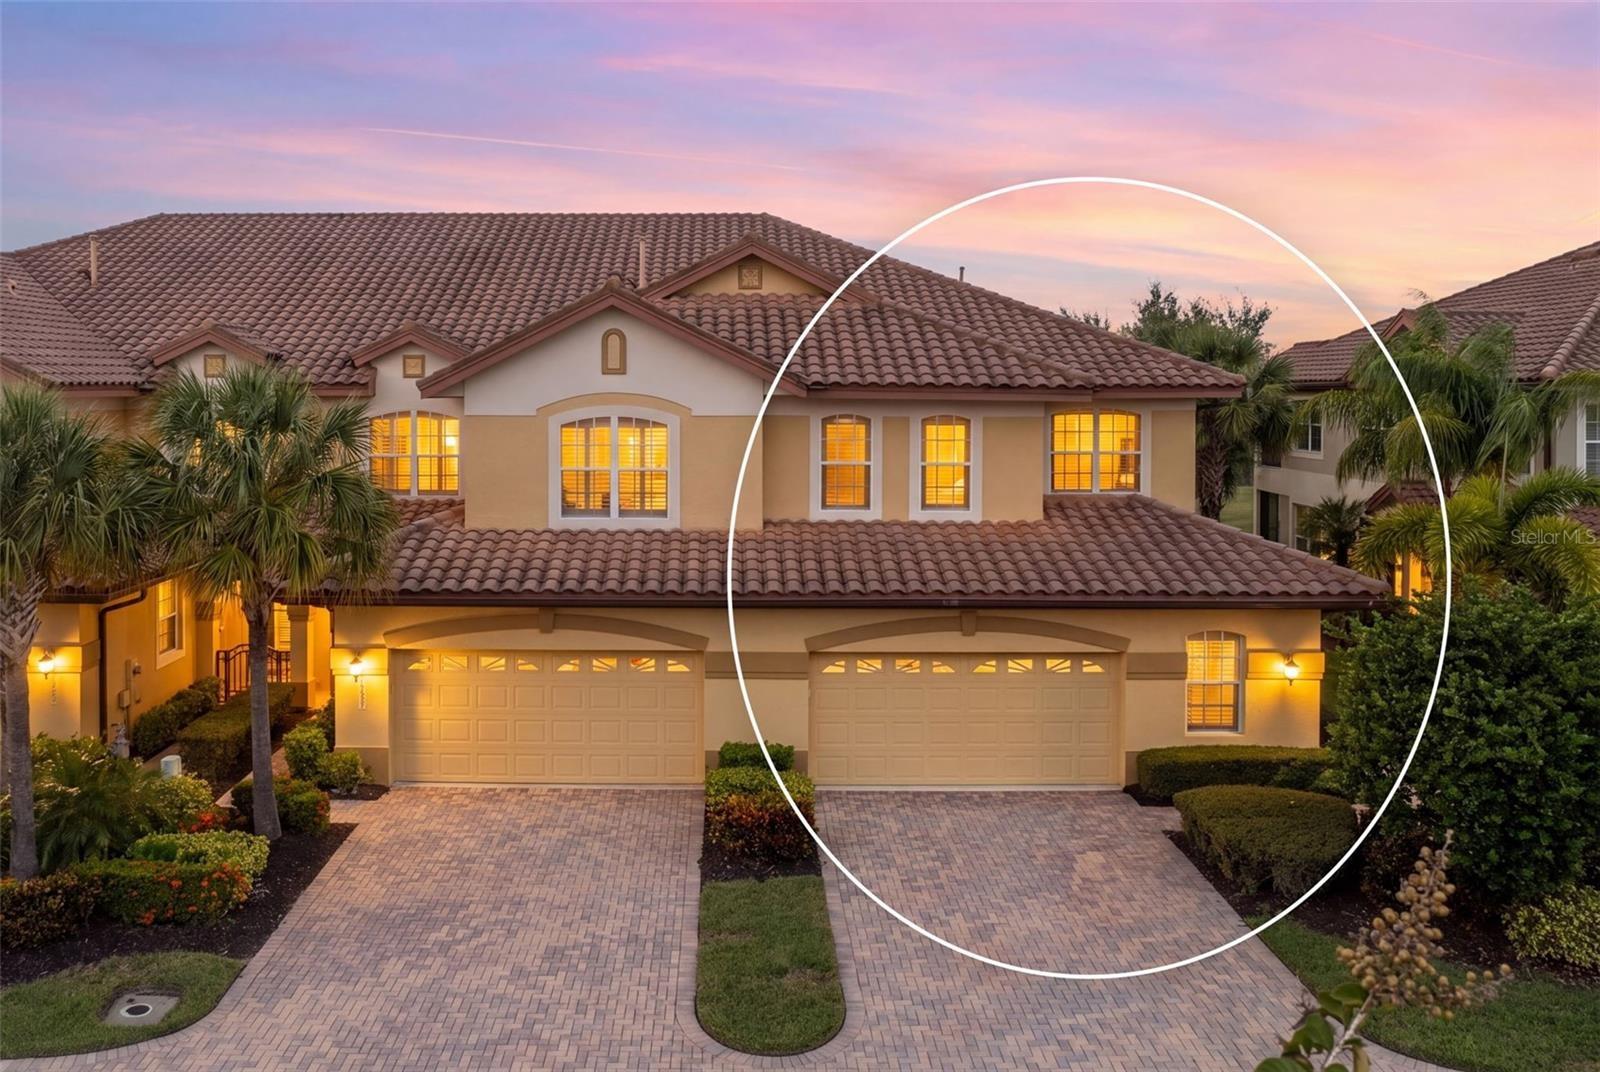
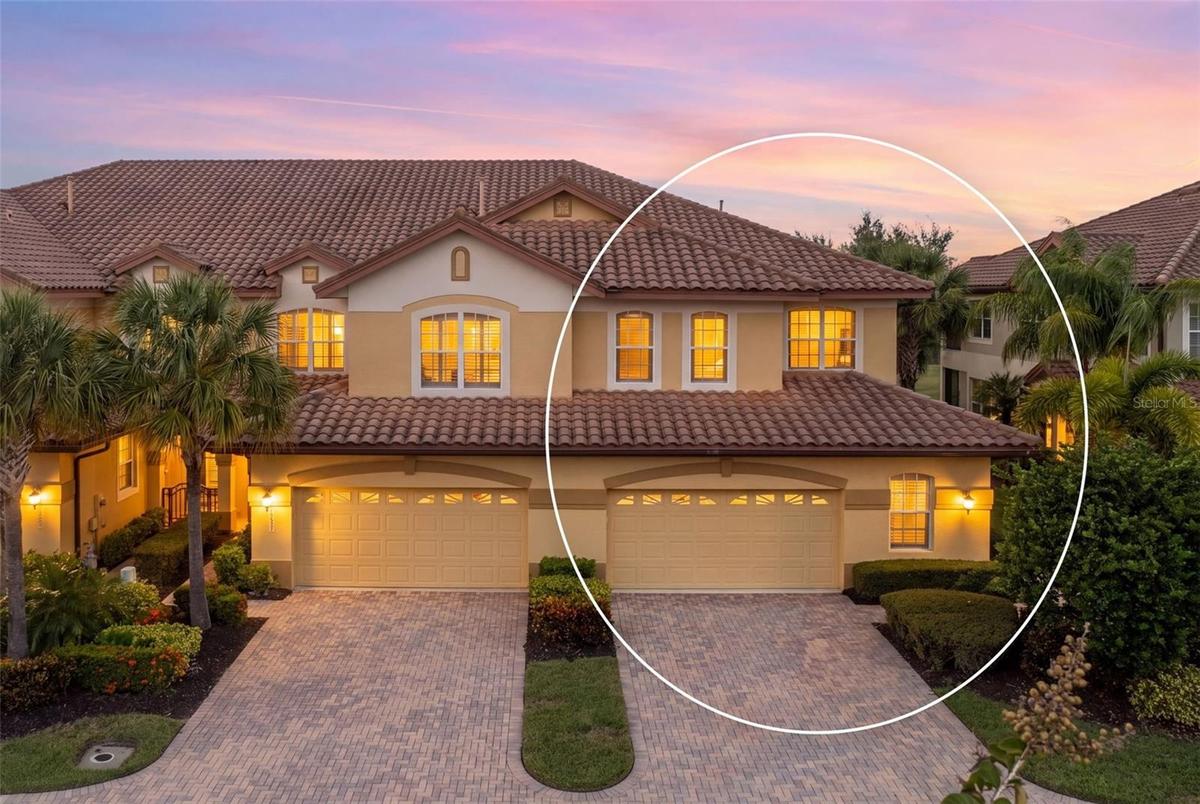
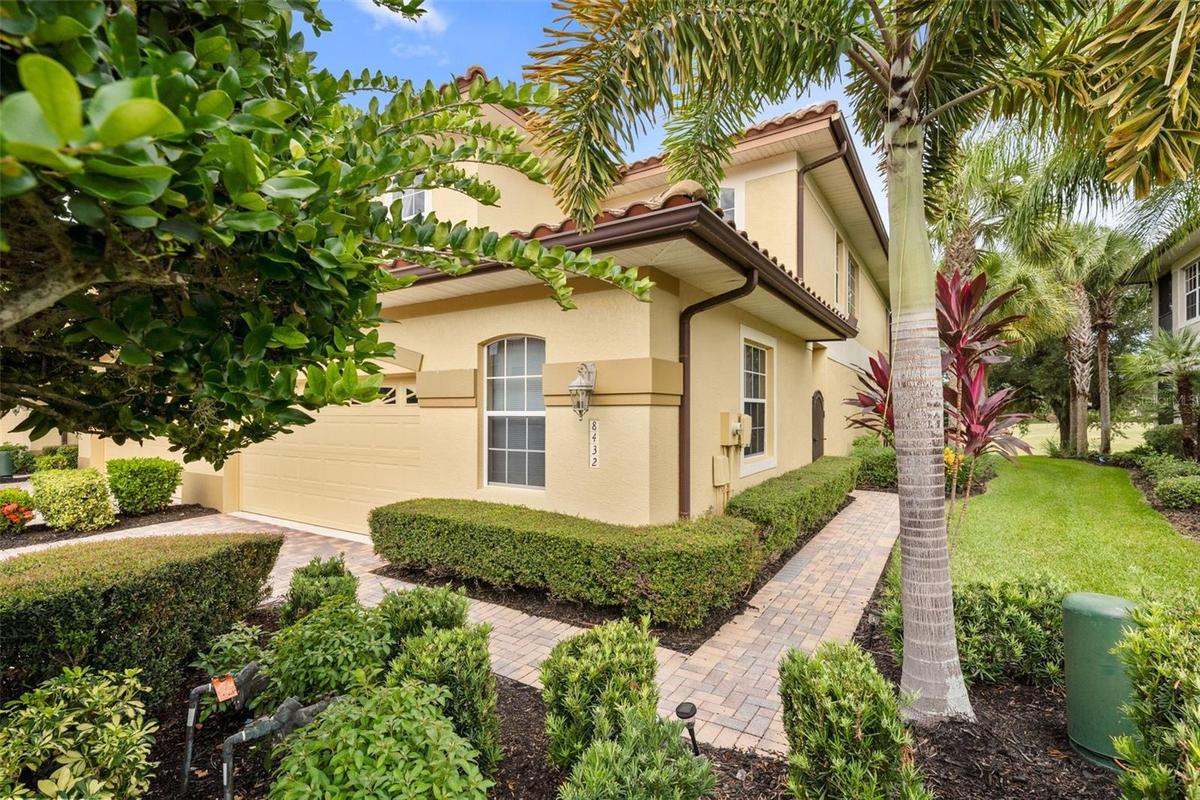
A warm welcome home, with a spacious driveway and oversized two-car plus golf cart garage.

A warm welcome home, with a spacious driveway and oversized two-car plus golf cart garage.

A warm welcome home, with a spacious driveway and oversized two-car plus golf cart garage.
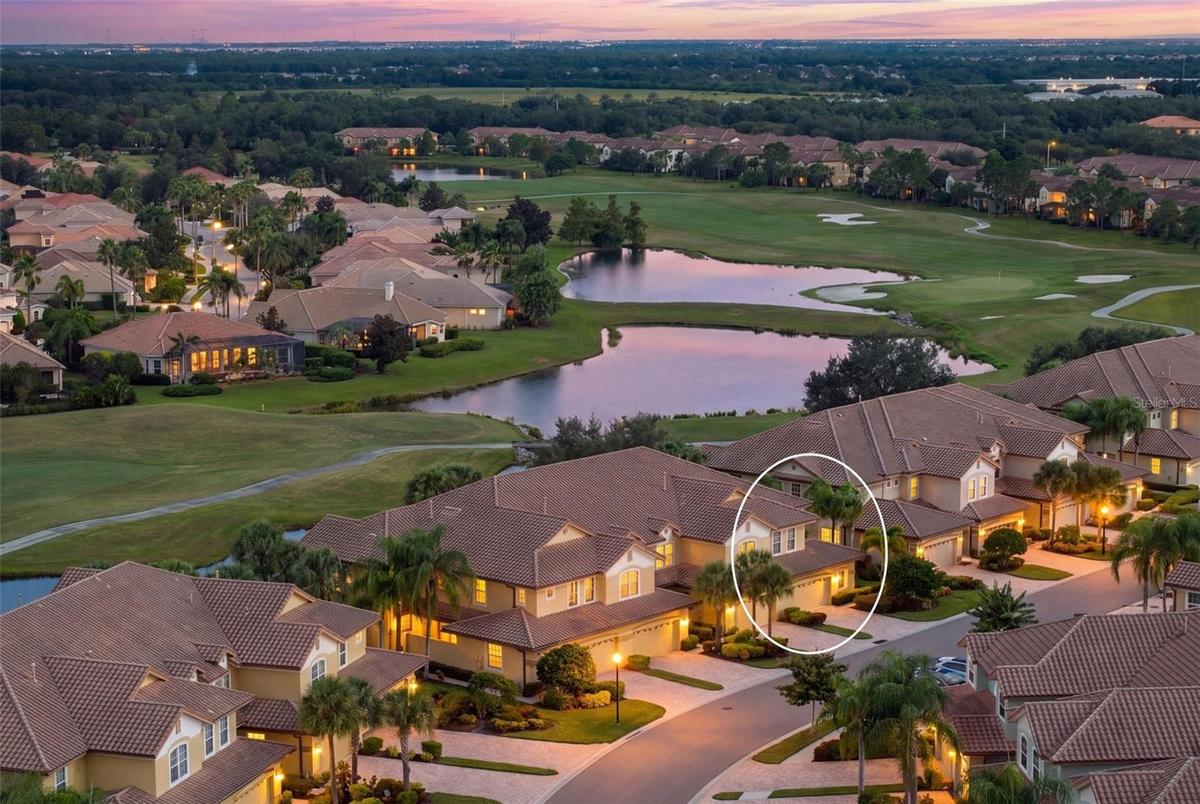
Beautiful lake and golf course surroundings set the scene for relaxed Lakewood Ranch living.
Set along Legacy Golf Course, this home enjoys sweeping fairway and lake views—a beautiful backdrop for morning coffee, quiet evenings, and relaxed Fl
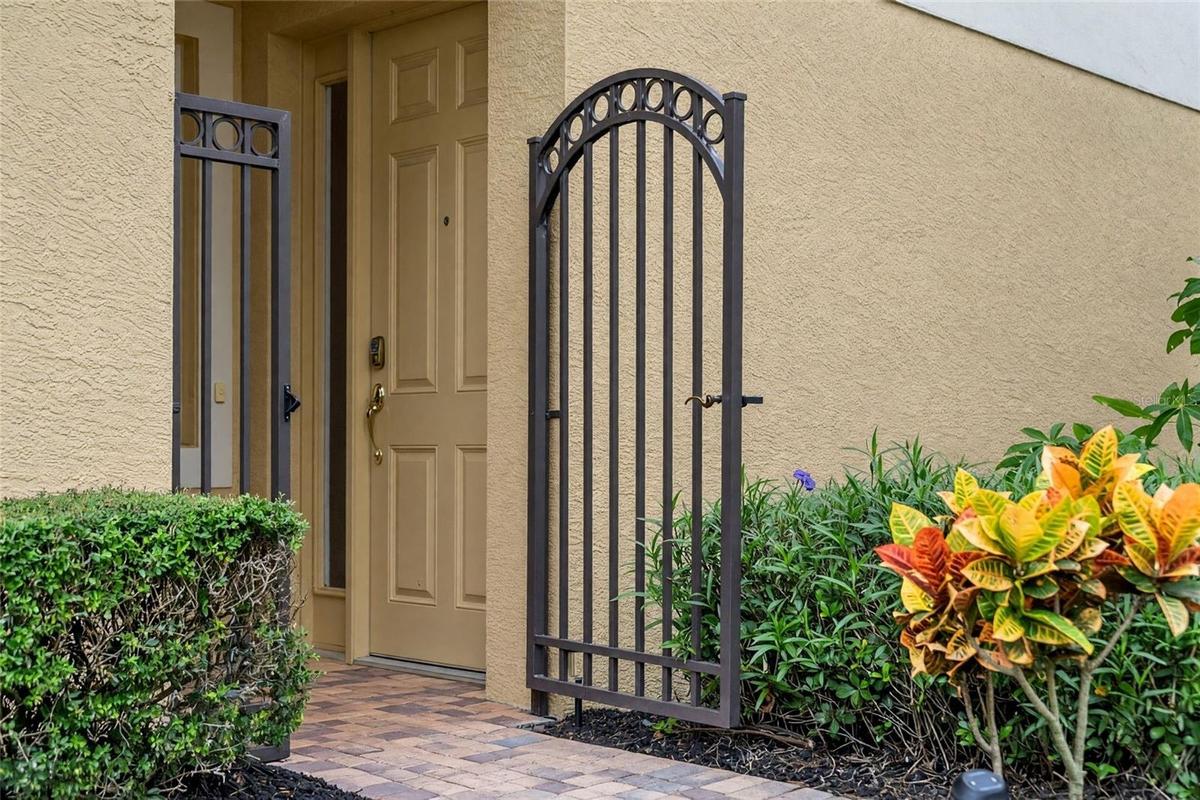
A tucked-away gated entrance adds privacy and a convenient spot for deliveries.
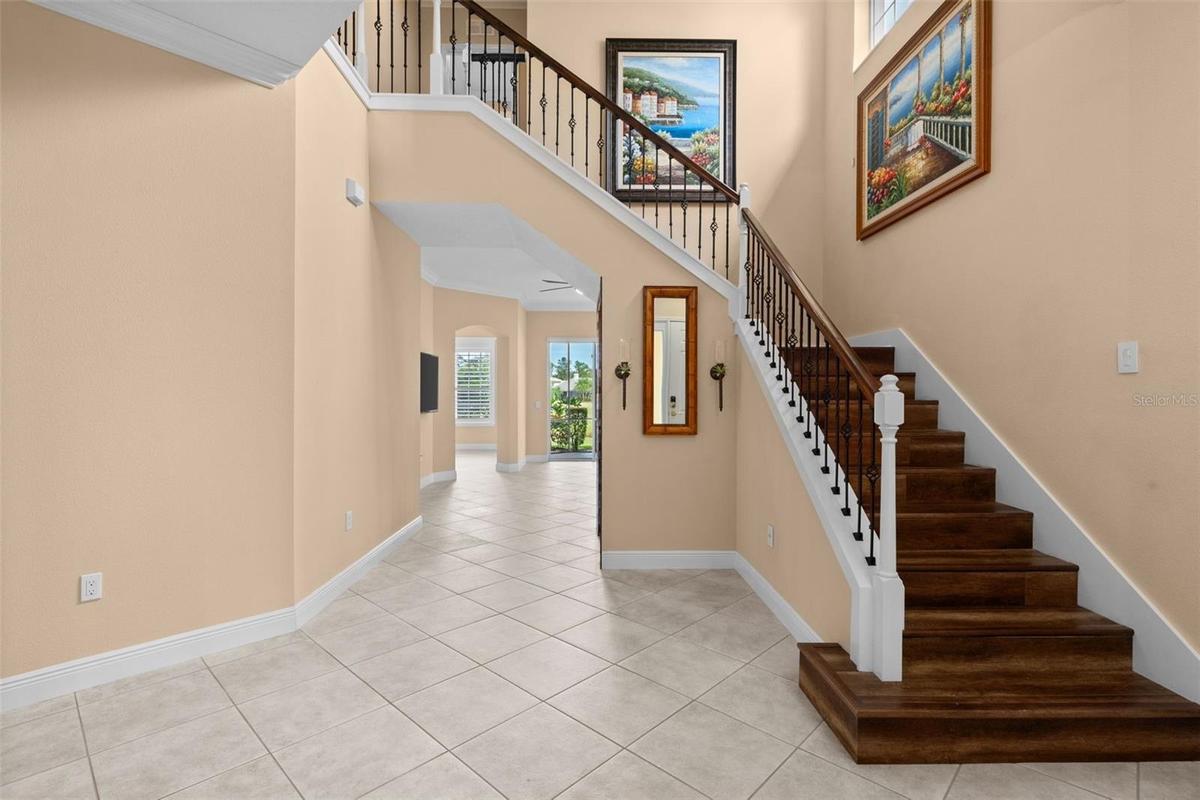
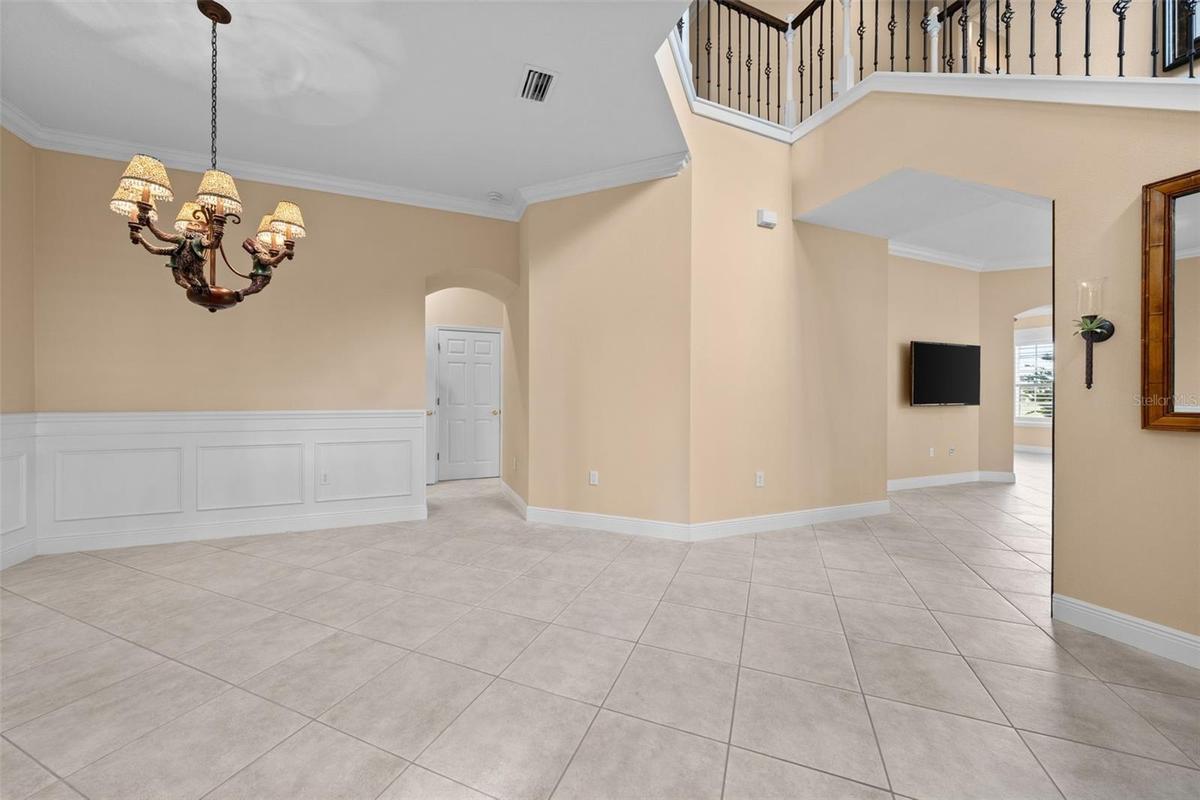
Soaring ceilings and a wood staircase with wrought iron accents make a memorable first impression.
An open, airy layout offers plenty of room to gather and welcome guests.
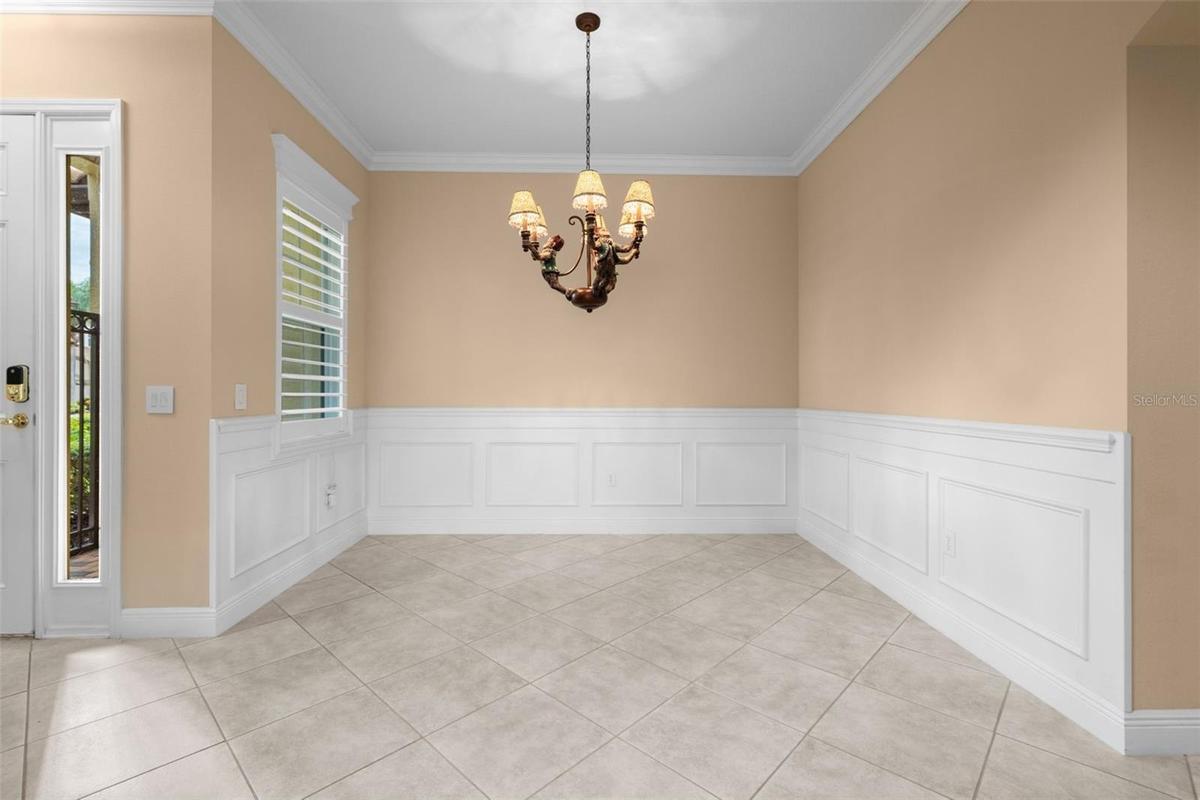
Classic wainscoting and crown molding create a lovely setting for dinners with family and friends.
A distinctive chandelier brings character and a warm finishing touch to the dining room.
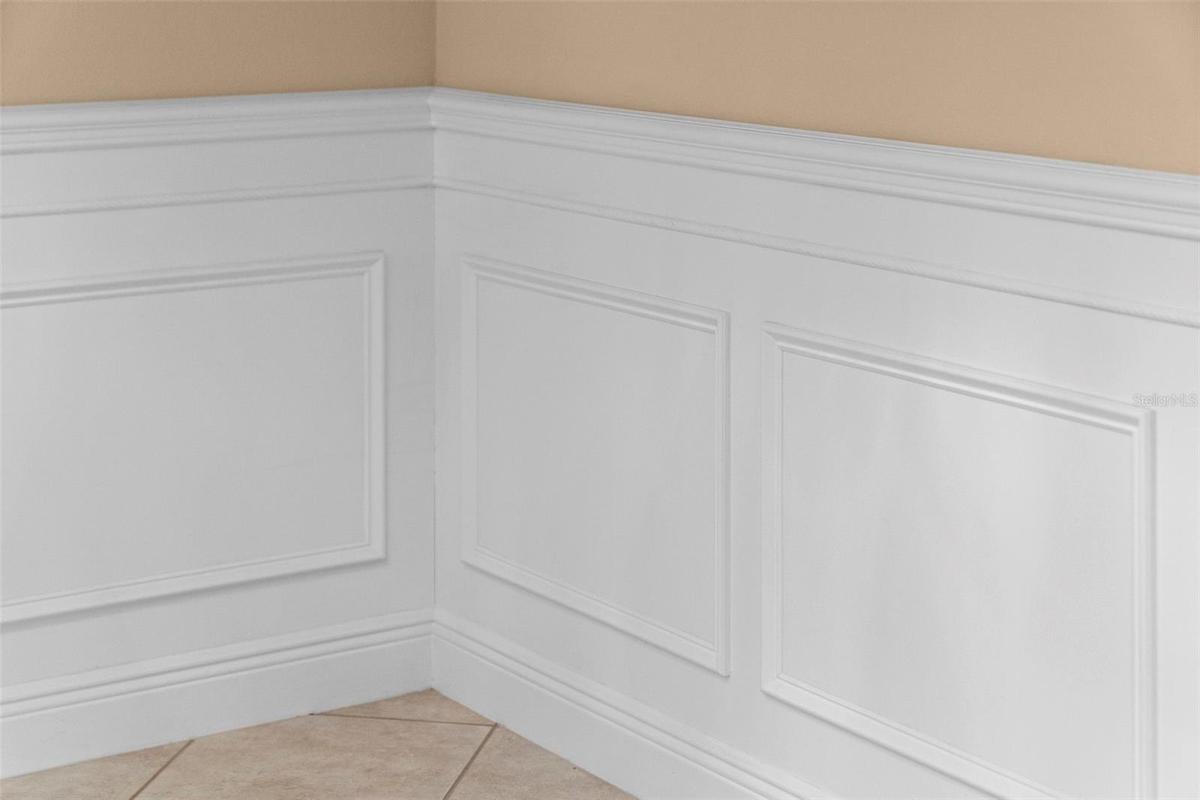
Detailed wainscoting adds timeless charm to the home’s gathering spaces.
Beautiful crown molding highlights the high ceilings and attention to detail.
Wood accents, a decorative ceiling, and pendant lighting make this custom wine nook a conversation piece.
An open layout draws you toward the lanai, with a custom wine nook adding character along the way.
Wood accents, a decorative ceiling, and pendant lighting make this custom wine nook a conversation piece.
High ceilings and natural light create an inviting space to relax, with golf course views just beyond the sliders.
Your spot for morning coffee, fresh air, and peaceful views across the golf course.
Just off the kitchen, this comfortable gathering space opens directly to the screened lanai.
White cabinetry, granite countertops, and a generous breakfast bar make everyday meals and entertaining easy.
Plenty of cabinet space and a pantry keep kitchen essentials close at hand.
An open kitchen layout offers ample prep space while keeping you connected to family and guests.
A gas range, decorative backsplash, and under-cabinet lighting bring style and function to meal prep.
A charming spot for casual meals, framed by classic wainscoting and arched openings.
A conveniently located half bath just off the kitchen makes hosting guests easy.
A spacious laundry room with front-load appliances, a utility sink, and plenty of counter and cabinet space.
Rich wood tones and decorative ironwork add character to the staircase.
High ceilings and natural light create an open, airy feel between floors.
A flexible upstairs space with room for a desk, reading nook, or cozy sitting area.
An arched entry leads into the primary retreat, with the ensuite bath close at hand.
A spacious, light-filled retreat with expansive windows, a built-in window seat, and beautiful views.
Settle into the window seat with a good book and enjoy the golf course views.
Peaceful water and sweeping fairway views make a beautiful start to the day.
A fireplace with a mosaic tile surround adds a cozy touch to the primary suite.
A spacious retreat with a soaking tub, glass-enclosed shower, and plenty of room to get ready.
Unwind in the soaking tub, surrounded by rich stone finishes and decorative accents.
A generous shower with mosaic detailing, built-in shelves, and a recessed niche for everyday essentials.
Richly patterned stone gives the walk-in shower a distinctive finishing touch.
Separate vanities and abundant drawer space make sharing the primary bath easy.
Keep everything organized with custom drawers, shelving, and generous hanging space in the walk-in closet.
A bright, welcoming bedroom with plenty of natural light and room for overnight guests.
A conveniently arranged guest bath with a tub-and-shower combination and vanity storage.
A spacious bedroom with soft natural light, crown molding, and room to make it your own-with walk-in closet
Cheerful patterned wallpaper and a classic pedestal sink bring personality to this bathroom.
A spacious 28-by-22-foot garage offers room for two cars, a golf cart, and your Florida adventure gear.
Extra built in custom storage and an epoxy-finished floor make this garage a standout feature.
A paver driveway, tropical landscaping, and tile roof give this end-unit home inviting curb appeal.
A tucked-away gated entrance adds privacy and a convenient spot for deliveries.
Tropical landscaping and a screened lanai create an inviting setting to enjoy the outdoors.
Peaceful lake views, open fairways, and mature trees make it easy to slow down and unwind.
Spend less time on upkeep and more time enjoying life. Maintenance-free living and low HOA fees make it easy to lock up and go, with more freedom for
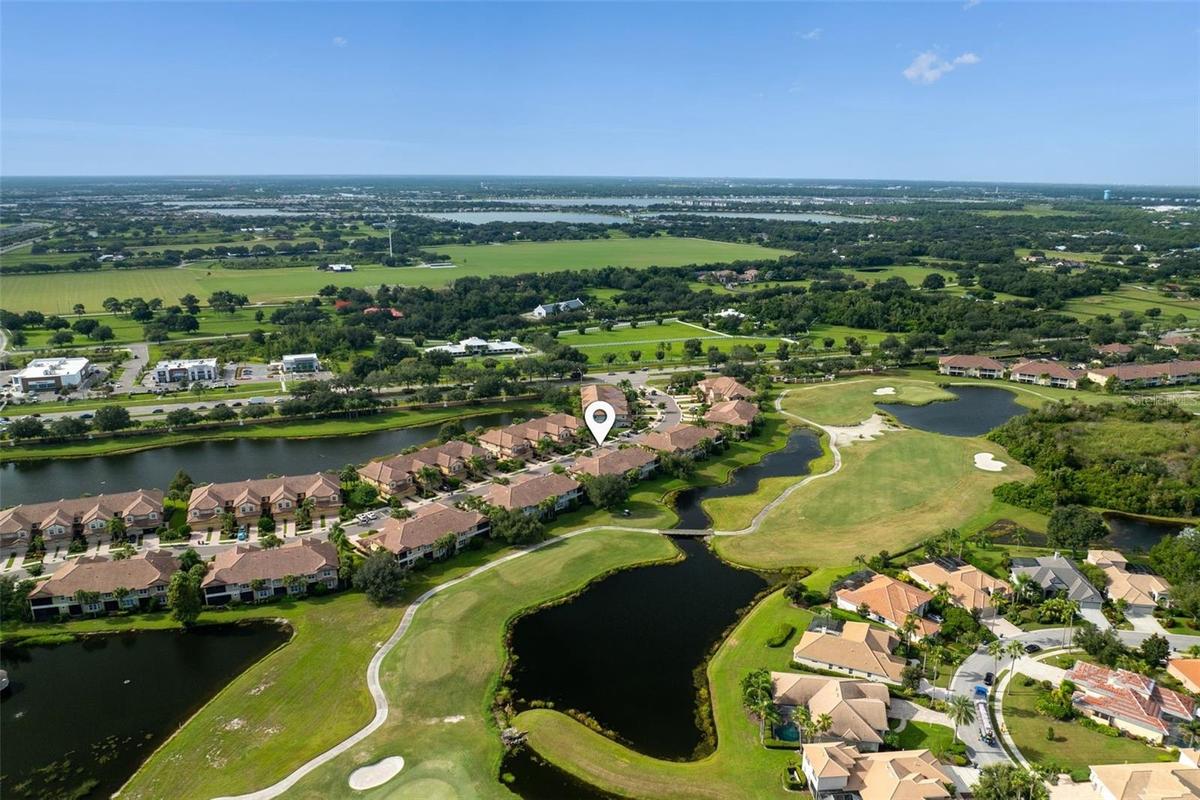
Welcome to Miramar at The Country Club, where low-maintenance living means more time to enjoy everything you love about Lakewood Ranch—from golf and p
A beautiful aerial look at Miramar’s lakes, golf course surroundings, and community pool.
Explore the golf and social opportunities at nearby Lakewood Ranch Golf & Country Club. Separate membership required.
Lap lanes and resort-style pools offer another way to enjoy the Florida lifestyle with a separate club membership.
UTC area: Shopping, dining, and everyday conveniences come together in the nearby UTC district.
Spend an afternoon browsing your favorite stores, then meet friends for dinner at UTC.
Enjoy a casual outing at nearby PopStroke, with putting greens and an inviting outdoor setting.
A warm welcome home, with a spacious driveway and oversized two-car plus golf cart garage.Beautiful lake and golf course surroundings set the scene for relaxed Lakewood Ranch living.Set along Legacy Golf Course, this home enjoys sweeping fairway and lake views—a beautiful backdrop for morning coffee, quiet evenings, and relaxed FlA tucked-away gated entrance adds privacy and a convenient spot for deliveries.Soaring ceilings and a wood staircase with wrought iron accents make a memorable first impression.An open, airy layout offers plenty of room to gather and welcome guests.Classic wainscoting and crown molding create a lovely setting for dinners with family and friends.A distinctive chandelier brings character and a warm finishing touch to the dining room.Detailed wainscoting adds timeless charm to the home’s gathering spaces.

Description

Virtually Staged. Sweeping golf course views, peaceful lake scenery, and the freedom to lock up and go—this is Lakewood Ranch living with more time to enjoy it. Set along The Links Golf Course in Miramar, this spacious end-unit townhome offers 2,997 square feet, three bedrooms, three-and-a-half baths, and an inviting setting for everyday living or a seasonal escape. A gated entry at the front of the home adds a welcome layer of privacy and security, creating a tucked-away spot for packages and deliveries. Another standout feature is the oversized 28x22 ft two-car plus golf cart garage, complete with custom built-in cabinetry and overhead storage racks. With room for your vehicles, golf cart, beach gear, and more, this generous space delivers the storage and flexibility rarely found in a townhome. Inside, crown molding, wainscoting, and a custom wine nook bring warmth and character to a bright, open layout. The kitchen features granite countertops, a designer backsplash, under-cabinet lighting, and a generous breakfast bar that keeps everyone connected, whether you’re sharing a quiet breakfast or hosting friends for the weekend. A flexible bonus area opens to the screened lanai through double sliders, while expansive triple sliders in the living room draw your eye straight to the lake and fairways beyond. The lanai is where you’ll want to start and end your day. Enjoy coffee as the course comes to life, settle in with a book in the afternoon, or unwind over dinner with an open backdrop of water and green fairways. The end-unit setting adds to the home’s bright, airy feel and sense of space. A staircase accented with wrought iron and wood leads upstairs, where the oversized light and bright primary suite enjoys panoramic golf course and lake views. A custom walk-in closet and spacious ensuite bath with a granite walk-in shower, marble-accented soaking tub, and dual vanities create a comfortable retreat. Two additional bedrooms share a Jack-and-Jill bath, while a dedicated office and nearby additional half bath provide flexibility. A size able laundry room with a front-load washer and dryer adds everyday convenience and extra storage including a folding station and sink. Just moments from home, the community’s heated pool, spa, cabana lounging areas, and fitness center make it easy to enjoy a relaxed afternoon without getting in the car. HOA-covered lawn care, irrigation, and roof maintenance mean fewer chores and more freedom to travel, spend the season here, or simply enjoy your weekends. With convenient access to University Parkway and I-75, you’re well positioned for shopping and dining at UTC, restaurants and community events on Lakewood Ranch Main Street and at Waterside Place, and a variety of area golf courses. Sarasota’s arts and entertainment and the Gulf Coast’s beautiful beaches add even more ways to spend your days. Generous living spaces, soaring ceilings, and abundant natural light make this home feel open and inviting, while exceptional garage storage and sweeping golf course views set it apart. Enjoy the ease of a move-in-ready home and a low-maintenance Lakewood Ranch lifestyle—schedule your private showing today and see it for yourself.

Amenities

  • Built-in Features
  • Cable Connected
  • Ceiling Fans(S)
  • Clubhouse
  • Crown Molding
  • Dishwasher
  • Disposal
  • Dryer
  • Eat-in Kitchen
  • Electricity Connected
  • Electric Water Heater
  • Fitness Center
  • Gated Community
  • Gated Community No Guard
  • Golf Carts Ok
  • Golf Course
  • High ceiling
  • In County
  • Landscaped
  • Microwave
  • Natural Gas Connected
  • Near Golf Course
  • On Golf Course
  • Open Floorplan
  • Paved
  • Pool
  • Primarybedroom Upstairs
  • Rain Gutters
  • Refrigerator
  • Security Gate
  • Sewer Connected
  • Shades
  • Sidewalk
  • Sidewalks
  • Split Bedroom
  • Walk-In Closet(s)
  • Washer
  • Water Connected
  • Window Treatments

All information furnished regarding property for sale, rental or financing is from sources deemed reliable, but no warranty or representation is made as to the accuracy thereof and same is submitted subject to errors, omissions, change of price, rental or other conditions, prior sale, lease or financing or withdrawal without notice. International currency conversions where shown are estimates based on recent exchange rates and are not official asking prices.

All dimensions are approximate. For exact dimensions, you must hire your own architect or engineer.