
Property
| Ownership: | Fee Simple |
|---|---|
| Type: | Single Family |
| Bedrooms: | 4 BR |
| Bathrooms: | 3 |
| Pets: | Pets Allowed |
| Lot Size: | 0.4 Acres |
Financials
Price:$629,900
Annual Taxes:$6,229
Common charges:$340
Listing Courtesy of RE/MAX REALTEC GROUP INC
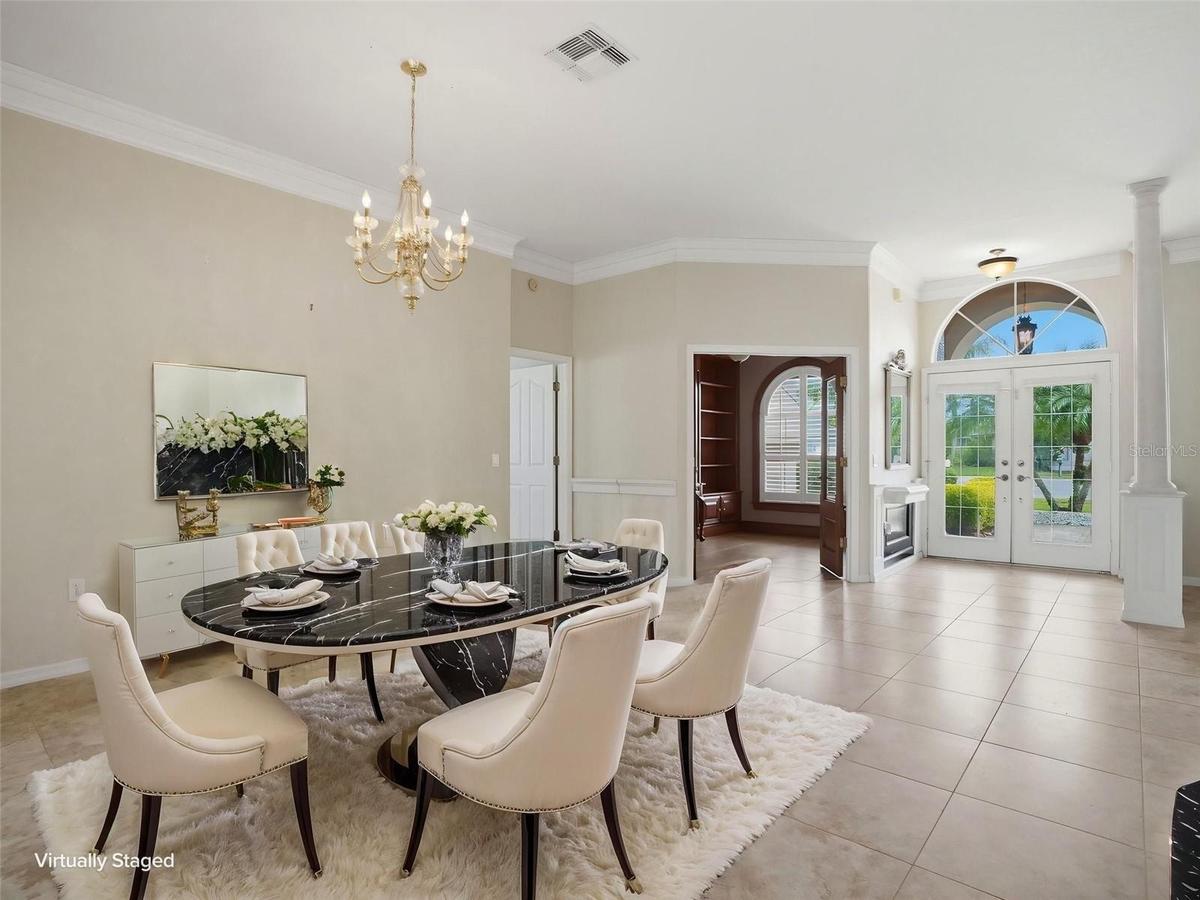
Virtually Staged. Beautifully maintained and thoughtfully updated !


Description
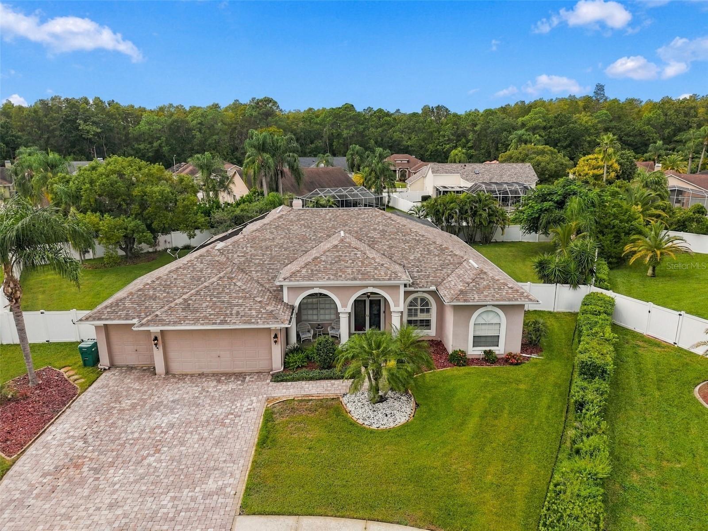
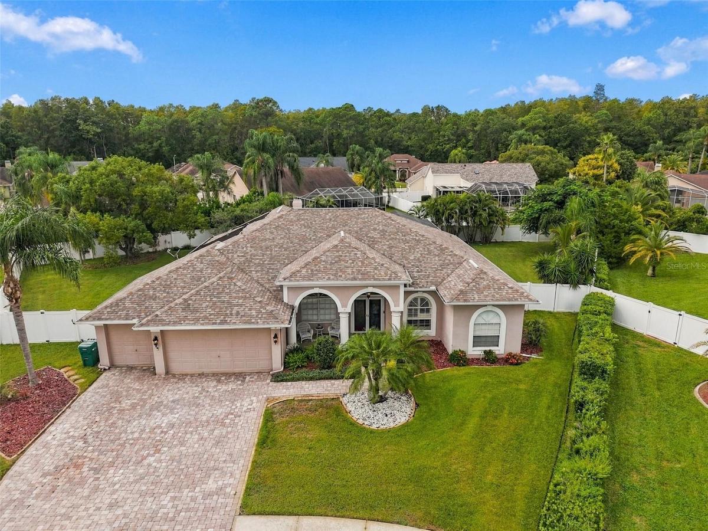
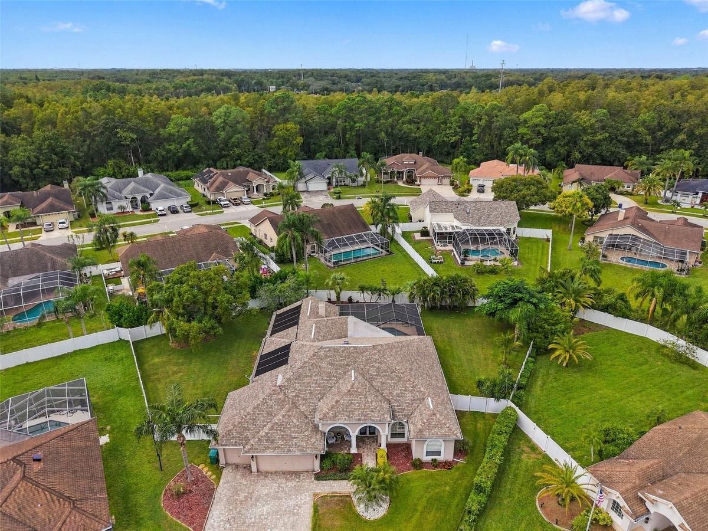
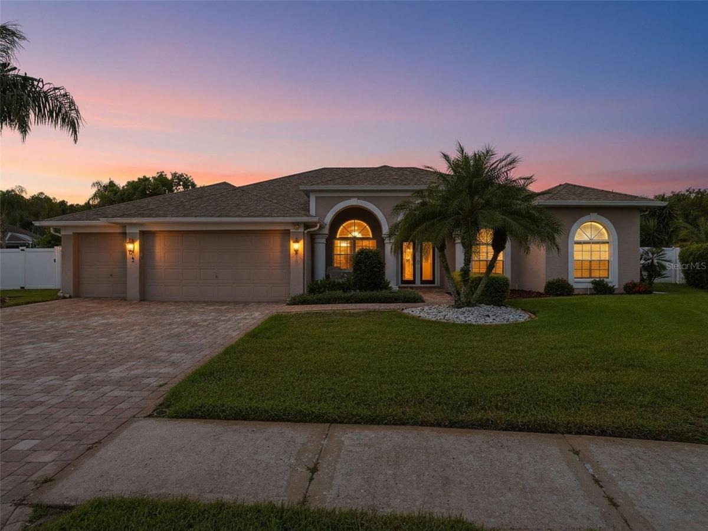
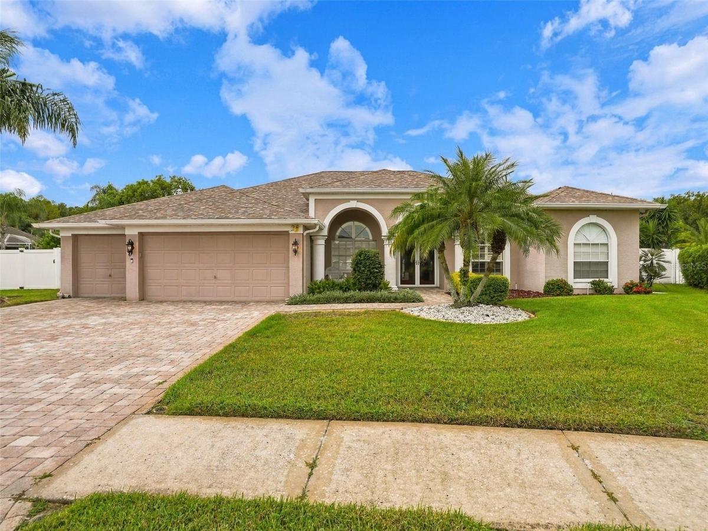
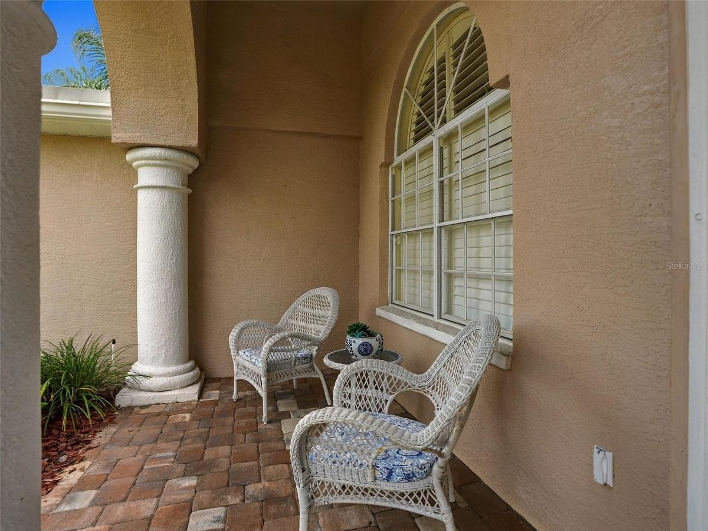
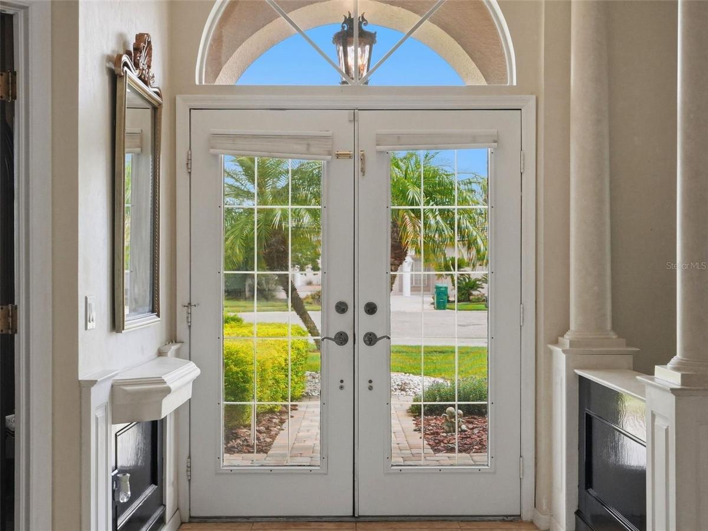
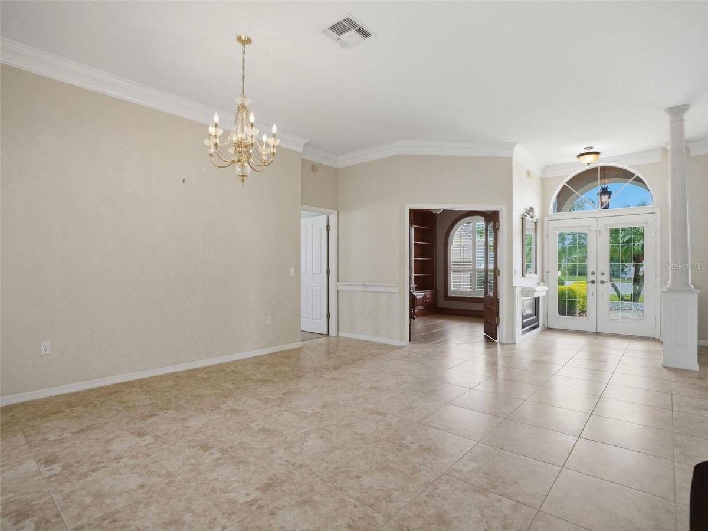
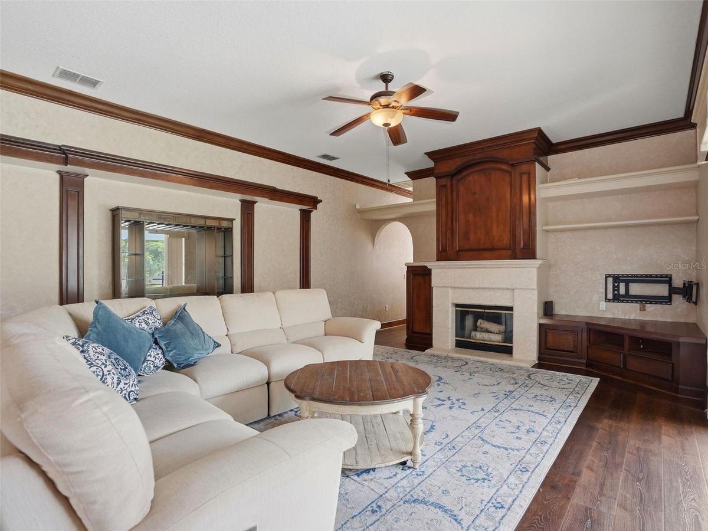
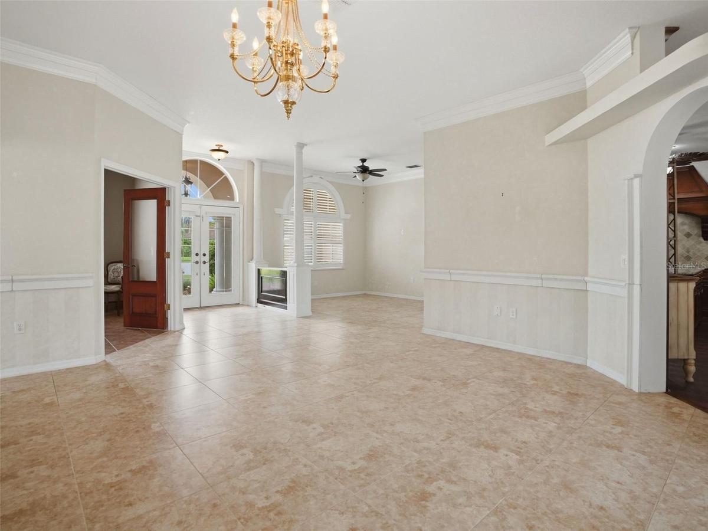
Virtually Staged. Beautifully maintained and thoughtfully updated! Located on a premium, oversized home site in sought after Chelsea Place! This spacious executive pool home boasts 4-bedrooms, 3-baths, plus an office and 3-car garage. It is situated on a quiet cul-de-sac with a private, fully fenced backyard. The indulgent spa-like lanai and pool area features a solar-heated, saltwater pool, sitting area and outdoor kitchen creating the perfect setting for relaxing or entertaining year-round. With over .39 acres, there is plenty of room to enjoy the outdoors. The fencing provides ultimate privacy and security for little ones and fur-babies alike. Inside the well-designed split-bedroom floor plan offers generous living space. The gorgeous kitchen has an eat-in area and serves as the heart of the home making family meals and entertaining a breeze. Timeless wood cabinetry with elegant moldings brings an air of sophistication and extensive counter space, a large breakfast bar as well as a center island are the perfect set for prep and entertaining. The custom woodwork throughout the home adds warmth and character. The primary suite is large enough for a sitting area and includes a walk-in closet, ensuite with double sink and extended vanity, garden tub, walk-in shower and water closet. Secondary bedrooms are sizable with generous closet space. The office is perfectly situated and beautifully outfitted with cabinetry, moldings and built-ins. Fashionable updates and the seller’s dedication to maintenance provide peace of mind. Major improvements include a new ductwork, a 2015 roof, solar-powered attic fan, radiant barrier in the attic, and an updated water softener and filtration system. Too many upgrades to list... must see! Located near the Pasco, Pinellas, and Hillsborough County lines, this home offers convenient access to everything Tampa Bay has to offer. No flood insurance is required, and the community has a low annual HOA fee. With its spacious layout, oversized lot, pool, extensive updates, and desirable location, this home is sure to impress!
Amenities
- Blinds
- Built-in Features
- Cable - Available
- Ceiling Fans(S)
- Chair Rail
- Coffered Ceiling(s)
- Crown Molding
- Cul-De-Sac
- Deed Restrictions
- Dishwasher
- Disposal
- Eat-in Kitchen
- Electricity Connected
- Electric Water Heater
- Family Room
- High ceiling
- Kitchen Family Room Combo
- Landscaped
- Lighting
- Microwave
- Open Floorplan
- Outdoor Kitchen
- Oversized Lot
- Paved
- Phone Available
- Private Mailbox
- Private yard
- Public
- Refrigerator
- Sewer Connected
- Sidewalk
- Smoke Detectors
- Solid Surface Counters
- Solid Wood Cabinets
- Split Bedroom
- Stone Counters
- Street Lights
- Thermal Windows
- Thermostat
- Tray Ceiling(s)
- Walk-In Closet(s)
- Water Connected
- Window Treatments
- Wood Burning
All information furnished regarding property for sale, rental or financing is from sources deemed reliable, but no warranty or representation is made as to the accuracy thereof and same is submitted subject to errors, omissions, change of price, rental or other conditions, prior sale, lease or financing or withdrawal without notice. International currency conversions where shown are estimates based on recent exchange rates and are not official asking prices.
All dimensions are approximate. For exact dimensions, you must hire your own architect or engineer.
