
Property
| Ownership: | Fee Simple |
|---|---|
| Type: | Single Family |
| Bedrooms: | 5 BR |
| Bathrooms: | 5 |
| Pets: | Pets Allowed |
| Lot Size: | 0.4 Acres |
Financials
Price:$1,080,000
Annual Taxes:$12,825
Common charges:$368
Listing Courtesy of RE/MAX TOWN & COUNTRY REALTY
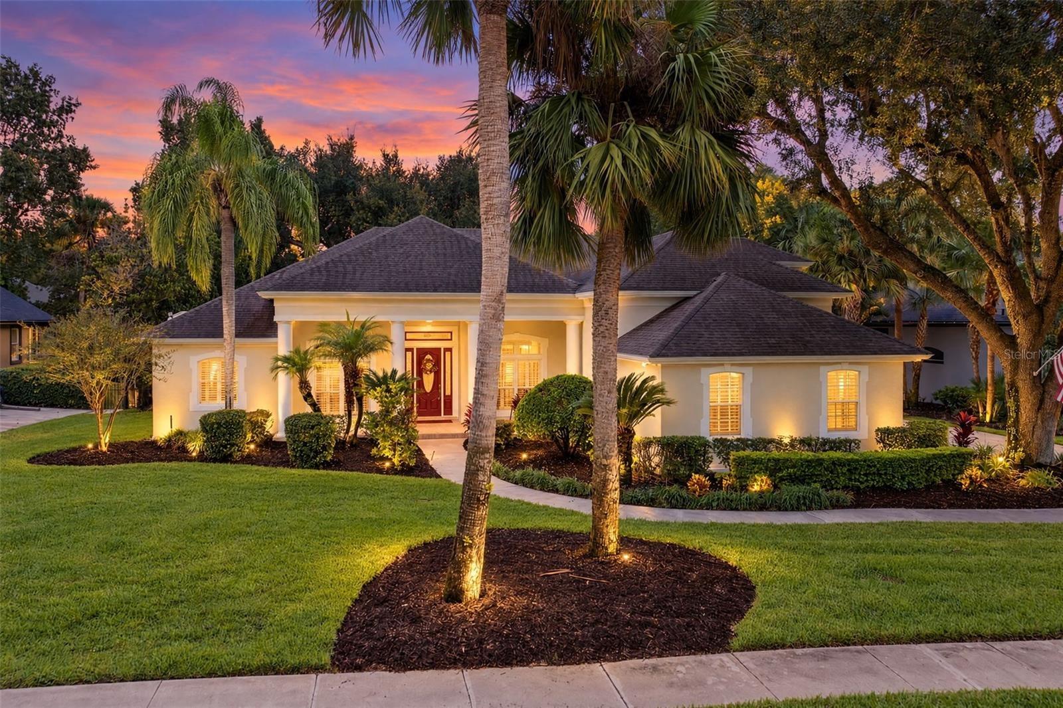
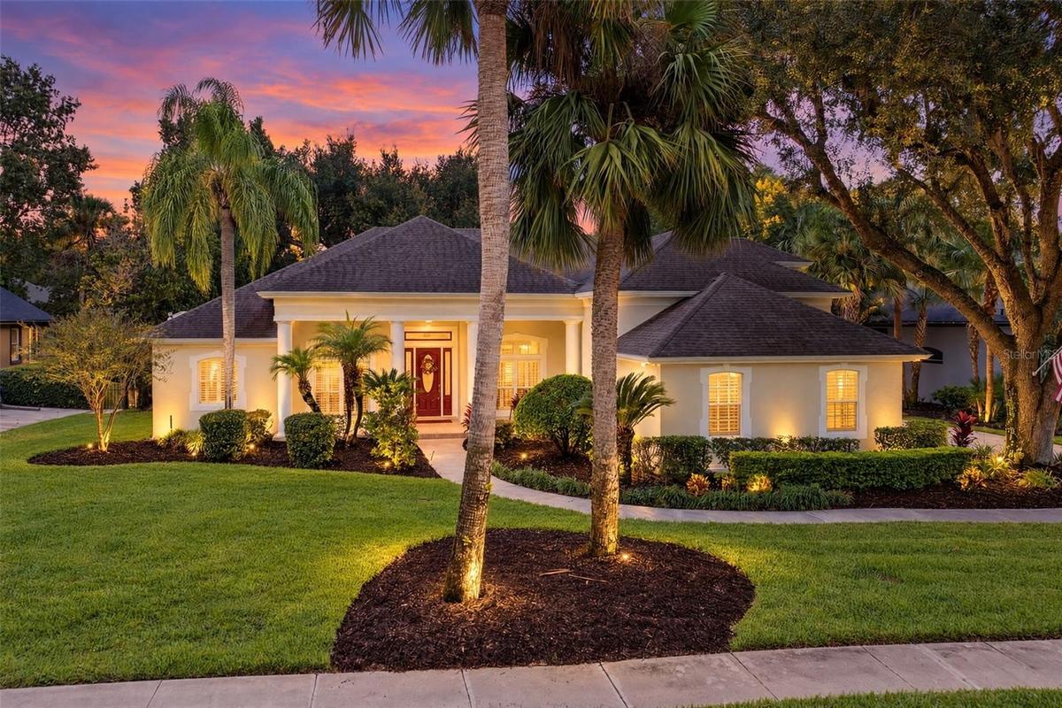
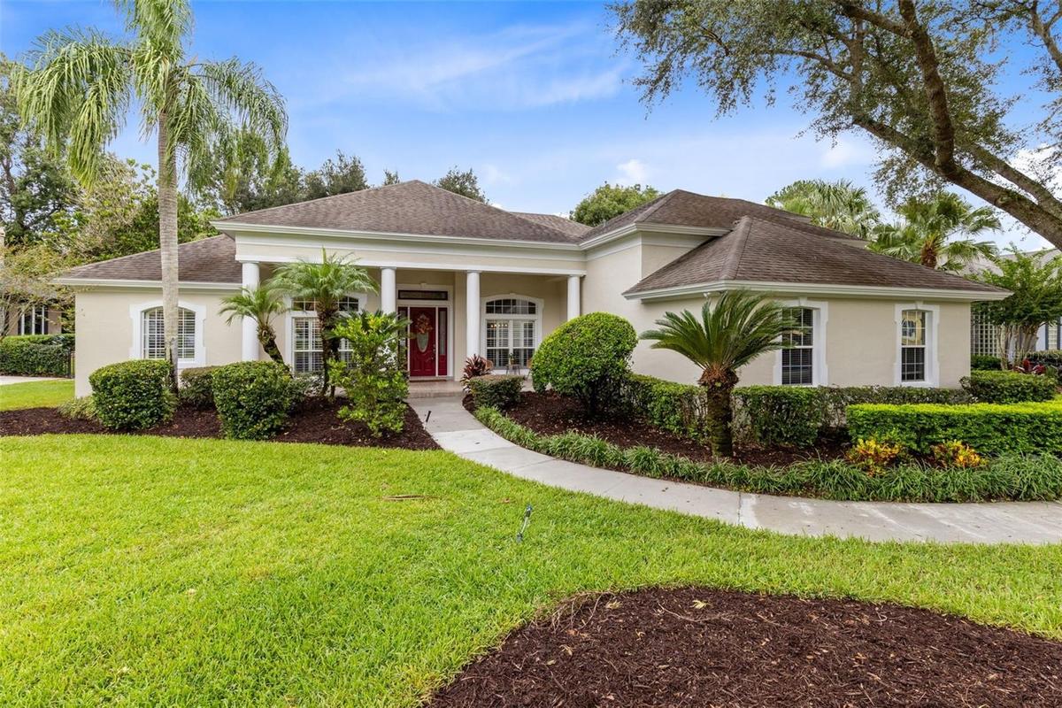
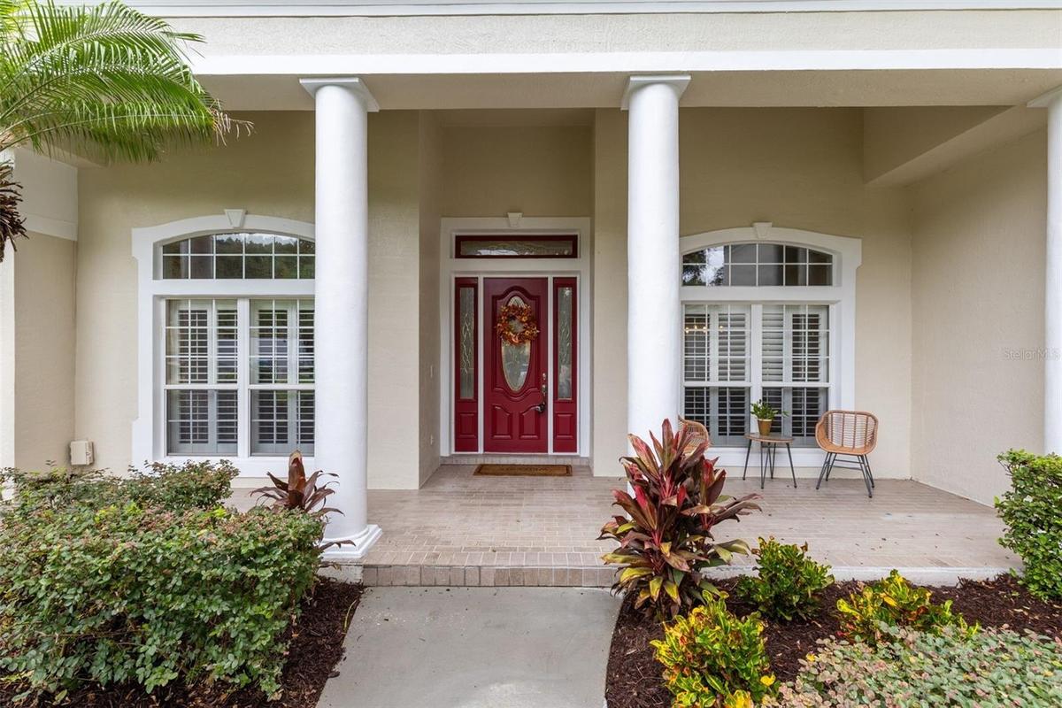
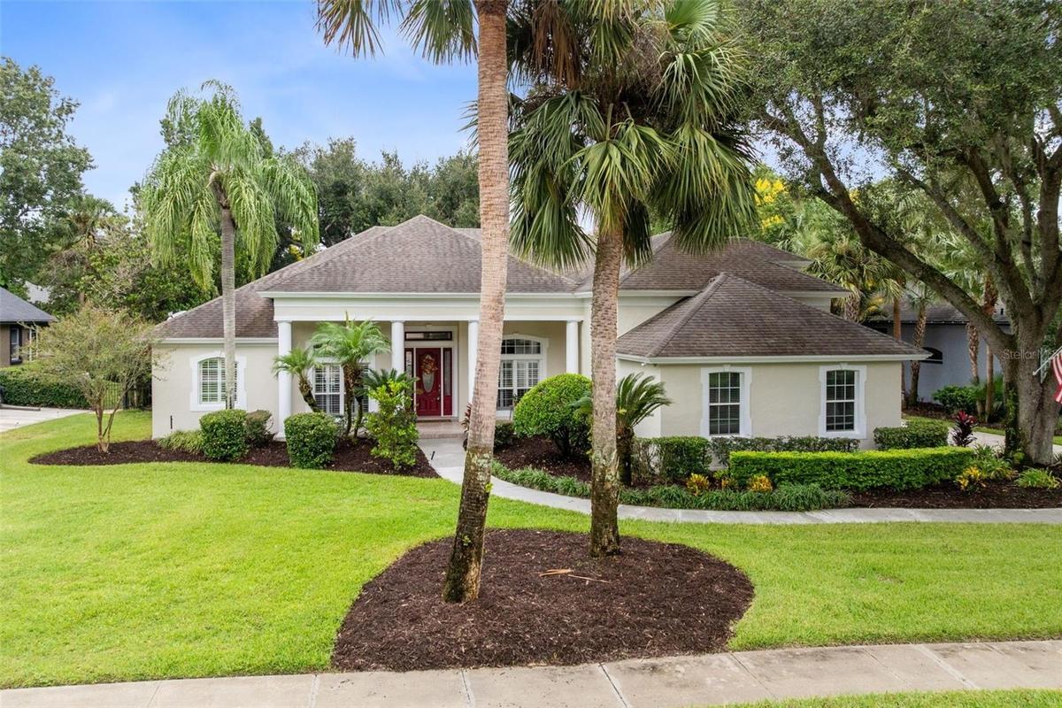
Virtually Staged. Exceptional curb appeal welcomes you to this beautiful custom pool home in the gated Tuscawilla Reserve community of Winter Springs.


Description
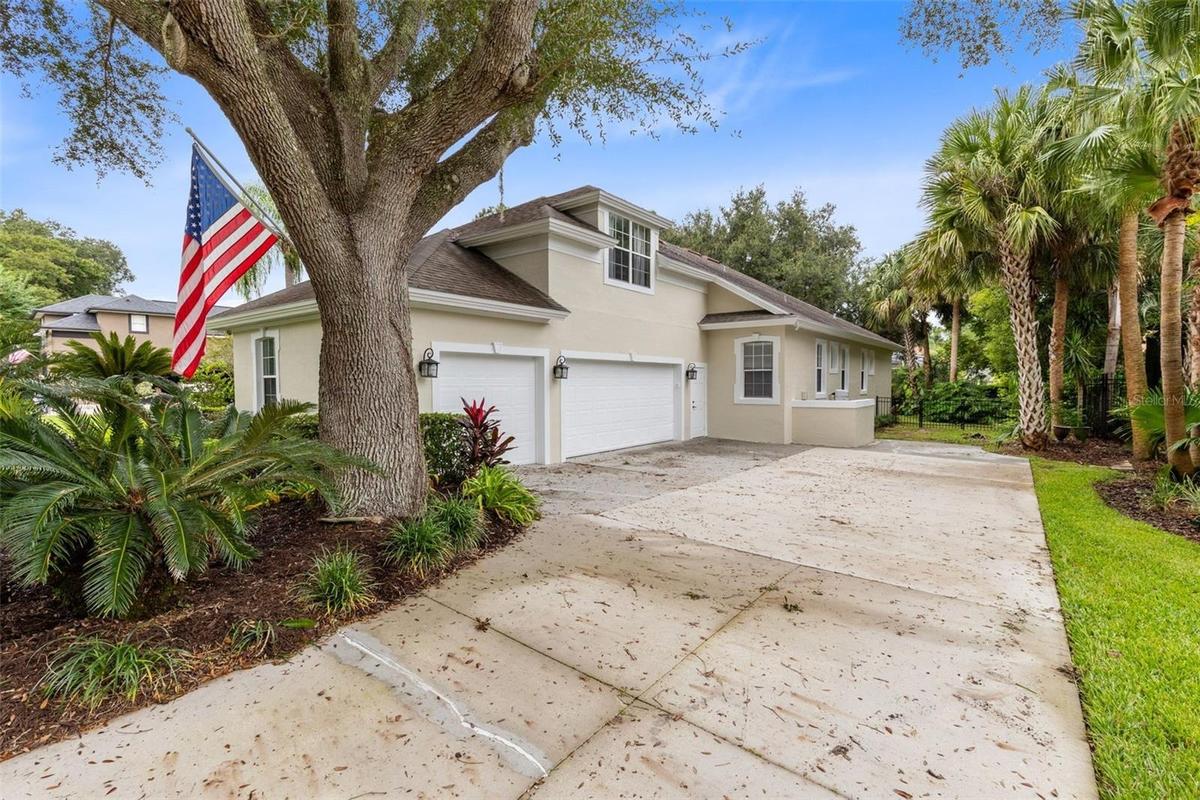
Virtually Staged. Exceptional curb appeal welcomes you to this beautiful custom pool home in the gated Tuscawilla Reserve community of Winter Springs. Surrounded by mature landscaping and stately palms, this spacious residence offers over 4,000 square feet of living space with five bedrooms, five full bathrooms, a private office or bonus room, and a three-car side-entry garage.
One of the home’s standout features is its thoughtfully designed four-way split floor plan, providing exceptional privacy and separation for family members and guests. The bedroom suites are positioned throughout the home with convenient access to private bathrooms, making the layout ideal for guests, extended family, multigenerational living, or anyone who appreciates having their own private space.
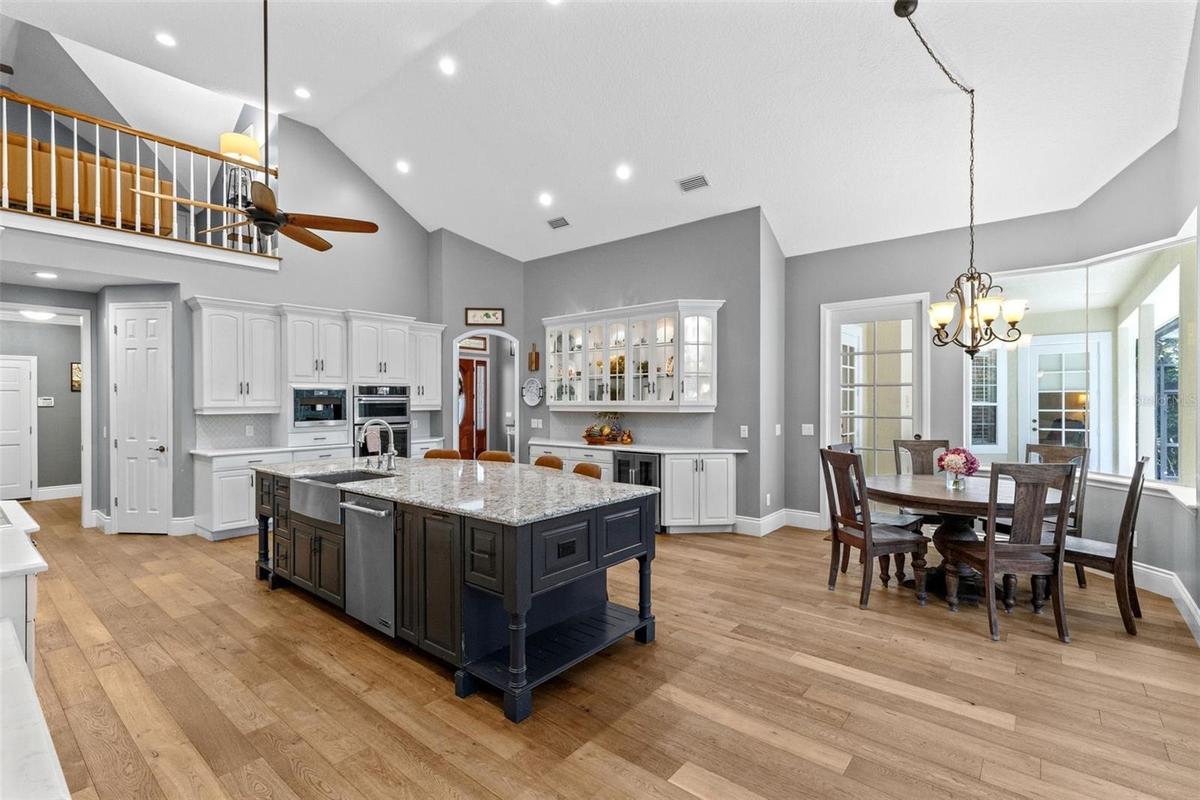
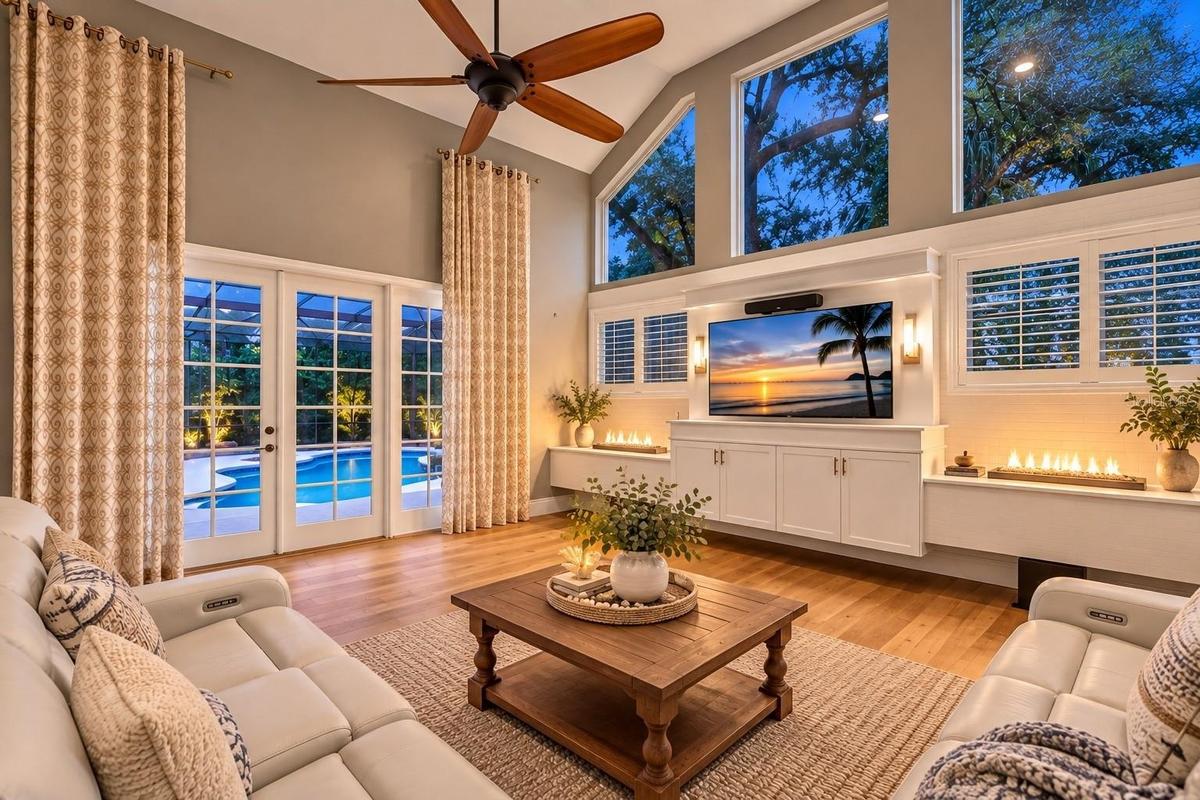
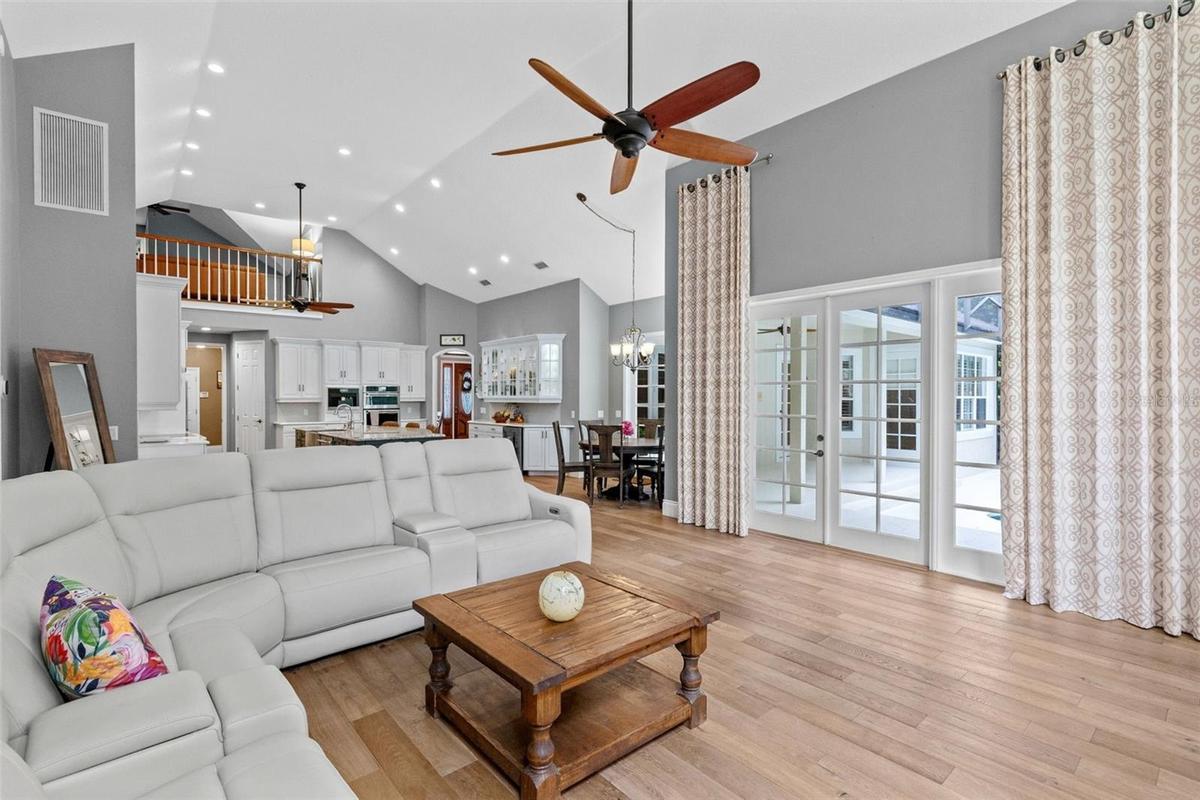
Inside, soaring ceilings, abundant natural light, beautiful wood flooring, and spacious living areas create an impressive yet comfortable atmosphere. The kitchen is designed for both everyday living and entertaining with JennAir appliances, double ovens, a convection oven and microwave combination, an oversized quartz island, built-in buffet with wine refrigerator, generous cabinetry, and a large walk-in pantry. The kitchen opens to the dramatic family room, creating a wonderful gathering space with views of the pool and backyard.
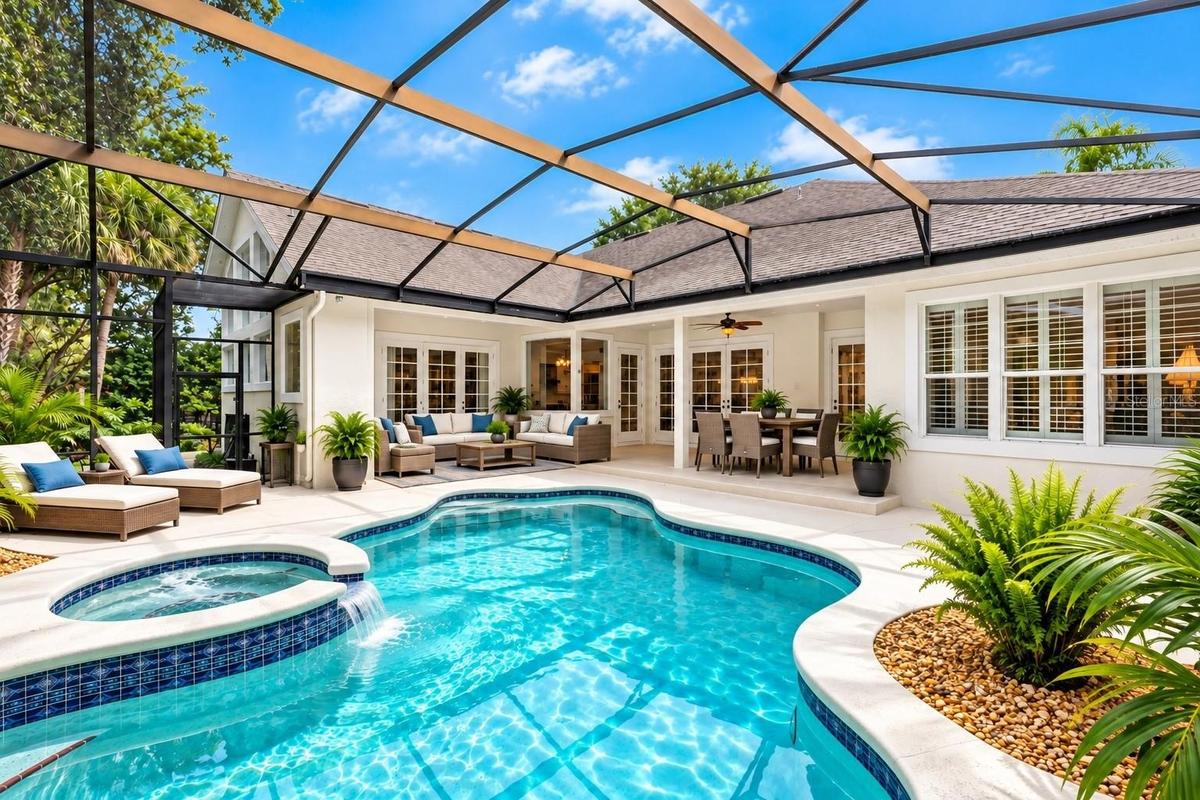
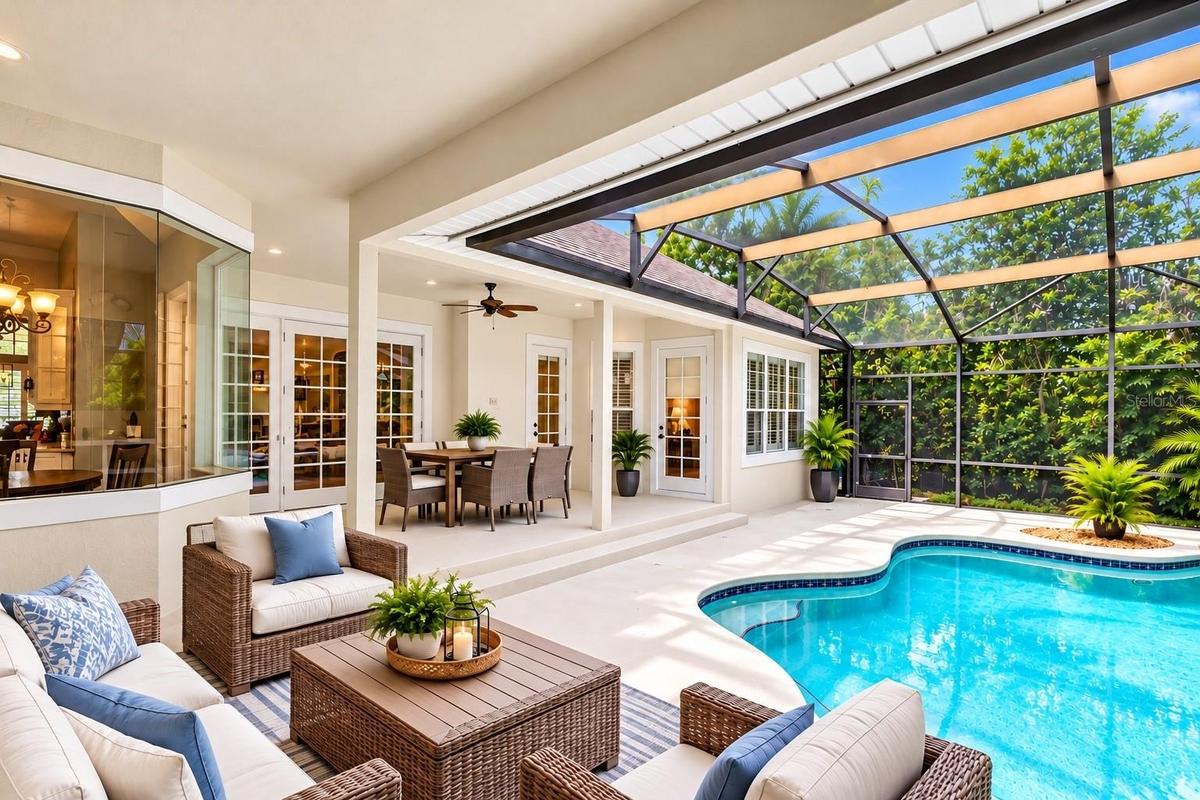
French doors invite you outside to your private backyard oasis featuring a screened pool and spa, covered lanai, and spacious pool deck. Surrounded by mature landscaping and lush greenery, the backyard offers exceptional privacy, creating a peaceful setting for entertaining, relaxing, and enjoying the Florida lifestyle year-round.
The upstairs retreat provides even more flexibility with an additional bedroom, full bathroom, and expansive bonus space ideal for a media room, game room, home gym, second office, or private guest area. Additional features include a whole-house water softener, generous storage, and a three-car side-entry garage.
Located in desirable Tuscawilla Reserve, this home is convenient to the Seminole Trail, Tuscawilla Country Club, parks, shopping, dining, and highly regarded Seminole County schools. With its impressive curb appeal, private four-way split design, spacious bedroom suites, flexible living areas, private backyard, and resort-style pool setting, 149 Cherry Creek Circle offers an exceptional combination of space, privacy, and Florida living.
Amenities
- Built-In Oven
- Cathedral Ceiling(s)
- Ceiling Fans(S)
- City Limits
- Cleared
- Convection Oven
- Cooktop
- Crown Molding
- Decorative
- Deed Restrictions
- Dishwasher
- Disposal
- Drapes
- Dryer
- Eat-in Kitchen
- Electricity Connected
- Electric Water Heater
- Gated
- Gated Community No Guard
- High ceiling
- Kitchen Family Room Combo
- Landscaped
- Microwave
- Near Golf Course
- Open Floorplan
- Pool
- Primary Bedroom - Main Floor
- Private
- Public
- Range Hood
- Refrigerator
- Sewer Connected
- Shutters
- Sidewalk
- Solid Surface Counters
- Solid Wood Cabinets
- Split Bedroom
- Tray Ceiling(s)
- Trees/Woods
- Vaulted Ceiling(s)
- Ventless
- Walk-In Closet(s)
- Washer
- Water Connected
- Water Softener
- Window Treatments
- Wine Refrigerator
All information furnished regarding property for sale, rental or financing is from sources deemed reliable, but no warranty or representation is made as to the accuracy thereof and same is submitted subject to errors, omissions, change of price, rental or other conditions, prior sale, lease or financing or withdrawal without notice. International currency conversions where shown are estimates based on recent exchange rates and are not official asking prices.
All dimensions are approximate. For exact dimensions, you must hire your own architect or engineer.
