
Property
| Ownership: | Fee Simple |
|---|---|
| Type: | Single Family |
| Bedrooms: | 4 BR |
| Bathrooms: | 3½ |
| Pets: | Pets Allowed |
| Lot Size: | 0.2 Acres |
Financials
Price:$1,670,000
Annual Taxes:$18,262.77
Common charges:$445.59
Listing Courtesy of CENTURY 21 CARIOTI
Prof Photos Coming Soon !
SANIBEL COASTAL


Description
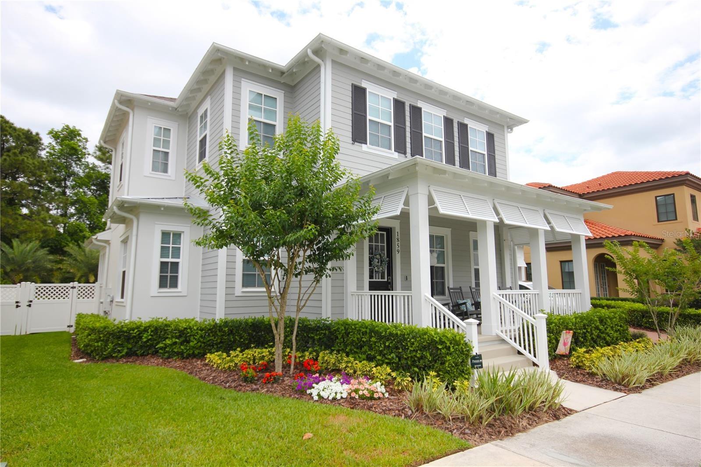
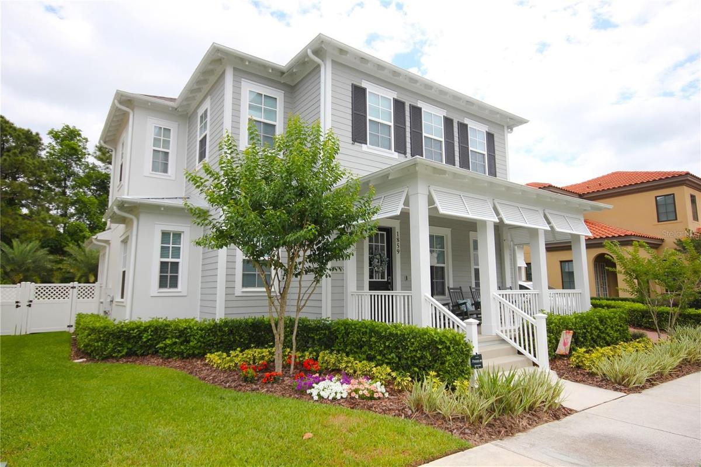
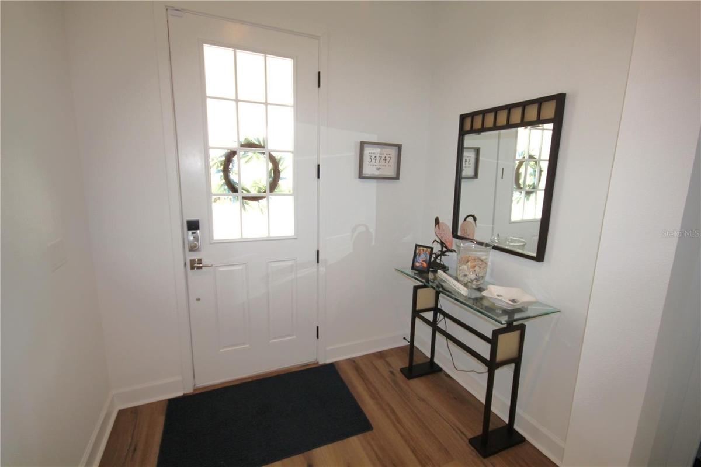
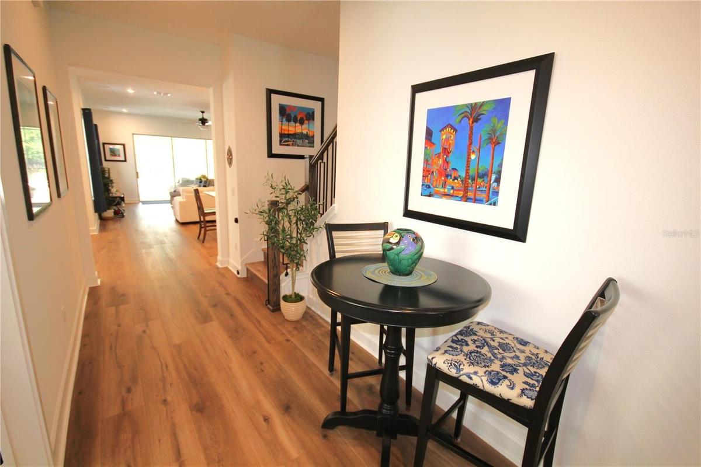
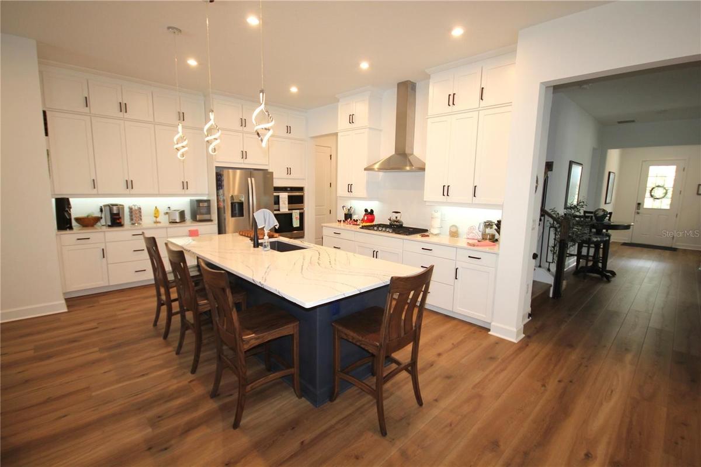
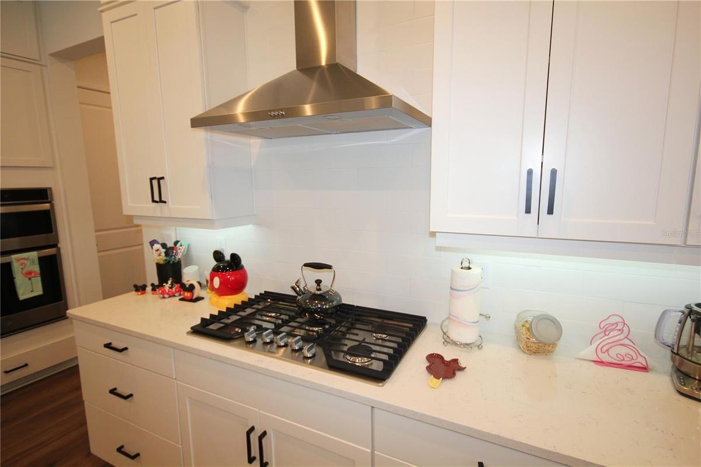
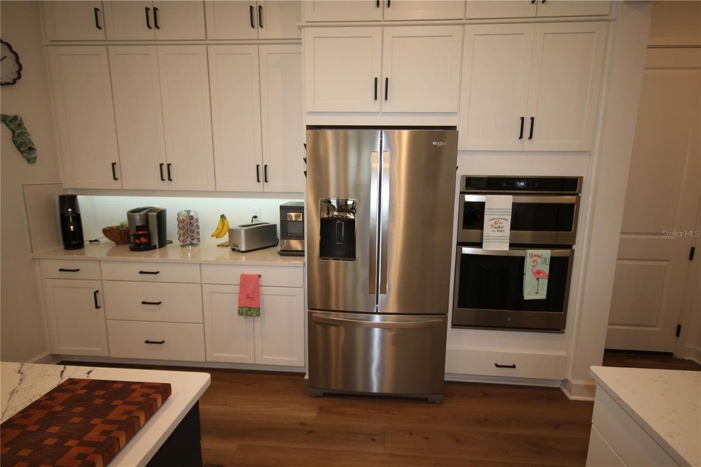
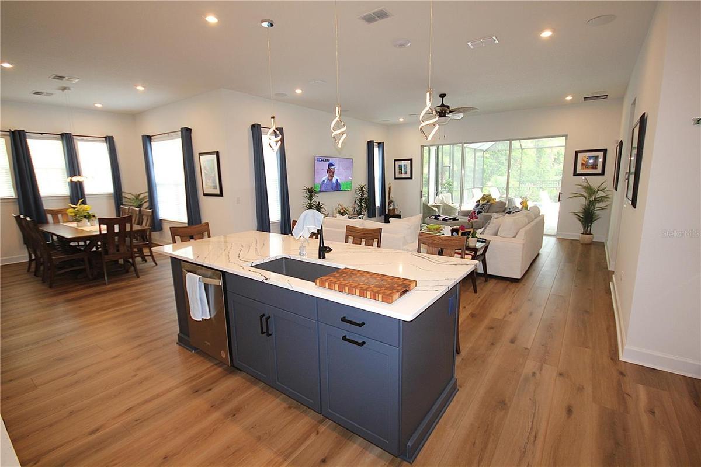
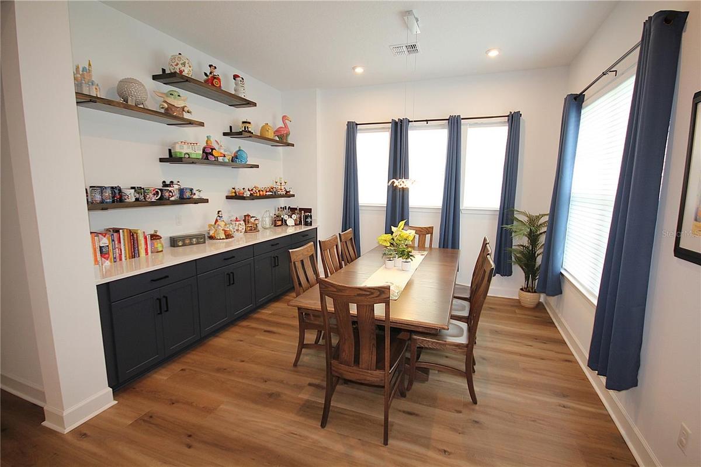
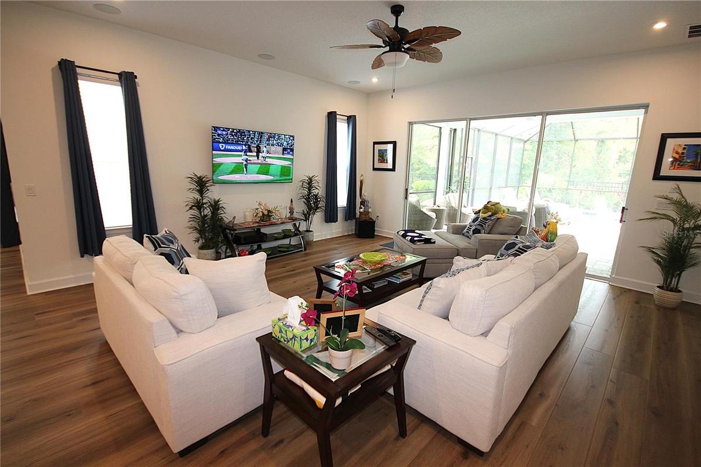
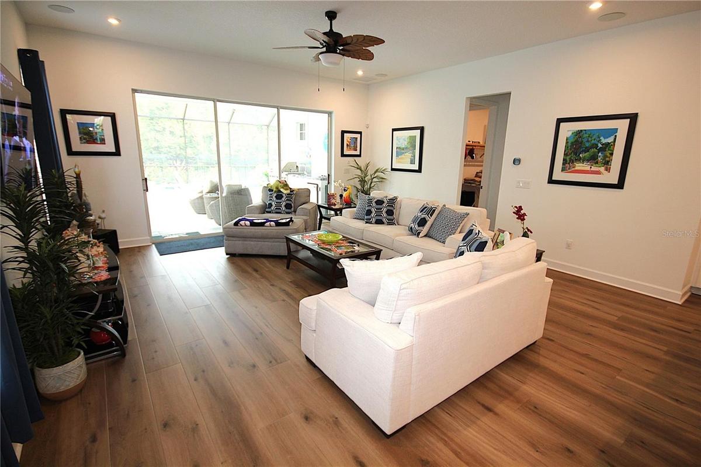
Prof Photos Coming Soon! Luxury, technology & resort-style living come together beautifully in this highly upgraded SANIBEL COASTAL by Mattamy Homes, ideally positioned on a **PREMIUM CONSERVATION HOMESITE** offering a peaceful natural backdrop & enhanced privacy. Featuring 4 bdrms,3.5 bths,approx 3,499 sq ft & a 3-car tandem garage,this exceptional home has been thoughtfully designed for both everyday living and entertaining.The open-concept kitchen,dining area & Great Room are complemented by a 1ST-floor Owner’s Suite, private 1ST-floor Guest Suite,versatile Flex Room with double glass doors, & an upstairs Loft with 2 additional bedrooms and shared bath.The impressive kitchen showcases ceiling-height upgraded cabinetry with soft-close doors & drawers,quartz countertops,a designer island sink & combination oven/microwave Luxury vinyl plank flooring flows throughout the home,complemented by upgraded bathroom tile,8-foot interior doors,enhanced trim & extensive LED lighting.Sound-barrier insulation was added to interior walls on both levels for enhanced comfort & privacy.The 1st-floor Owner’s Suite offers a spa-inspired retreat with an upgraded freestanding soaking tub,spacious walk-in shower,ceiling-height cabinetry & designer tile finishes.The Flex Room provides an ideal home office or additional guest space & includes a queen-size Murphy bed concealed within the closet.Step outside to your own private Florida resort,beautifully complemented by the *conservation setting beyond the backyard*. The spectacular outdoor living area features an EASY TO MAINTAIN luxury pool, that automatically fills & drains to maintain water levels & includes a waterfall spa,deck jets & sun shelf, all surrounded by a full screen enclosure.Entertain from the outdoor kitchen,practice your short game on the private PUTTING GREEN,or simply relax among tropical landscaping & accent landscape lighting.The backyard is fully fenced for privacy.Technology is integrated throughout the home,including Cat 6A Ethernet wiring,whole-home Wi-Fi access points,5.1 surround sound in the Great Room with speakers extending to the lanai,security cameras & video doorbell.Smart-phone control is available for the pool & spa,HVAC,garage doors,irrigation,security system & select exterior lighting.Programmable automated Levolor blinds enhance the front windows, & the garage is prewired for an EV charger.Fiber internet service.Additional upgrades include a Pure Touch water filtration system & water softener,ceiling fans,gutters,whole-home electrical surge protection,upgraded closet & pantry shelving,wall shelving,TV wall mounts & termite protection.The 3-car tandem garage provides excellent vehicle & storage space. This is far more than a builder-standard home.The *premium conservation homesite*, extensive upgrades, advanced technology & thoughtfully designed indoor/outdoor living spaces combine to create an exceptional move-in-ready property where luxury Florida living begins the moment you arrive. Located in Island Village, the latest development within the world-renowned community of Celebration; the town developed by Disney.Residents enjoy a host of amenities including Golf, Pools, Playgrounds,Tennis & Basketball, miles of biking/walking trails,several shopping & eating plazas along w/a charming Waterfront Downtown. Celebration sponsors a number of seasonal & holiday events along with a Sunday Farmer's Market. Close to Disney World,major roadways,medical services & so much more!
Amenities
- Association Recreation Owned
- Awnings
- Basketball Court
- Built-in Features
- Built-In Oven
- Ceiling Fans(S)
- Closed Circuit Camera(S)
- Conservation Area
- Deed Restrictions
- Dishwasher
- Disposal
- Dog Park
- Double Pane Windows
- Dry Bar
- Dryer
- Electricity Connected
- Fence Restrictions
- Fiber Optics
- Fitness Center
- Gas Cooktop
- Gas Water Heater
- Golf
- Golf Course
- Heated
- High ceiling
- In County
- In Ground
- Irrigation Reclaimed Water
- Landscaped
- Level
- Lighting
- Low Emissivity Windows
- Microwave
- Natural Gas Connected
- Open Floorplan
- Outdoor Grill
- Outdoor Kitchen
- Park
- Paved
- Playground
- Pool
- Primary Bedroom - Main Floor
- Private yard
- Public
- Rain Gutters
- Range Hood
- Recreation Facilities
- Refrigerator
- Restaurant
- Security Lights
- Security System
- Sewer Connected
- Sidewalk
- Sidewalks
- Smart Home
- Smart Security System
- Smoke Detectors
- Solid Wood Cabinets
- Special Community Restrictions
- Sprinkler Meter
- Sprinkler Metered
- Sprinkler Recycled
- Stone Counters
- Street Lights
- Tankless Water Heater
- Tennis Court(s)
- Trails
- Tray Ceiling(s)
- Underground Utilities
- Vehicle Restrictions
- Walk-In Closet(s)
- Washer
- Water Connected
- Water Filtration System
- Water Softener
- Window Treatments
All information furnished regarding property for sale, rental or financing is from sources deemed reliable, but no warranty or representation is made as to the accuracy thereof and same is submitted subject to errors, omissions, change of price, rental or other conditions, prior sale, lease or financing or withdrawal without notice. International currency conversions where shown are estimates based on recent exchange rates and are not official asking prices.
All dimensions are approximate. For exact dimensions, you must hire your own architect or engineer.
