
Property
| Ownership: | Fee Simple |
|---|---|
| Type: | Unknown |
| Lot Size: | 0.3 Acres |
Financials
Price:$4,925,000
Annual Taxes:$28,016
Listing Courtesy of ISLAND REAL ESTATE-ANNA MARIA
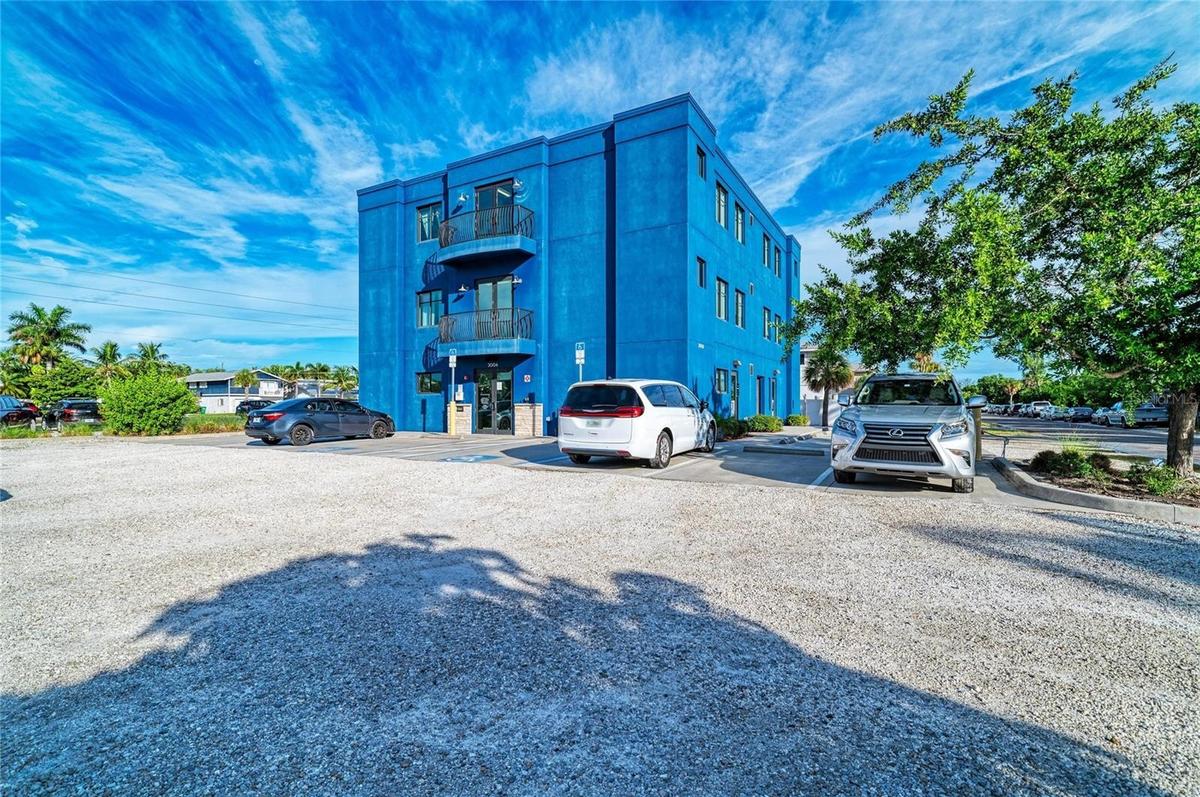
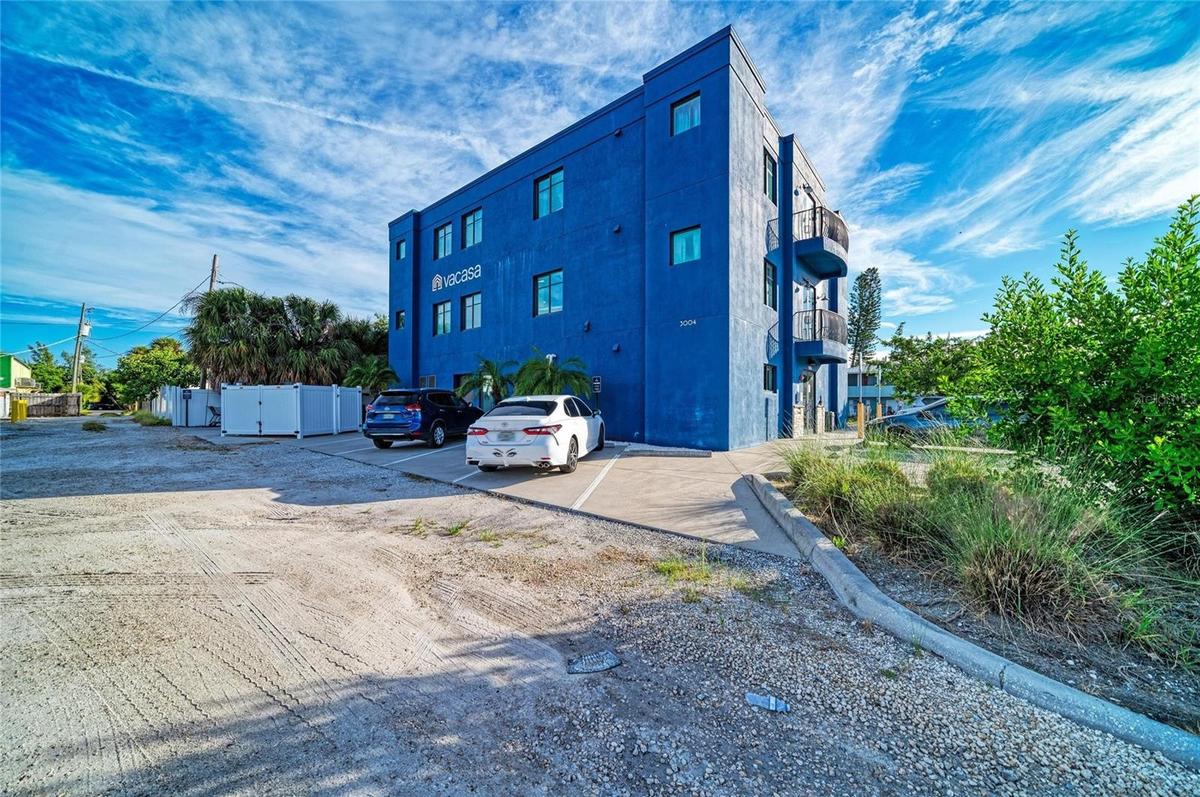
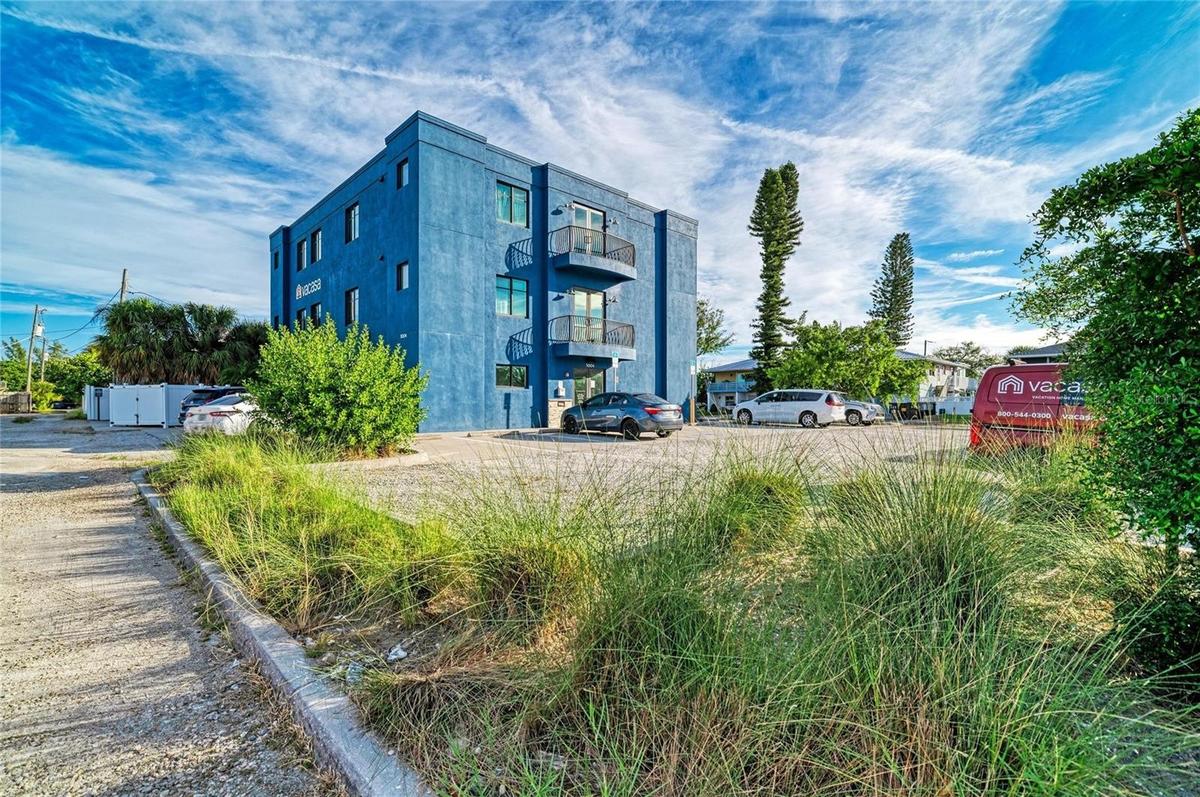
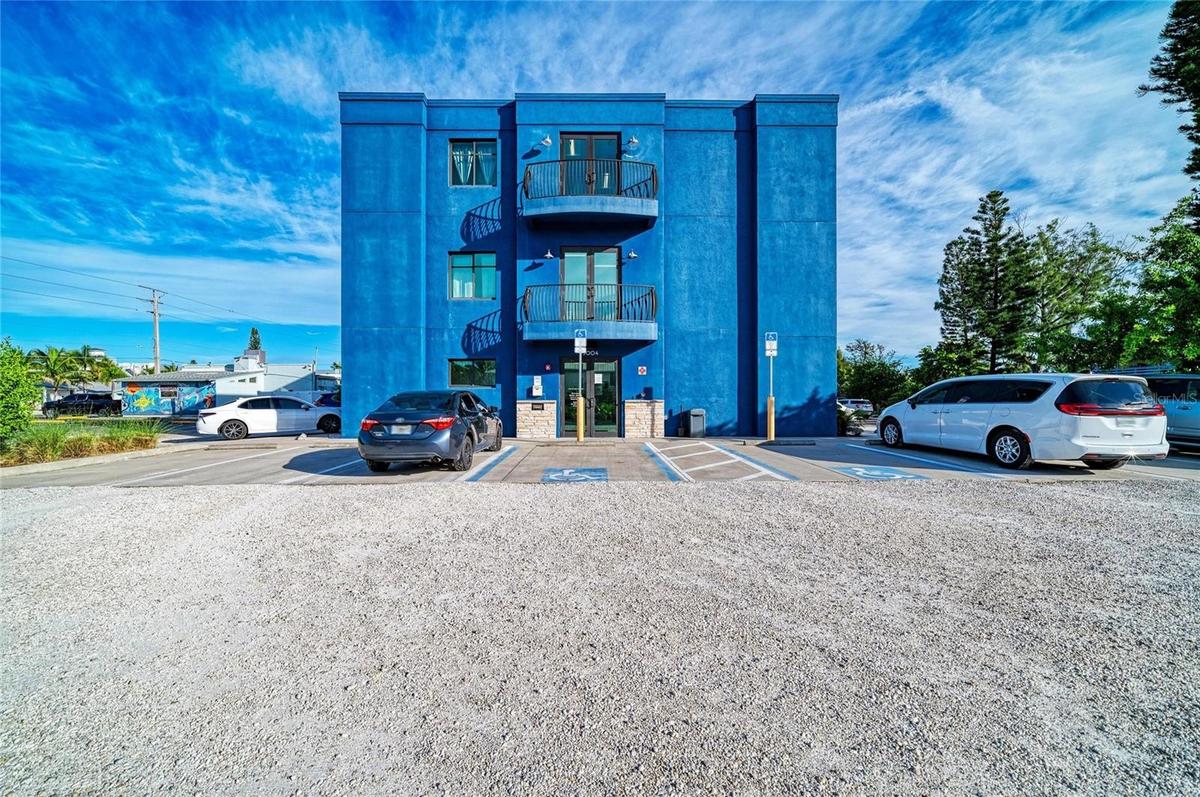
One of a kind, 8, 574 sq ft three floor building with parking for more than 30 vehicles.
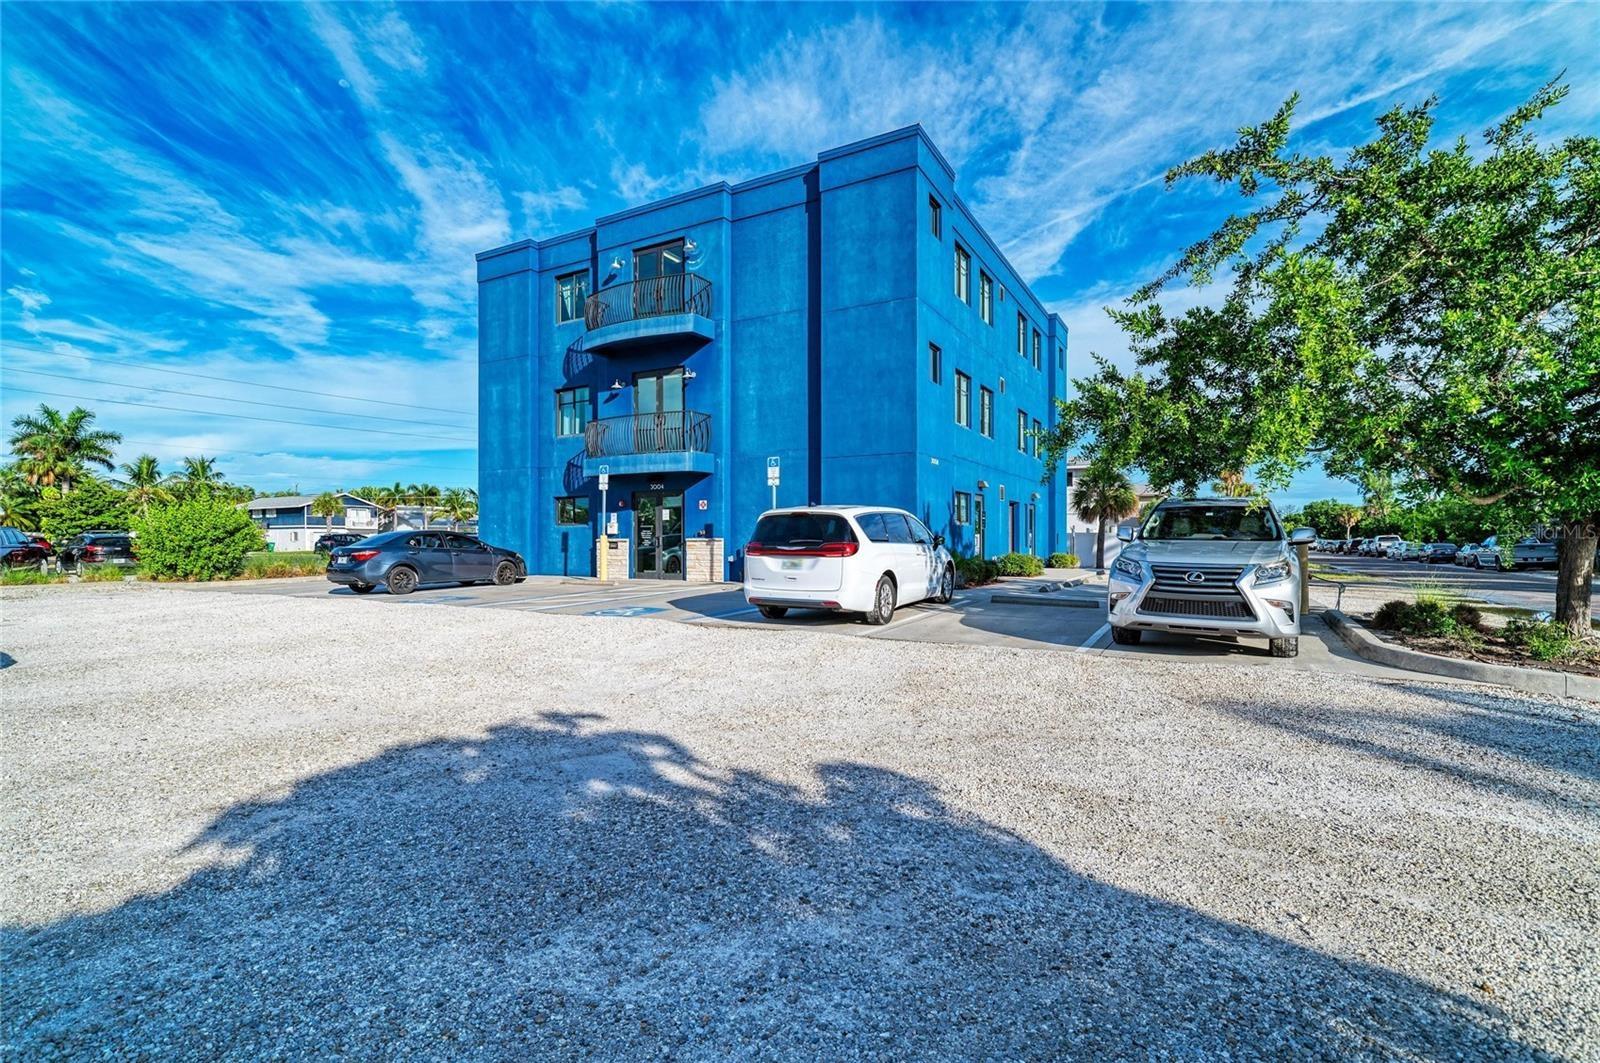
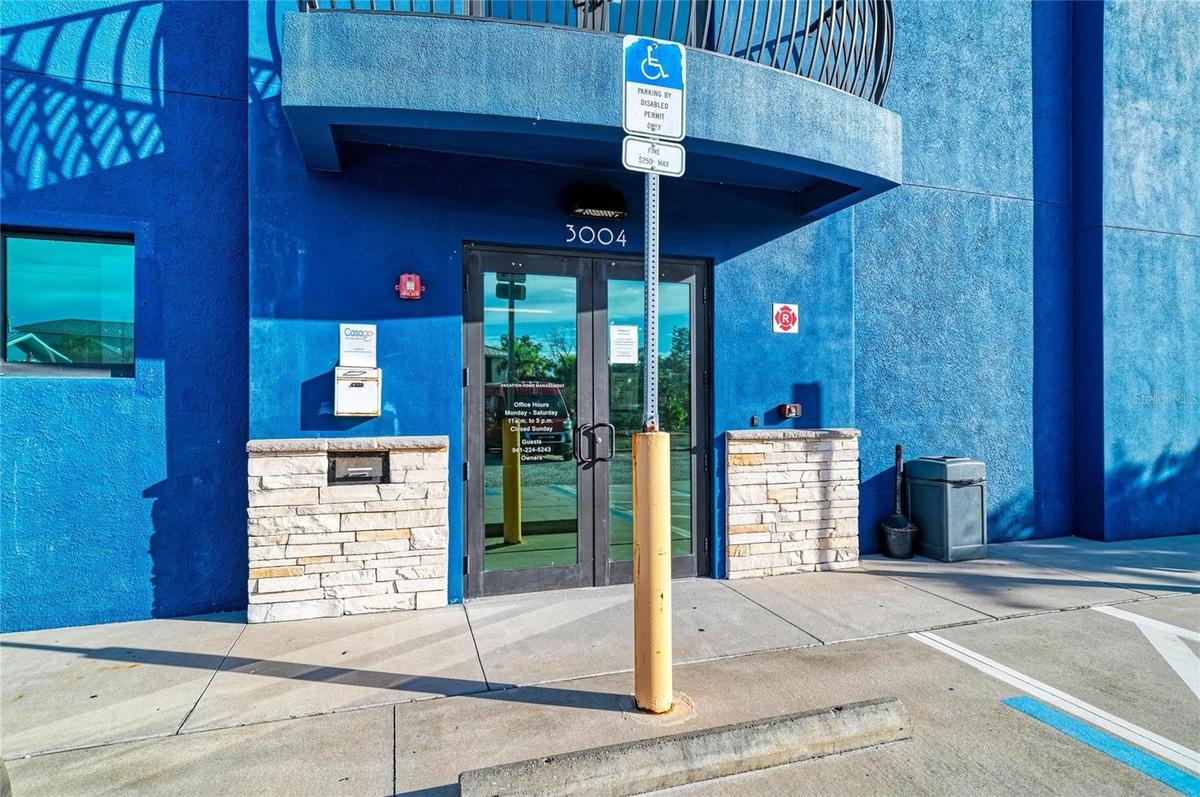
Front double doors




Description
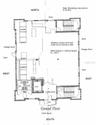
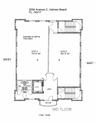
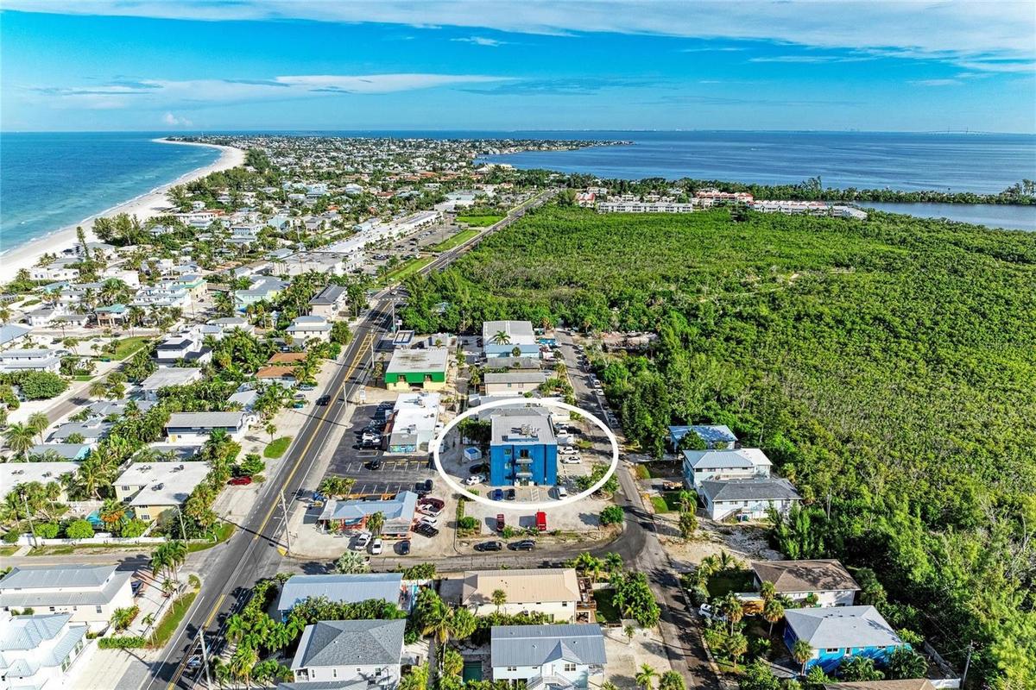
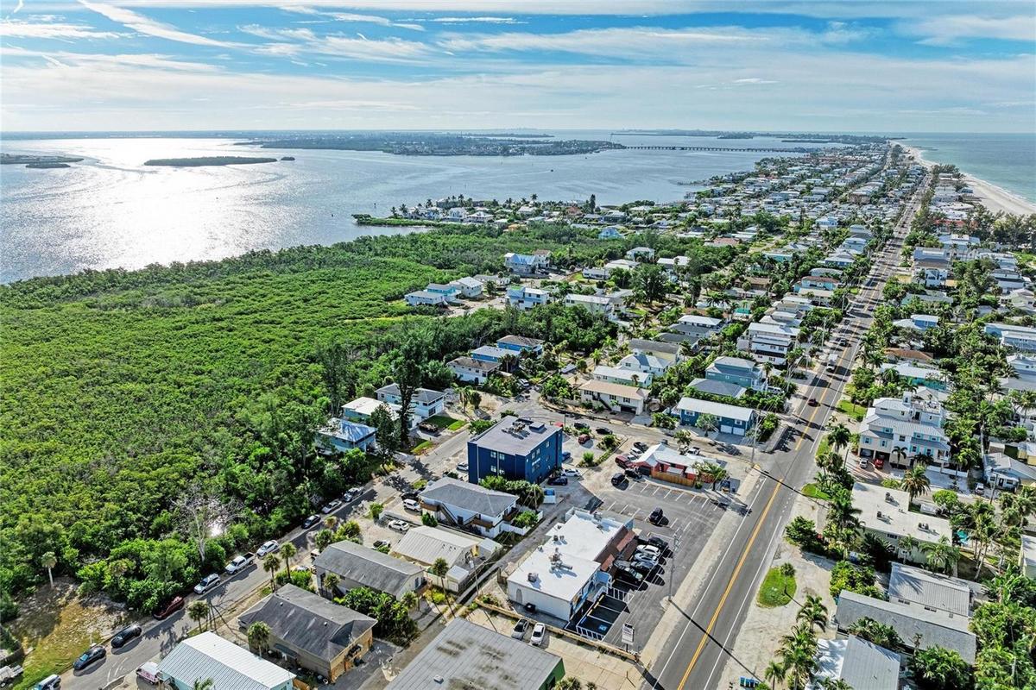
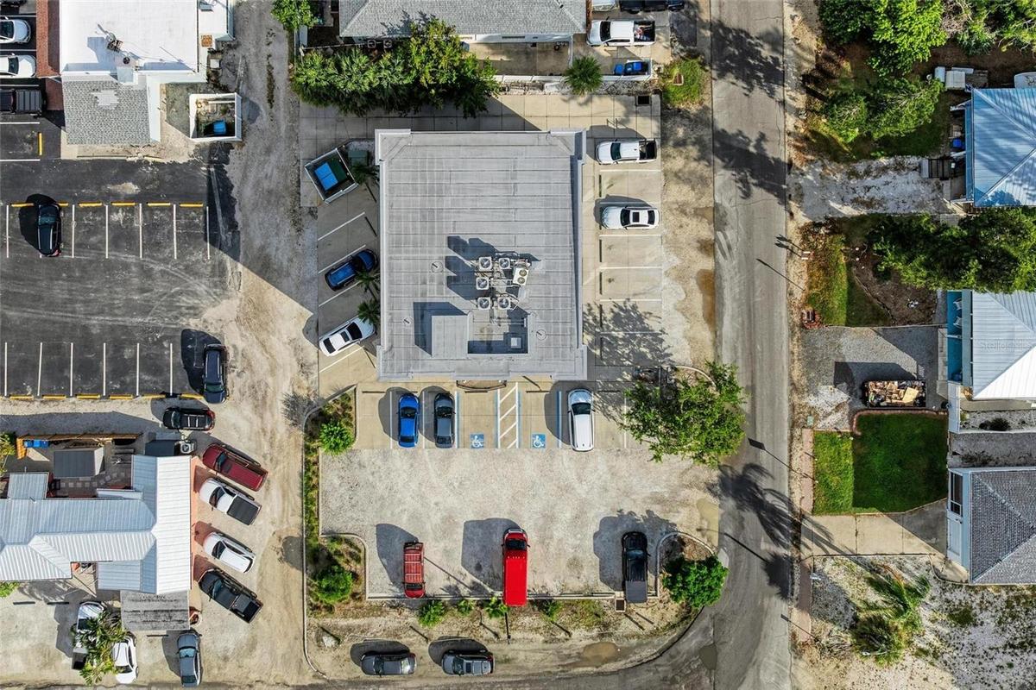
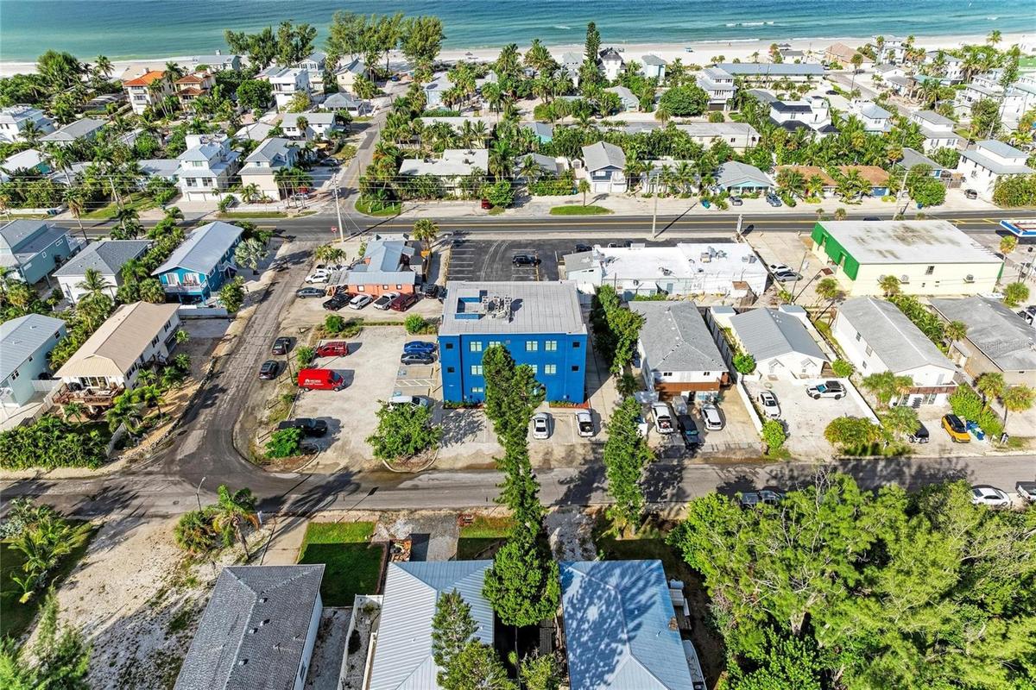
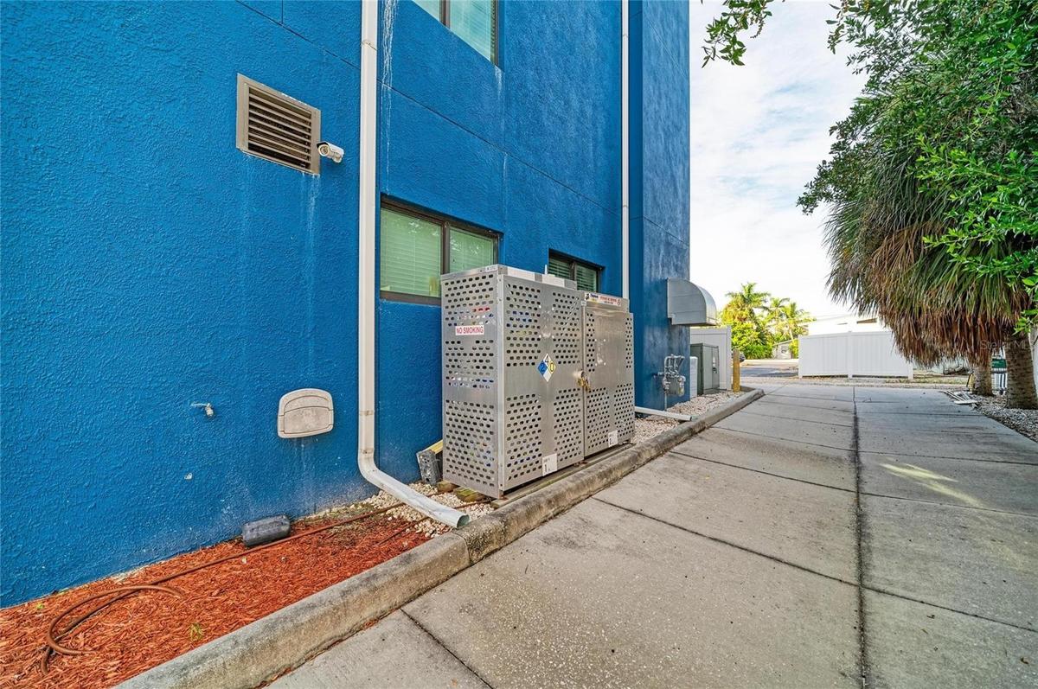
One of a kind, 8,574 sq ft three floor building with parking for more than 30 vehicles. The 15,000 sq ft lot is zoned C3 which is the most intensive commercial district in Holmes Beach City, FL. It is a perfect central location on Anna Maria Island and just a few blocks from Manatee Ave. Each floor has a lobby area equipped with male and female restrooms in addition to two (2) interior egress stairwells. The all-concrete block building is equipped with a hydraulic oversized 3,500 lb capacity elevator which fits a standard pallet for ease of storage transportation above the ground level. The building has 3 Phase electrical power as well as oversized county water and sewer lines, natural gas and dumpster enclosure. Unique lot configuration allows for parking on three sides of the building with a pass-through alley on the South side of the property for ease of vendor, maintenance or large vehicle support. Ground level supports professional laundry operation with water pit and elevated washer pad with extra high open ceilings. One garage bay on the West side with an additional garage door on the East side to facilitate large item transport. Ground level floor includes concrete work to accept a 4’ X 4’ laundry scale flush with the polished concrete floor. Second floor contains several offices as well as electrical, plumbing and mechanical for residential washers, dryers and laundry sink. Extra high open ceilings all throughout the second floor as well. Third level equipped with cubicles, large break room and kitchen, conference room, server room, key storage lockable area as well as a stand-alone office. This is a perfect industrial building to support all facets of a service business to the barrier islands of Anna Maria Island, Longboat Key and beyond. The design of the property facilitates one occupant or several occupants if multiple tenancy is a goal. Every detail has been considered at time of build and built by local Anna Maria Island contractor. Washers, Dryers, laundry carts, scale not included. This property is NOT to be considered a turnkey office. Note, listing agent as well as broker have ownership interest in property.
Amenities
- Bathrooms
- Common Lighting
- Elevator
- Extra Storage
- Natural Gas Available
- Overhead Door(s)
- Oversized Lot
- Public
- Water Connected
All information furnished regarding property for sale, rental or financing is from sources deemed reliable, but no warranty or representation is made as to the accuracy thereof and same is submitted subject to errors, omissions, change of price, rental or other conditions, prior sale, lease or financing or withdrawal without notice. International currency conversions where shown are estimates based on recent exchange rates and are not official asking prices.
All dimensions are approximate. For exact dimensions, you must hire your own architect or engineer.
