
Property
| Ownership: | Fee Simple |
|---|---|
| Type: | Single Family |
| Bedrooms: | 4 BR |
| Bathrooms: | 5 |
| Pets: | Pets Allowed |
| Lot Size: | 0.3 Acres |
Financials
Price:$1,029,990
Annual Taxes:$2,057
Common charges:$190
Listing Courtesy of KELLER WILLIAMS ADVANTAGE REALTY
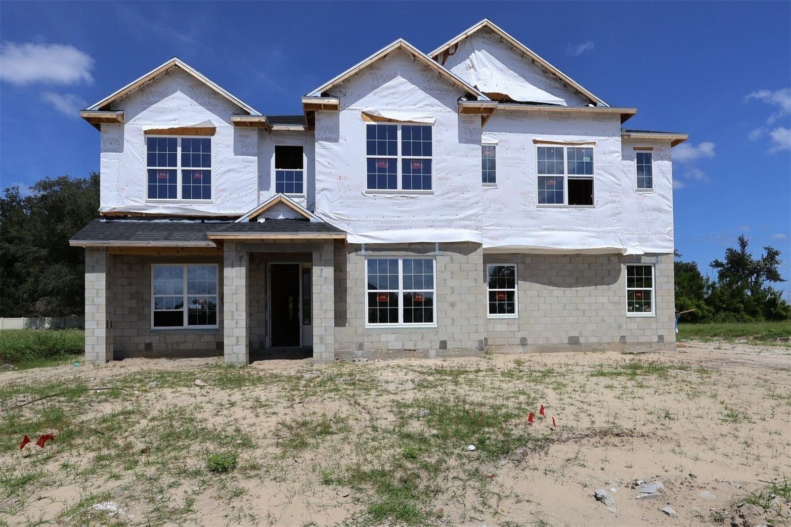
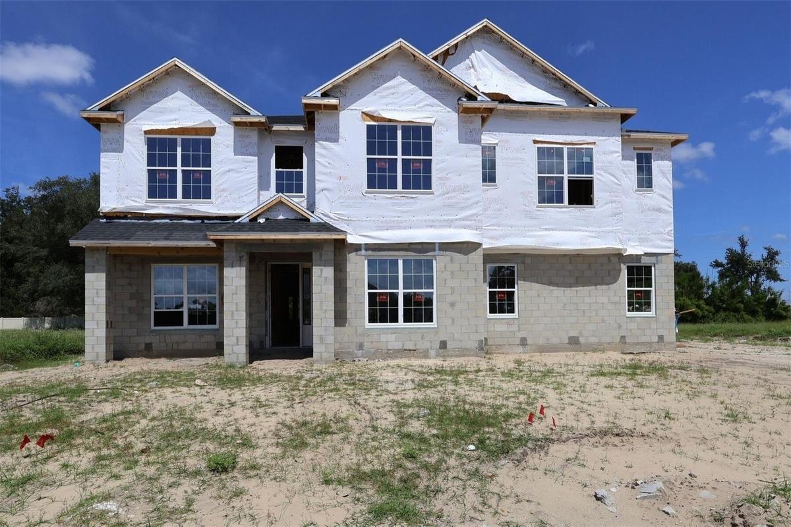
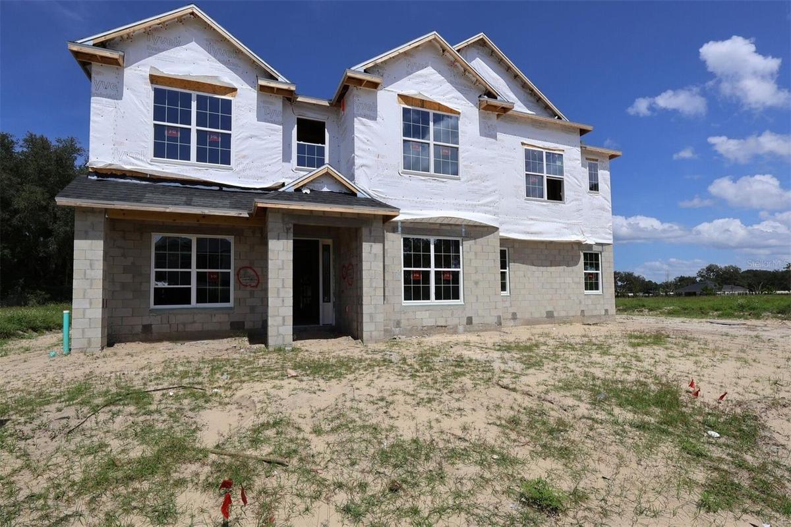
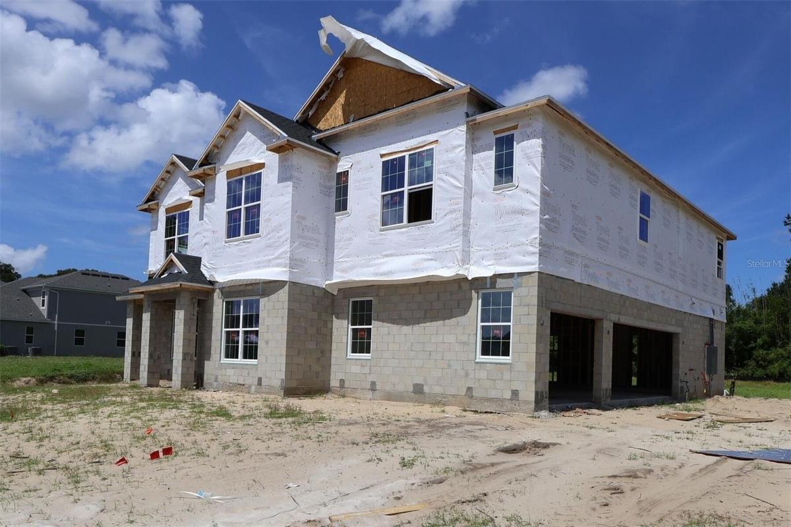
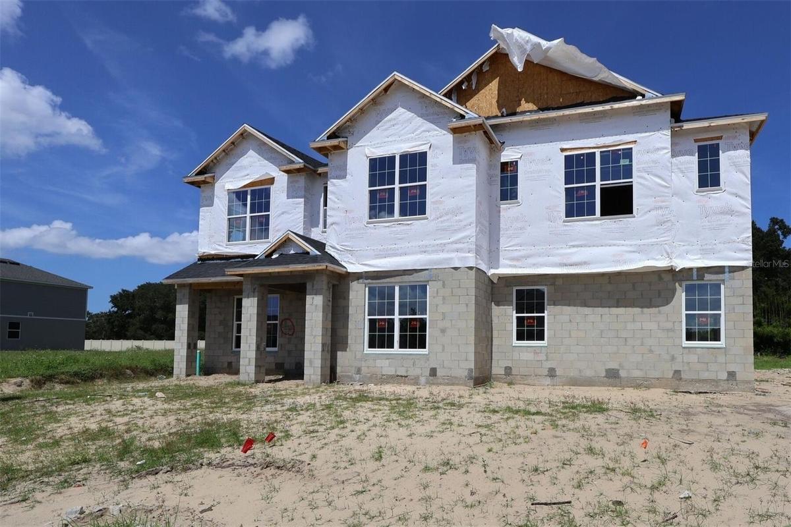
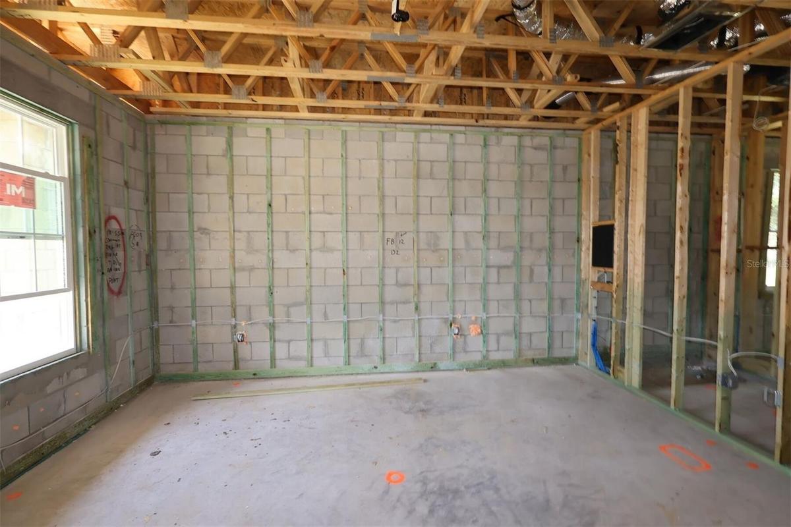
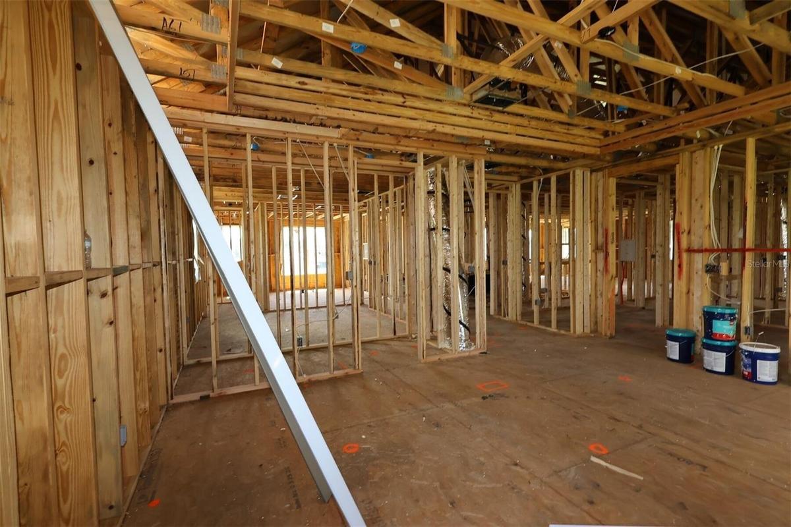
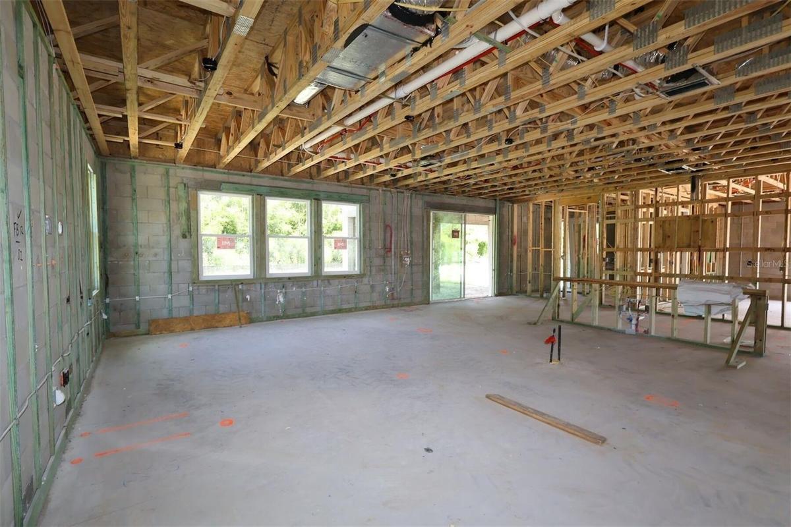
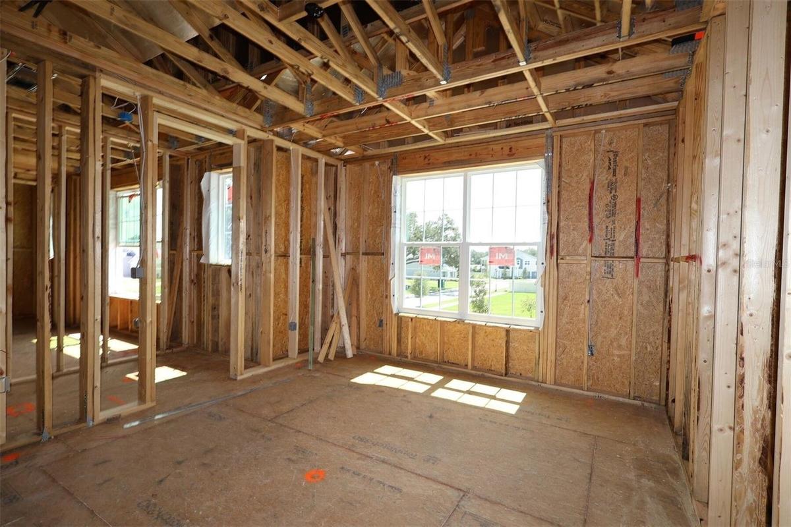
Under Construction. Welcome to 3770 Wolves Creek Place, Apopka, FL a stunning new construction home for sale.



Description
Under Construction. Welcome to 3770 Wolves Creek Place, Apopka, FL — a stunning new construction home for sale. This 2-story home offers 4,775 square feet of thoughtfully designed living space, featuring 4 bedrooms and 5 bathrooms.
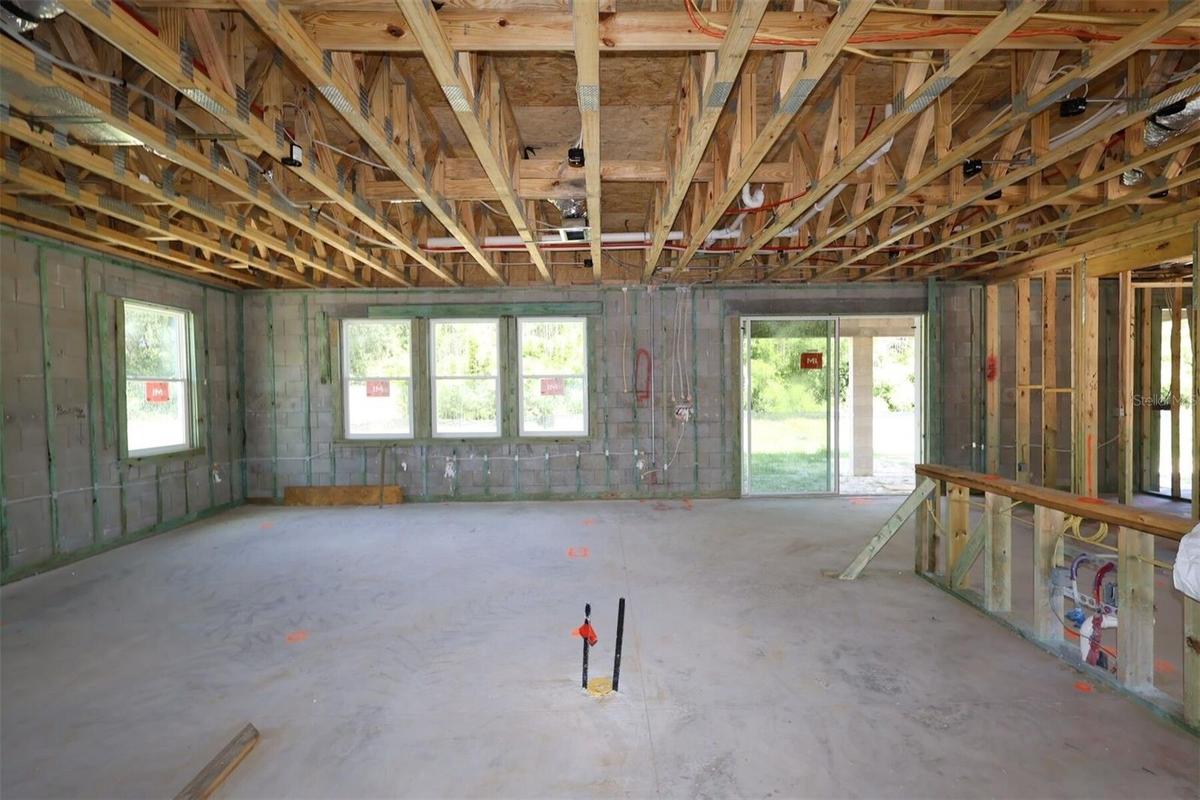
Step inside to discover an open-concept living space that creates a seamless flow between gathering areas, perfect for everyday living and entertaining. The quality of design is evident throughout, with carefully selected finishes and attention to detail in every room.
Key features of this home include:
4 bedrooms and 5 bathrooms across 2 above-ground levels
4,775 square feet of well-designed living space
Open-concept living space for comfortable daily living
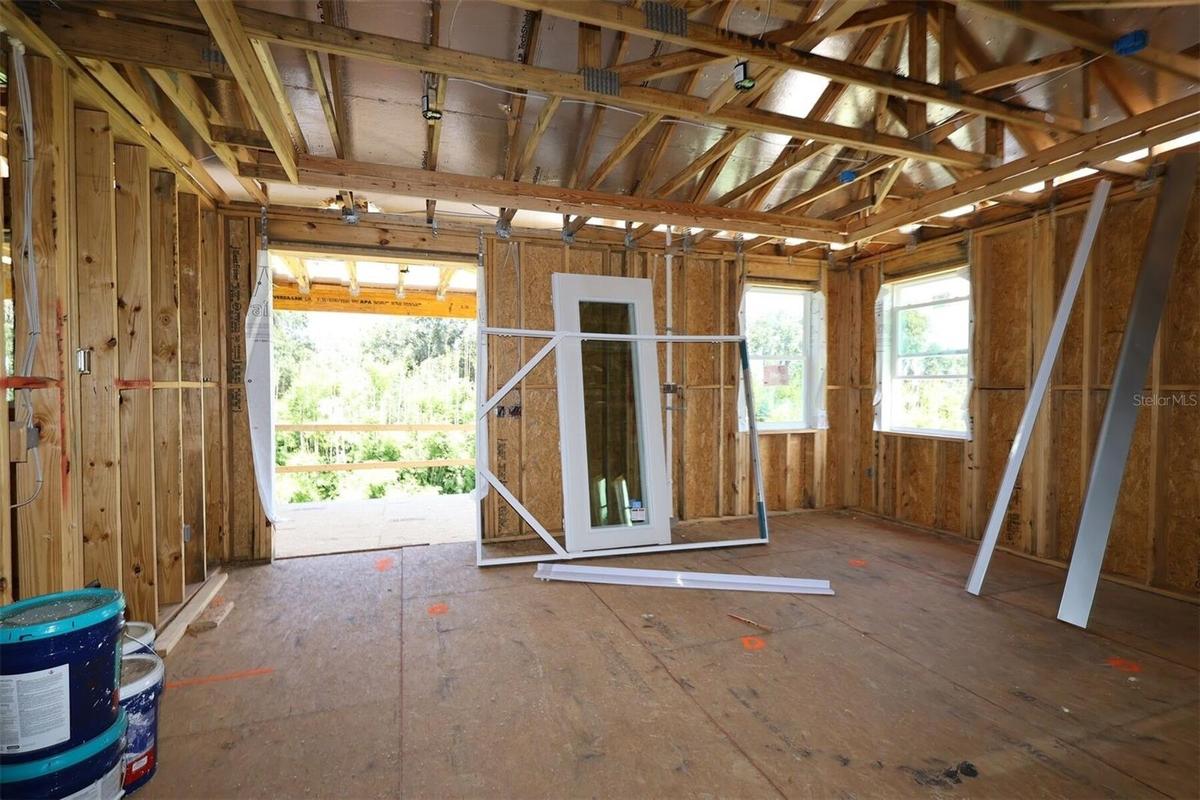
Spacious owner's bedroom with a private en-suite bathroom
3-car garage
The neighborhood surrounding this home offers a welcoming atmosphere with proximity to parks, making it easy to enjoy outdoor recreation and green spaces. The area provides a family-friendly setting with convenient access to nearby amenities and everyday essentials.
Every detail of this home reflects a commitment to quality design and craftsmanship. From the generous room sizes to the functional layout, this home is built to deliver both comfort and style. With 5 full bathrooms and a spacious lanai, this new construction home is move-in ready and waiting for its new owners.
Virtual Tour: https://my.matterport.com/show/?m=2jDMPHsCfs4
Amenities
- Cable - Available
- Community Mailbox
- Deed Restrictions
- Dishwasher
- Disposal
- Fence Restrictions
- Fiber Optics
- Gated
- Gated Community
- Gated Community No Guard
- Lighting
- Microwave
- Natural Gas Connected
- Open Floorplan
- Park/Greenbelt
- Primarybedroom Upstairs
- Rain Gutters
- Sewer Connected
- Sidewalk
- Sidewalks
- Street Lights
- Tray Ceiling(s)
- Underground Utilities
- Walk-In Closet(s)
- Water Connected
- Wet Bar
All information furnished regarding property for sale, rental or financing is from sources deemed reliable, but no warranty or representation is made as to the accuracy thereof and same is submitted subject to errors, omissions, change of price, rental or other conditions, prior sale, lease or financing or withdrawal without notice. International currency conversions where shown are estimates based on recent exchange rates and are not official asking prices.
All dimensions are approximate. For exact dimensions, you must hire your own architect or engineer.
