
Property
| Ownership: | Single Family |
|---|---|
| Rooms: | 10 |
| Bedrooms: | Studio |
Financials
Price:$925,000
Listing Courtesy of Brown Harris Stevens Brooklyn LLC
Single family set up as a two family with driveway, garage, front porch, back porch and a pear tree.


Description
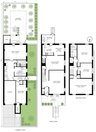
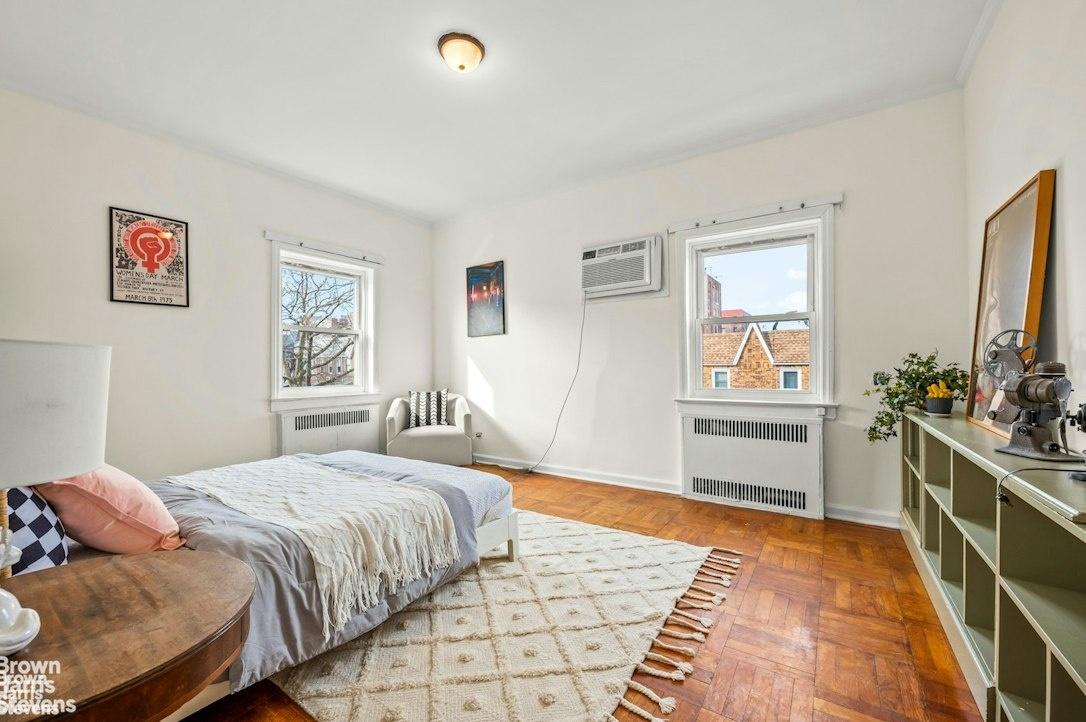
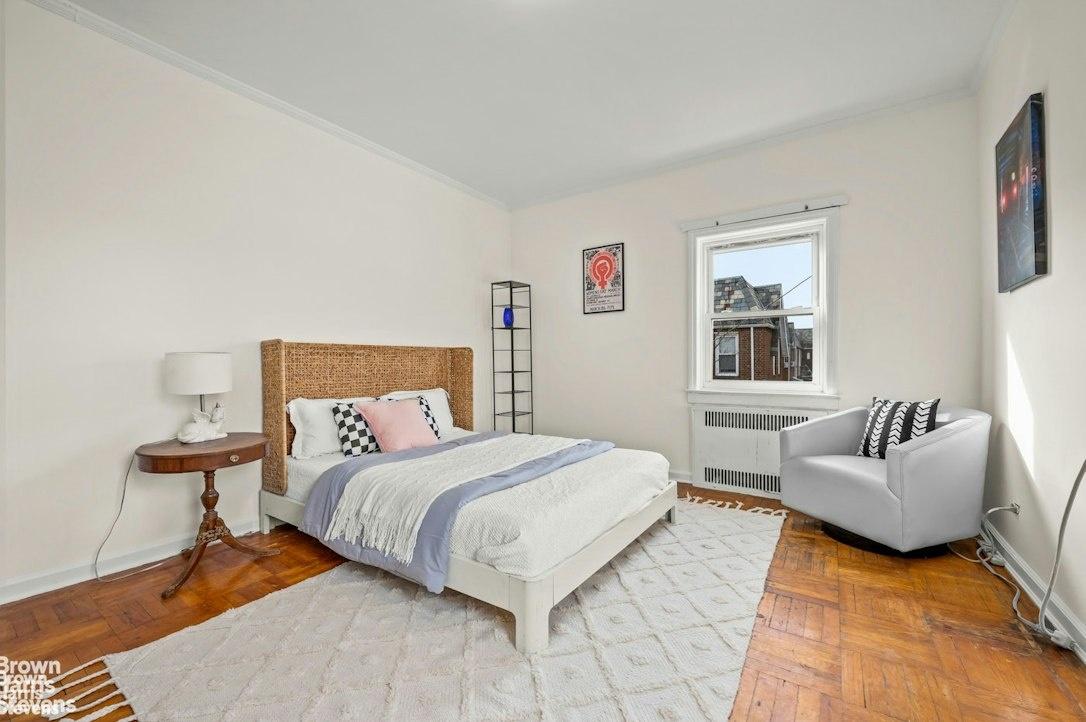
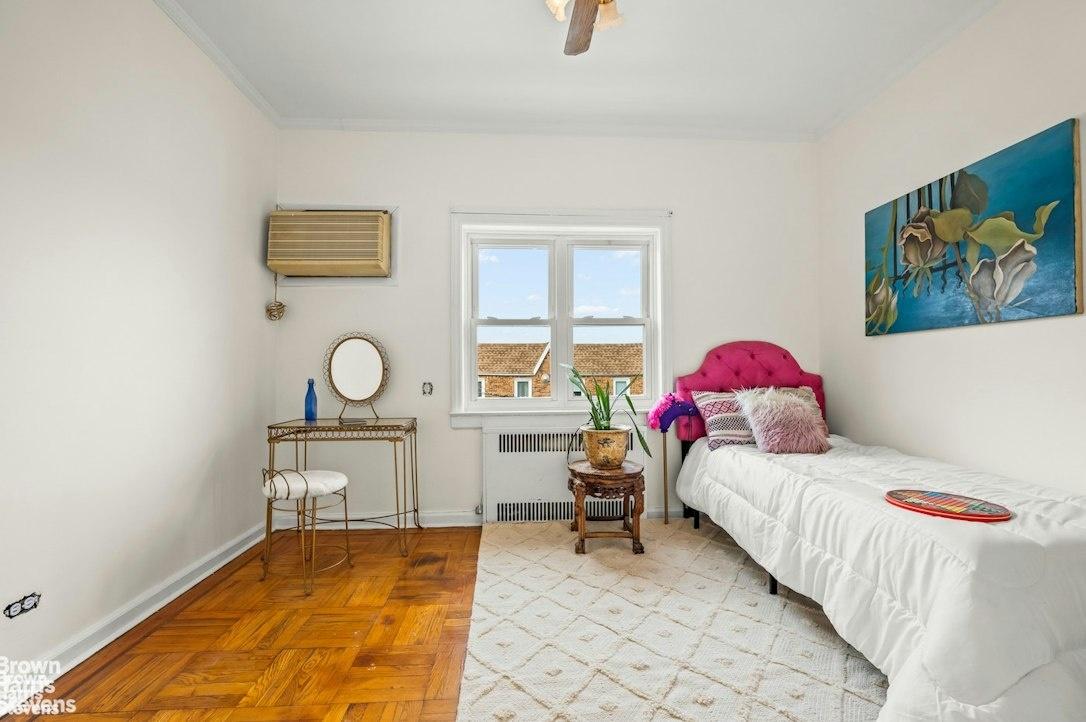
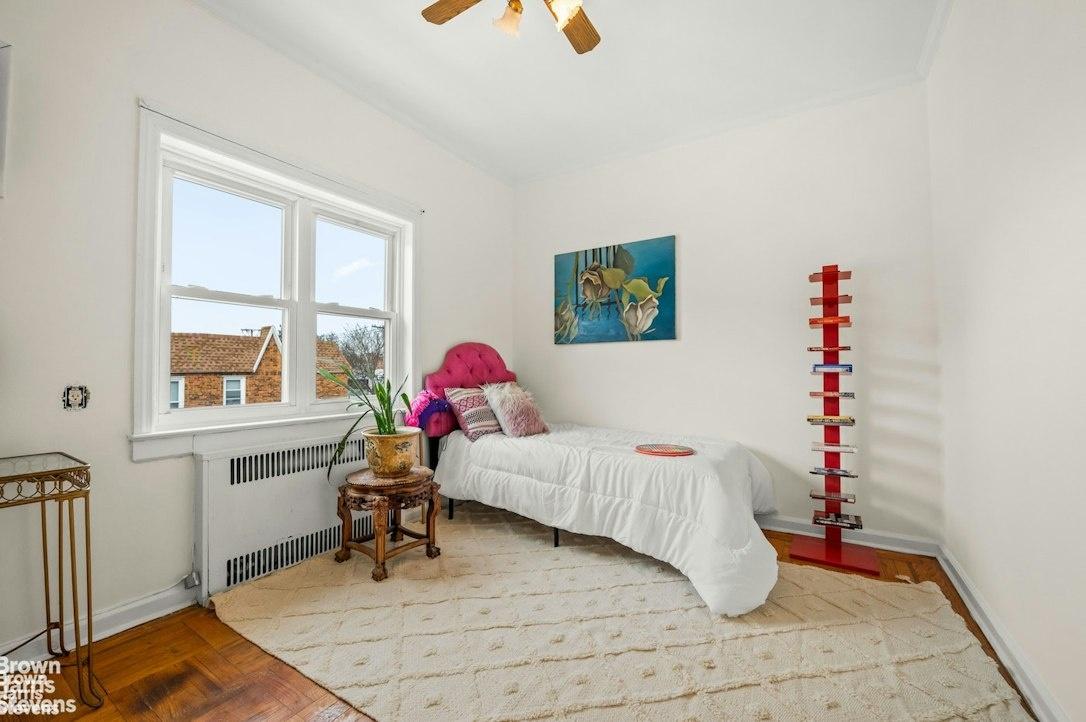
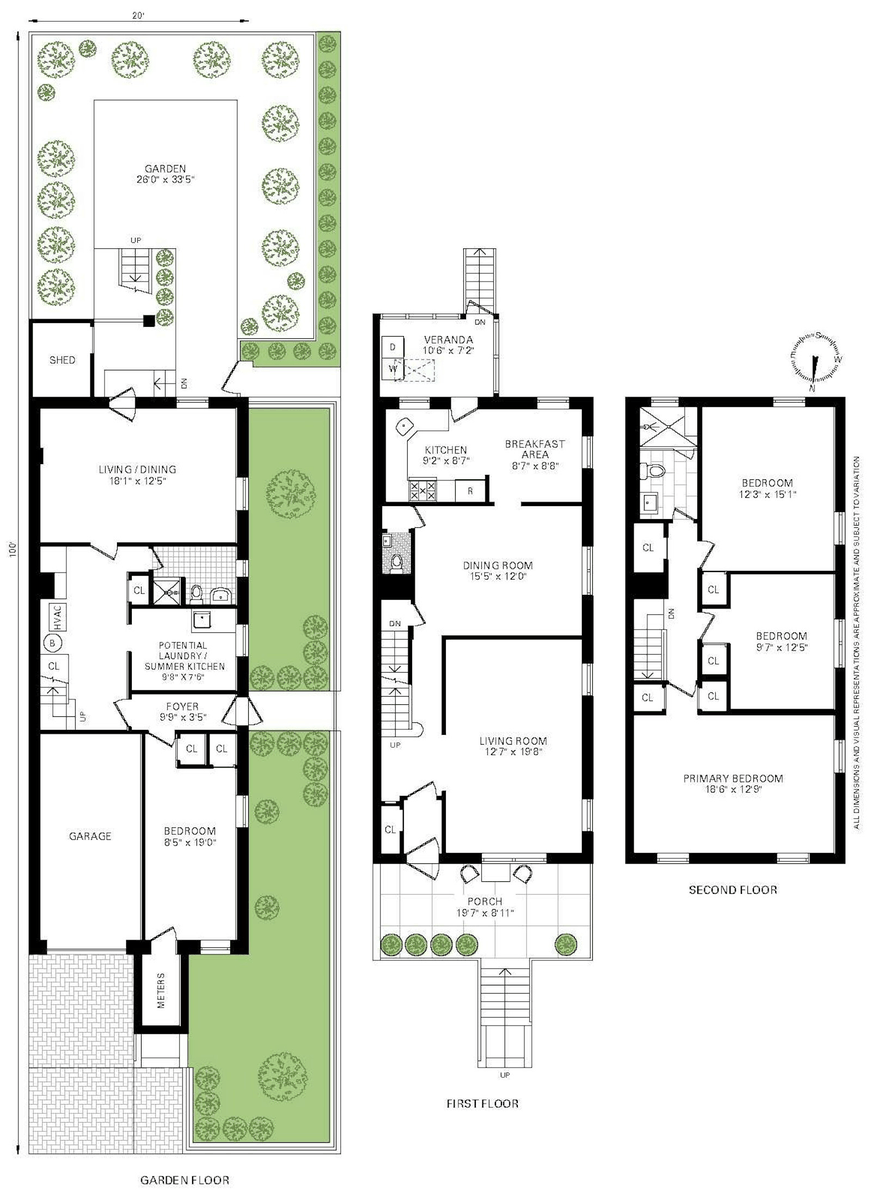
Single-family set up as a two-family with driveway, garage, front porch, back porch and a pear tree. The sellers have invested even more into this glorious semi detached corner unit on a 26x100 lot. Landscaped and ready to move right in. This home features 5 bedrooms, and 2.5 baths spread out, over 3 levels.
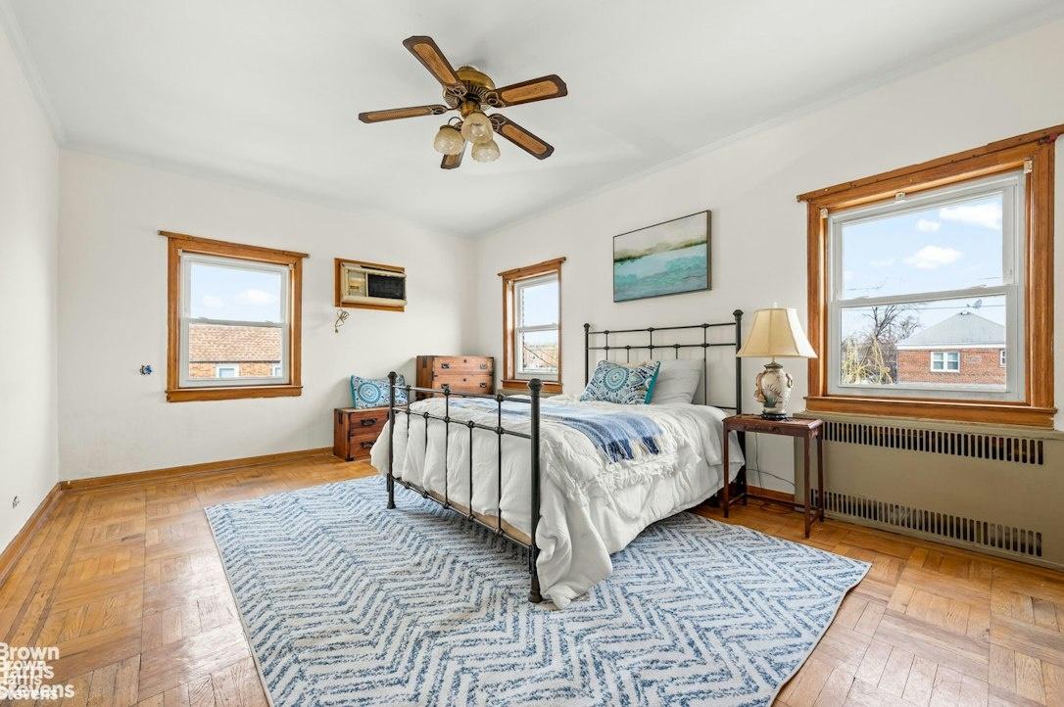
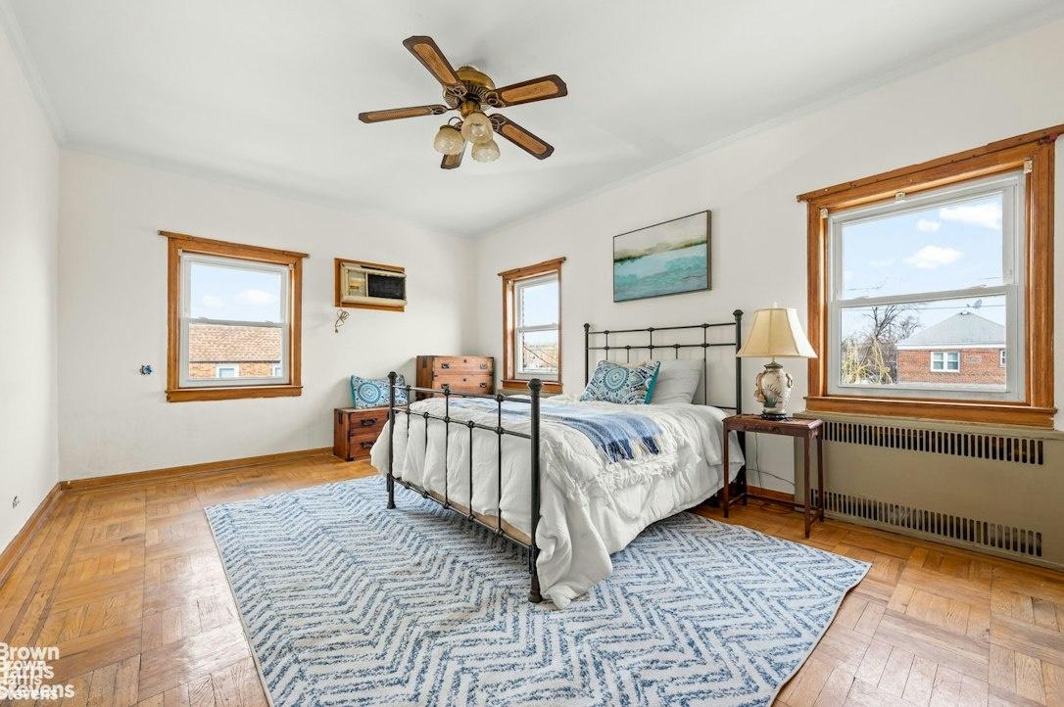
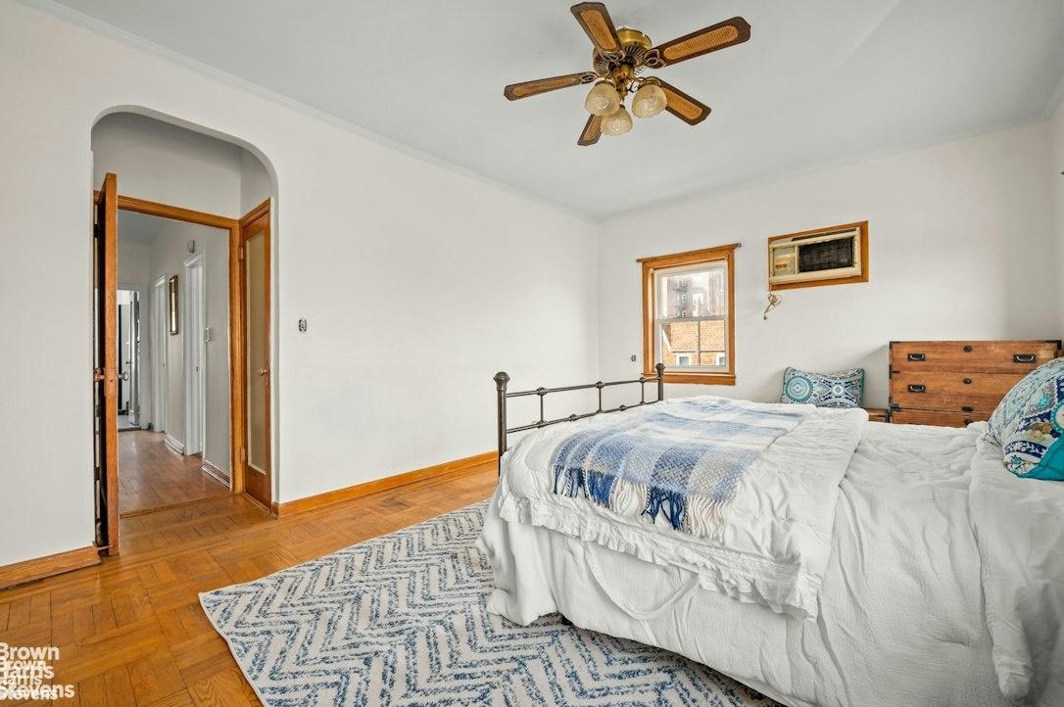
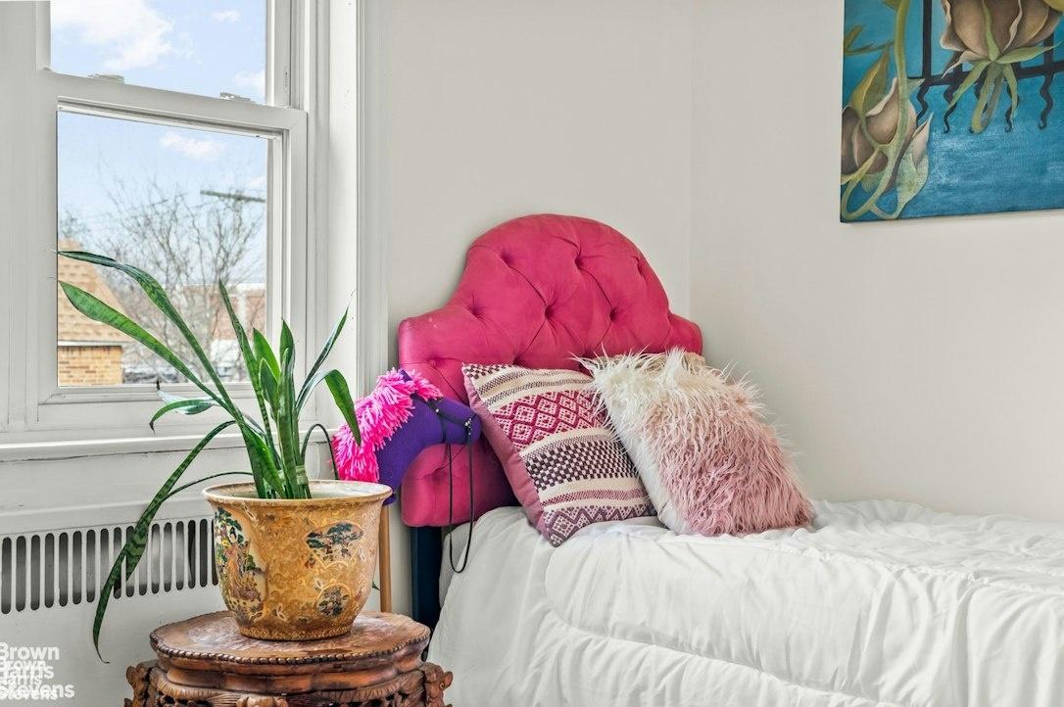
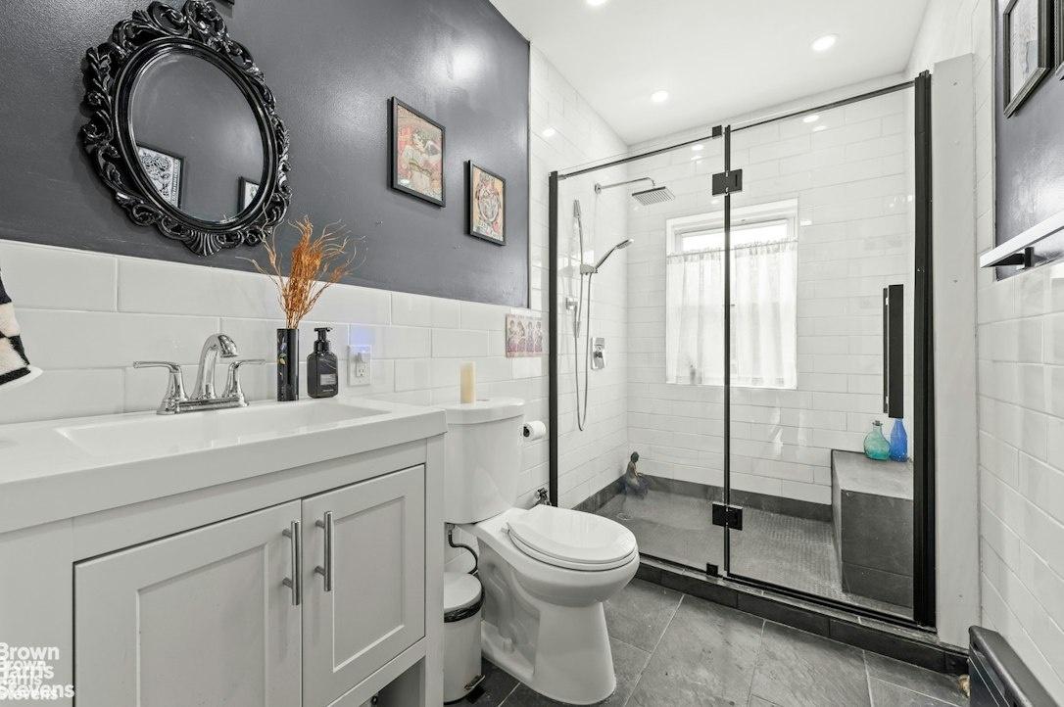
Top Floor: hosts 3 well appointed bedrooms and a full bath, with west and south facing views.
Parlor Floor: you will find a sizable front porch, the entryway to the main house, a separate living room, separate dining room, half bath, an eat-in kitchen with dishwasher, a back porch, laundry and stairs leading to the backyard.
Garden level: there is a separate entrance from Herring street, with two bedrooms, a full bath with standup shower and a 2nd summer kitchen.
The upper two floors are mostly turn-key with a new bathroom at the top, the upper floors have been recently skimmed and painted, along with new screens and deep cleaning. The closets and the lower floor needs work. Priced accordingly! Additionally there is a garage and driveway attached and deeded to the house, 2 electric meters and a shed in the back, under this back porch, for storage. This home is an estate sale and it has been owned by the same family for over 60 years. All violantions have been resolved. The seller is motivated and ready for a fast close.
Top Floor: hosts 3 well appointed bedrooms and a full bath, with west and south facing views.
Parlor Floor: you will find a sizable front porch, the entryway to the main house, a separate living room, separate dining room, half bath, an eat-in kitchen with dishwasher, a back porch, laundry and stairs leading to the backyard.
Garden level: there is a separate entrance from Herring street, with two bedrooms, a full bath with standup shower and a 2nd summer kitchen.
The upper two floors are mostly turn-key with a new bathroom at the top, the upper floors have been recently skimmed and painted, along with new screens and deep cleaning. The closets and the lower floor needs work. Priced accordingly! Additionally there is a garage and driveway attached and deeded to the house, 2 electric meters and a shed in the back, under this back porch, for storage. This home is an estate sale and it has been owned by the same family for over 60 years. All violantions have been resolved. The seller is motivated and ready for a fast close.
Amenities
Sprinkler System; Driveway; Garage; Garden; Laundry Room;
- Garage
- Garden
- Laundry Room

RLS Data display by Nest Seekers LLC.
All information furnished regarding property for sale, rental or financing is from sources deemed reliable, but no warranty or representation is made as to the accuracy thereof and same is submitted subject to errors, omissions, change of price, rental or other conditions, prior sale, lease or financing or withdrawal without notice. International currency conversions where shown are estimates based on recent exchange rates and are not official asking prices.
All dimensions are approximate. For exact dimensions, you must hire your own architect or engineer.
