
Property
| Ownership: | For Sale |
|---|---|
| Type: | Single Family |
| Rooms: | 7 |
| Bedrooms: | 4 BR |
| Bathrooms: | 2½ |
| Lot Size: | 1.1 Acres |
Financials
Listing Courtesy of Realty Promotions Inc
Welcome to Grandview Estates, a new development of 33 farmhouse colonials located in the picturesque town of Wawayanda.
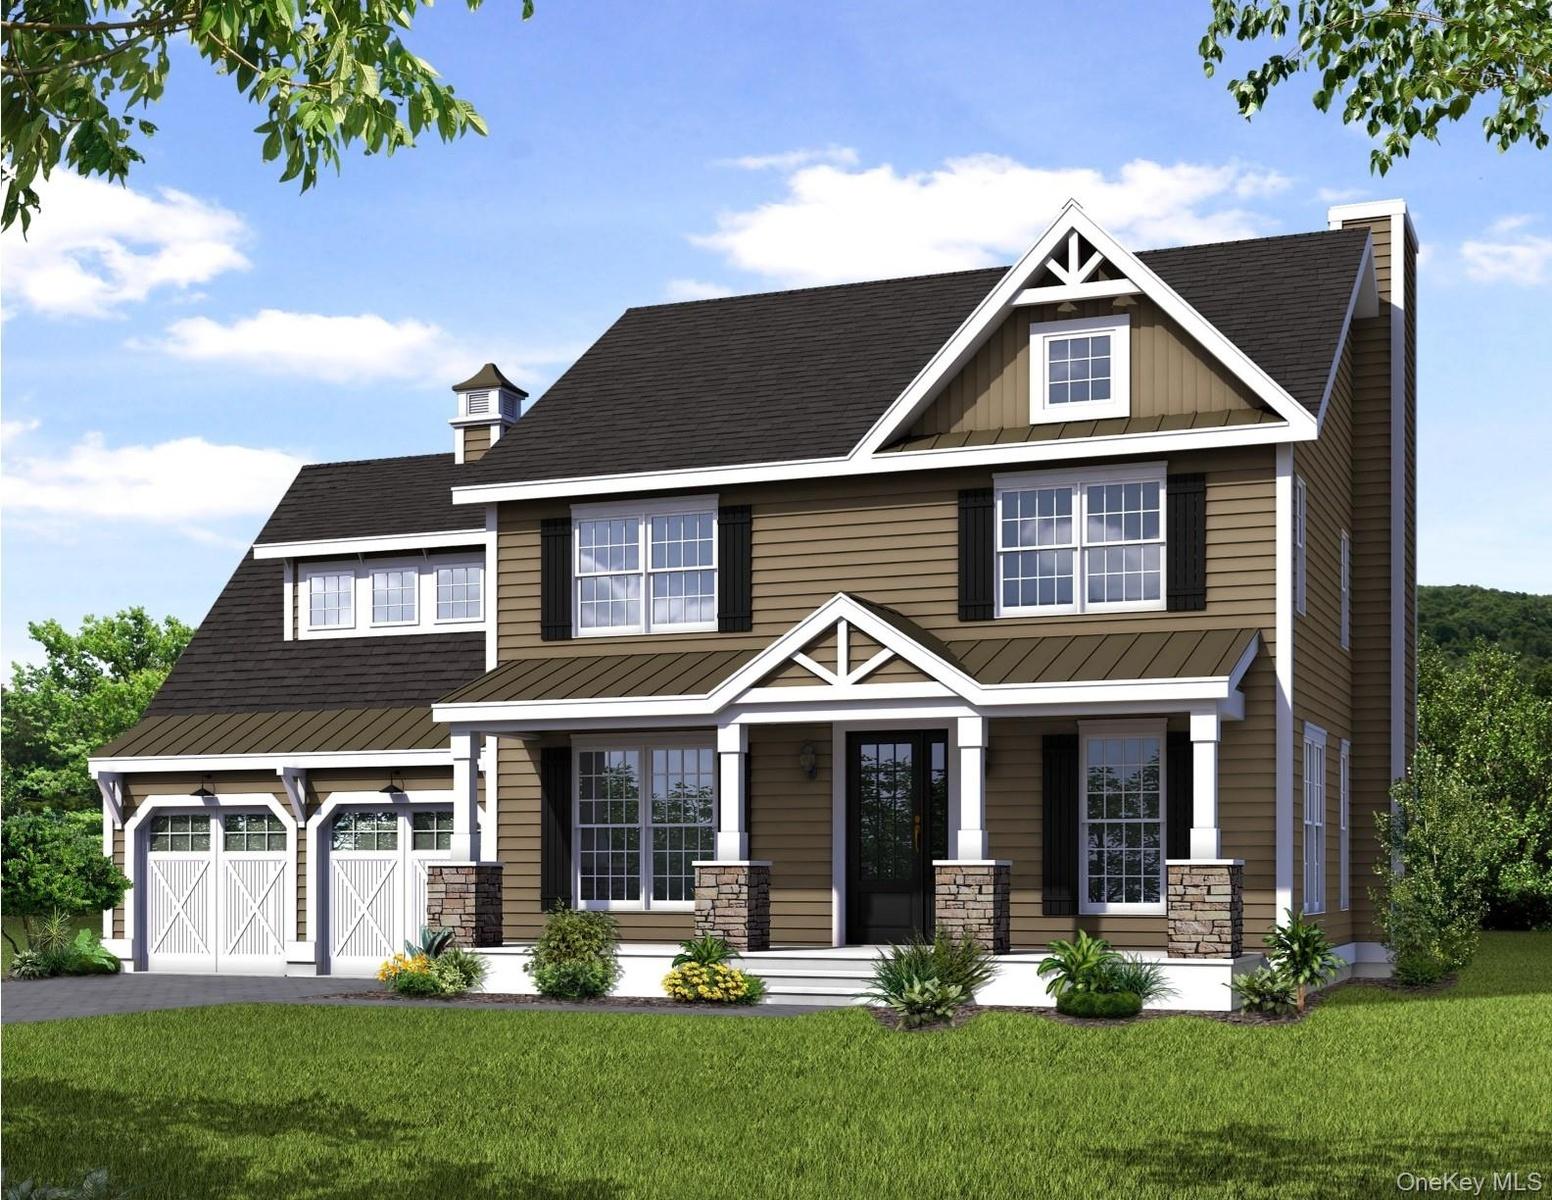
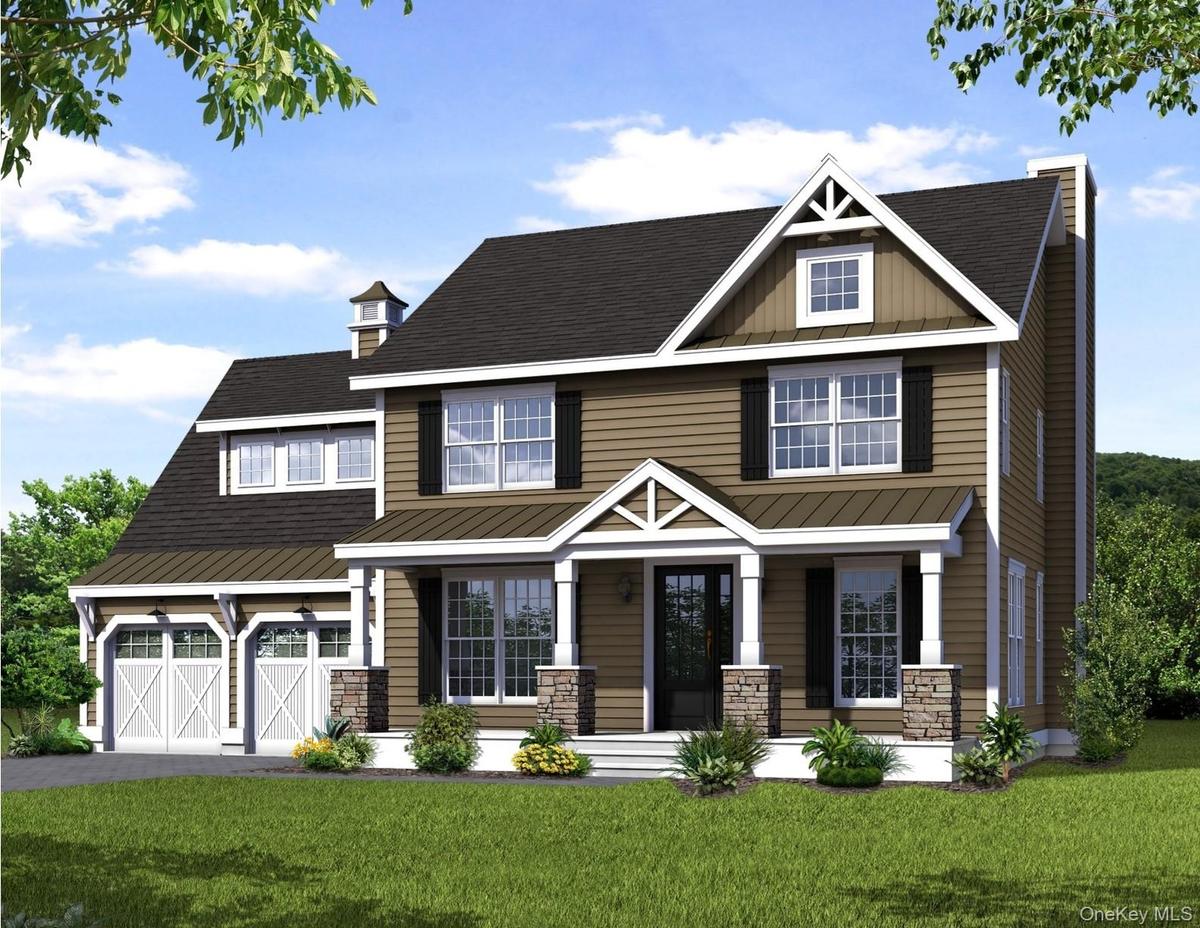
Rendering






Description
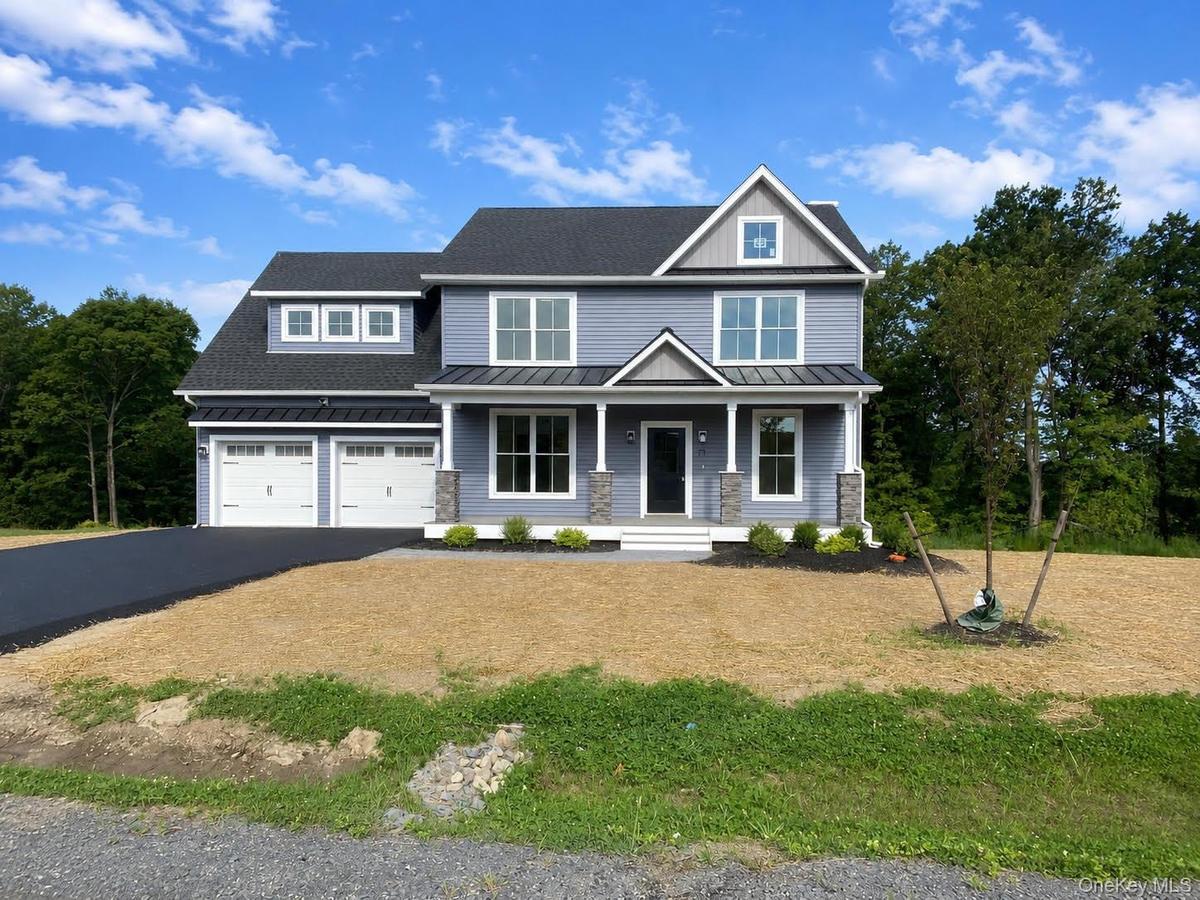
Welcome to Grandview Estates, a new development of 33 farmhouse colonials located in the picturesque town of Wawayanda. Situated on a private cul-de-sac, these homes offer expansive 1+ acre lots with scenic views and rolling countryside surroundings.
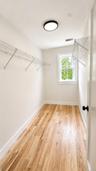
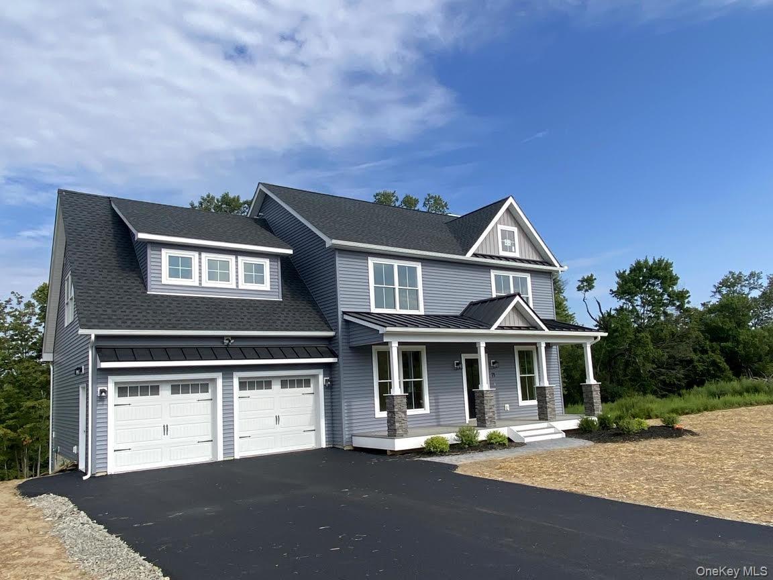
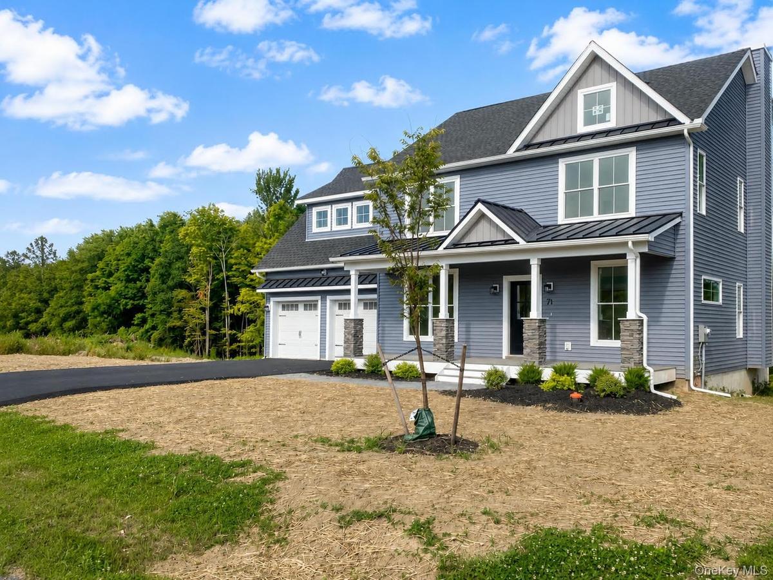
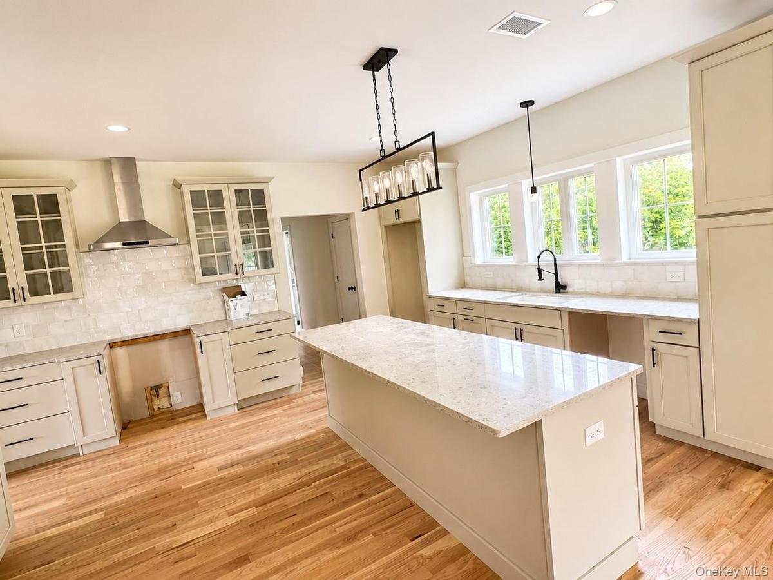
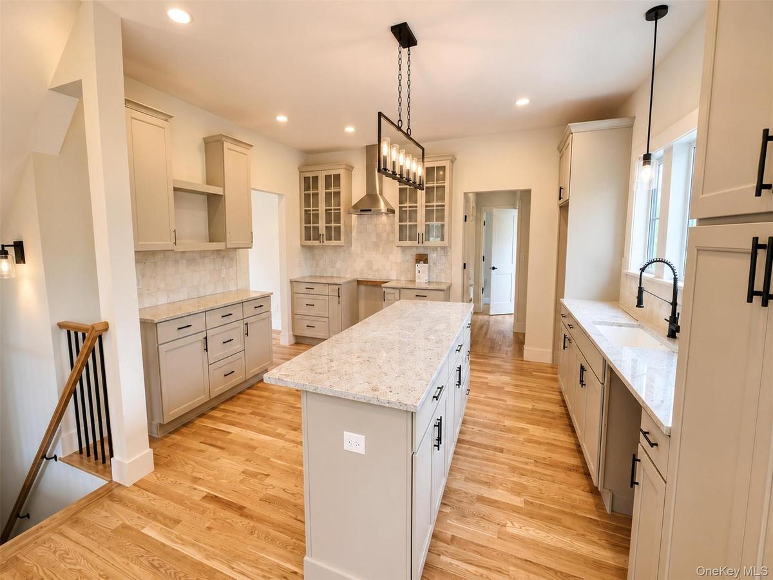
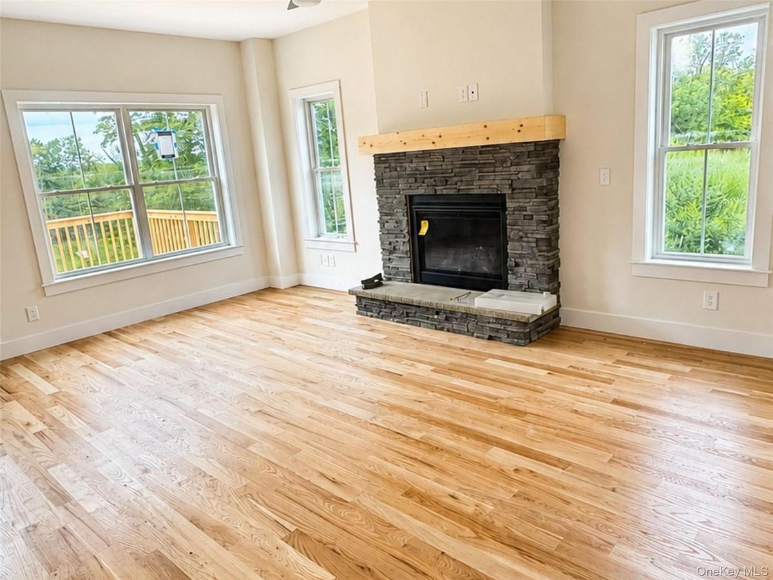
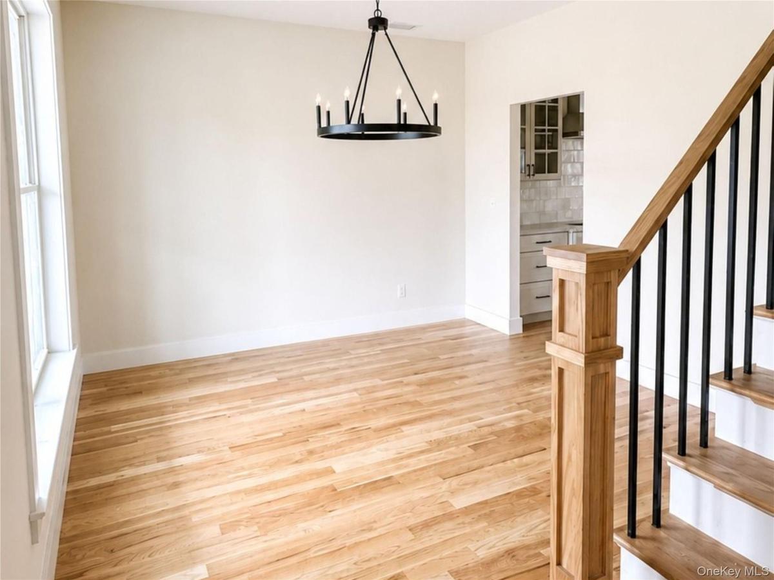
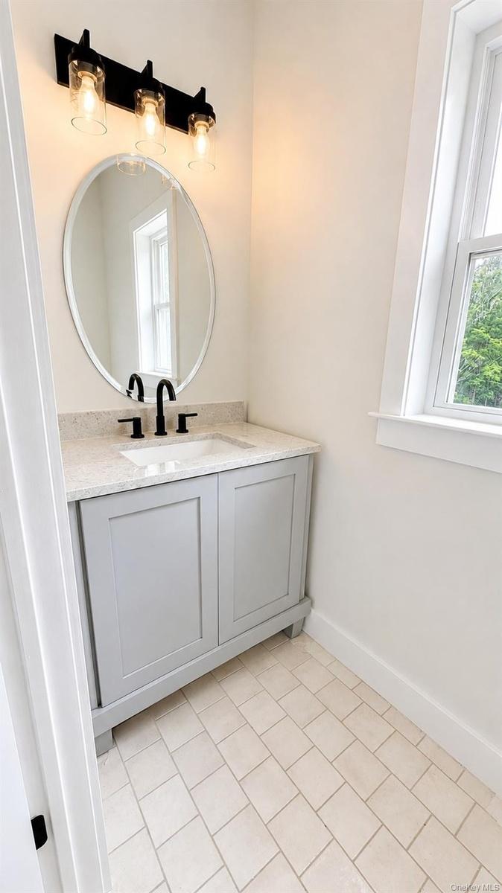
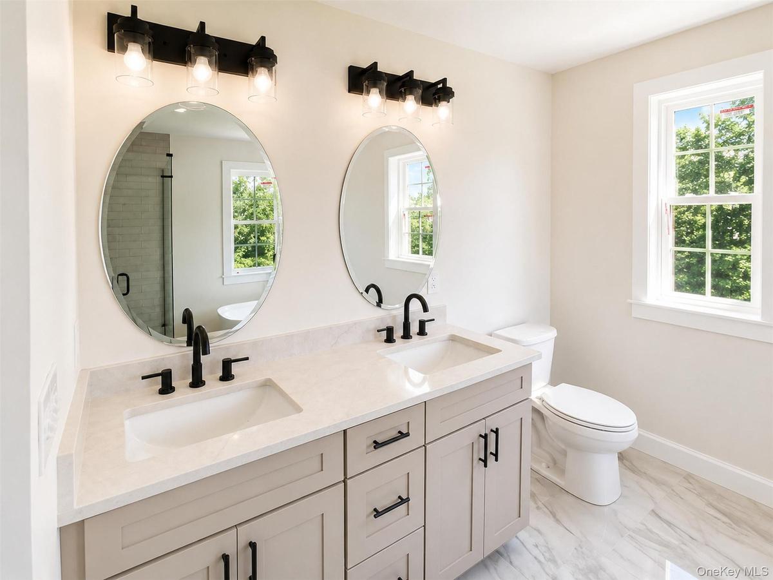
Each home features cultured stone accents, standing seam metal roofing, board and batten siding, and composite front porches, creating timeless modern farmhouse curb appeal. The Dixie model offers 4 bedrooms and 2.5 baths, including a gourmet kitchen with quartz countertops, solid wood cabinetry, a large center island, vented hood, tile backsplash, and an eat-in kitchen area. Cozy up by the gas fireplace in the living room, with hardwood floors throughout the main level. The spacious primary bedroom includes vaulted ceilings, a walk-in closet, and a luxurious primary bath featuring a double vanity, soaking tub, and custom tiled shower with frameless glass door. Additional highlights include a full basement ready to be finished and a two-car garage with plenty of parking. Come enjoy rural living in a community known for its charm and close-knit atmosphere. All located in the sought after Minisink S/D while remaining conveniently located near shopping, dining, and major roadways.
Virtual Tour: https://my.matterport.com/show/?m=LYZ7g8Zg1pN
Amenities
- Ceiling Fan(s)
- Chandelier
- Chefs Kitchen
- Dishwasher
- Double Pane Windows
- Double Vanity
- Eat-in Kitchen
- Electricity Connected
- ENERGY STAR Qualified Door(s)
- Entrance Foyer
- Exhaust Fan
- Formal Dining
- Gas
- Granite Counters
- His and Hers Closets
- Insulated Windows
- Kitchen Island
- Living Room
- Low Flow Plumbing Fixtures
- New Windows
- Open Kitchen
- Oven
- Primary Bathroom
- Range
- Recessed Lighting
- Screens
- Stone Counters
- Storage
- Tray Ceiling(s)
- Walk-In Closet(s)
- Washer/Dryer Hookup

All information furnished regarding property for sale, rental or financing is from sources deemed reliable, but no warranty or representation is made as to the accuracy thereof and same is submitted subject to errors, omissions, change of price, rental or other conditions, prior sale, lease or financing or withdrawal without notice. International currency conversions where shown are estimates based on recent exchange rates and are not official asking prices.
All dimensions are approximate. For exact dimensions, you must hire your own architect or engineer.
