
Property
| Ownership: | For Sale |
|---|---|
| Type: | Single Family |
| Rooms: | 15 |
| Bedrooms: | 5 BR |
| Bathrooms: | 5 |
| Lot Size: | 0.5 Acres |
Financials
Listing Courtesy of Keller Williams Rty Gold Coast
KENSINGTON COLONIAL Rare Offering Located on a quiet residential street, this stucco plaster home on.
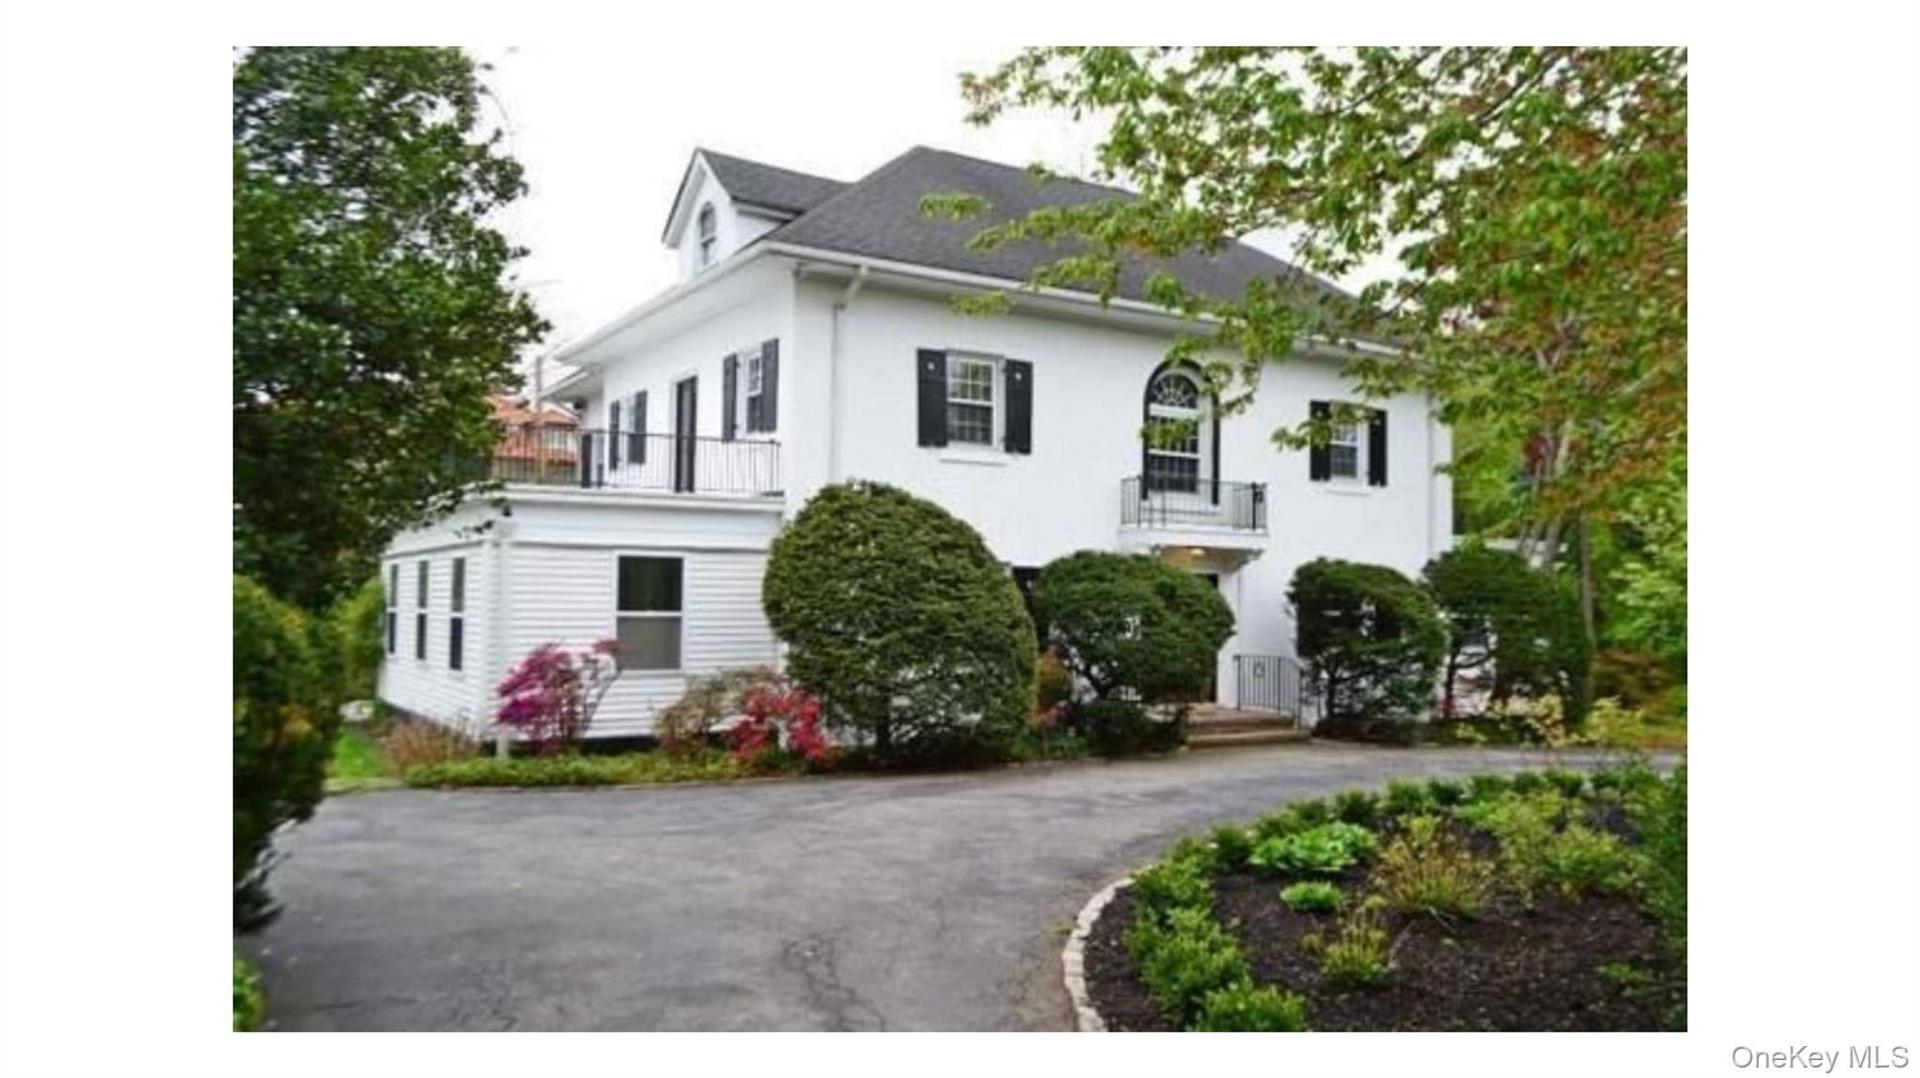
White exterior with black shutters, dormer window, second-story balcony with metal railing, and a paved driveway


Description
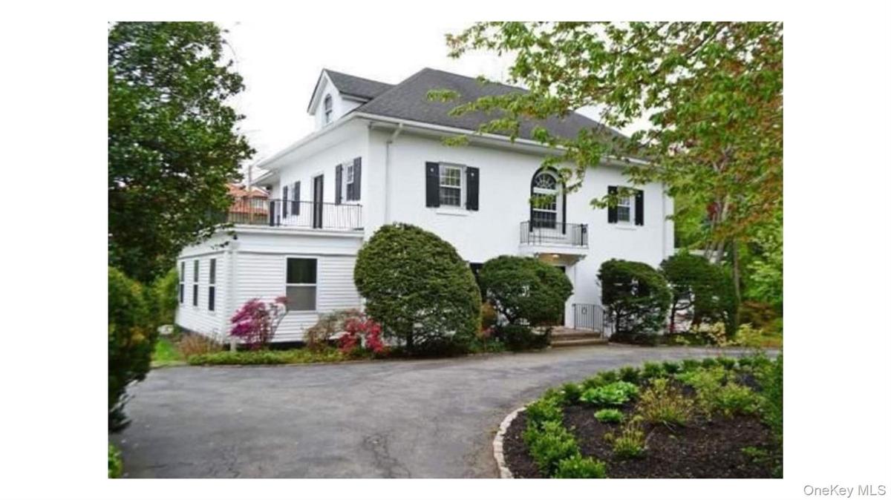
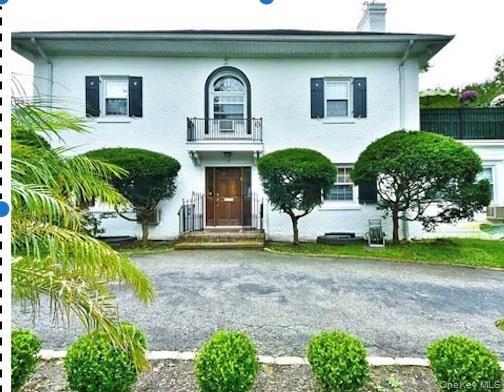
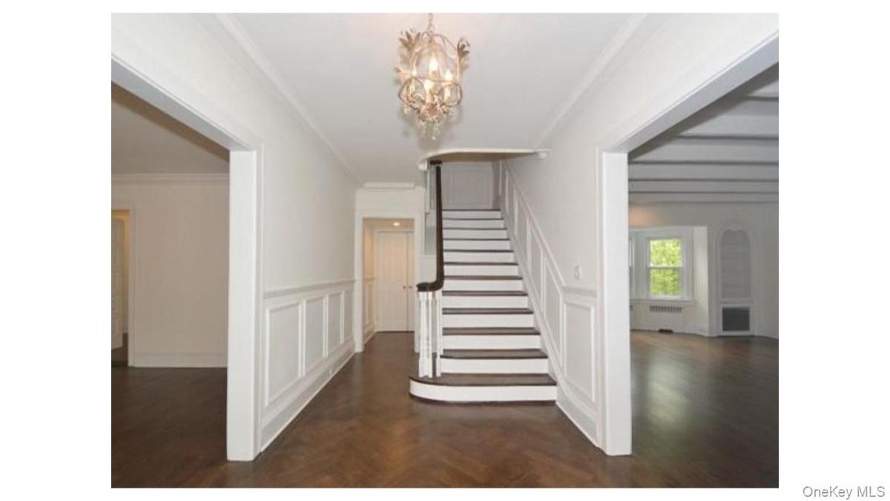
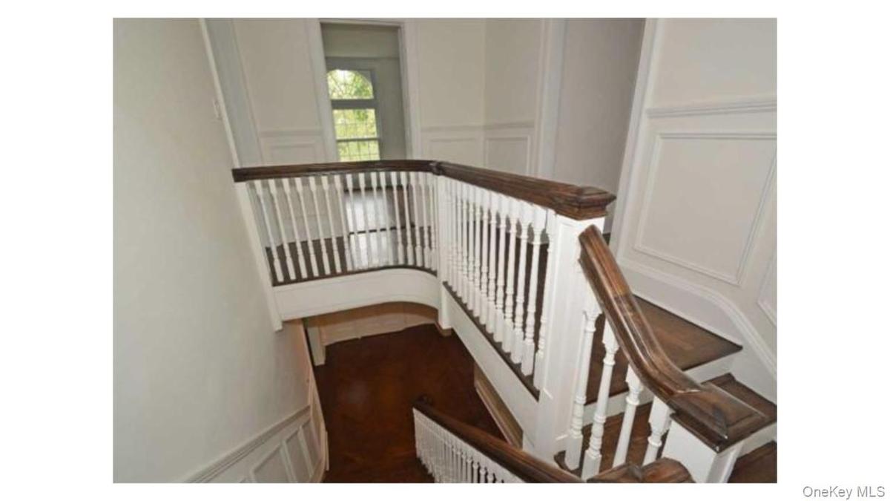
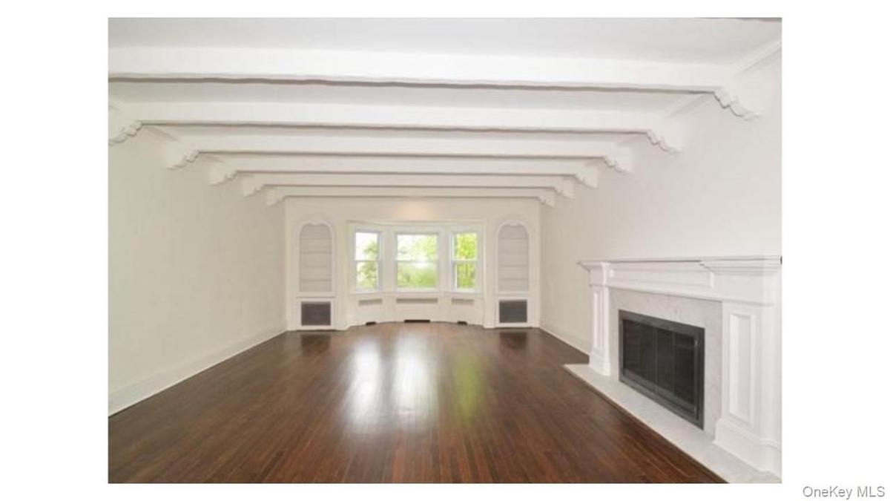
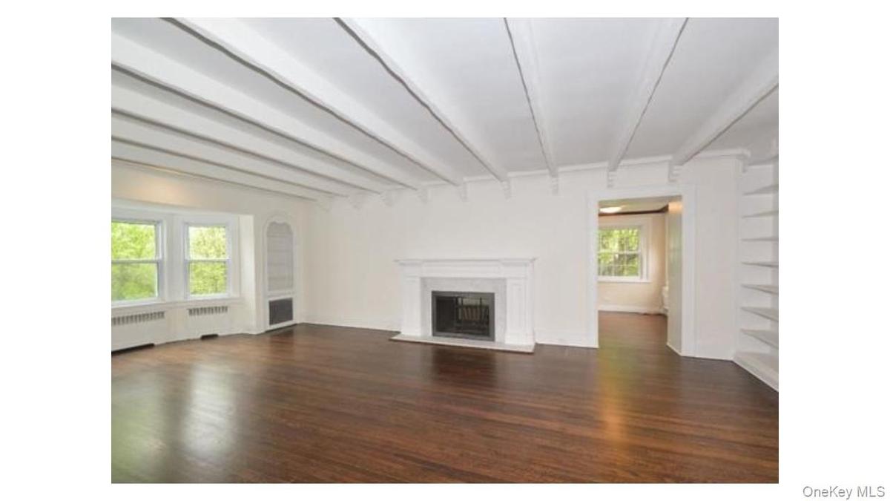
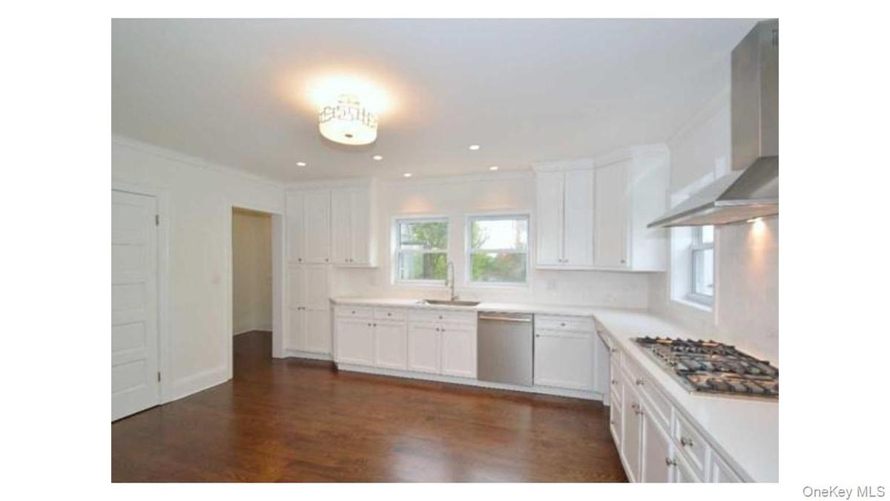
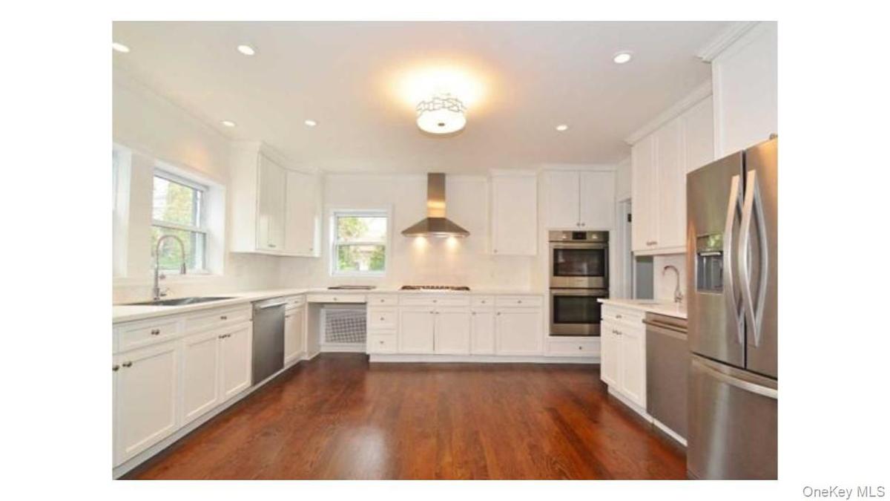
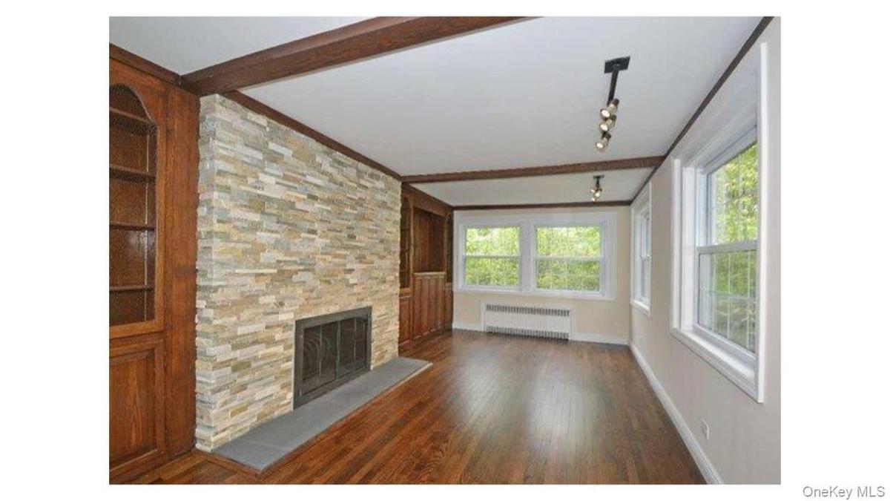
KENSINGTON COLONIAL ~ Rare Offering ~ Located on a quiet residential street, this stucco plaster home on .46 acre features an outstanding location, abundant space, a traditional layout & beautiful grounds, all in close proximity to town & transportation. This home features three floors of usable space, plus a full basement, attic, white oak plank flooring, extra large rooms, a circular driveway, high beamed ceilings, 2 dens, 2 terraces off of the bedrooms overlooking gorgeous gardens with a panoramic view of Kensington. Kensington boasts private Village Police, sanitation, snow removal & a beautiful pool club. Designated for Baker Hill Elementary School & Optional Zone for Great Neck Middle School & High School based on entering Middle School.
Amenities
- Back Yard
- Balcony
- beamed ceilings
- Blinds
- Built-in Features
- Cable - Available
- Cable Connected
- Chandelier
- Chefs Kitchen
- Cleared
- Cooktop
- Courtyard
- Crown Molding
- Dishwasher
- Dog Run
- Double Vanity
- Dryer
- Eat-in Kitchen
- Electricity Available
- Electricity Connected
- Electric Water Heater
- ENERGY STAR Qualified Appliances
- ENERGY STAR Qualified Door(s)
- Entertainment Cabinets
- Entrance Foyer
- Exhaust Fan
- Fire Alarm
- Formal Dining
- Freezer
- Front Yard
- Garden
- Gas Cooktop
- Gas Oven
- Gas Range
- Gas Water Heater
- High ceiling
- Landscaped
- Level
- Lighting
- Living Room
- Low Flow Plumbing Fixtures
- Microwave
- Natural Gas Available
- Natural Gas Connected
- Natural Woodwork
- Near Public Transit
- Near Shops
- Neighborhood
- Open
- Original Details
- Oven
- Panoramic
- Pantry
- Park
- Phone Available
- Phone Connected
- Playground
- Pool
- Primary Bathroom
- Private
- Rain Gutters
- Range
- Recessed Lighting
- Refrigerator
- Security Lights
- Security System
- Sewer Available
- Sewer Connected
- Skyline
- Smart Thermostat
- Smoke Detectors
- Soaking Tub
- Stainless Steel Appliance(s)
- Stone Counters
- Storage
- Trash Collection Private
- Trees/Woods
- Views
- Washer
- Water Available
- Water Connected
- Wood Burning

All information furnished regarding property for sale, rental or financing is from sources deemed reliable, but no warranty or representation is made as to the accuracy thereof and same is submitted subject to errors, omissions, change of price, rental or other conditions, prior sale, lease or financing or withdrawal without notice. International currency conversions where shown are estimates based on recent exchange rates and are not official asking prices.
All dimensions are approximate. For exact dimensions, you must hire your own architect or engineer.
