
Property
| Ownership: | For Sale |
|---|---|
| Type: | Single Family |
| Rooms: | 8 |
| Bedrooms: | 5 BR |
| Bathrooms: | 3½ |
| Lot Size: | 0.1 Acres |
Financials
Listing Courtesy of Coldwell Banker American Homes
Welcome to 159 Wrights Lane !


Description
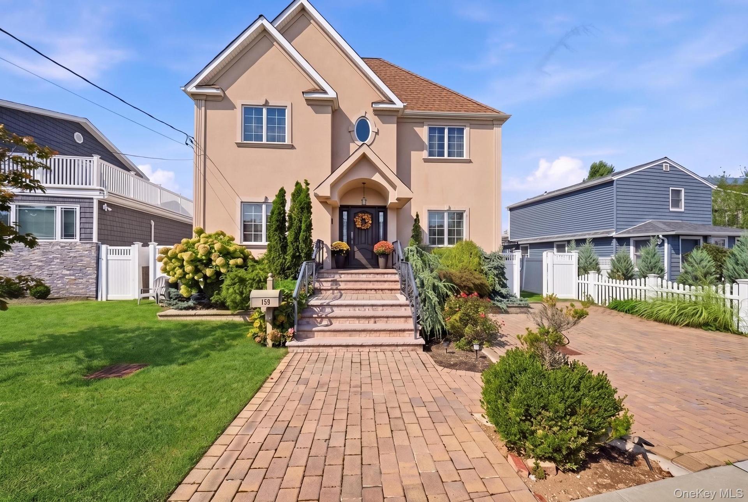
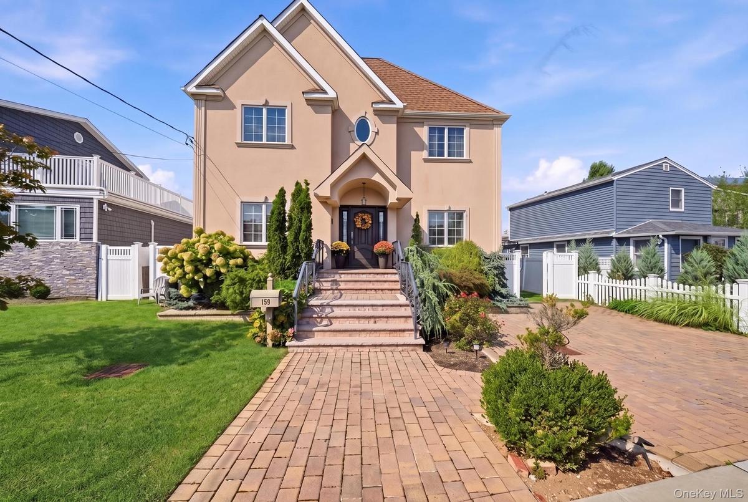
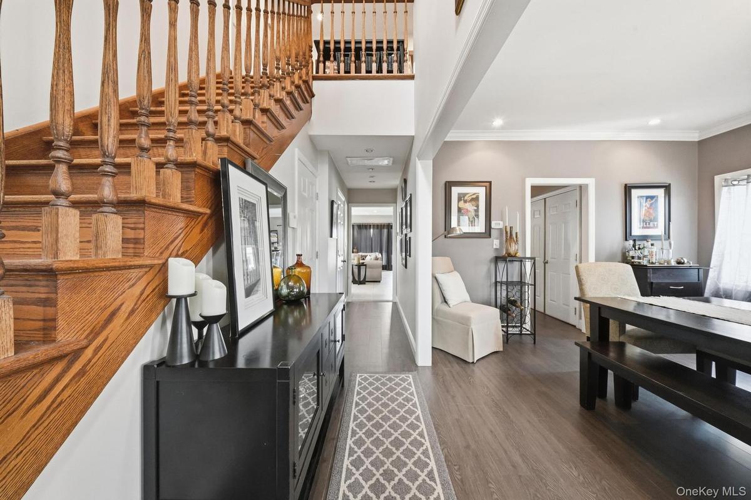
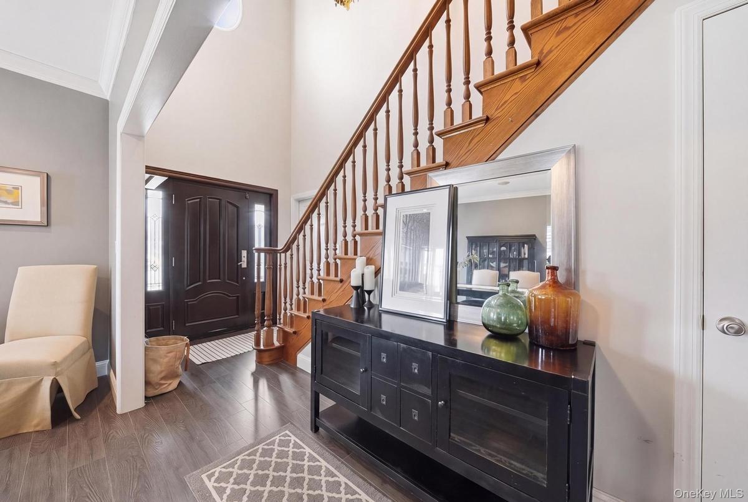
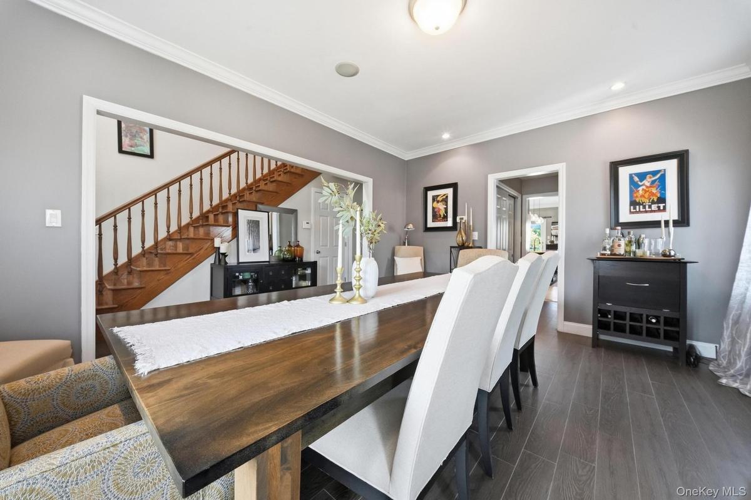
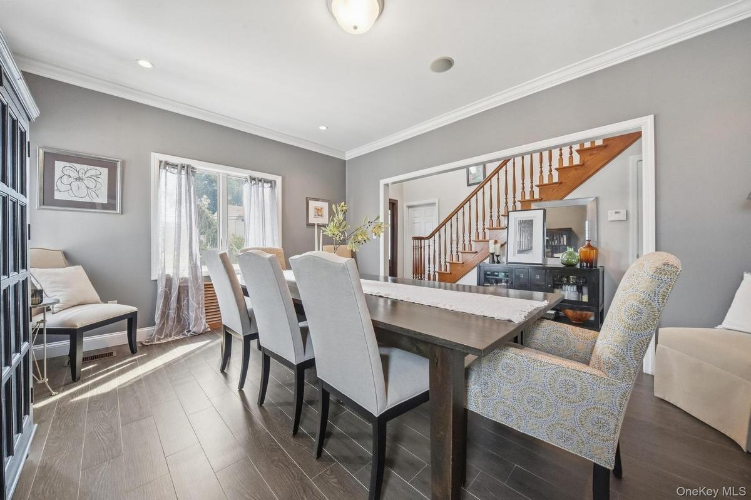
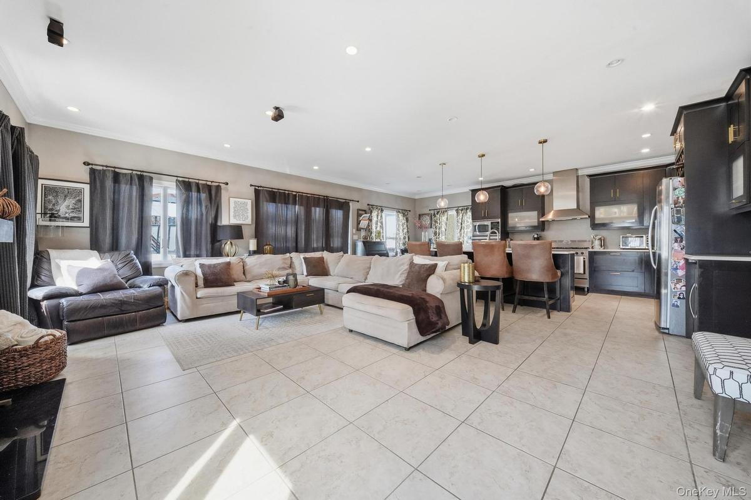
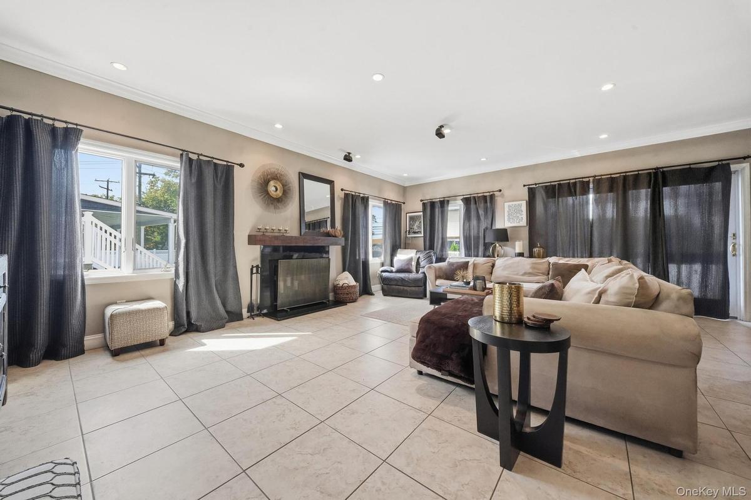
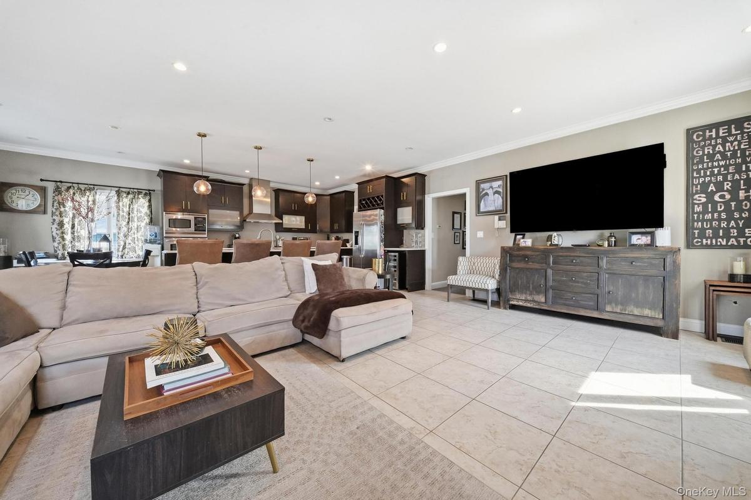
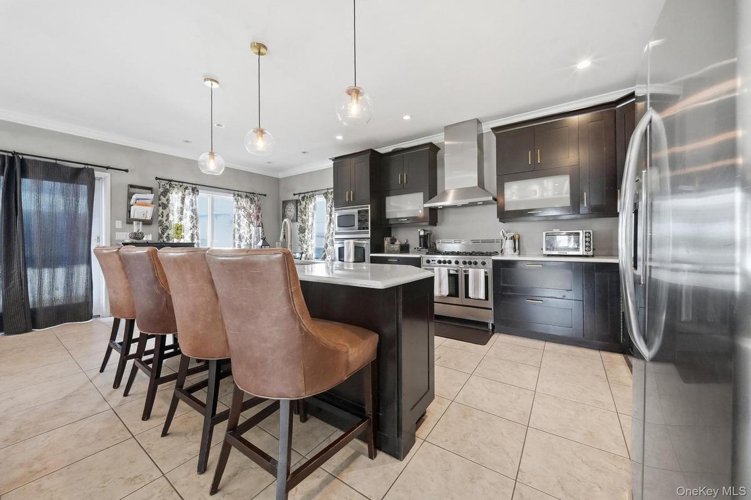
Welcome to 159 Wrights Lane! This spacious colonial built in 2007 is a rare find in Oceanside with 5 large bedrooms and 3 and a half baths, including a mother in law suite on the first floor. This home is thoughtfully designed and styled with a perfect blend of modern design and comfortable, easy living. High ceilings and oversized windows allow light to flow into every corner of the home. The modern chefs kitchen will quickly become your favorite gathering spot. Open to the cozy family room complete with a wood burning fireplace, the kitchen has a large island with seating, quartz countertops, custom built wood cabinets, stainless steel appliances including 3 ovens, and a dedicated dining area. The kitchen flows into the formal dining room perfect for every day dinners or large holiday gatherings. The mother in law suite with private entrance and a full bath is multi functional as it can be used as a bedroom, guest room or serve as an office, playroom or extra den. Up the grand stairwell to the second floor landing are 4 sizable bedrooms. The primary bedroom is a true private retreat boasting cathedral ceilings, a massive walk in closet and an en suite bathroom with jacuzzi tub and stand up shower. 3 more vast bedrooms, a full bath and second floor laundry complete the upstairs. The backyard is perfect for outdoor entertaining including a dining area, grilling station, multiple seating areas and an outdoor fireplace ideal for those cool spring and fall evenings or making smore's on a warm summer night. This home isn't just a house, it's a space truly made for making memories.
Amenities
- Cathedral Ceiling(s)
- Chandelier
- Chefs Kitchen
- Convection Oven
- Crown Molding
- Dishwasher
- Disposal
- Dryer
- Eat-in Kitchen
- Exhaust Fan
- First Floor Bedroom
- First Floor Full Bath
- Formal Dining
- Gas Oven
- Gas Range
- Gas Water Heater
- High ceiling
- In-Law Floorplan
- Kitchen Island
- Microwave
- Natural Gas Connected
- Open Floorplan
- Open Kitchen
- Pantry
- Primary Bathroom
- Quartz/Quartzite Counters
- Recessed Lighting
- Refrigerator
- Soaking Tub
- Stainless Steel Appliance(s)
- Walk-In Closet(s)
- Washer
- Washer/Dryer Hookup
- Wired for Sound
- Wood Burning

All information furnished regarding property for sale, rental or financing is from sources deemed reliable, but no warranty or representation is made as to the accuracy thereof and same is submitted subject to errors, omissions, change of price, rental or other conditions, prior sale, lease or financing or withdrawal without notice. International currency conversions where shown are estimates based on recent exchange rates and are not official asking prices.
All dimensions are approximate. For exact dimensions, you must hire your own architect or engineer.
