
Property
| Ownership: | Fee Simple |
|---|---|
| Type: | Single Family |
| Bedrooms: | 4 BR |
| Bathrooms: | 3 |
| Pets: | Pets Allowed |
| Area: | 2572 sq ft |
| Lot Size: | 0.2 Acres |
Financials
Price:$589,900
Annual Taxes:$3,095
Common charges:$254
Listing Courtesy of REALTY HUB
15, 000 seller credit toward a rate buy down or closing costs.


Description
$15,000 seller credit toward a rate buy-down or closing costs. Ask your lender how much this lowers your payment.
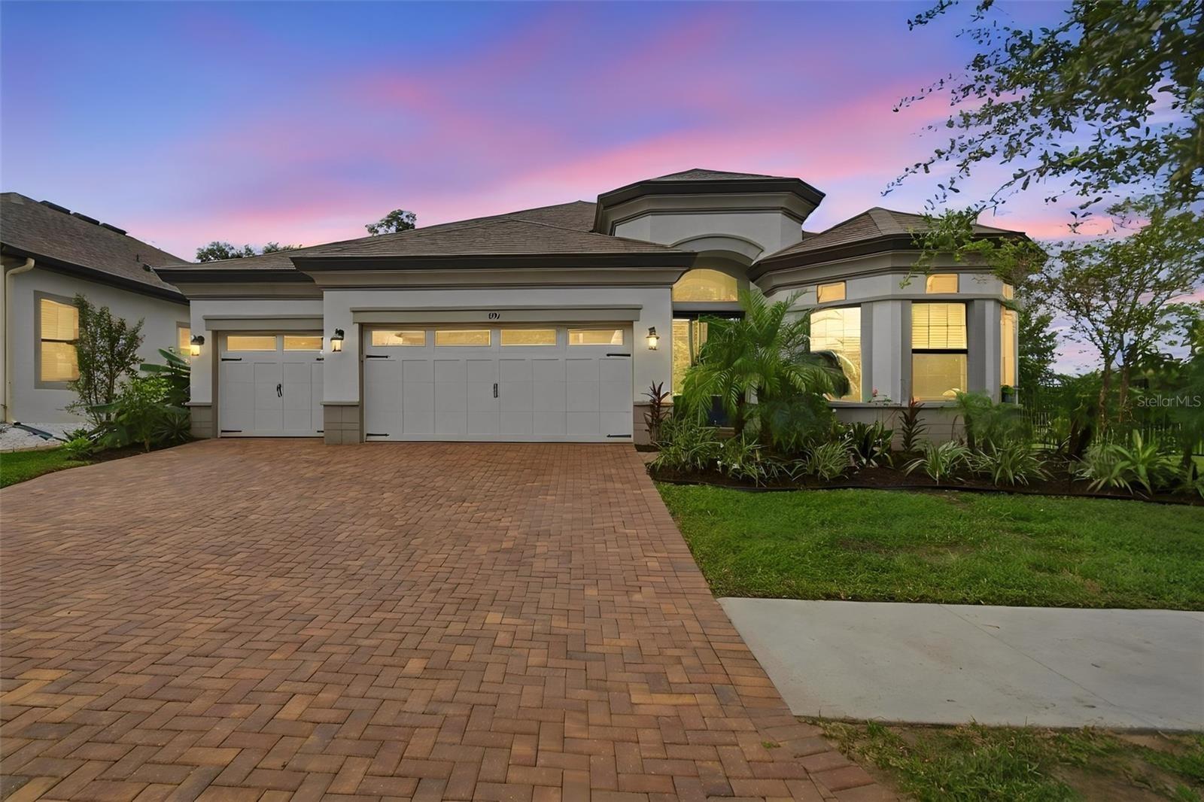
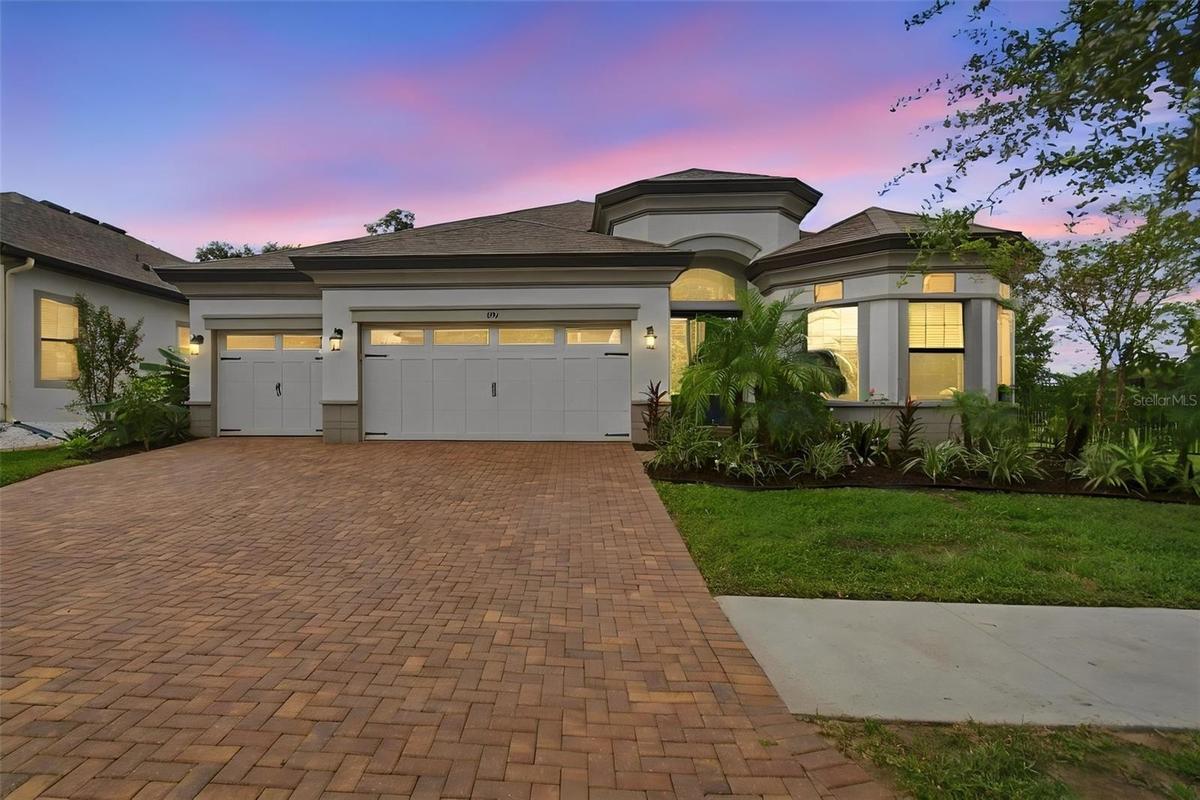
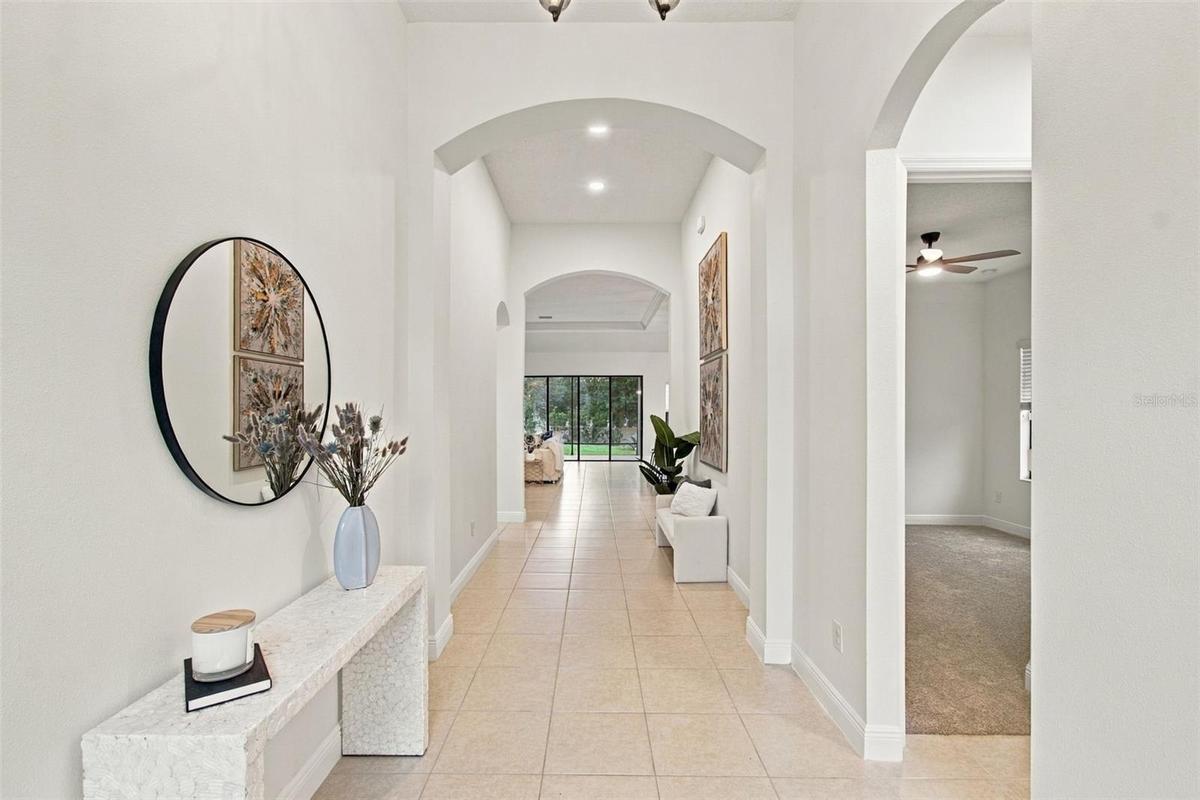
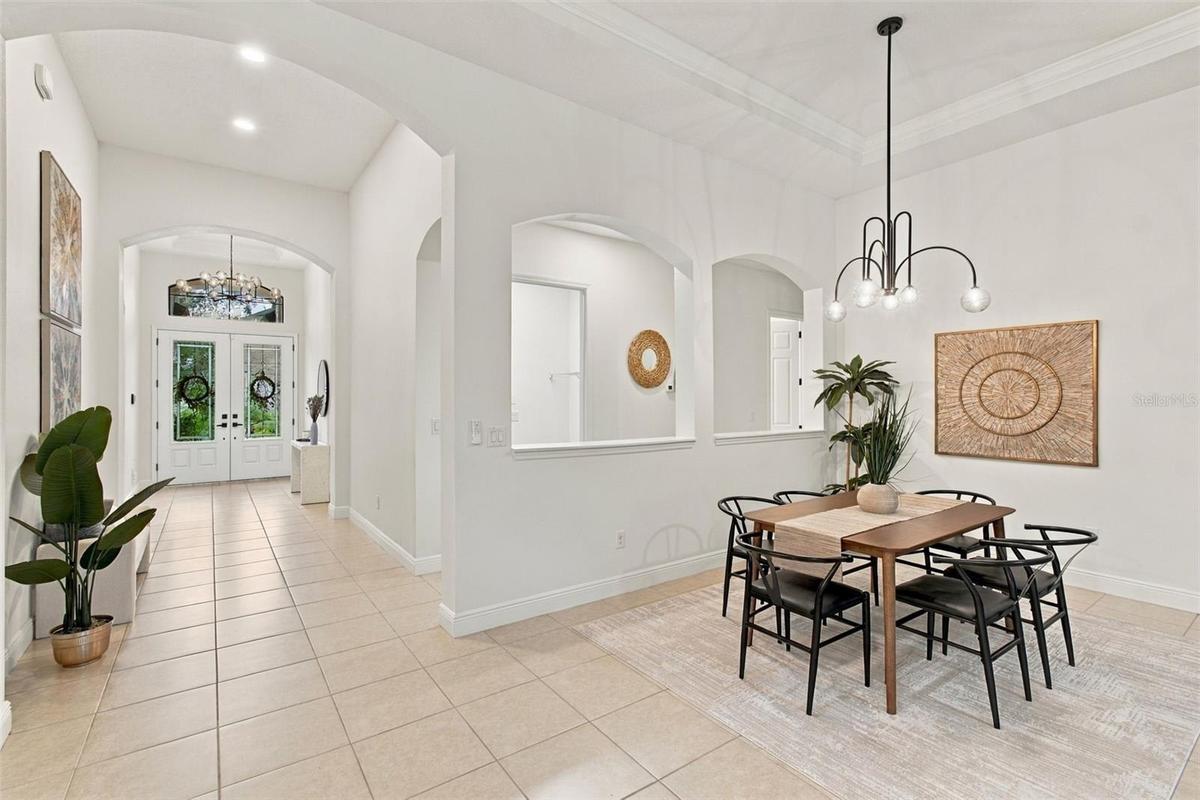
Refreshed 2019 home in the gated community of La Collina, with the builder’s structural warranty in place through September 2029. This 4-bedroom, 3-bath home offers 2,572 heated sq ft, a 3-car garage, and a screened lanai overlooking a fenced backyard.
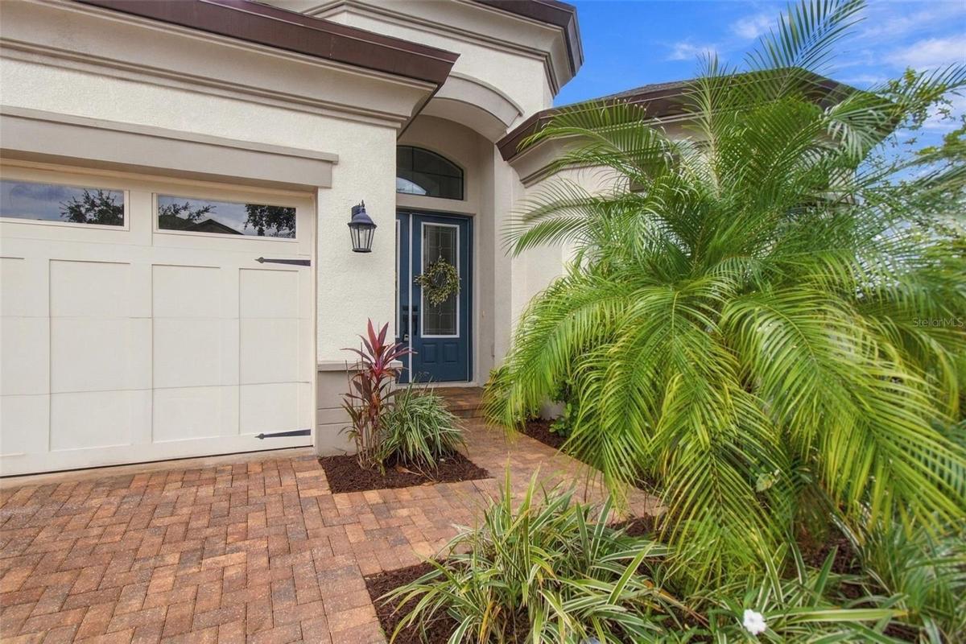
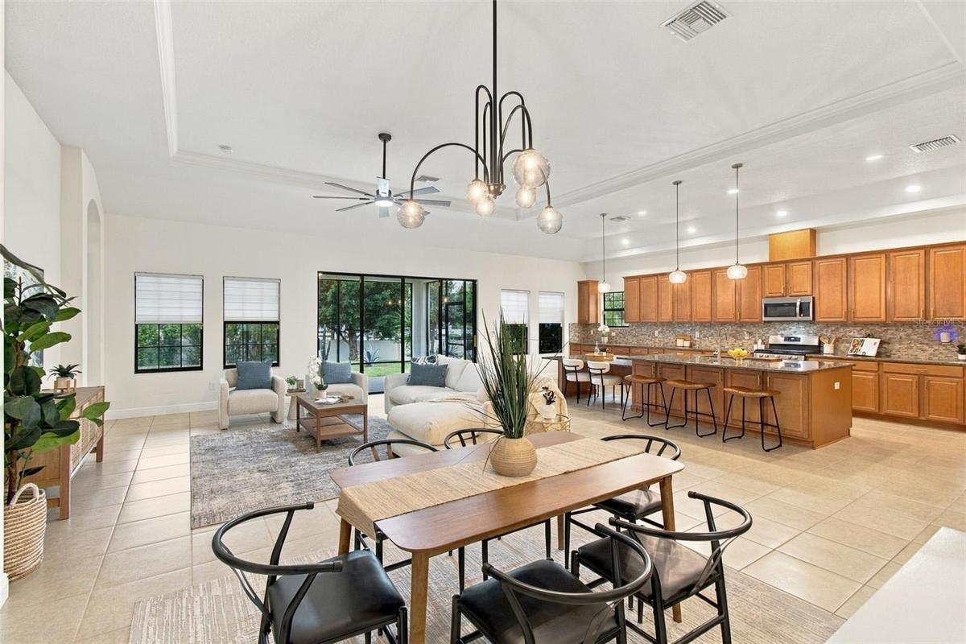
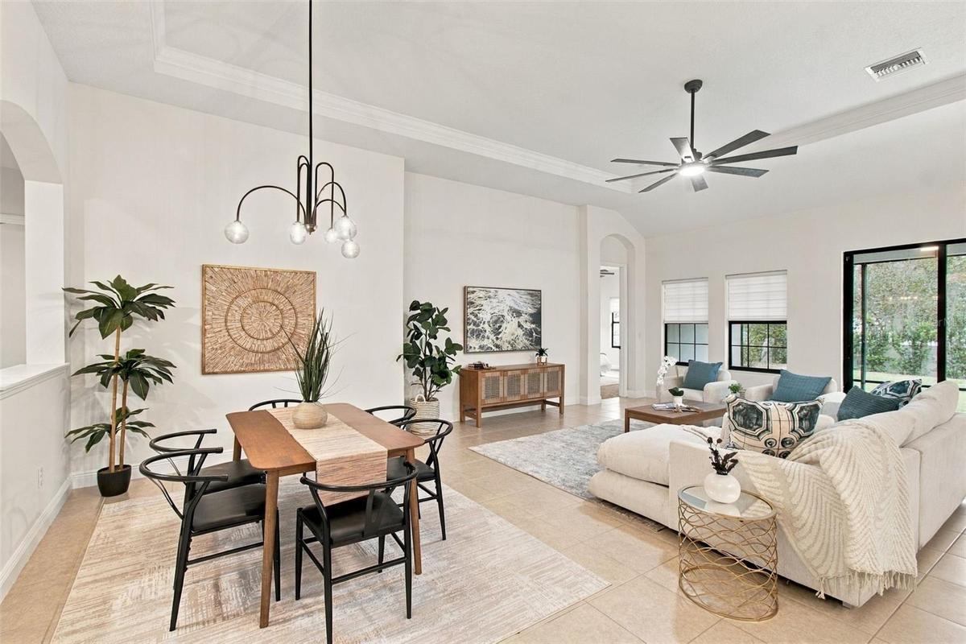
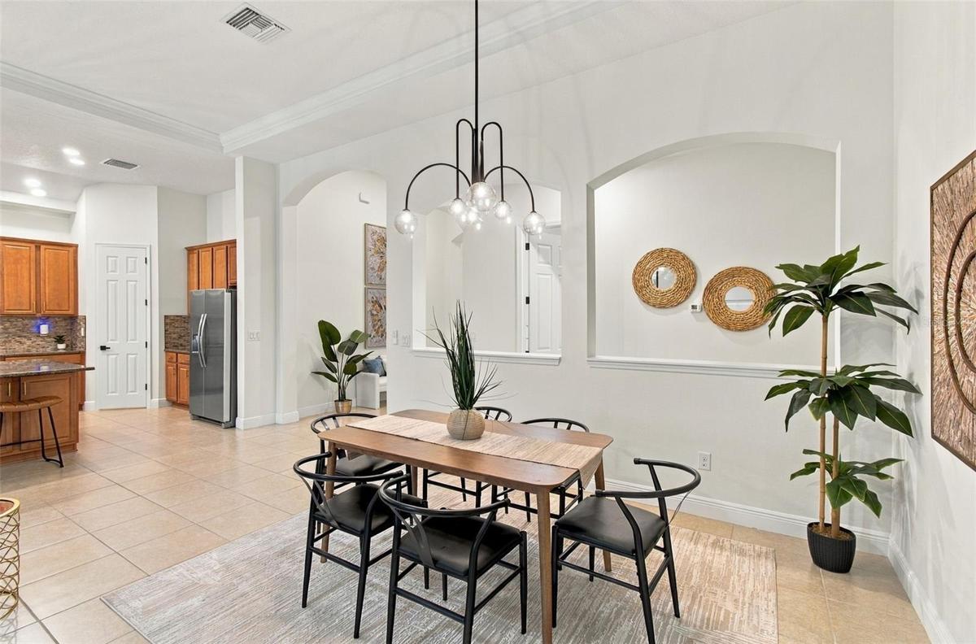
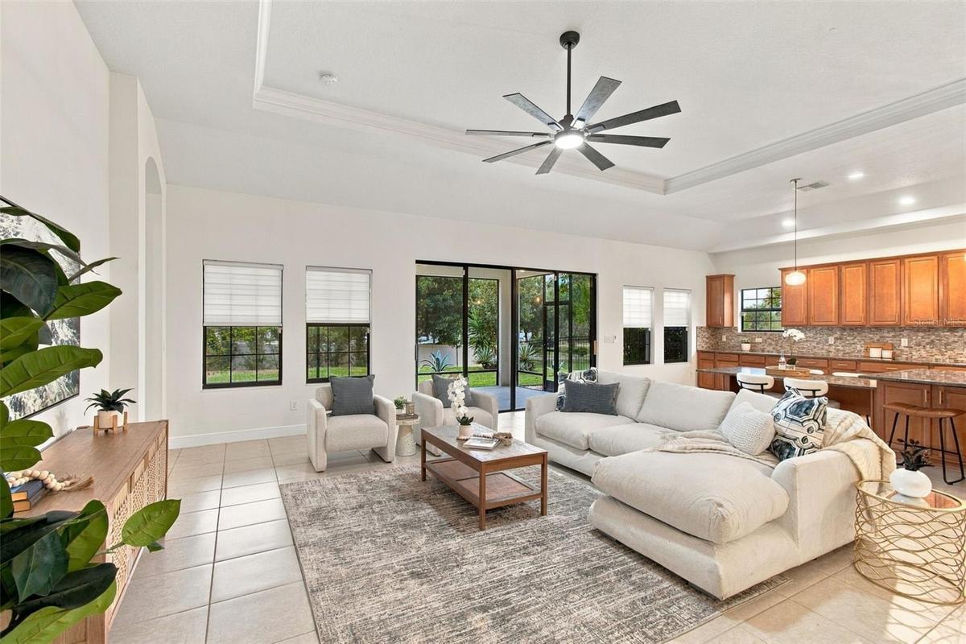
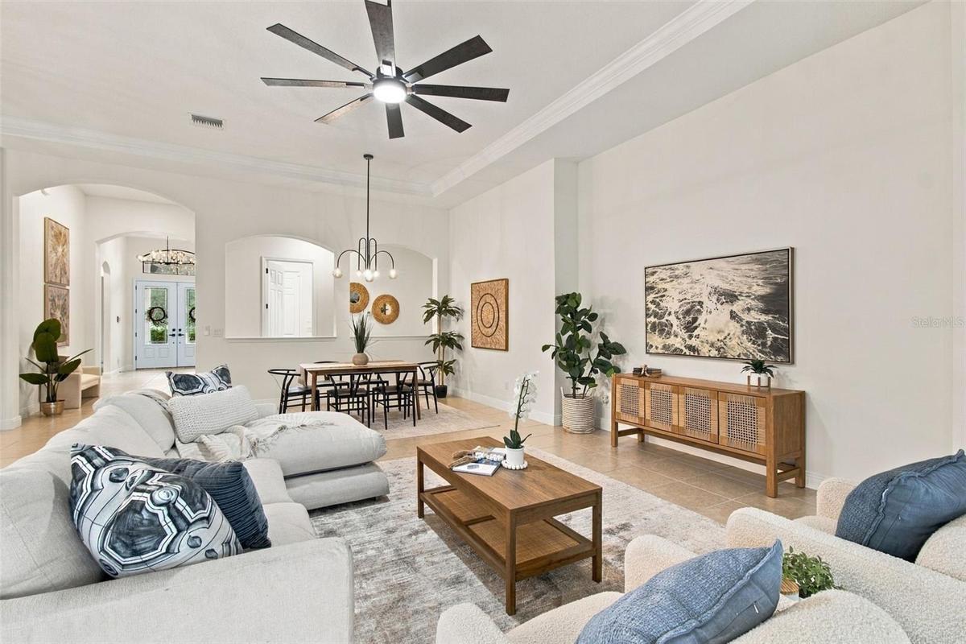
Recent updates: fresh interior paint throughout, new light fixtures and ceiling fans, updated bathroom vanities with quartz tops and new fixtures, custom closet systems, epoxy garage floor, new landscaping, etc.
The grand room has 12-foot ceilings and plenty of natural light. It opens to an oversized kitchen with a large island, gas range, stainless appliances and a walk-in pantry, then flows into the dining area and living room. Sliding glass doors open to the screened lanai, which works as an extra living space for most of the year.
The split floor plan keeps the owner’s suite private. It has dual walk-in closets with built-in organizers and an ensuite bath with a walk-in shower and bench. Three more bedrooms and two full baths give you room for guests, a home office or a playroom.
La Collina includes three gated entrances, a resort-style pool, clubhouse, playground and dog parks. You’re minutes from Brandon shopping and dining, with easy access to I-75, the Crosstown and downtown Tampa.
Newer construction, a warranty, a 3-car garage and a gated community, priced with a credit that helps your monthly payment.
Amenities
- Clubhouse
- Crown Molding
- Dishwasher
- Dog Park
- Electricity Available
- Fire Alarm
- Garden
- Gated Community
- Gated Community No Guard
- High ceiling
- Kitchen Family Room Combo
- Lighting
- Microwave
- Natural Gas Connected
- Open Floorplan
- Playground
- Pool
- Primary Bedroom - Main Floor
- Range
- Refrigerator
- Security System
- Sewer Connected
- Sidewalks
- Smoke Detectors
- Stone Counters
- Walk-In Closet(s)
All information furnished regarding property for sale, rental or financing is from sources deemed reliable, but no warranty or representation is made as to the accuracy thereof and same is submitted subject to errors, omissions, change of price, rental or other conditions, prior sale, lease or financing or withdrawal without notice. International currency conversions where shown are estimates based on recent exchange rates and are not official asking prices.
All dimensions are approximate. For exact dimensions, you must hire your own architect or engineer.
