
Property
| Ownership: | Fee Simple |
|---|---|
| Type: | Single Family |
| Bedrooms: | 5 BR |
| Bathrooms: | 4 |
| Pets: | Pets Allowed |
| Lot Size: | 0.2 Acres |
Financials
Price:$639,900
Annual Taxes:$4,722.57
Common charges:$1,039.54
Listing Courtesy of TRADEMARK REALTY GROUP LLC
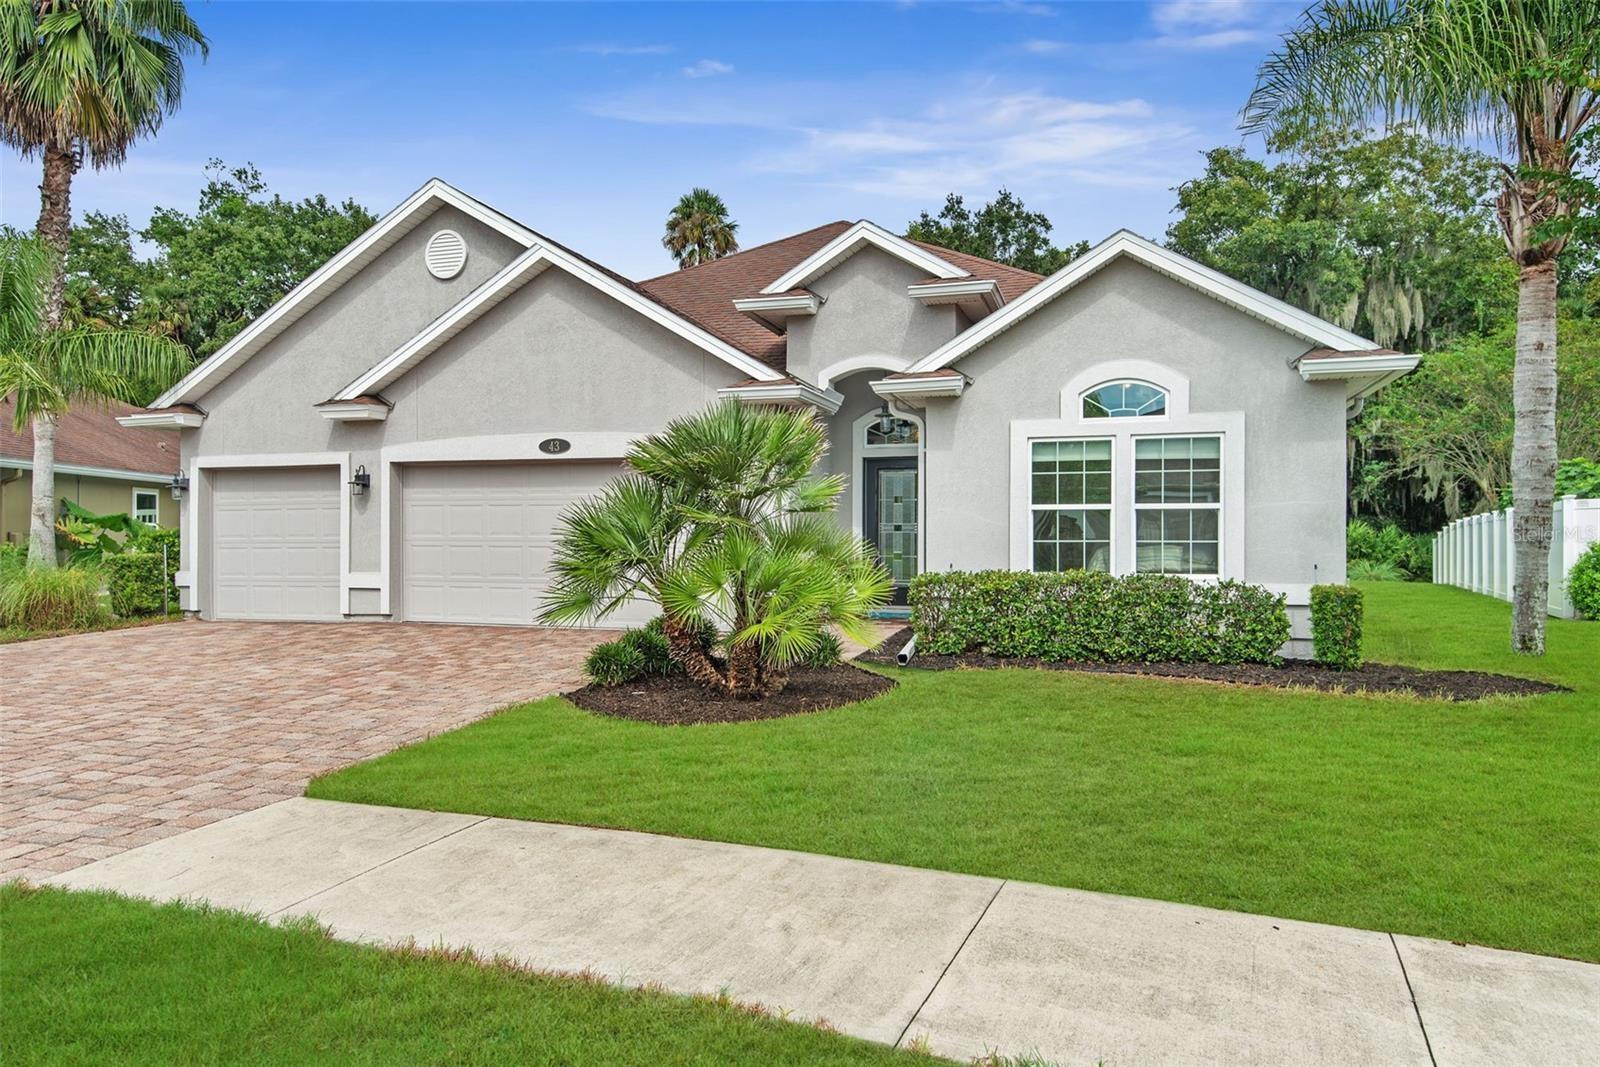
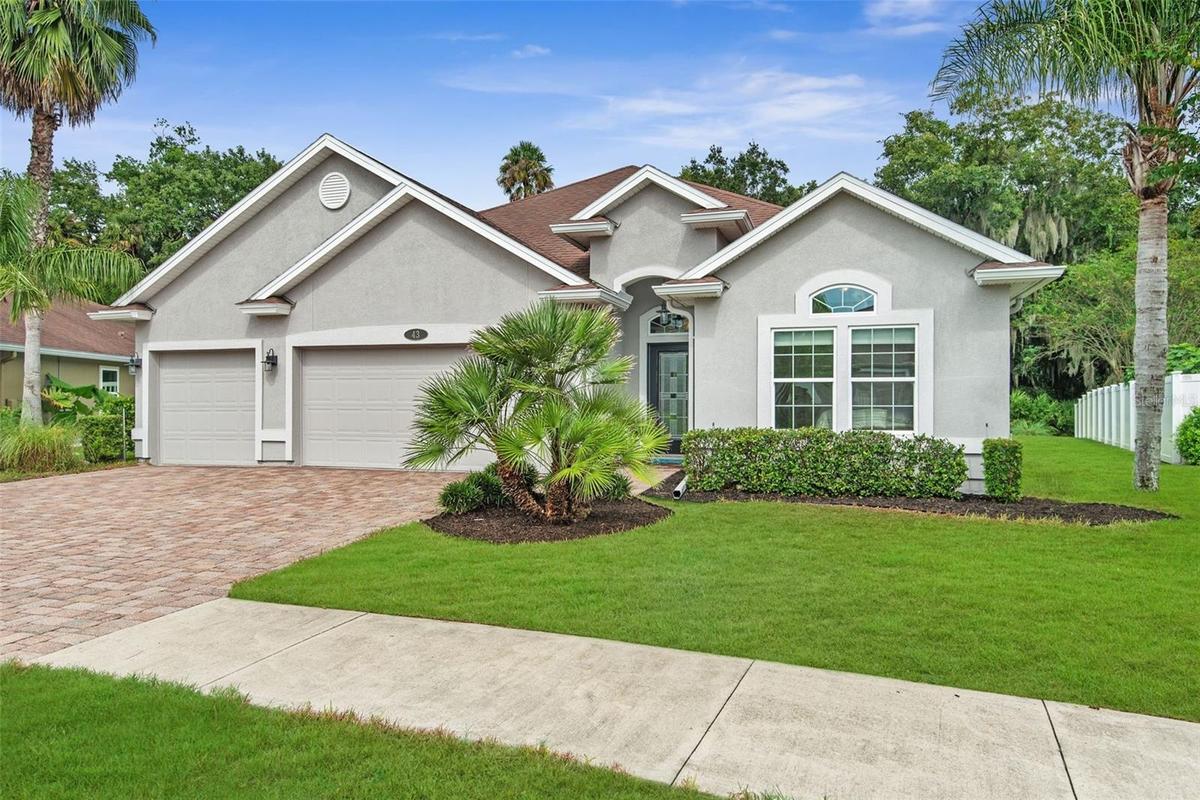
Welcome to 43 Auberry Lane, a beautifully maintained 5 bed 4 bath home located in the desirable Hidden Lakes community.


Description
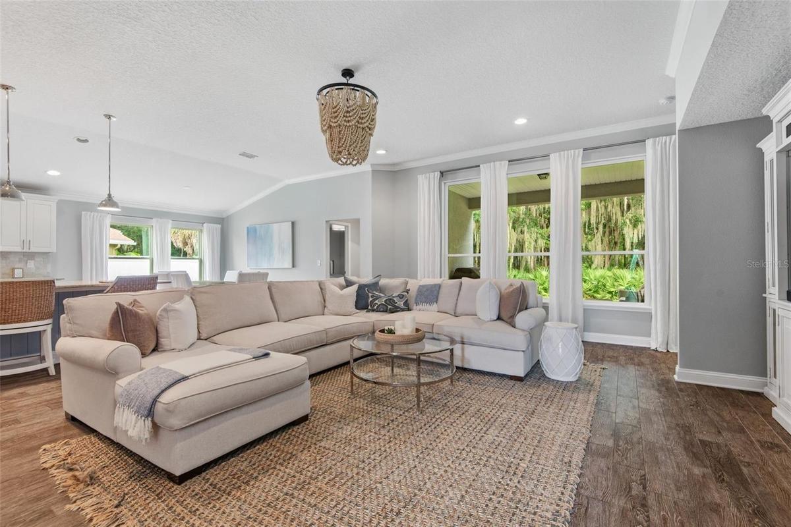
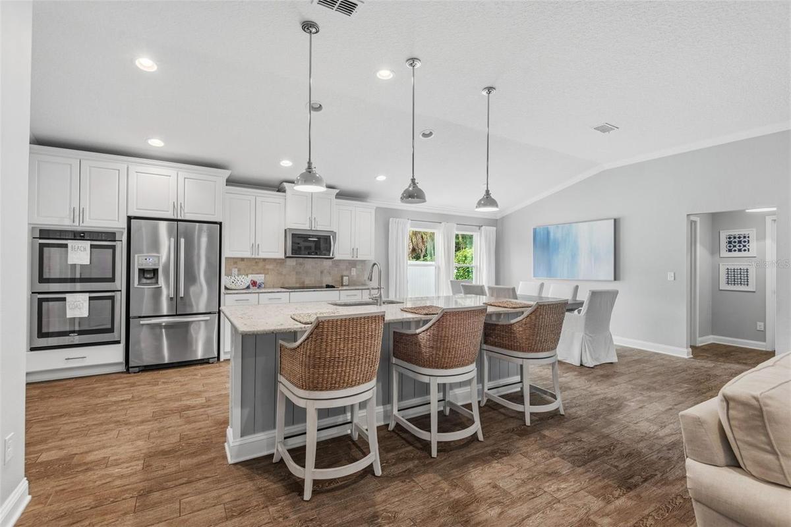
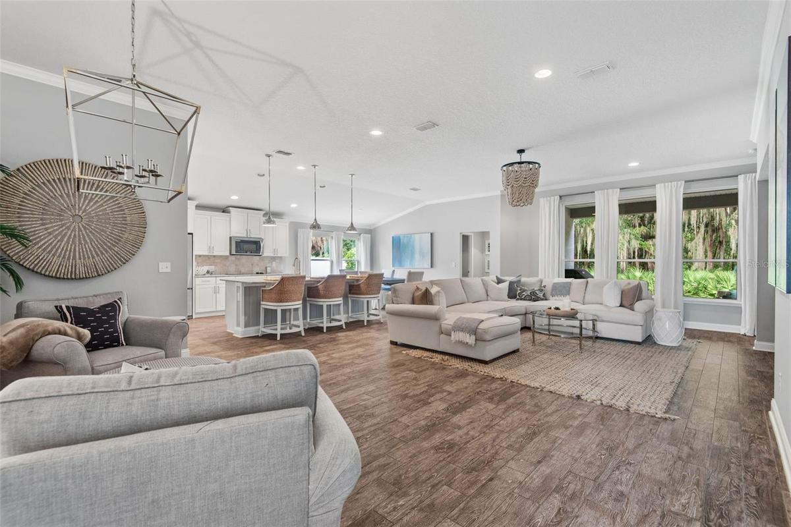
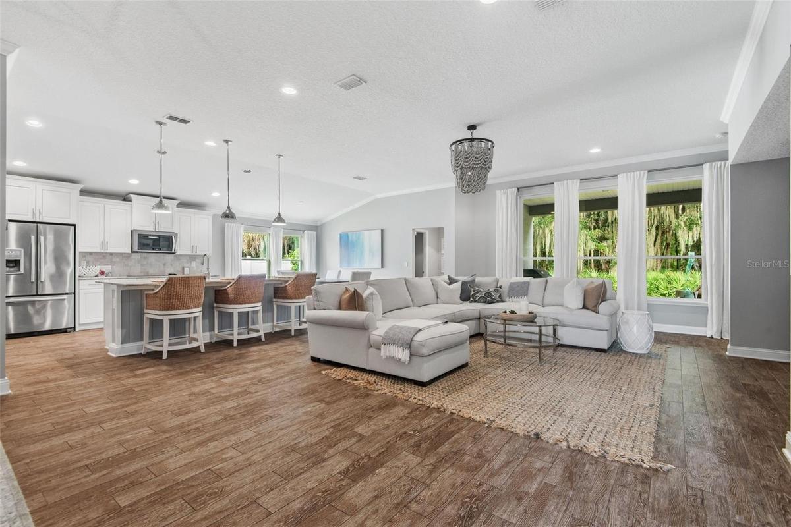
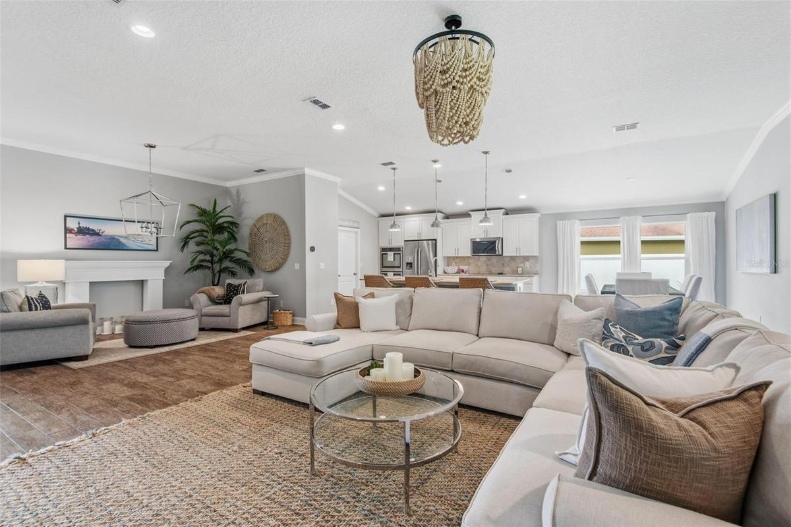
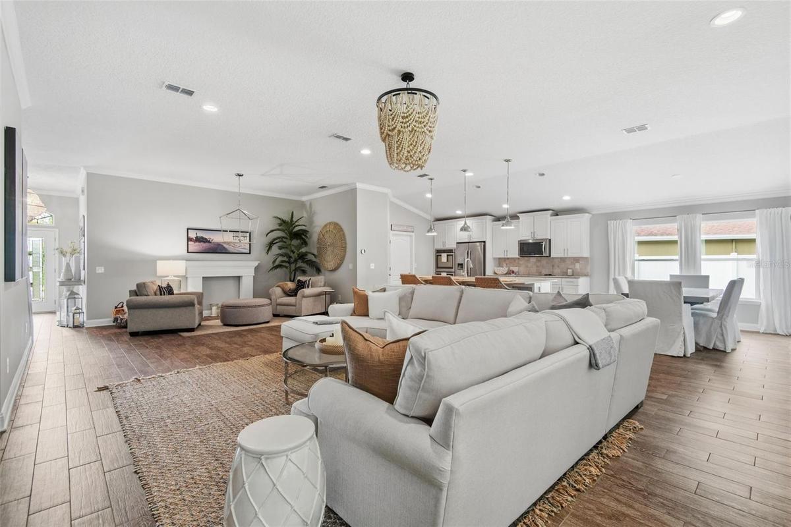
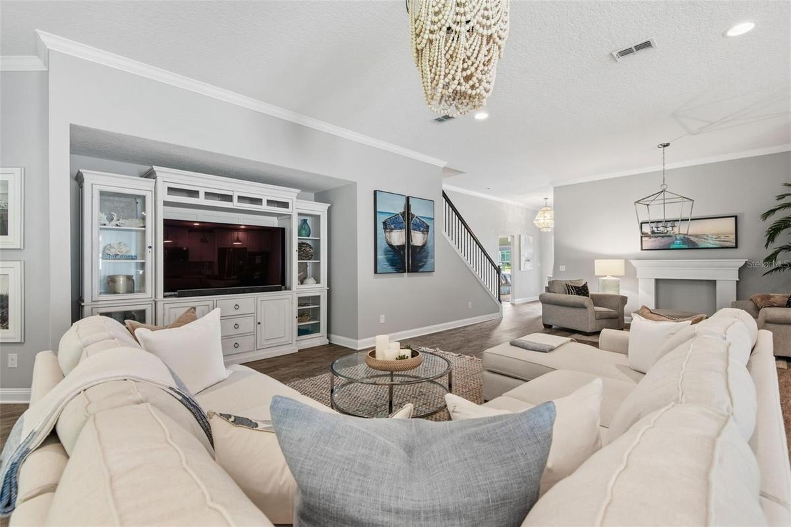
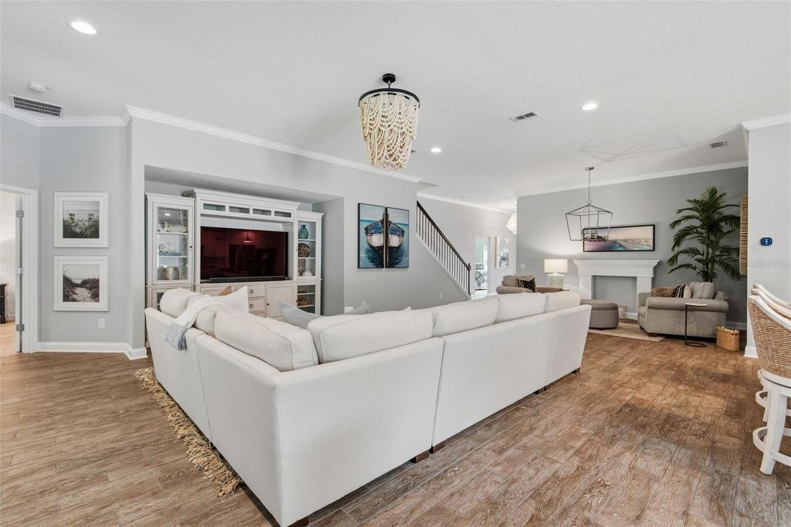
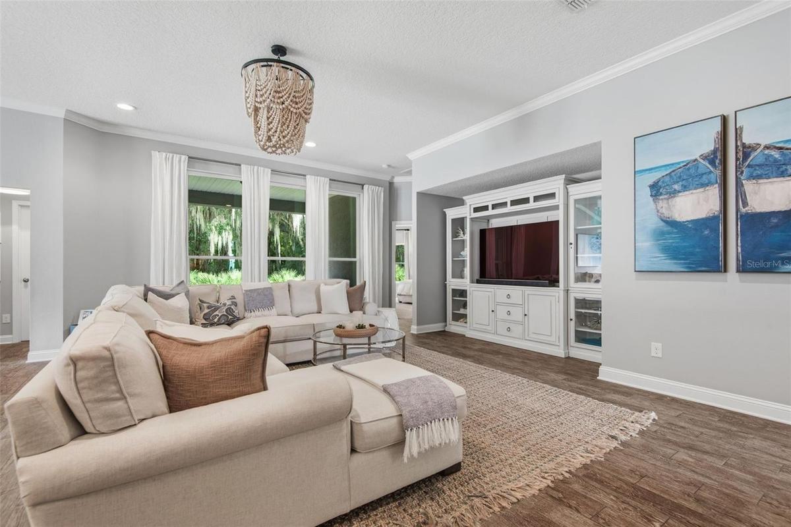
Welcome to 43 Auberry Lane, a beautifully maintained 5 bed/4 bath home located in the desirable Hidden Lakes community. This home offers a peaceful setting with a preserve directly behind the property, providing beautiful natural scenery and added privacy that you can enjoy year-round. The community features a community pool, sidewalks, playground, and more. Inside, you'll find a spacious and inviting layout with attractive tile flooring throughout the living areas and bathrooms. The gourmet kitchen is designed for both everyday living and entertaining, featuring quartz countertops, a large center island, stainless steel appliances, a double oven, soft-close cabinetry, and a convenient walk-in pantry. The spacious primary suite offers a relaxing retreat with a walk-in closet, walk-in shower, soaking tub, and dual vanities. The upstairs bedroom provides exceptional space and privacy with its own ensuite bathroom, making it ideal for guests, a private retreat, or additional living space. Additional highlights include elegant marble countertops in the bathrooms, electric blinds with remote control, two HVAC systems approximately two years old, a water heater approximately one year old, a Turner Pest termite bond, and a freshly painted exterior. With its desirable preserve views, thoughtful upgrades, spacious bedrooms, and excellent community amenities, this Hidden Lakes home offers comfort, privacy, and easy Florida living.
Amenities
- Built-in Features
- Built-In Oven
- Ceiling Fans(S)
- City Limits
- Clubhouse
- Community Mailbox
- Conservation Area
- Crown Molding
- Dishwasher
- Disposal
- Electricity Connected
- High ceiling
- In County
- Irrigation Reclaimed Water
- Landscaped
- Lighting
- Microwave
- Open Floorplan
- Paved
- Playground
- Pool
- Primary Bedroom - Main Floor
- Private Entrance
- Private Mailbox
- Private yard
- Public
- Rain Gutters
- Range
- Refrigerator
- Sidewalk
- Sidewalks
- Split Bedroom
- Stone Counters
- Thermostat
- Trees/Woods
- Underground Utilities
- Water Connected
All information furnished regarding property for sale, rental or financing is from sources deemed reliable, but no warranty or representation is made as to the accuracy thereof and same is submitted subject to errors, omissions, change of price, rental or other conditions, prior sale, lease or financing or withdrawal without notice. International currency conversions where shown are estimates based on recent exchange rates and are not official asking prices.
All dimensions are approximate. For exact dimensions, you must hire your own architect or engineer.
