24 Krug
Preston, CT 06365

Property

Ownership: Single Family
Type: Single Family
Bedrooms: 3 BR
Bathrooms: 4
Area: 2667 sq ft

Open Houses

Contact for details !

Financials

Price:$799,900
Annual Taxes:$9,204
Nest Seekers International at The J House Greenwich, 1114 E Putnam Ave, Riverside, CT 06878
Listing Courtesy of Jamie Bresnan of William Pitt Sotheby's Int'l

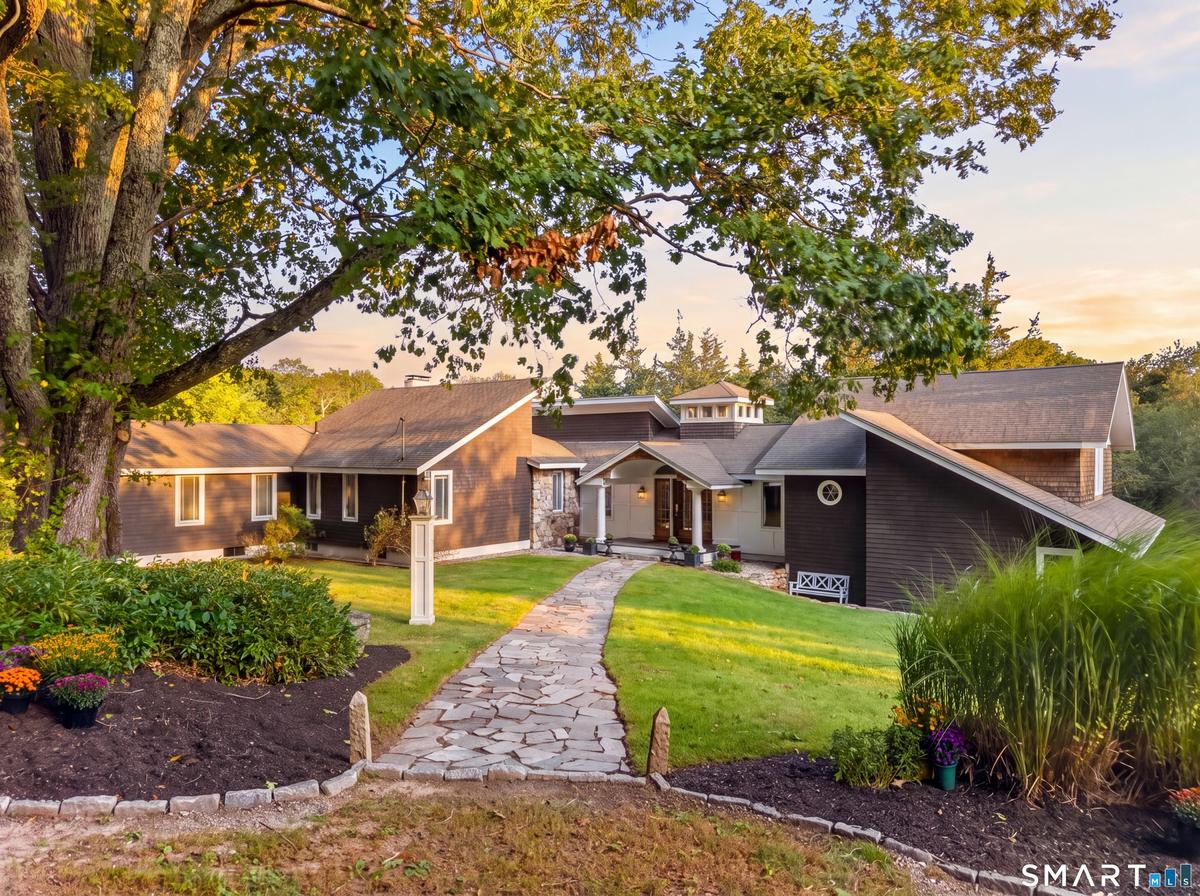
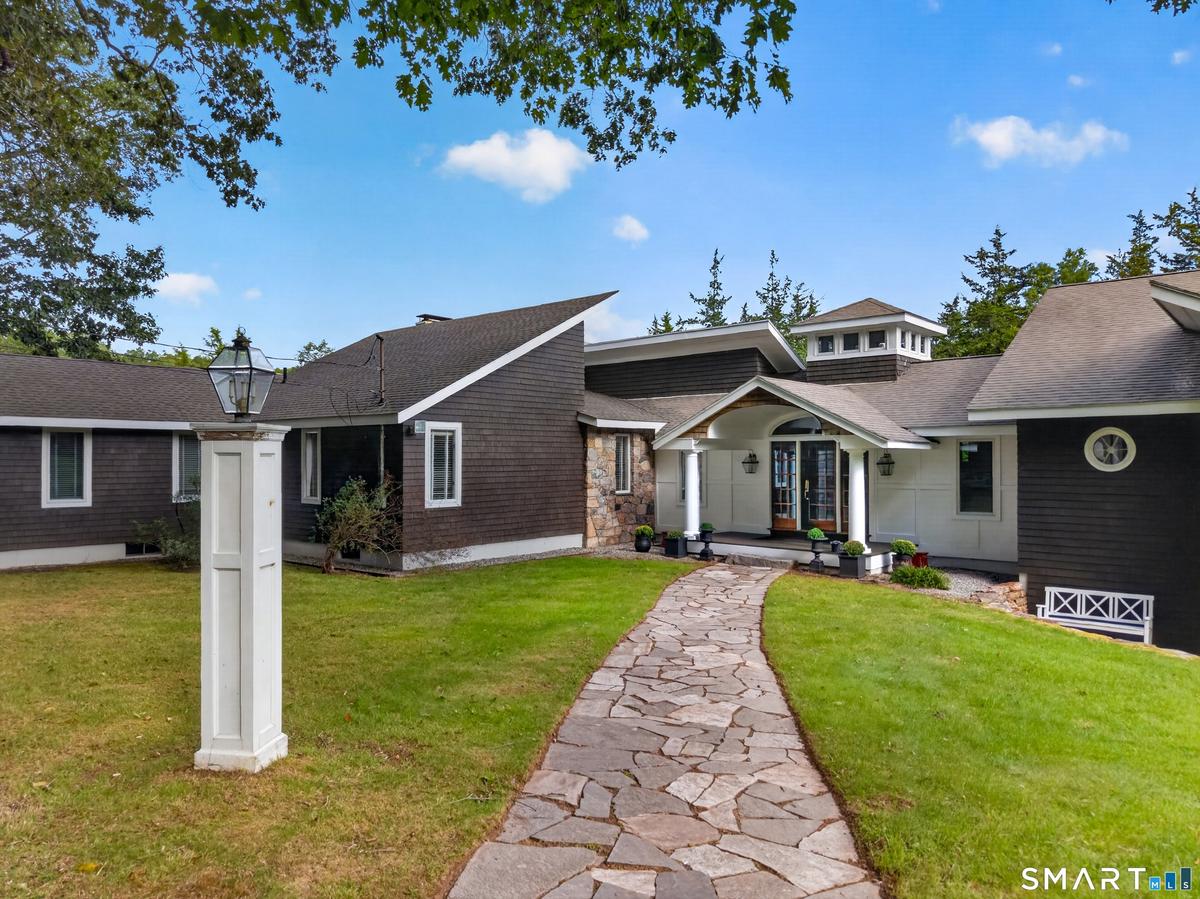
Experience understated luxury and absolute tranquility at Cedar Ledge, a sprawling, custom built single level contemporary retreat set on over 18 pristine acres in Preston, CT.
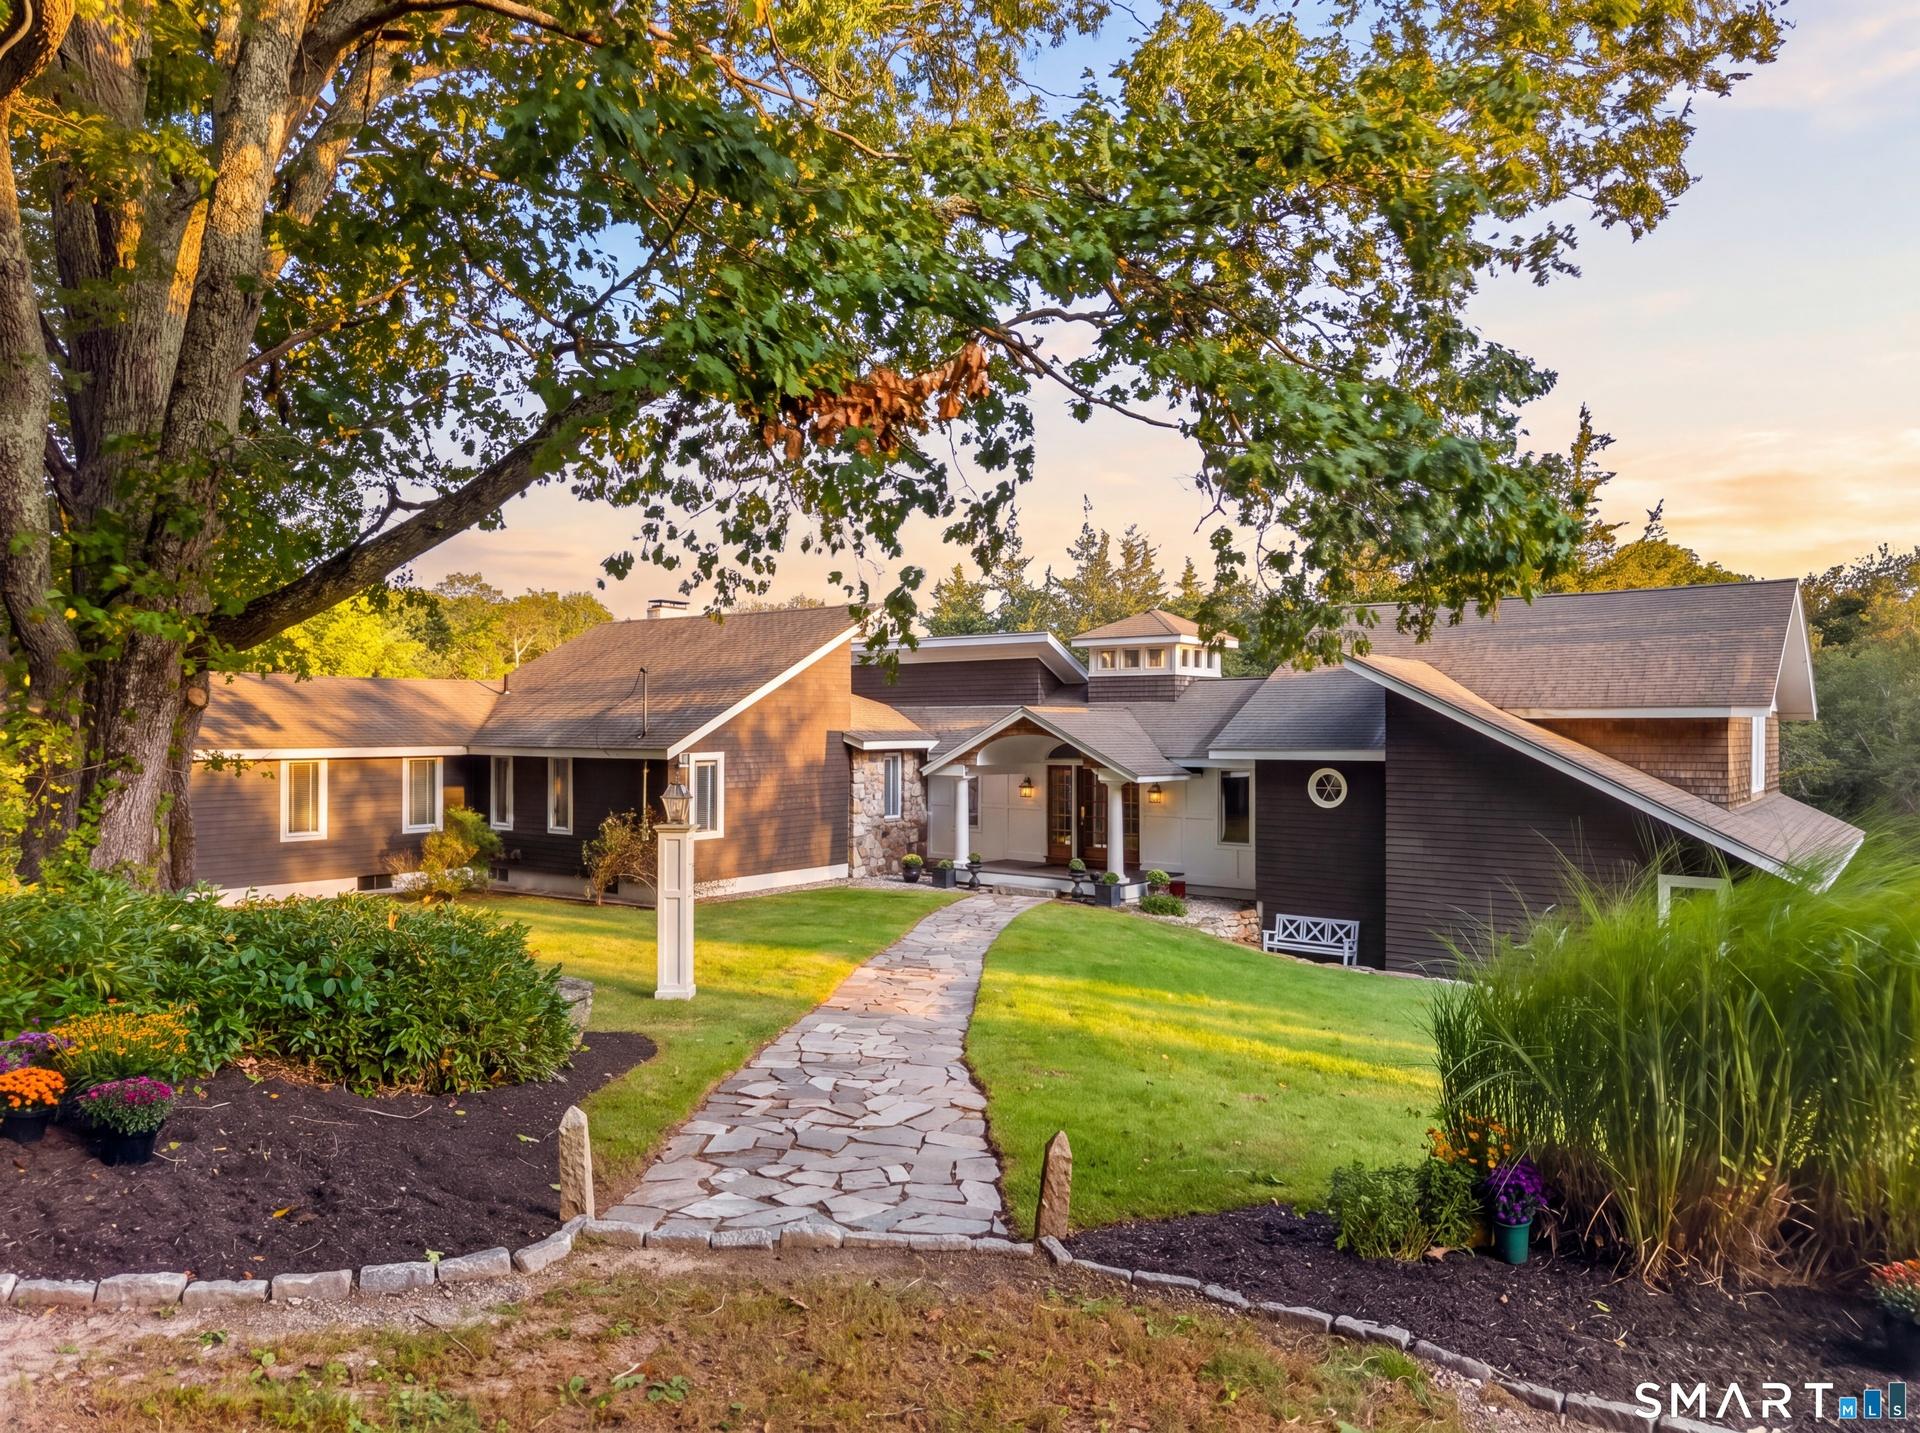
Front of House

Front of House

Front of House
Front of House
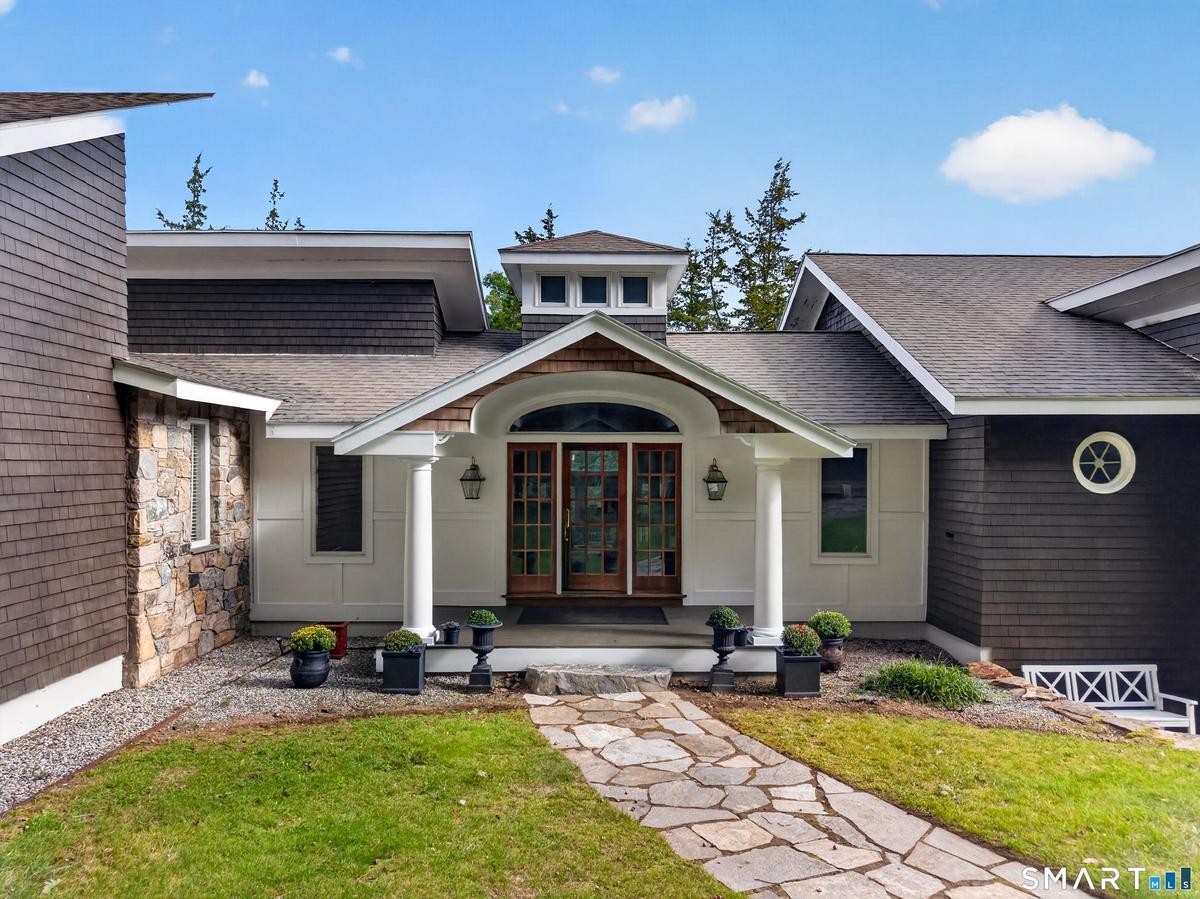
Front Door
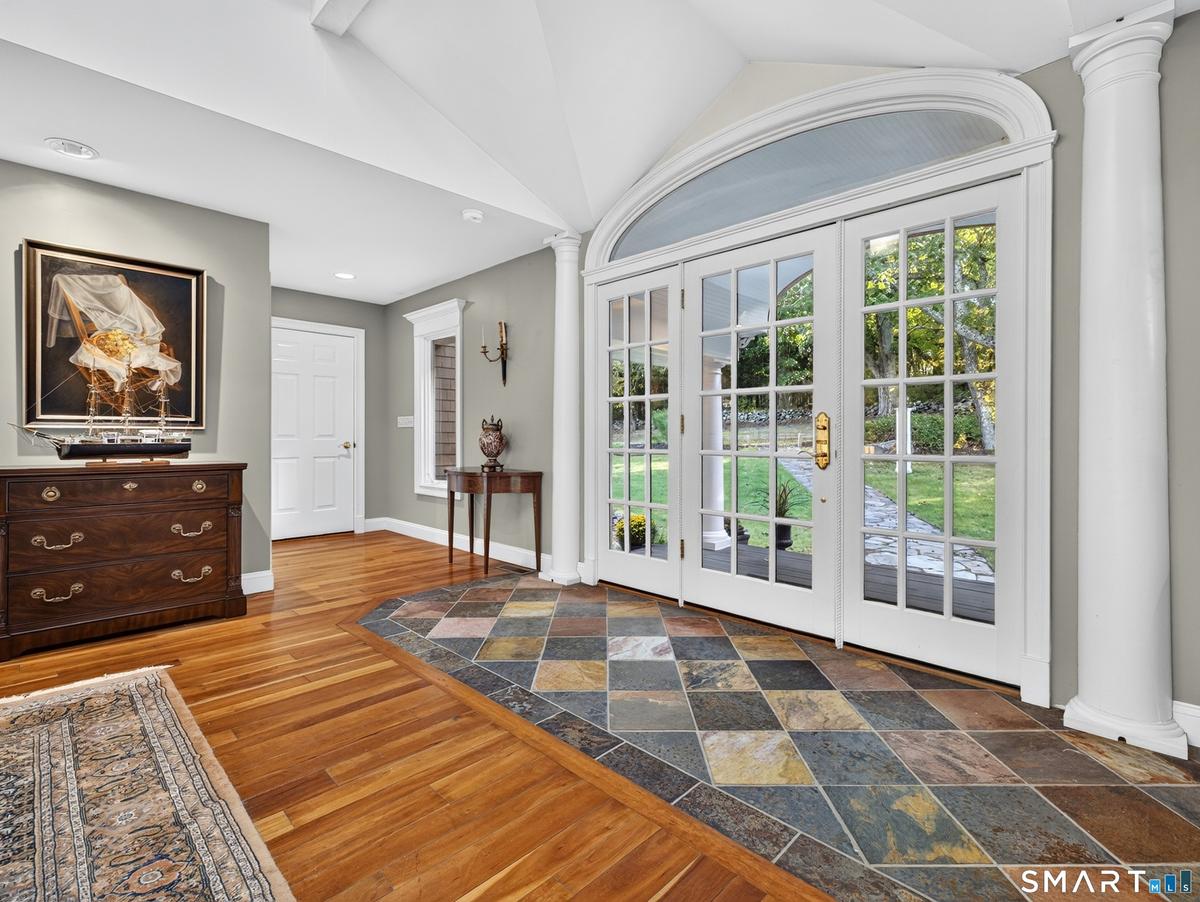
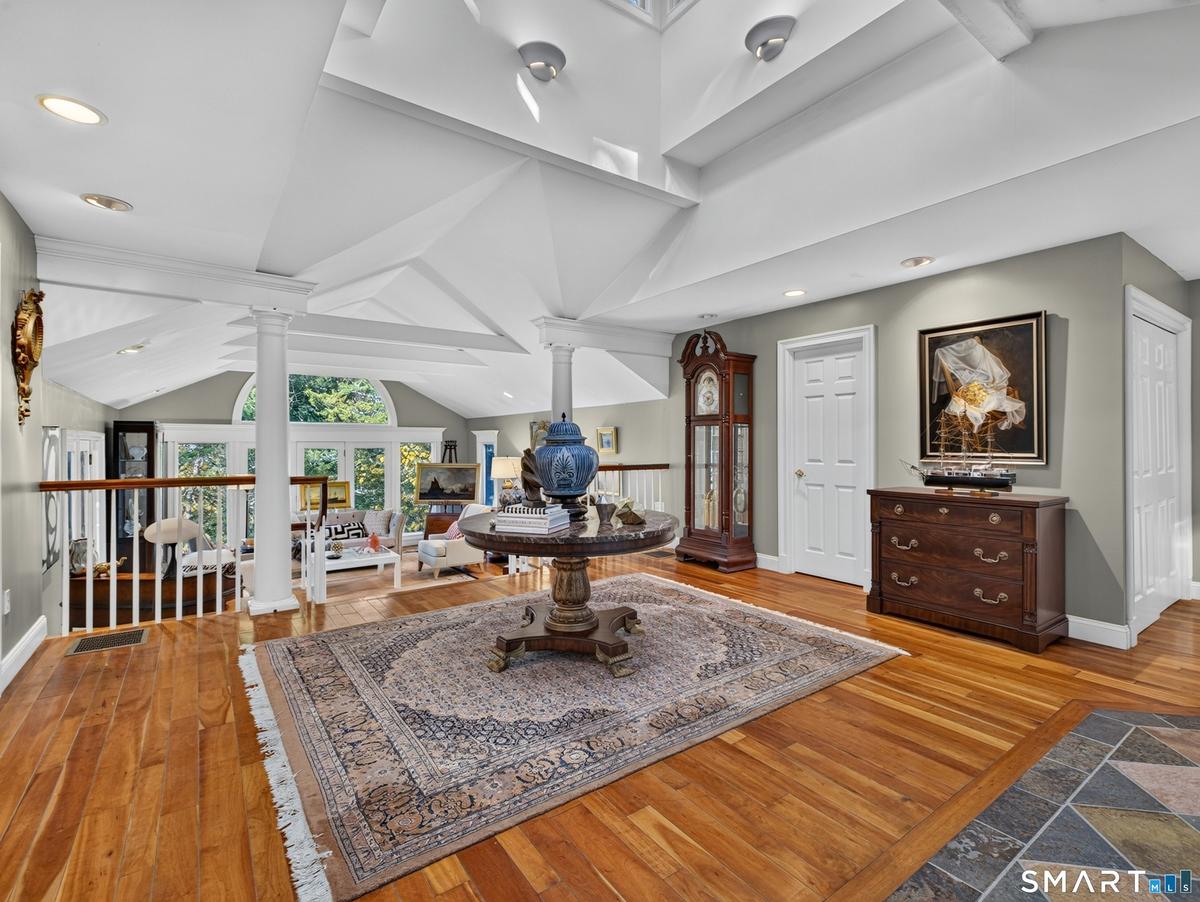
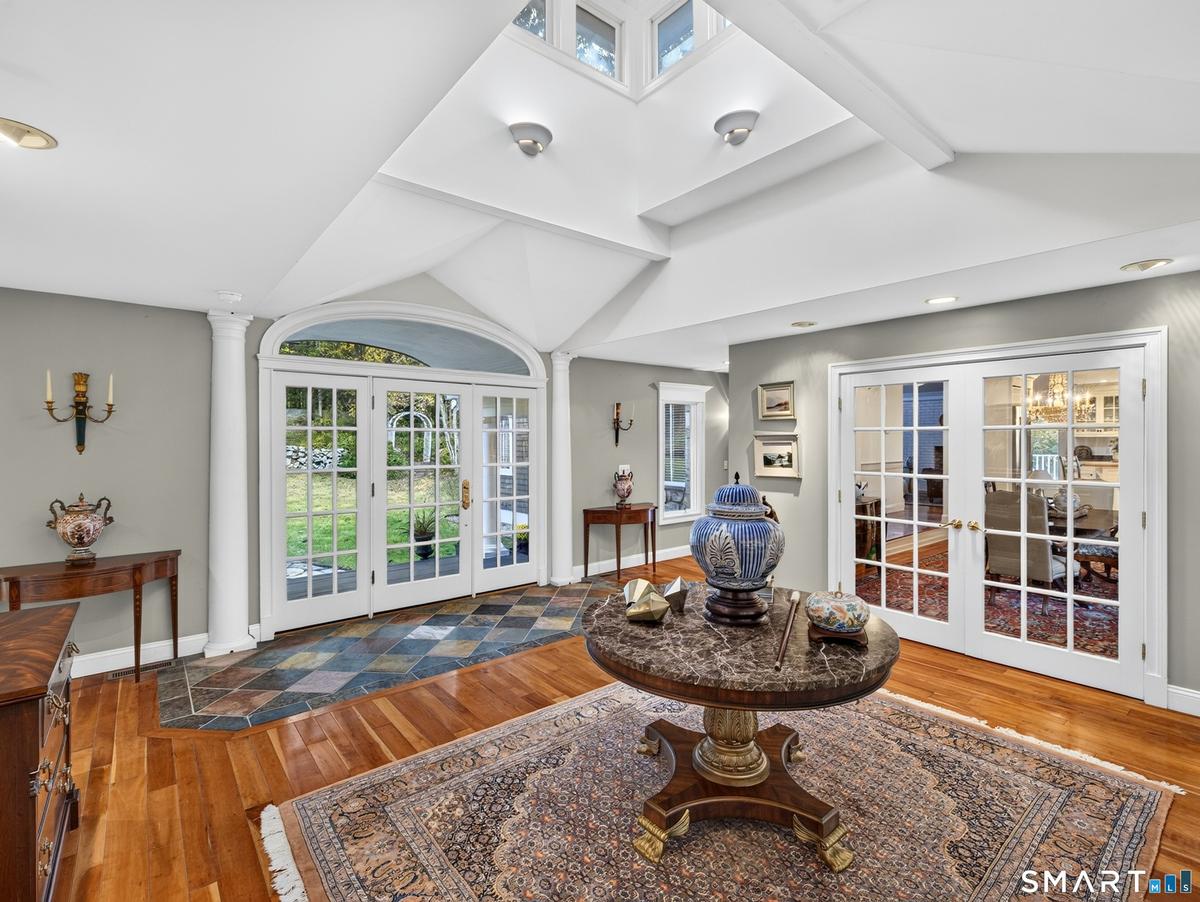
Entrance Foyer
Entrance Foyer
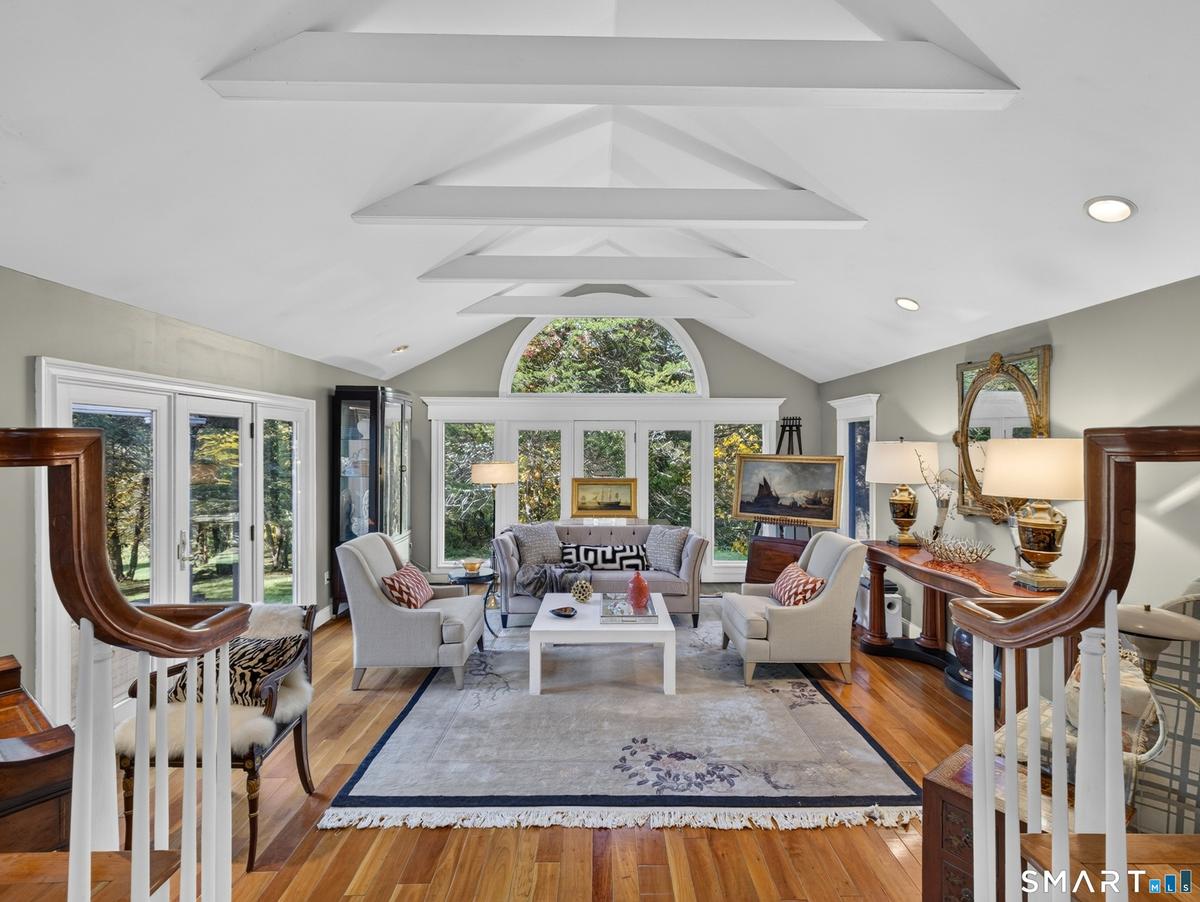
Great Room
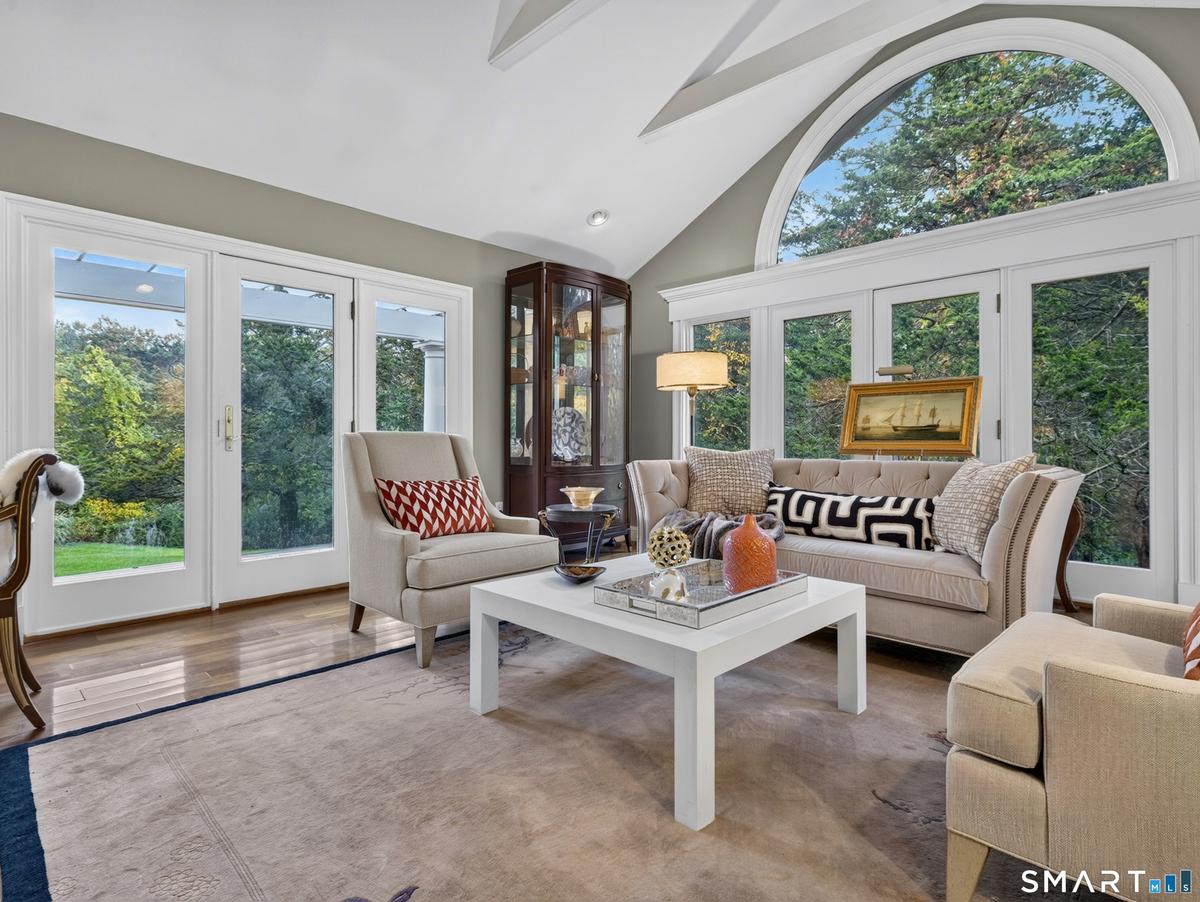
Great Room
Great Room
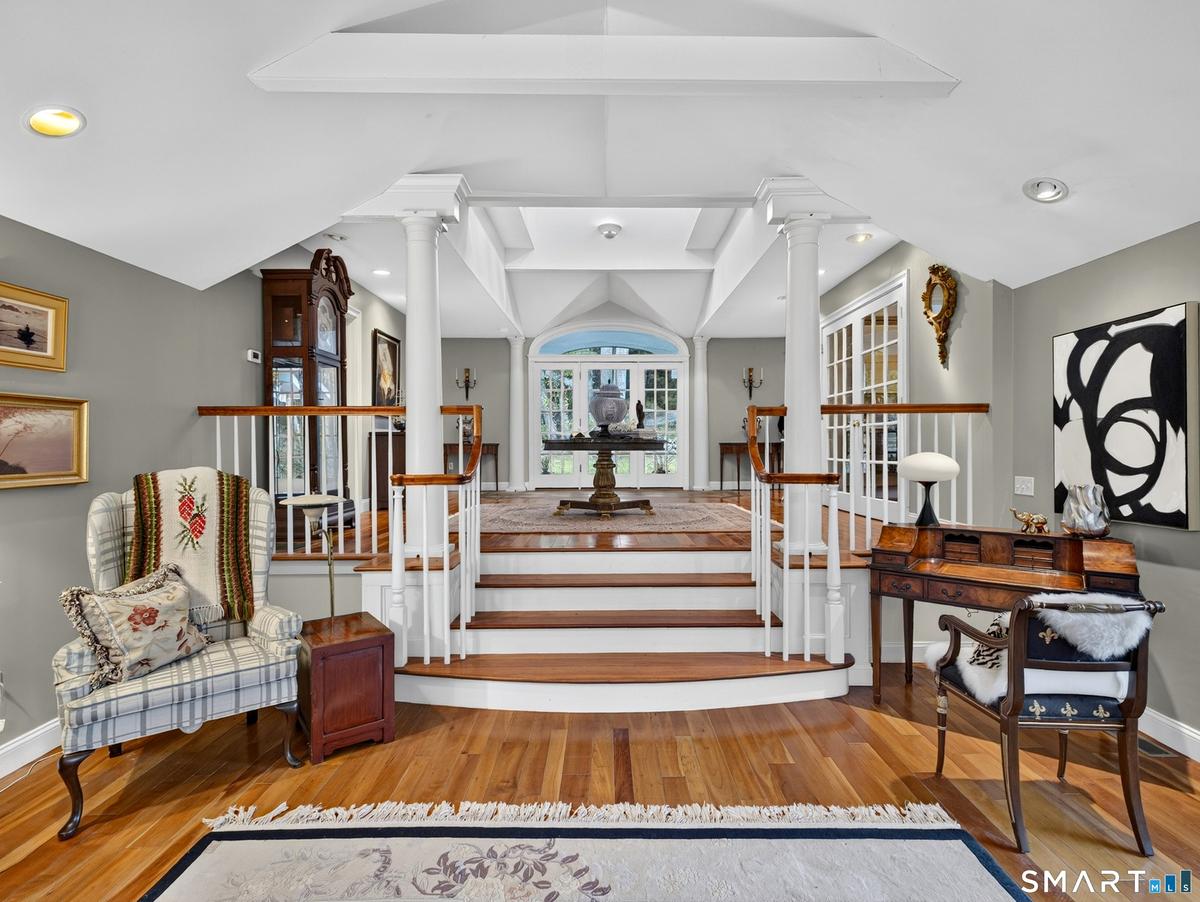
Entrance Foyer
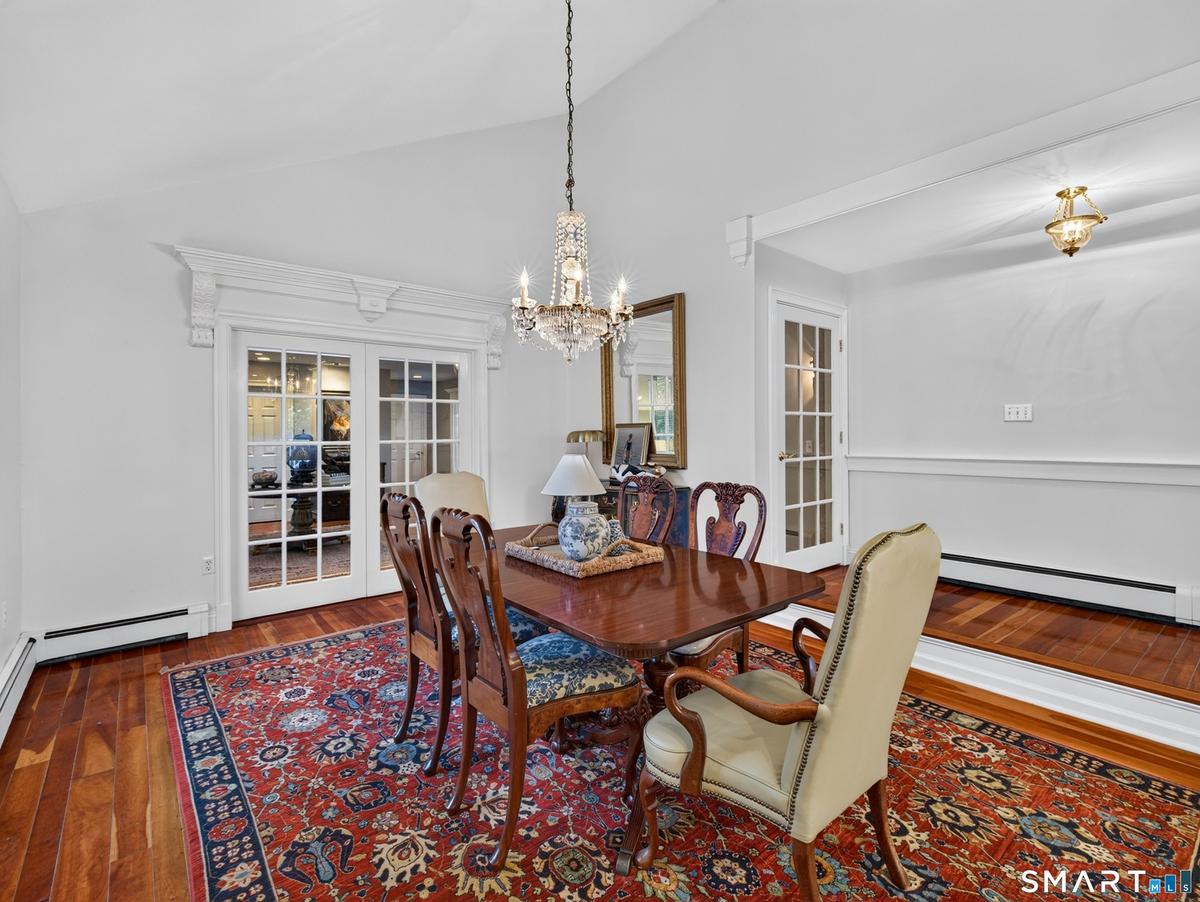
Dining Room
Dining Room
Dining Room
Kitchen
Kitchen
Kitchen
Kitchen
Kitchen
Family Room
Fireplace
Family Room
Half Bathroom
Primary Bedroom
Primary Bedroom
Primary Bathroom
Primary Bathroom
Primary Bathroom
Bedroom 2
Full Bathroom
Bedroom 3
Hallway
Back of House
Side Yard
Front Yard
Garage
Aerial View
Aerial View
Aerial View
Aerial View
Floor Plan
Floor Plan
Front of HouseFront of HouseFront DoorEntrance FoyerEntrance FoyerGreat RoomGreat RoomGreat RoomEntrance FoyerDining Room

Description

Experience understated luxury and absolute tranquility at Cedar Ledge, a sprawling, custom-built single-level contemporary retreat set on over 18 pristine acres in Preston, CT. Tucked away along a picturesque, winding shared drive, this meticulously maintained one-owner sanctuary seamlessly blends timeless elegance, classic high-end finishes, and an unmatched connection to nature. From the moment you enter, the grand foyer welcomes you with warm natural light, anchored by a striking architectural cupola overhead and rich earth-toned slate. The intuitive layout draws your eye directly into the expansive great room, where multiple glass doors & windows showcase breathtaking foliage views. Designed for both sophisticated entertaining and comfortable daily living, this home features a timeless gourmet kitchen tailored with premium cabinetry, expansive prep surfaces, and an airy layout that flows effortlessly into primary living spaces. The 3 well-appointed bedrooms, 2 full baths, and 2 conveniently placed powder rooms ensure maximum convenience for guests while the primary suite offers a private oasis complete with a spa-inspired bath including a deep soaking tub, custom tiled shower, and refined fixtures. Above the garage, discover an additional 550+ sq ft of unfinished bonus space. Featuring high ceilings and prime structural positioning, this space is ready to be transformed into a light-drenched artist's studio, home office suite, fitness retreat, or expanded living area.

Amenities

  • Auto Garage Door Opener
  • Cable - Available
  • Central Air
  • Deck
  • Dishwasher
  • Dryer
  • Elementary School - Per Board of Ed
  • Foyer
  • French Doors
  • Gas Range
  • Generator Ready
  • High School - Per Board of Ed
  • Intermediate School -
  • Lighting
  • Microwave
  • Refrigerator
  • Stone Wall
  • Washer

SmartMLS

The data relating to real estate for sale on this website appears in part through the SMARTMLS Internet Data Exchange program, a voluntary cooperative exchange of property listing data between licensed real estate brokerage firms, and is provided by SMARTMLS through a licensing agreement. Listing information is from various brokers who participate in the SMARTMLS IDX program and not all listings may be visible on the site. The property information being provided on or through the website is for the personal, non-commercial use of consumers and such information may not be used for any purpose other than to identify prospective properties consumers may be interested in purchasing. Some properties which appear for sale on the website may no longer be available because they are for instance, under contract, sold or are no longer being offered for sale. Property information displayed is deemed reliable but is not guaranteed.

Information Copyright 2026, Smart MLS, LLC.

All information furnished regarding property for sale, rental or financing is from sources deemed reliable, but no warranty or representation is made as to the accuracy thereof and same is submitted subject to errors, omissions, change of price, rental or other conditions, prior sale, lease or financing or withdrawal without notice. International currency conversions where shown are estimates based on recent exchange rates and are not official asking prices.

All dimensions are approximate. For exact dimensions, you must hire your own architect or engineer.