
Property
| Ownership: | For Sale |
|---|---|
| Type: | Single Family |
| Rooms: | 6 |
| Bedrooms: | 2 BR |
| Bathrooms: | 2½ |
| Lot Size: | 0.1 Acres |
Financials
Listing Courtesy of William Raveis-New York LLC
Welcome to one of the most desirable St.



Description
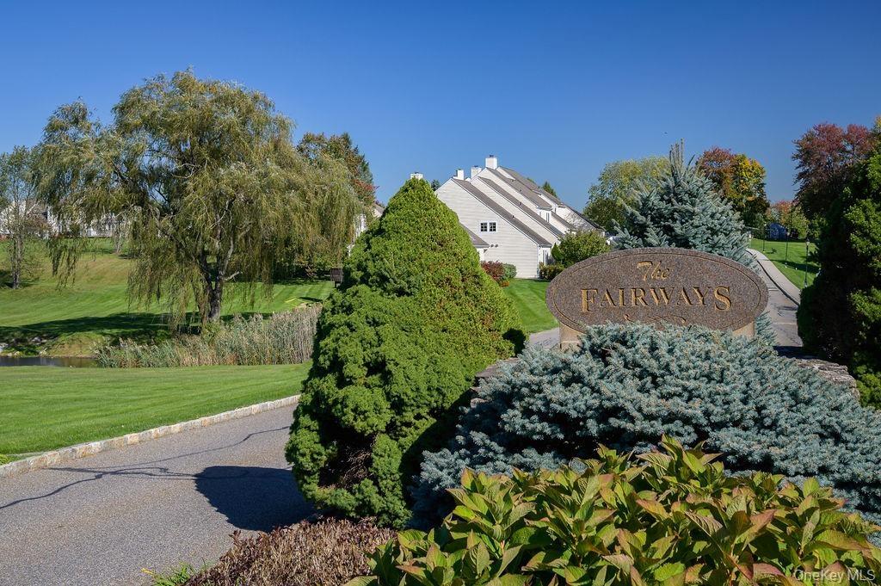
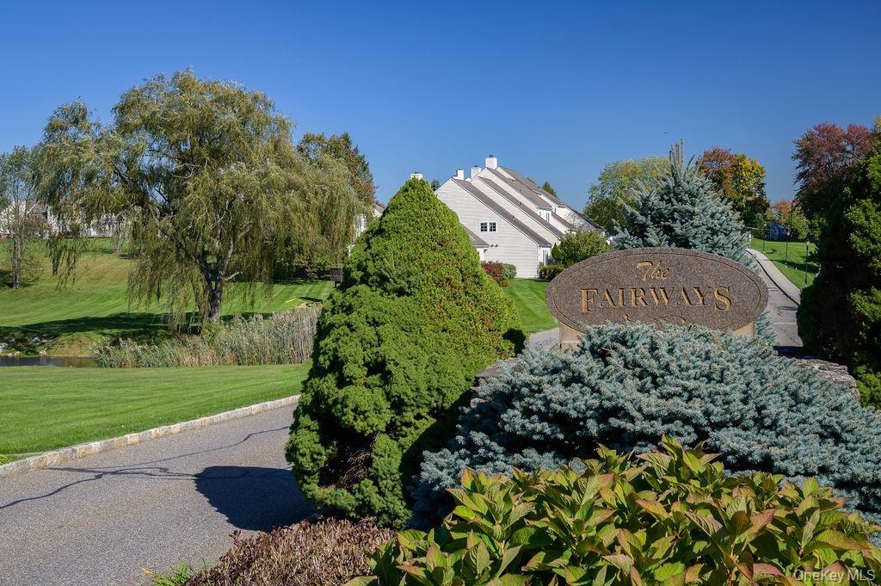
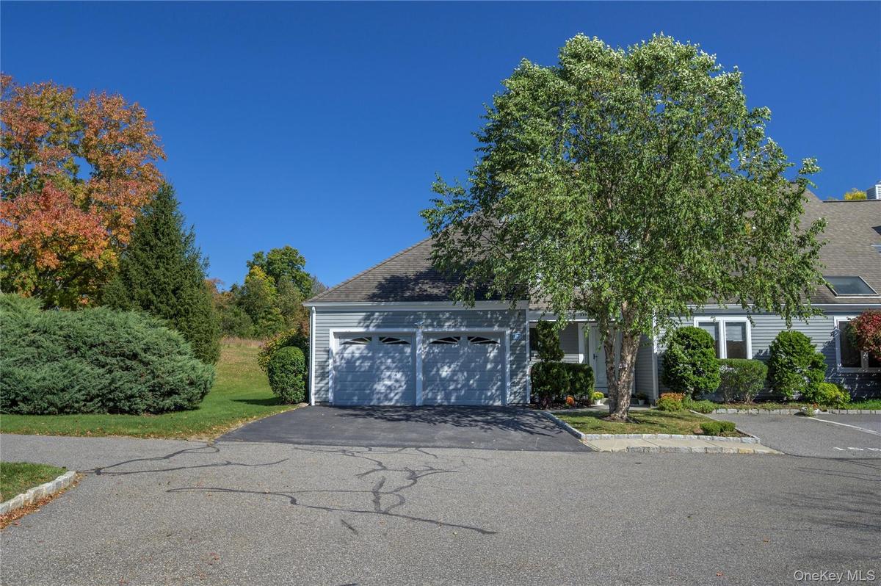
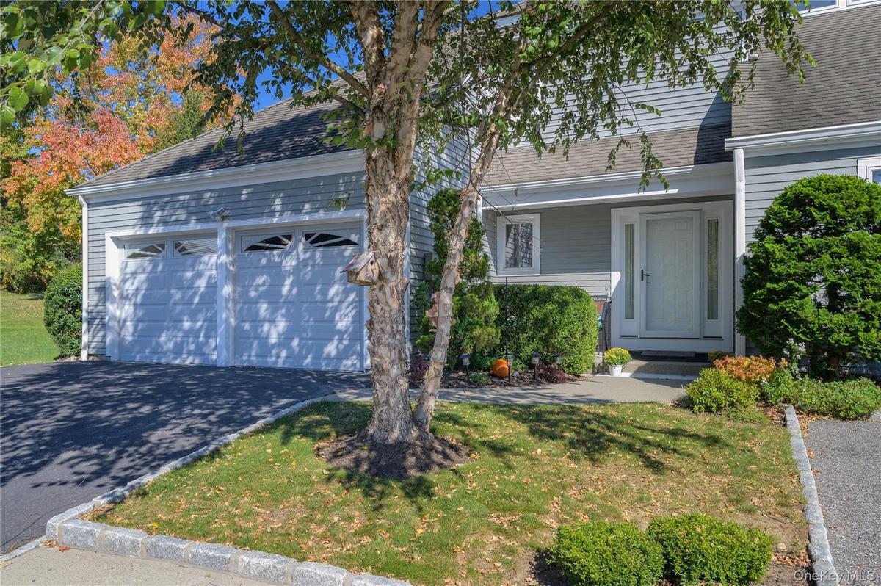
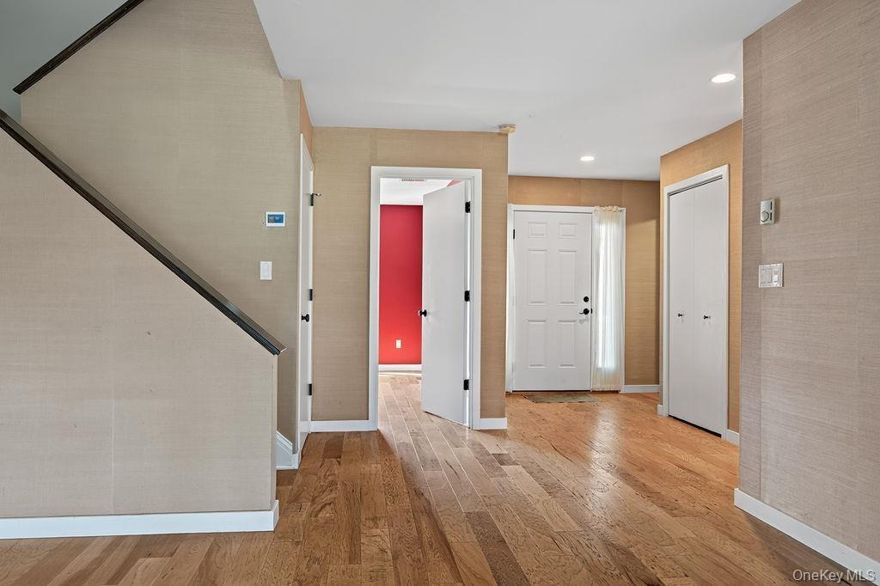
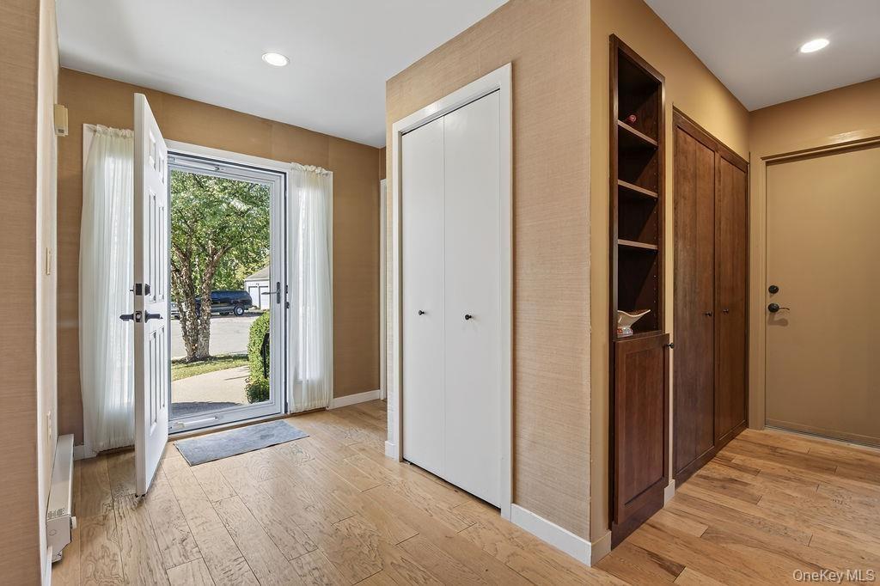
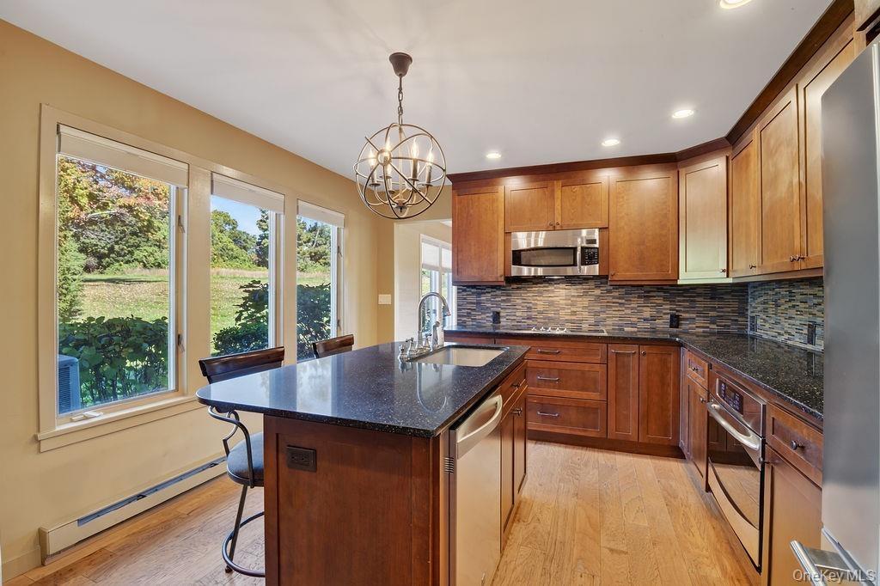
Welcome to one of the most desirable St. Andrews models at The Fairways! This exceptional end-unit townhouse offers nearly 2,000 square feet of beautifully appointed living space, a coveted two-car garage, and an unusually private, scenic setting overlooking expansive open fields.
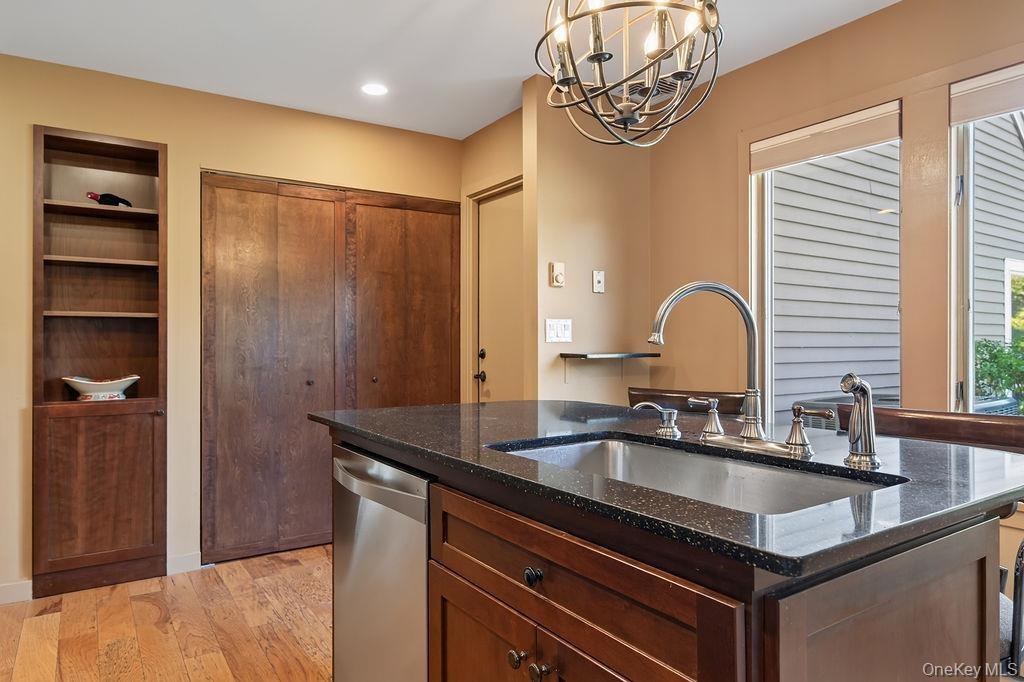
Inside, the open floor plan creates an effortless flow between the kitchen, dining and living rooms, with wide-plank wood flooring throughout and a wood-burning fireplace adding warmth and character to the living room and creating an inviting space for everyday living and entertaining. The main level also offers a versatile bonus room, perfect for a home office, den, guest space or whatever best suits your lifestyle.
Upstairs, the spacious primary suite features a walk-in closet, two additional double closets and a stylishly updated en-suite bath (2023). A second bonus room off the primary suite provides additional flexibility for a private office, den or sitting area The second bedroom has its own en-suite bath, also beautifully updated in 2024..
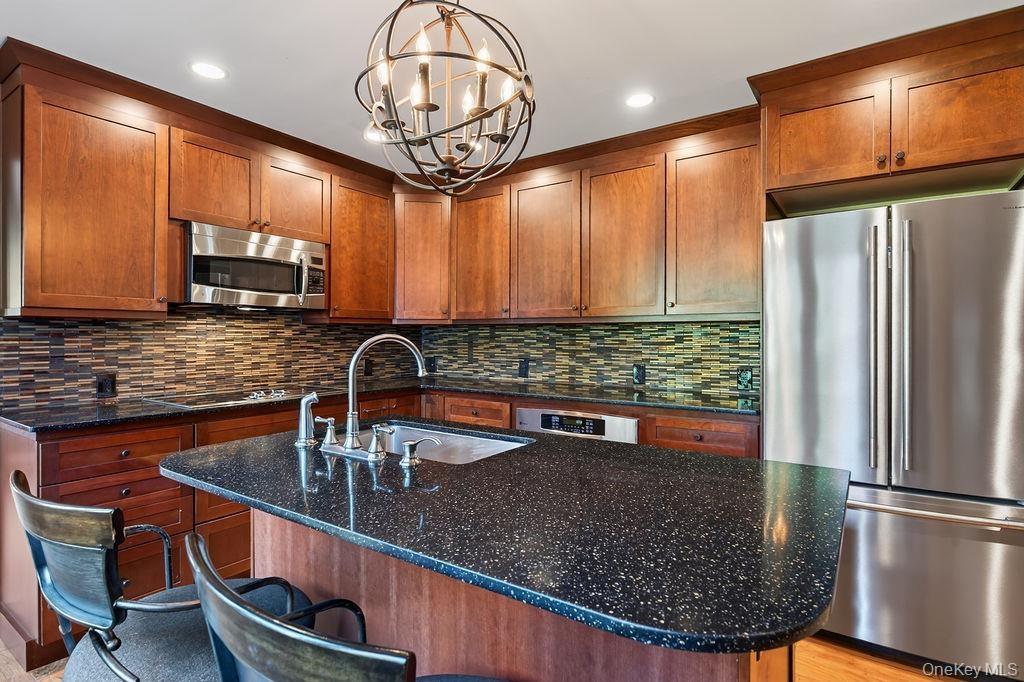
The expansive deck, just off the living room, is a wonderful extension of the living space, offering a peaceful place to relax or entertain while taking in the beautiful open setting and exceptional privacy. Additional updates include a new stainless-steel refrigerator (2026), an upsized and relocated hot water heater (2023), and a two-zone AC system with heat pump replaced in 2021. Residents of The Fairways also enjoy a community pool and playground.
A truly special opportunity to enjoy the space, privacy and amenities of The Fairways in a home that offers something few others can: an end-unit setting, two-car garage and expansive open views.
Amenities
- Awnings
- Blinds
- Built-in Features
- Cable - Available
- Chandelier
- Dishwasher
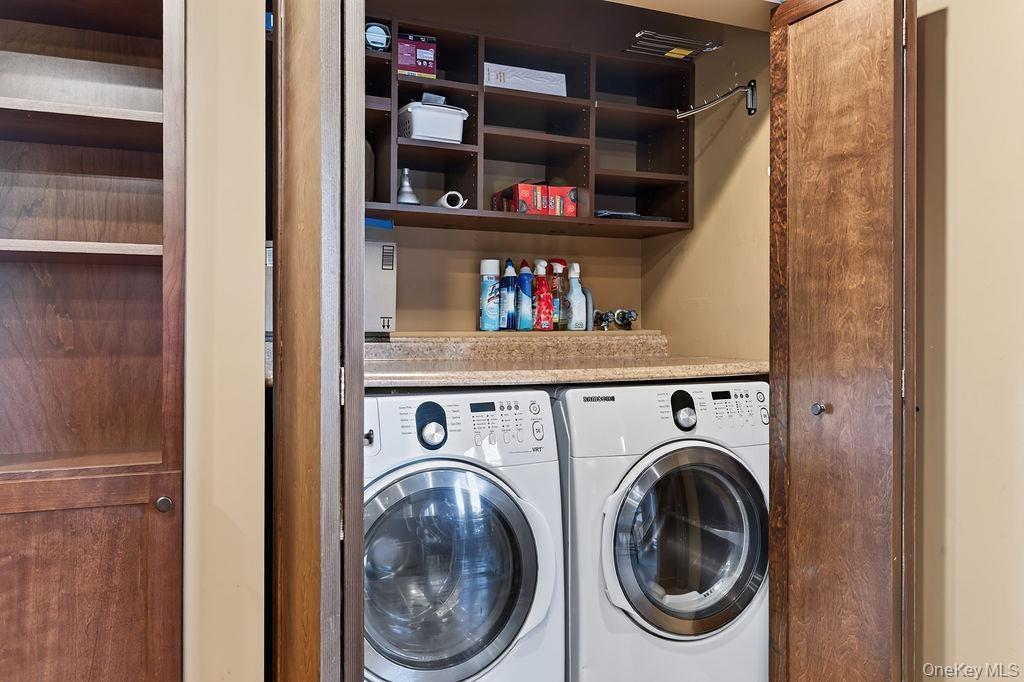
- Dryer
- Electric Cooktop
- Electricity Connected
- Electric Oven
- Electric Water Heater
- Entrance Foyer
- Granite Counters
- His and Hers Closets
- Kitchen Island
- Landscaping
- Maintenance Grounds
- Microwave
- Oven
- Playground
- Pool
- Primary Bathroom
- Recessed Lighting
- Refrigerator
- Snow Removal
- Soaking Tub
- Stainless Steel Appliance(s)
- Storage
- Walk-In Closet(s)
- Walk Through Kitchen
- Wall of Windows
- Washer
- Wood Burning

All information furnished regarding property for sale, rental or financing is from sources deemed reliable, but no warranty or representation is made as to the accuracy thereof and same is submitted subject to errors, omissions, change of price, rental or other conditions, prior sale, lease or financing or withdrawal without notice. International currency conversions where shown are estimates based on recent exchange rates and are not official asking prices.
All dimensions are approximate. For exact dimensions, you must hire your own architect or engineer.
