
Property
| Ownership: | For Sale |
|---|---|
| Type: | Single Family |
| Rooms: | 10 |
| Bedrooms: | 3 BR |
| Bathrooms: | 2½ |
| Area: | 2620 sq ft |
| Lot Size: | 0.7 Acres |
Financials
Listing Courtesy of BHHS Hudson Valley Properties
Welcome to 51 Dogwood Trail, Lagrangeville, NY a Warm amp ; Inviting 3 4 Bed, 2.


Description
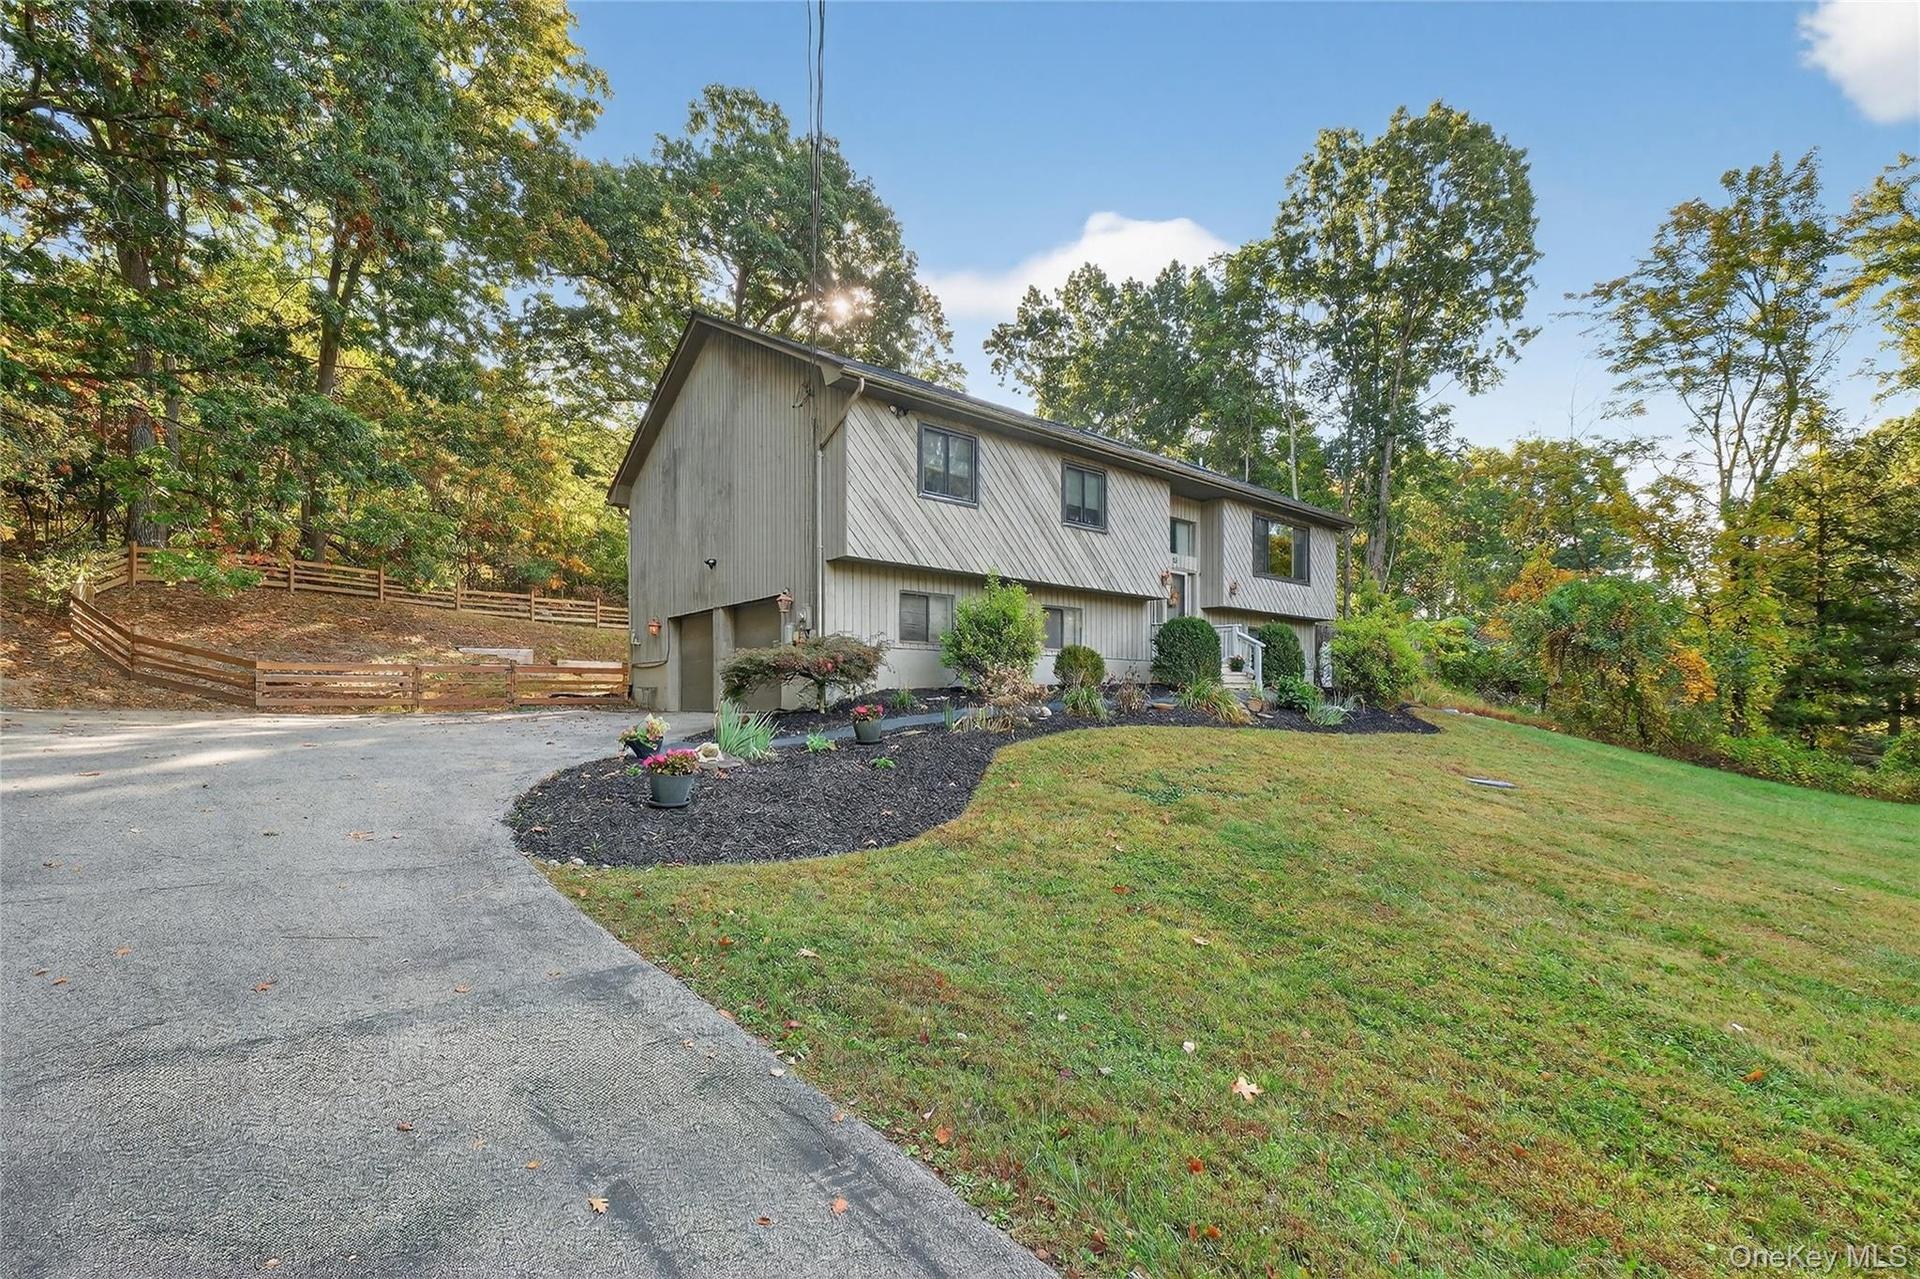
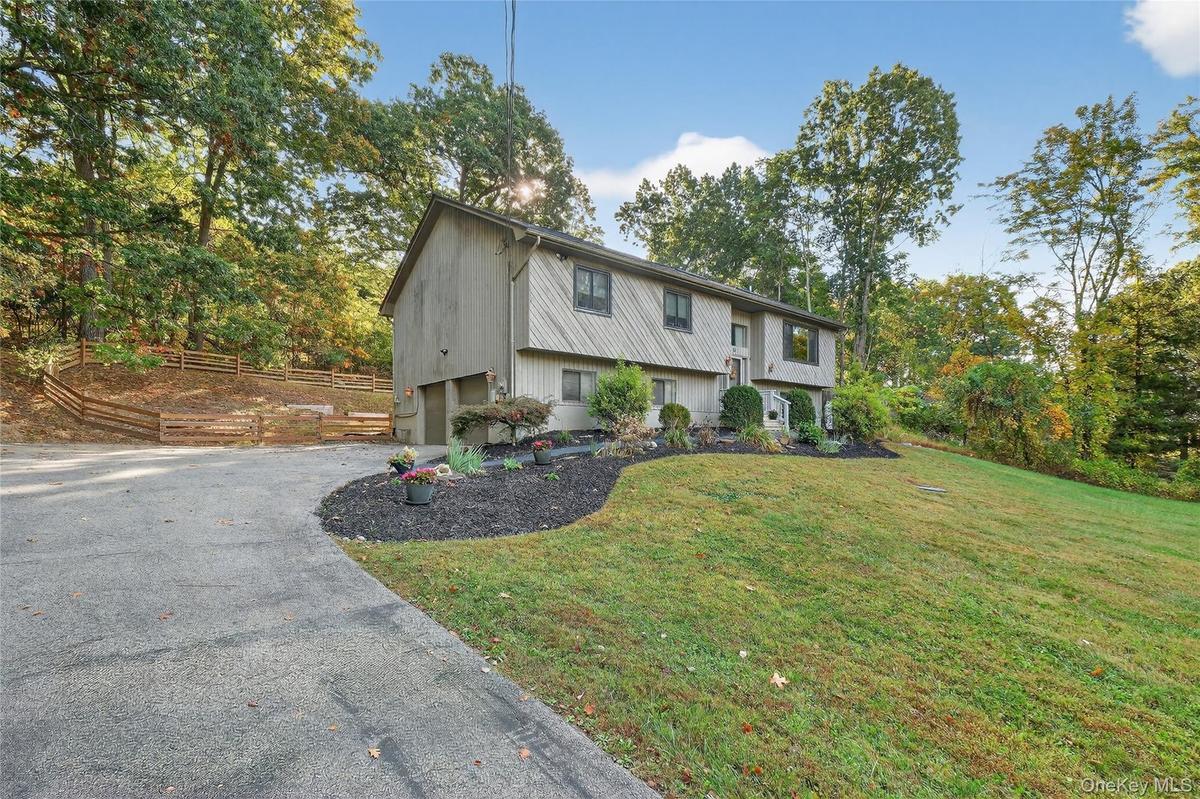
Welcome to 51 Dogwood Trail, Lagrangeville, NY—a Warm & Inviting 3/4 Bed, 2.5 Bath Contemporary Raised Ranch nestled on a beautiful 0.66-acre lot. Tucked into a peaceful, scenic neighborhood with perennial gardens, this home seamlessly combines modern architectural flair with exceptional comfort and abundant storage throughout.
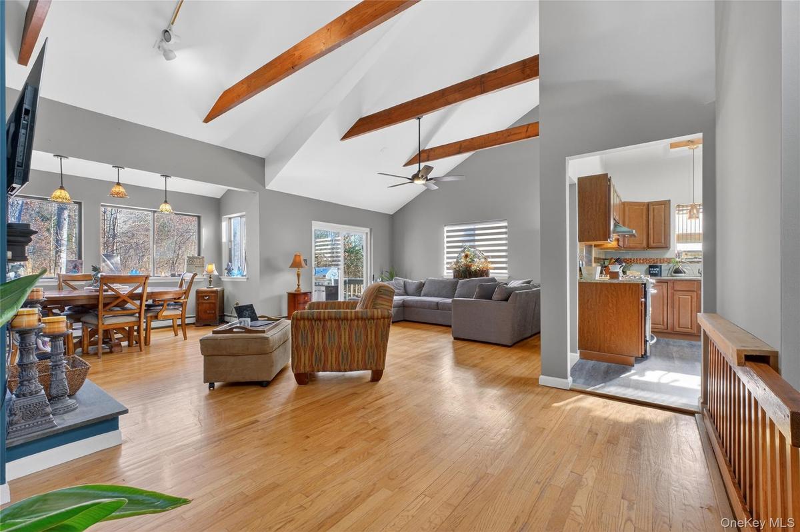
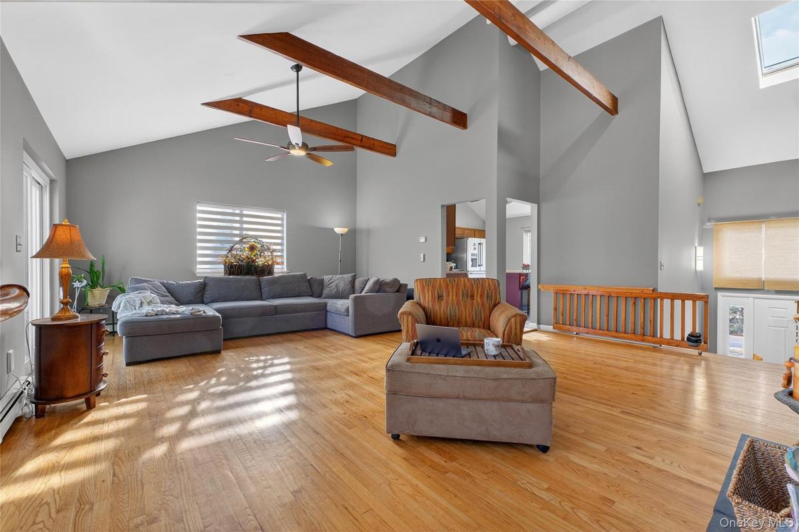
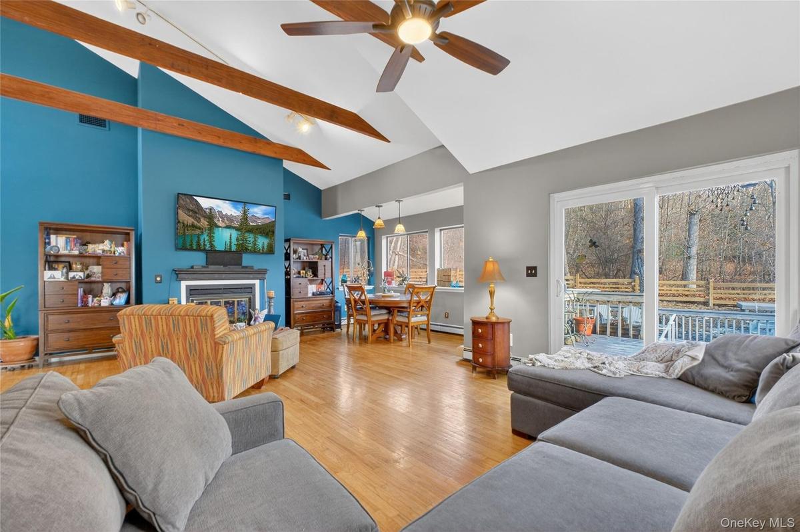
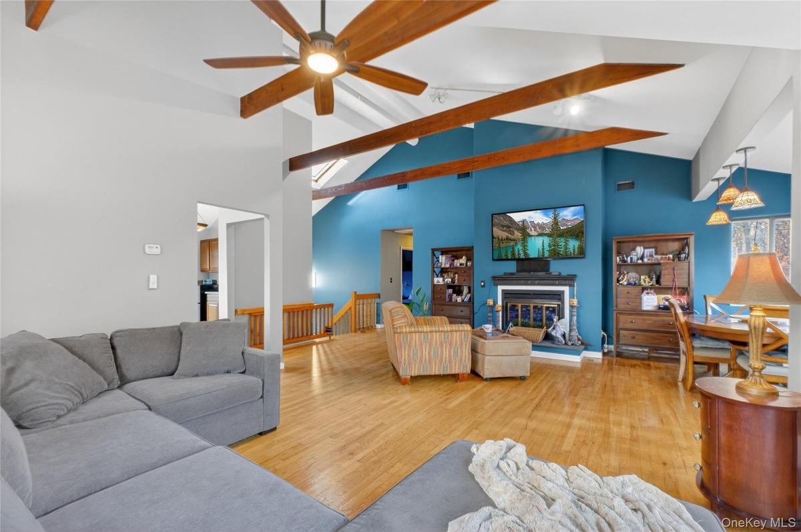
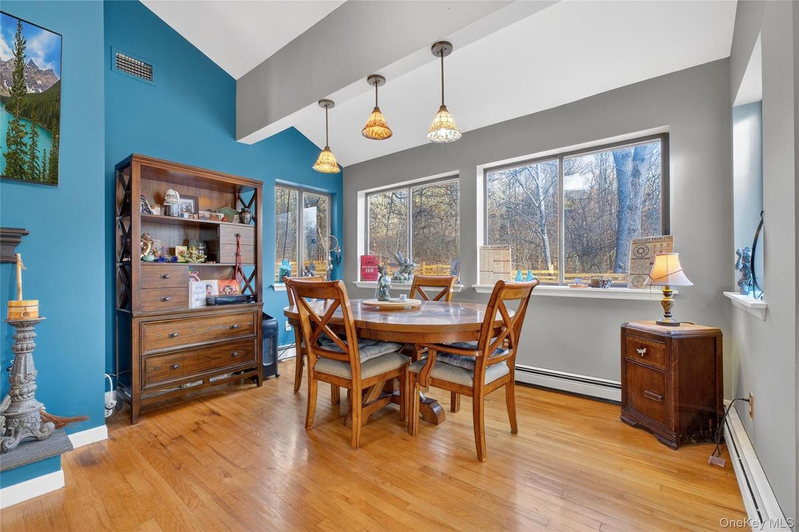
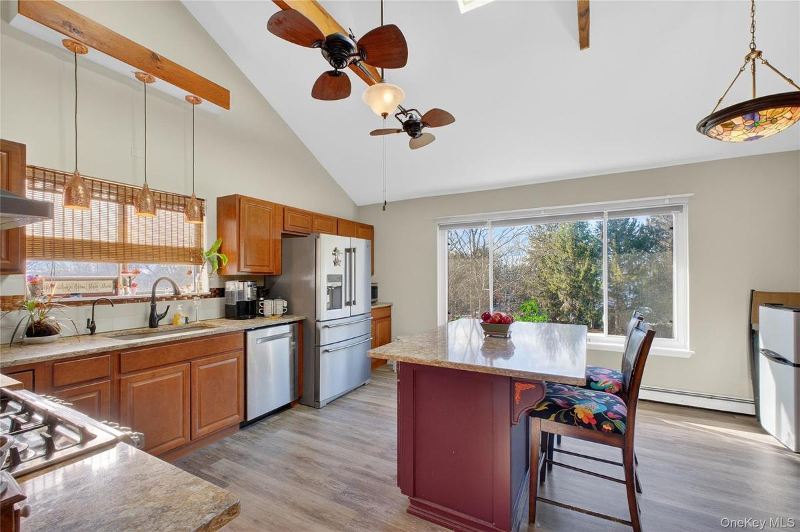
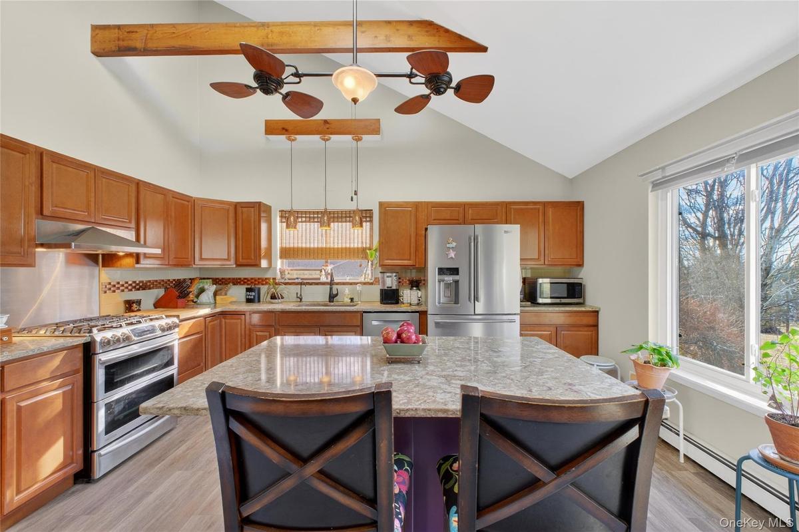
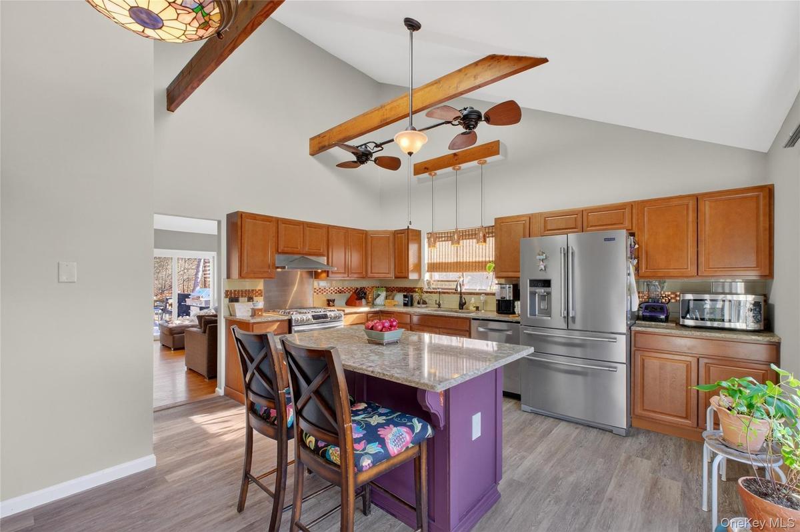
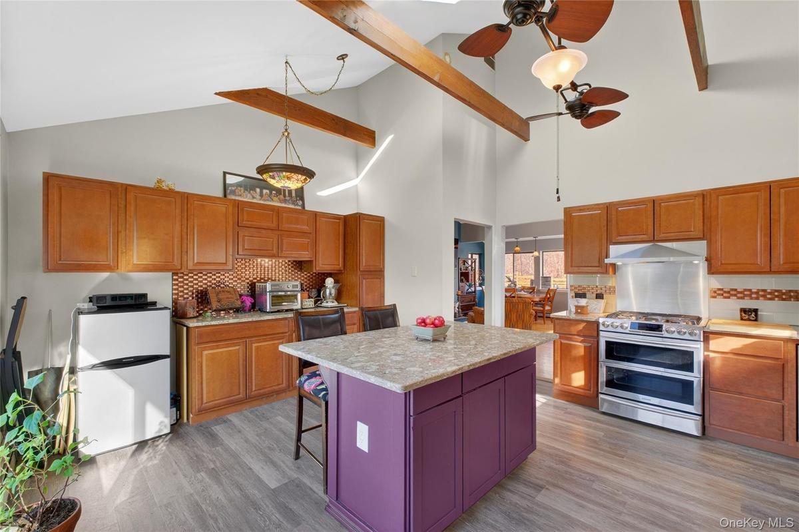
Step upstairs into a bright, airy main level where hardwood floors flow through an expansive, open-concept layout. Natural light floods the oversized living and dining spaces, framing serene nature views and providing a more than comfortable setting for daily life. At the heart of the home is a sleek gourmet kitchen, meticulously designed with premium quartz countertops, a massive center island, and a dedicated serving station. High-end stainless steel appliances include a 3-sectional refrigerator, a gas stove with a double oven, and a 3-tier dishwasher. Down the hall, the serene primary bedroom features walls of deep closet space and a private full bath. Two additional, generously sized secondary bedrooms offer impressive closet storage and share a pristine full hallway bathroom.
The fully finished lower level offers an ideal balance of openness and privacy. While officially a 3-bedroom home, the massive footprint easily functions as a 4-bedroom layout—perfect for a contemporary home office, private guest suite, or a sprawling recreation room. This level is enhanced by a convenient half bath, extensive utility storage, and direct access to the attached 2-car garage.
Outside, a private oasis awaits. The fully fenced backyard features a double-tiered deck, a dedicated firepit/BBQ area, and an inviting in-ground pool designed for entertaining. The home is being sold as-is.
Arlington Central School District,
• Under 10 minutes to the Taconic State Parkway
• 20 minutes to the Metro-North Station
• Minutes away from local shopping, gyms, parks, golf courses, and dining. Come make this gem yours.
Amenities
- beamed ceilings
- Cable - Available
- Cathedral Ceiling(s)
- Ceiling Fan(s)
- Dishwasher
- Electricity Connected
- Fire Pit
- First Floor Bedroom
- First Floor Full Bath
- Garden
- Gas Range
- Landscaped
- Lighting
- Mailbox
- Near Public Transit
- Near School
- Near Shops
- Oversized Windows
- Panoramic
- Phone Connected
- Propane
- Refrigerator
- Screens
- Skylights
- Trash Collection Private
- Trees/Woods
- Video Cameras
- Wall of Windows

All information furnished regarding property for sale, rental or financing is from sources deemed reliable, but no warranty or representation is made as to the accuracy thereof and same is submitted subject to errors, omissions, change of price, rental or other conditions, prior sale, lease or financing or withdrawal without notice. International currency conversions where shown are estimates based on recent exchange rates and are not official asking prices.
All dimensions are approximate. For exact dimensions, you must hire your own architect or engineer.
