
Property
| Ownership: | For Sale |
|---|---|
| Type: | Condo |
| Rooms: | 7 |
| Bedrooms: | 2 BR |
| Bathrooms: | 2½ |
| Pets: | Pets Allowed |
| Lot Size: | 0.1 Acres |
Financials
Listing Courtesy of Coldwell Banker Realty
Welcome to this beautifully Updated 3 Level Townhouse offering spacious living and great finishes.
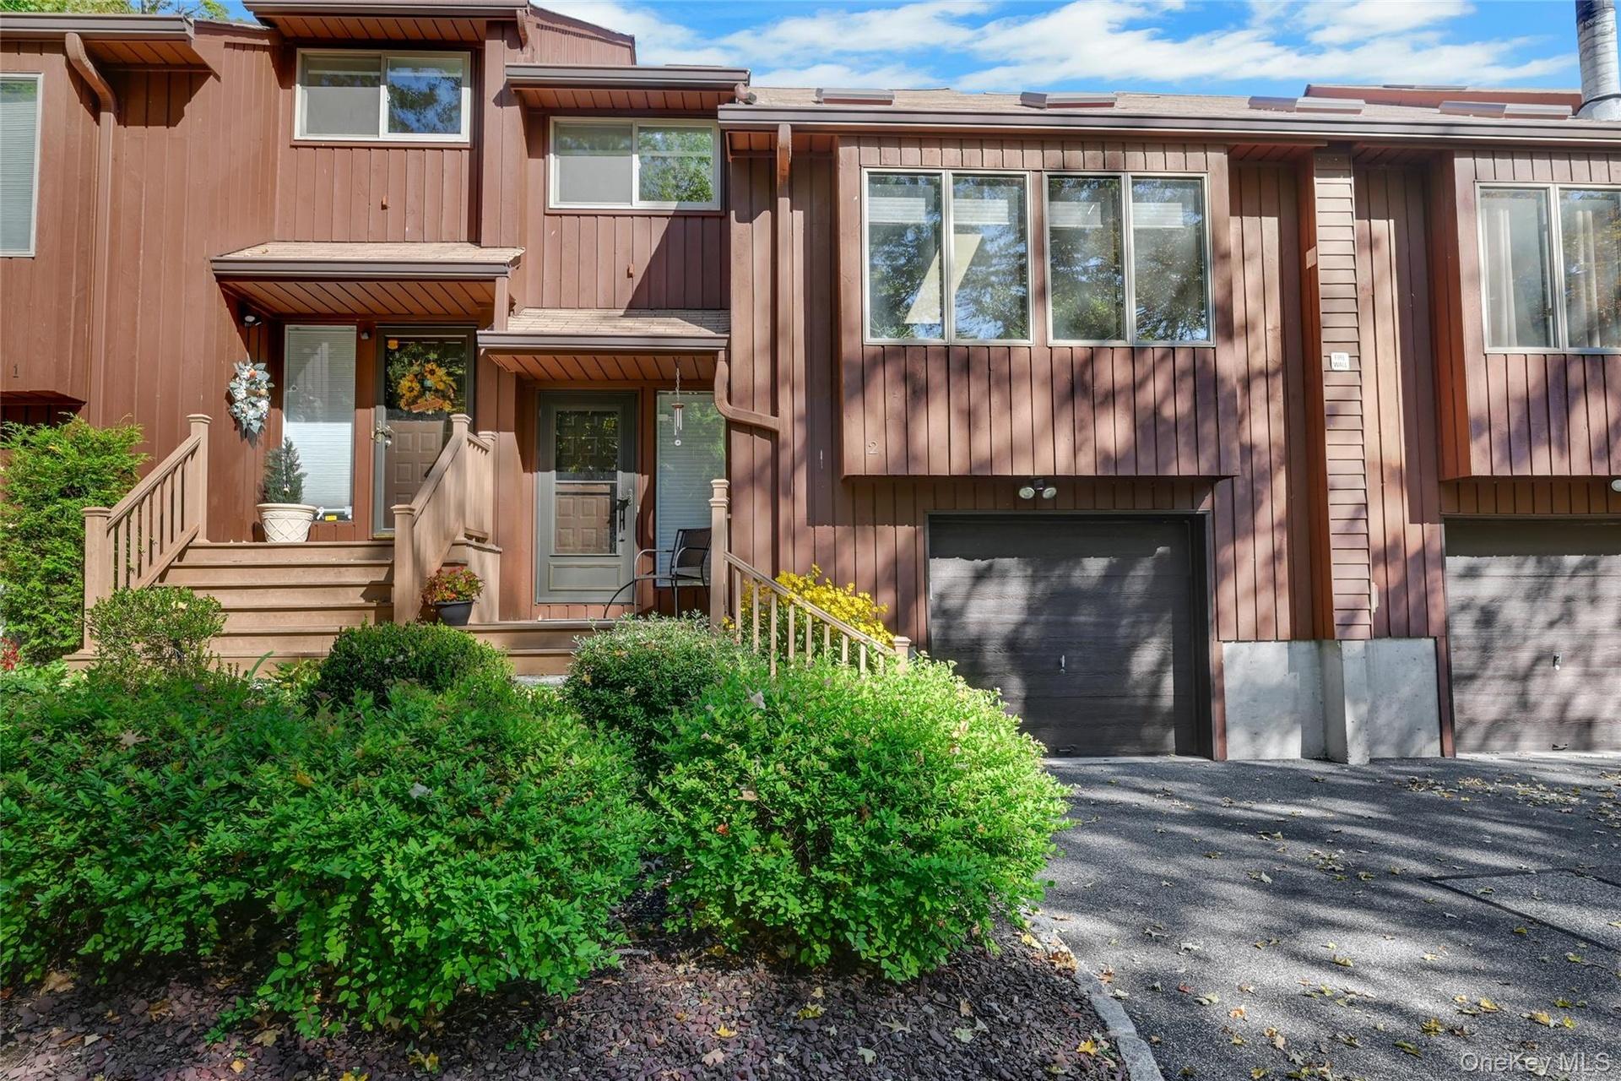
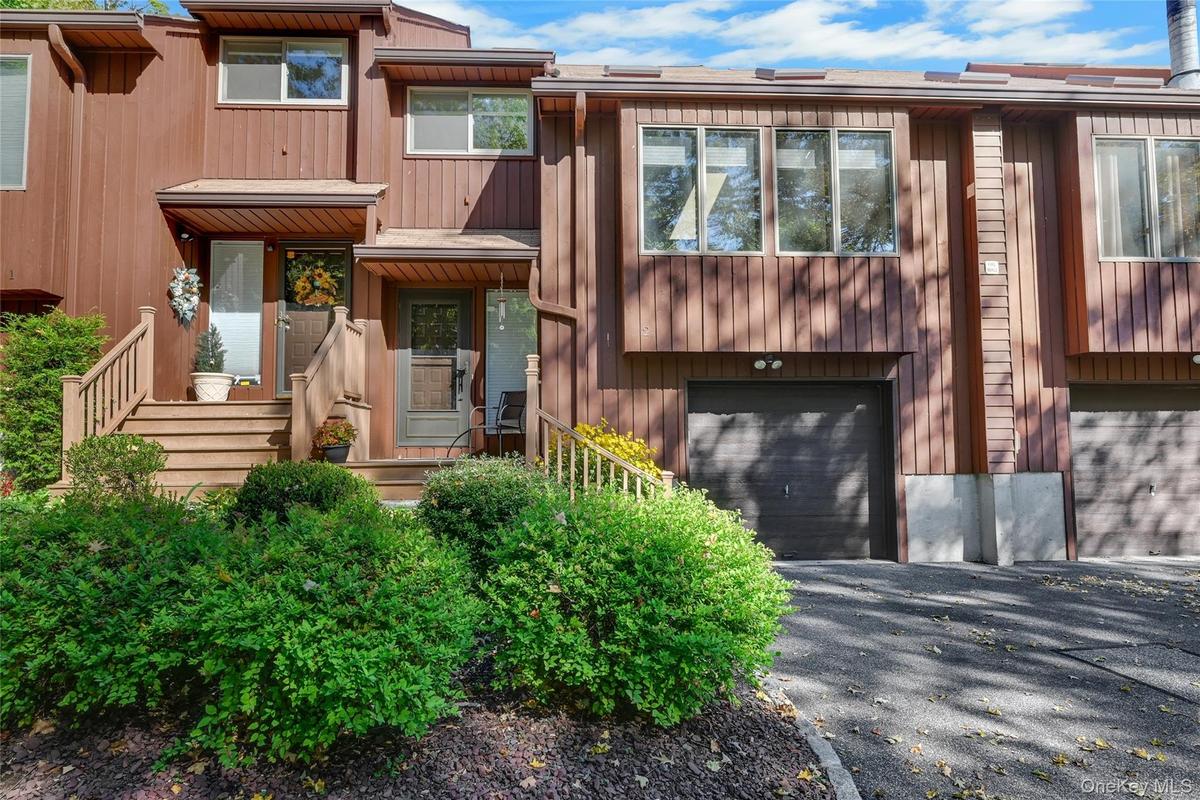
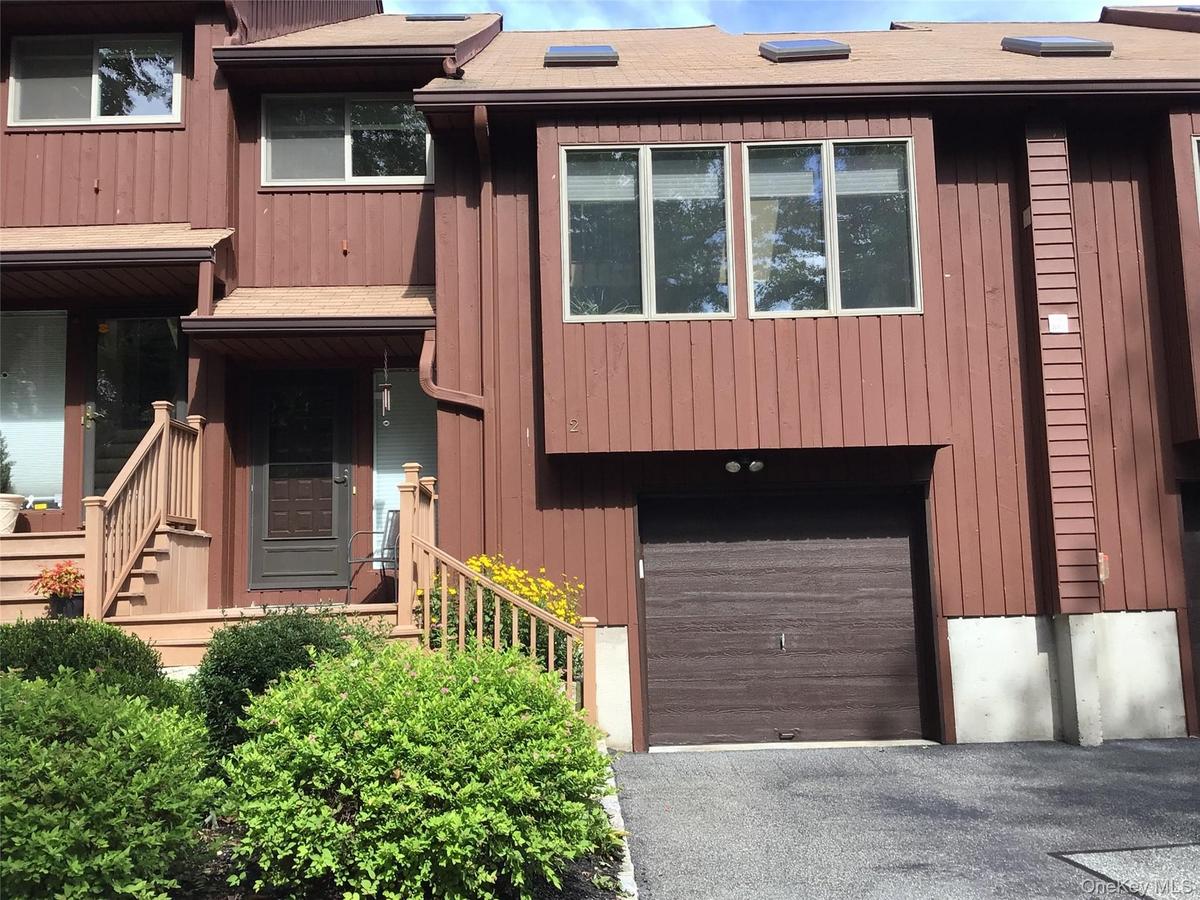
Wood-sided exterior with multiple windows and an attached garage


Description
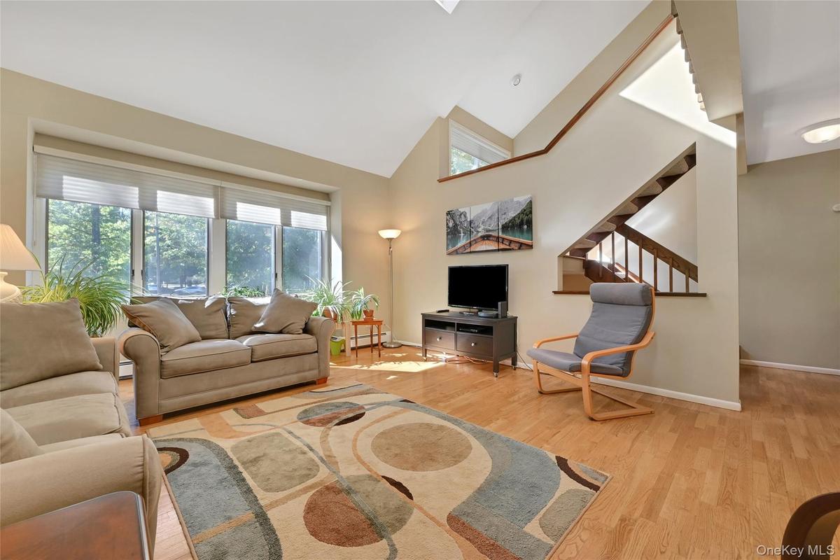
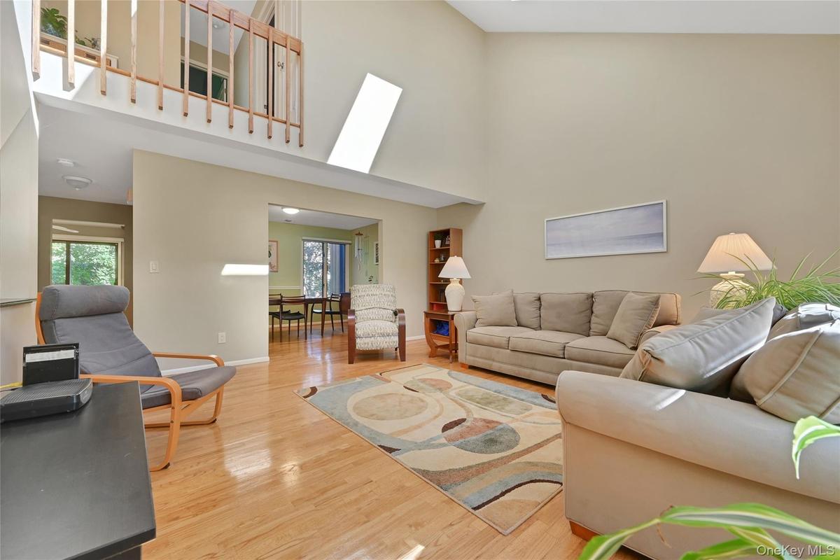
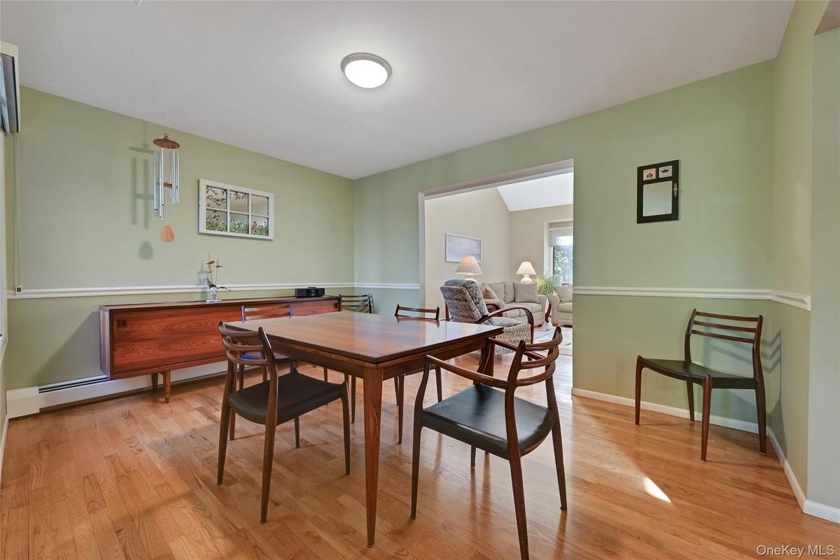
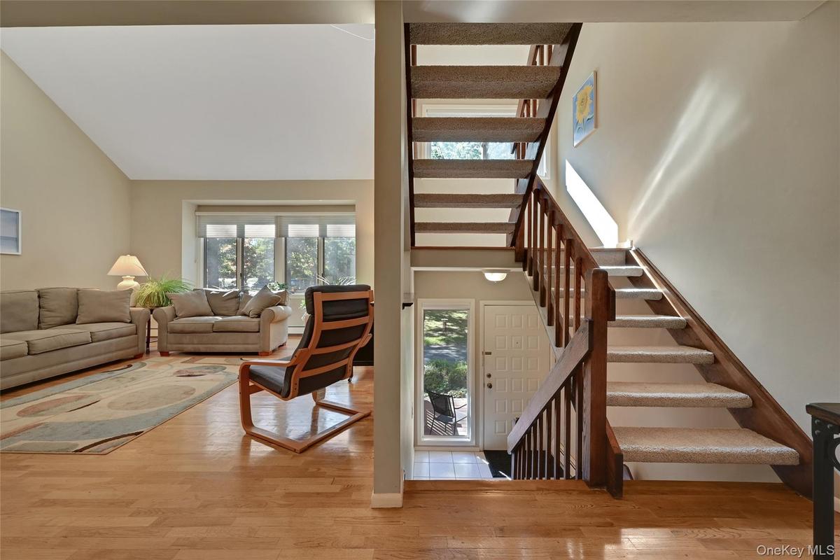
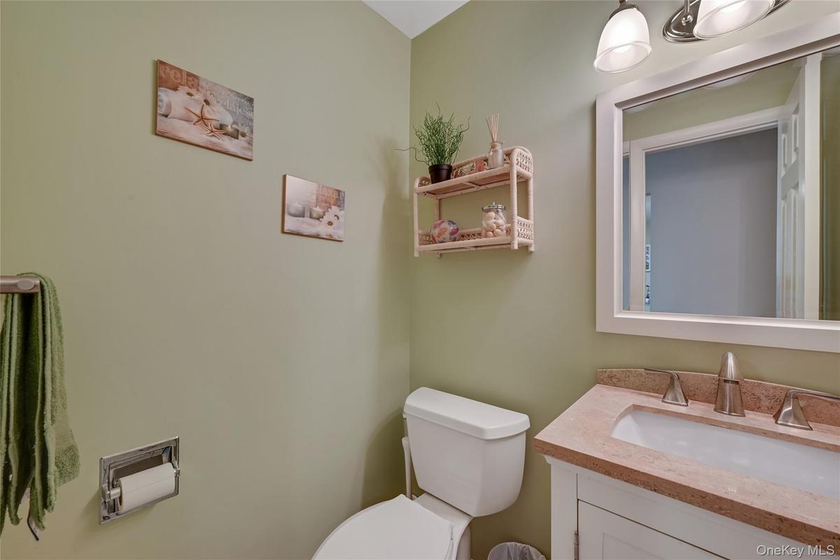
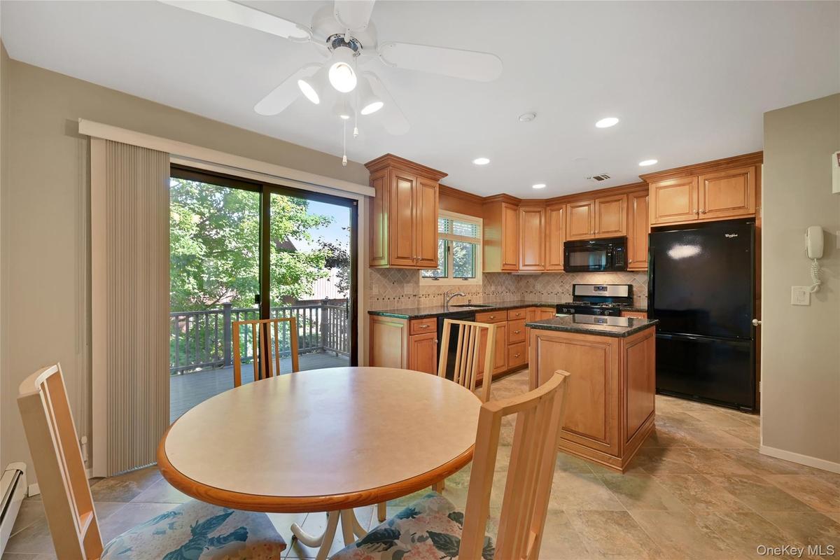
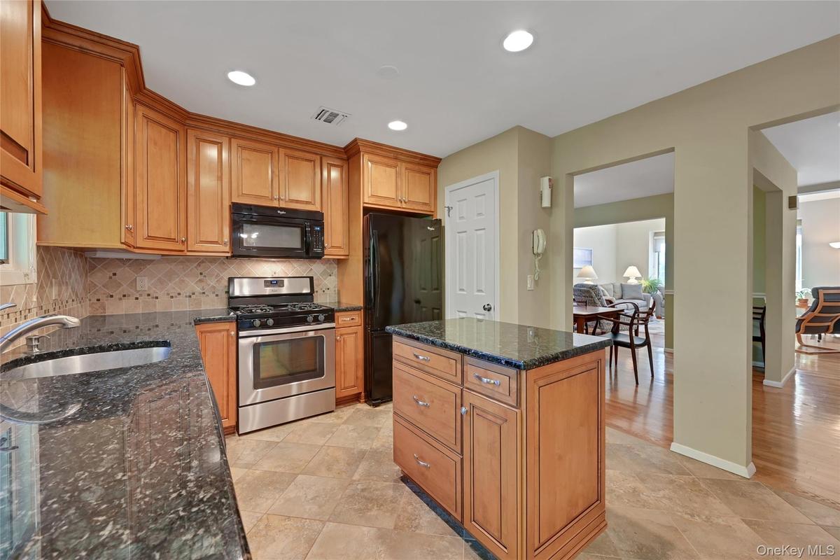
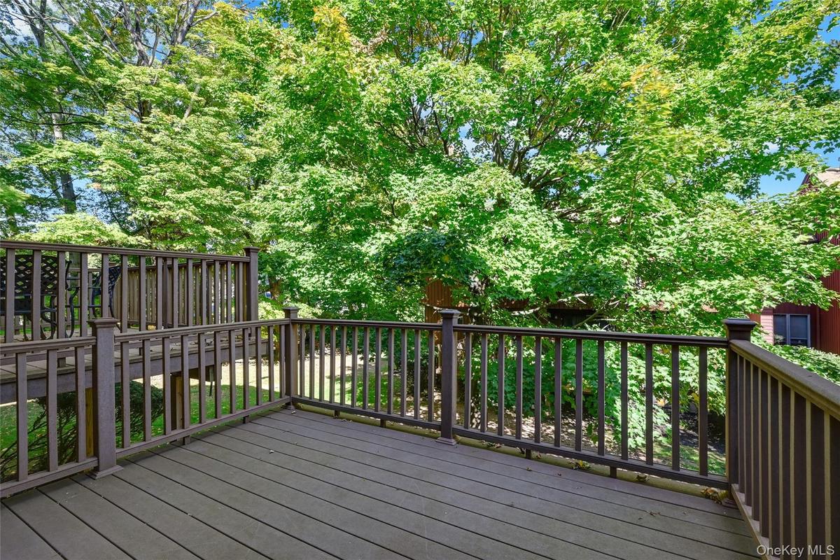
Welcome to this beautifully Updated 3 Level Townhouse offering spacious living and great finishes. Enter to the Main Level which features a Bright Open Living Room with a Dramatic Cathedral Ceiling and Skylights creating an inviting and airy atmosphere. The Updated Eat In Kitchen offers Granite Ctr. Tops, Impressive Cabinetry and Appliances making it both stylish and functional. A Large Deck comes off the kitchen perfect for outdoor dining. All Newly Carpeted Stairs to all levels featuring the Primary Bedroom Suite with Stunning Cathedral Ceiling that adds exceptional sense of space. Generously sized Closet plus a Second Double . You will see a full Updated Bathroom off the Primary. Second Bedroom has a Double Closet providing convenience for residents and guest. Main Hall Updated Full Bath with Vaulted Ceiling and Skylight. Go down to a Finished Basement which is Ground Level with Dual Windows and new Carpeting which adds valuable living space. This room can be used as a Recreation Room, Gym, Home Office, or Guest Quarter. Your Laundry Room follows with Washer & Dryer. An Oversize 1 Car Garage provides ample room for vehicle plus additional storage. Let's not forget that you can go into town to all your Shops and Restaurants. Close to all Transportation and Schools minutes to Manhattan. Perfect combination of Comfort, Style & Functionality.
Amenities
- Blinds
- Cable - Available
- Cathedral Ceiling(s)
- Dishwasher
- Disposal
- Dryer
- Eat-in Kitchen
- Formal Dining
- Gas Oven
- Gas Range
- Gas Water Heater
- Granite Counters
- High ceiling
- His and Hers Closets
- Kitchen Island
- Landscaping
- Maintenance Grounds
- Microwave
- Near Public Transit
- Near School
- Near Shops
- Pantry
- Paved
- Primary Bathroom
- Private
- Refrigerator
- Skylights
- Sprinklers In Front
- Storage
- Trash Collection Private
- Walk-In Closet(s)
- Washer

All information furnished regarding property for sale, rental or financing is from sources deemed reliable, but no warranty or representation is made as to the accuracy thereof and same is submitted subject to errors, omissions, change of price, rental or other conditions, prior sale, lease or financing or withdrawal without notice. International currency conversions where shown are estimates based on recent exchange rates and are not official asking prices.
All dimensions are approximate. For exact dimensions, you must hire your own architect or engineer.
