Smithtown, NY 11754

Property

Ownership: For Sale
Type: Single Family
Rooms: 7
Bedrooms: 3 BR
Bathrooms: 2
Lot Size: 0.2 Acres

Financials

Price:$759,000
Annual Taxes:$11,575
2415 Montauk Highway PO Box 742, Bridgehampton, NY 11932
Listing Courtesy of Douglas Elliman Real Estate

Welcome to 1 Gilmer, a beautifully renovated 3 bedroom, 2 bath Ranch nestled on a private dead end street in Kings Park.
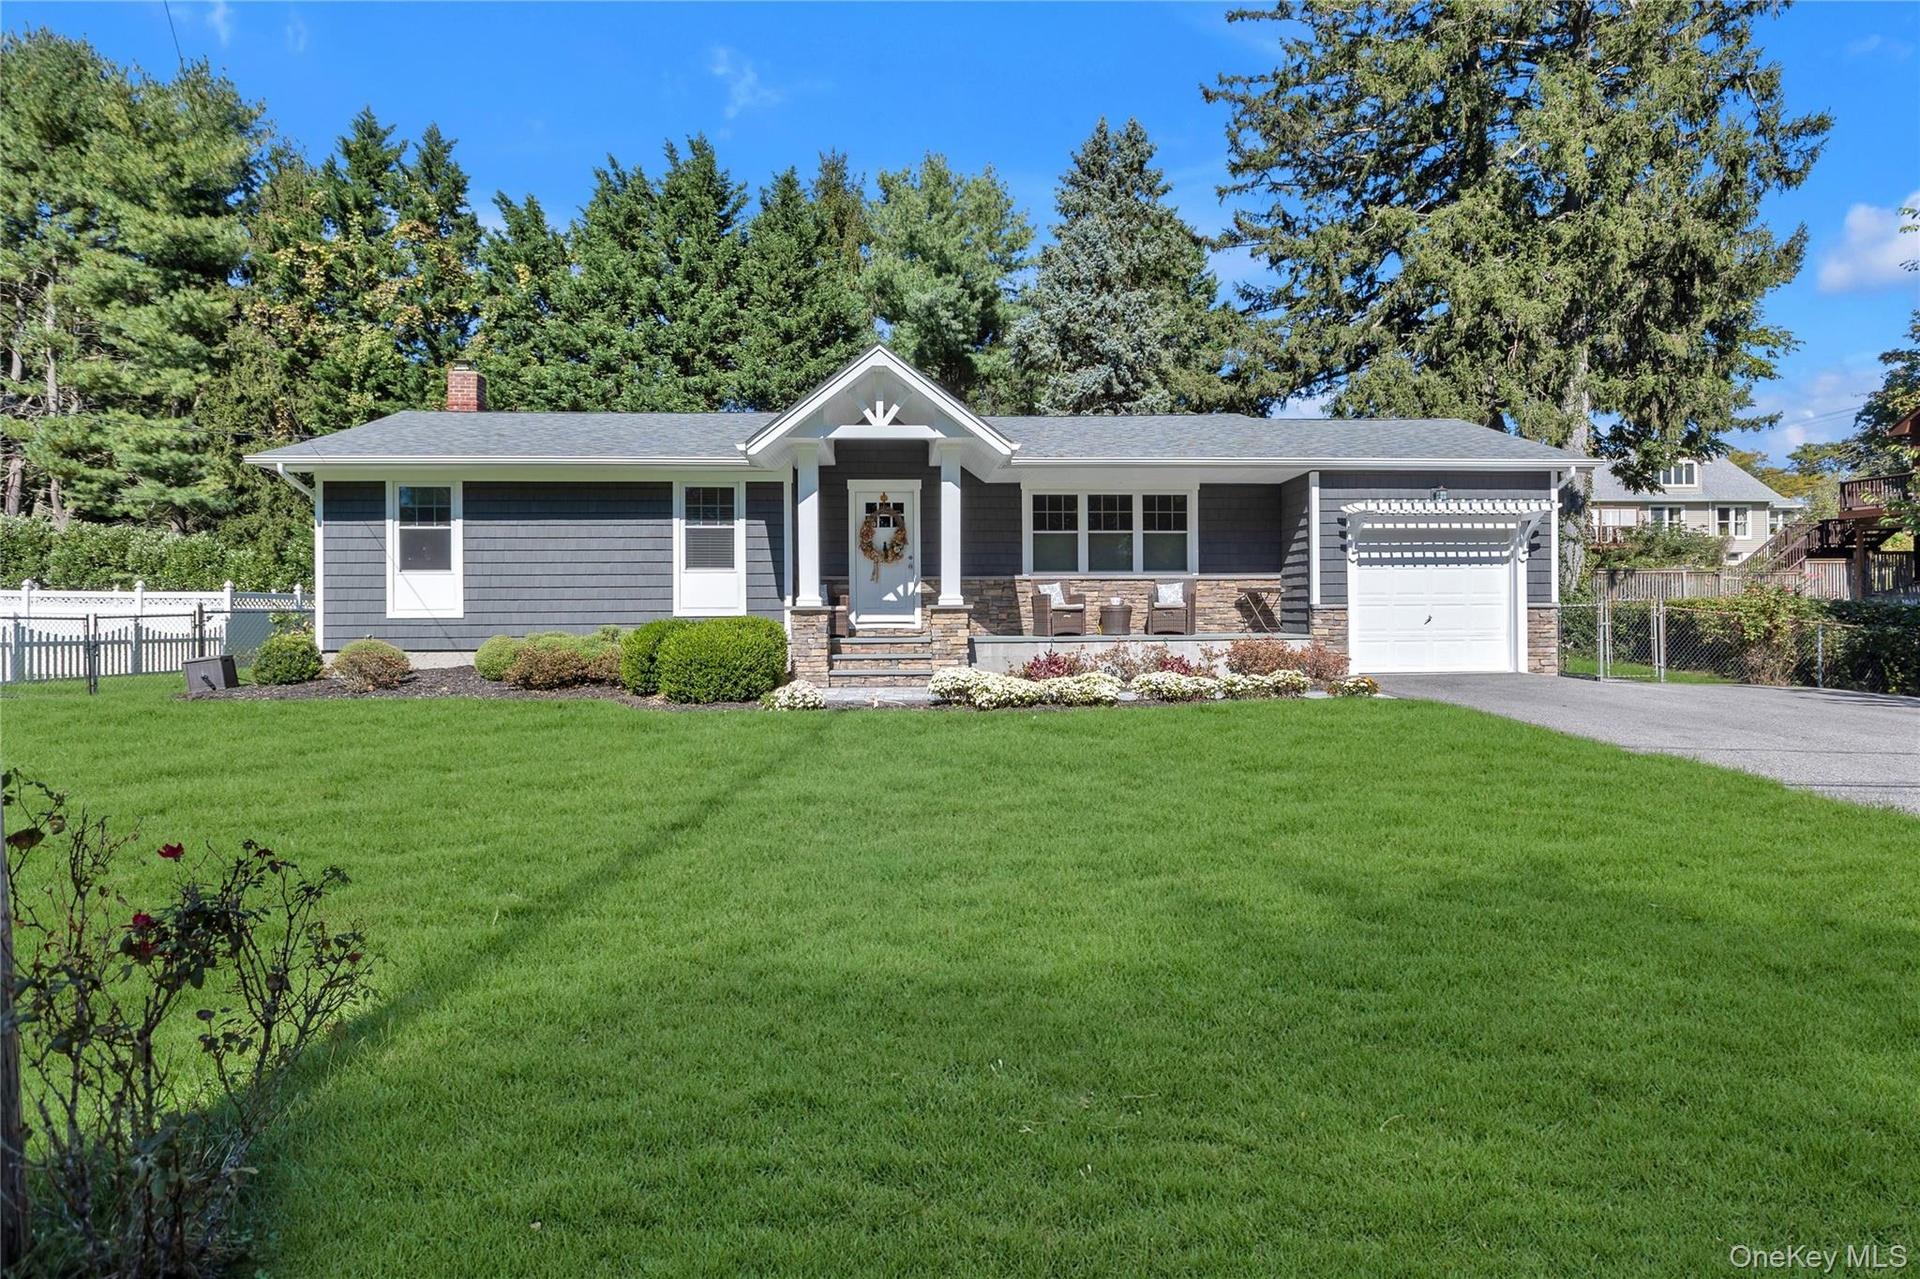
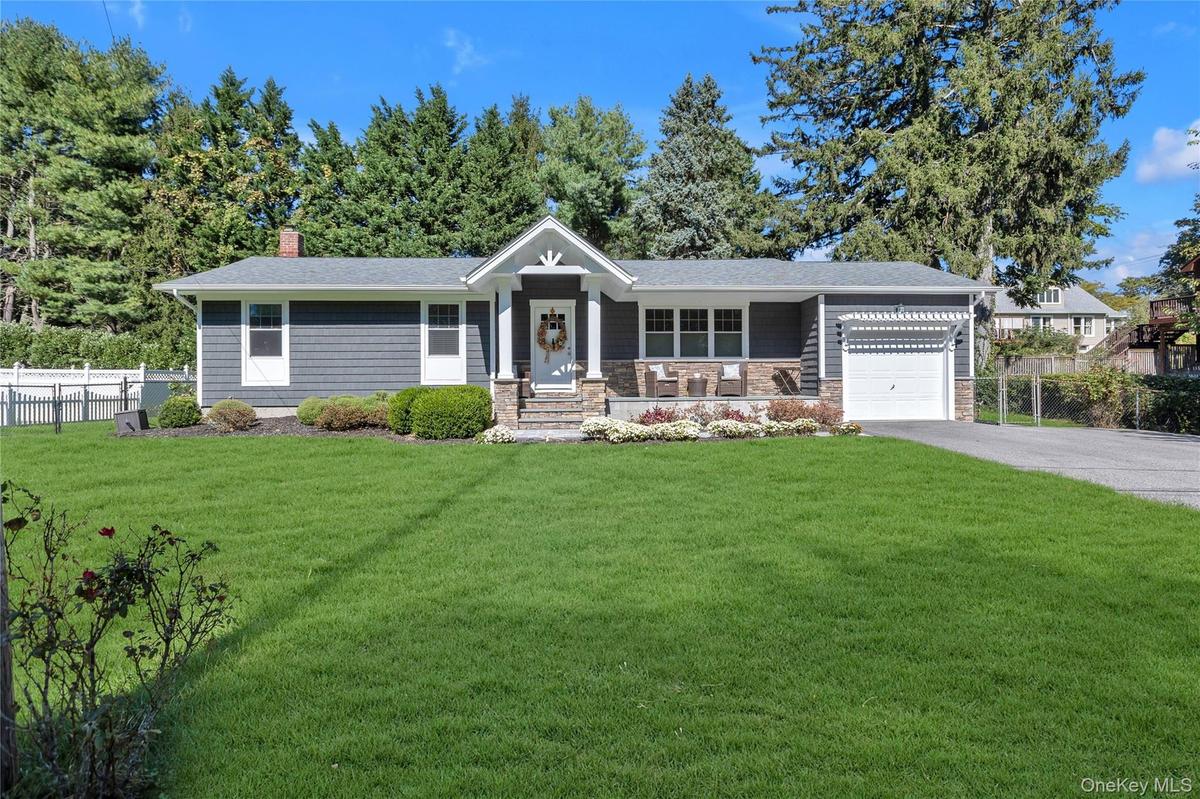
Shingle siding exterior with stone accents, a covered front porch, an attached garage, a paved driveway, and a front lawn

Shingle siding exterior with stone accents, a covered front porch, an attached garage, a paved driveway, and a front lawn

Shingle siding exterior with stone accents, a covered front porch, an attached garage, a paved driveway, and a front lawn
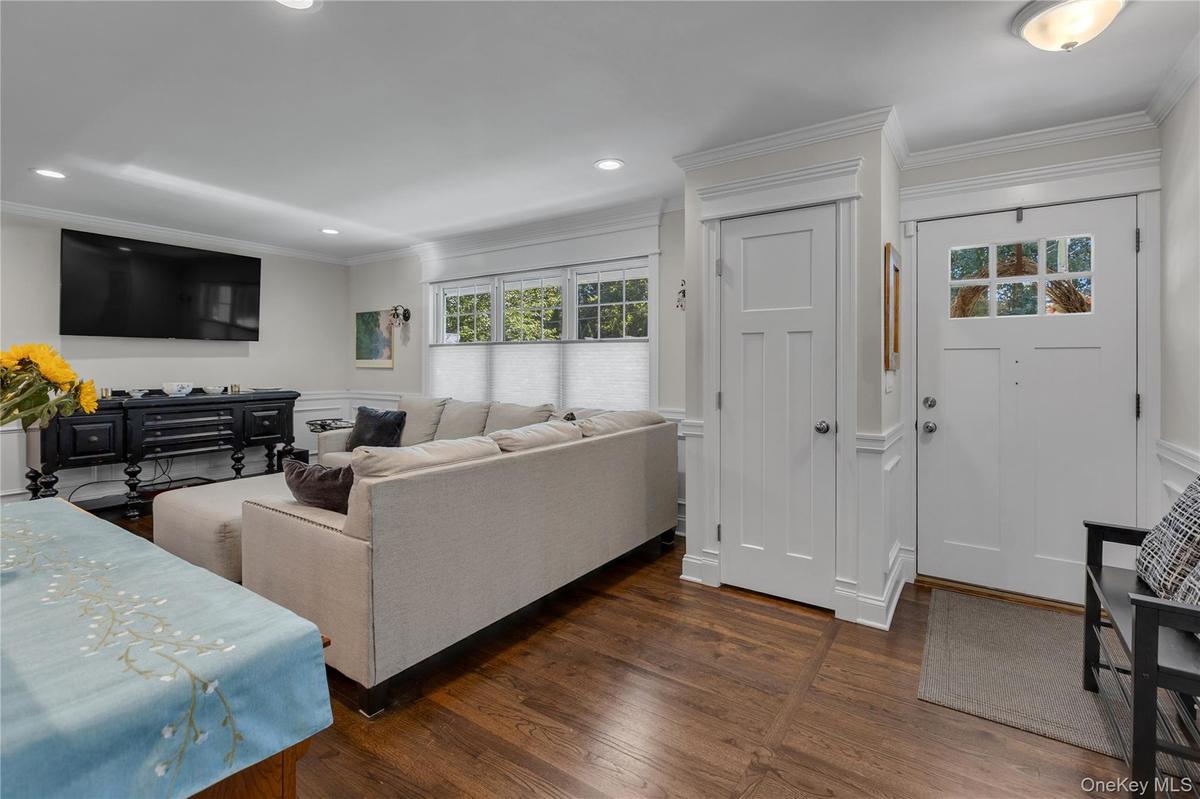
Hardwood-style flooring throughout, recessed lighting, crown molding, and a paneled entry door with decorative glass
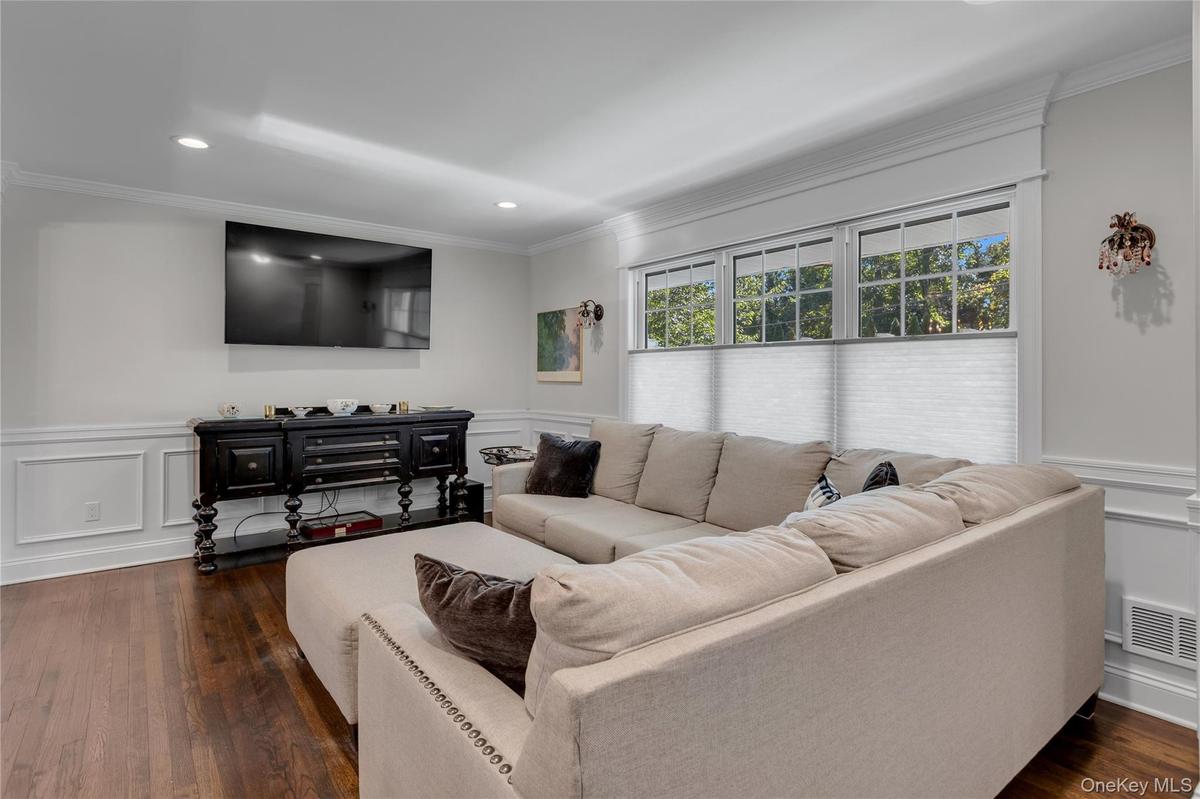
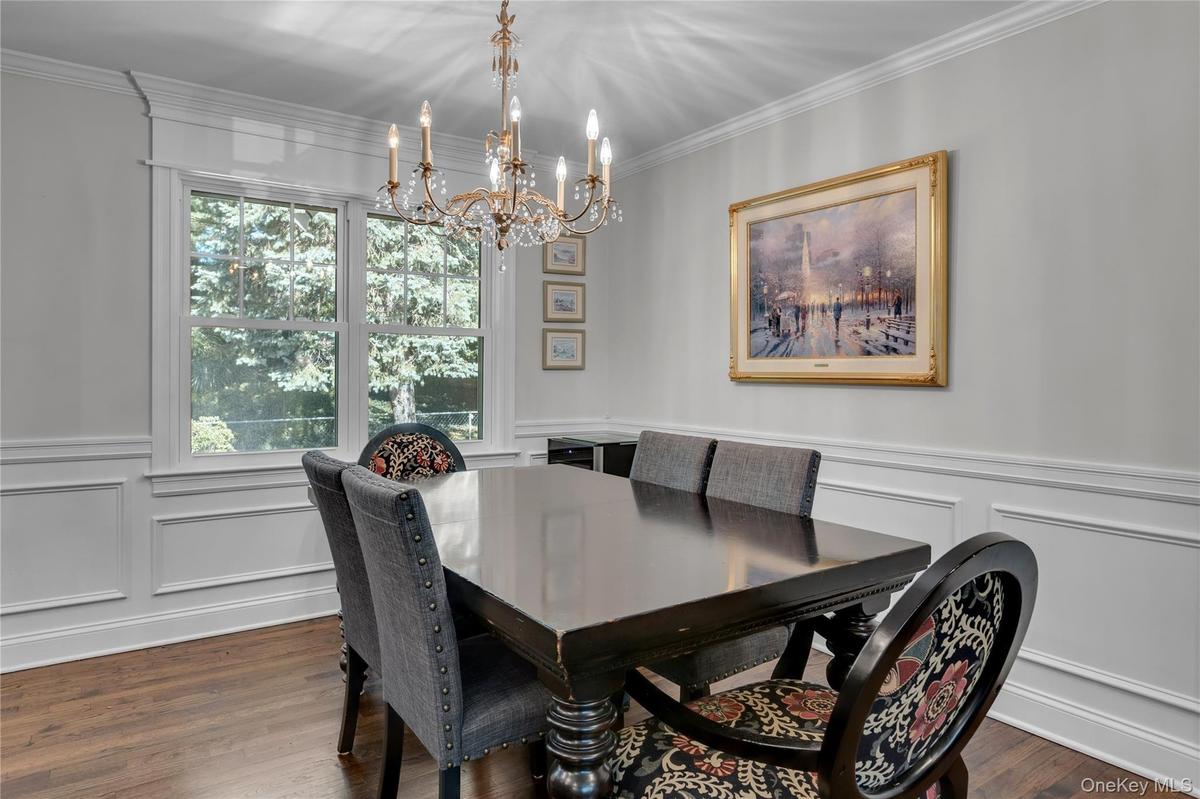
Hardwood flooring with a satin finish, white wall paneling, recessed lighting, and crown molding
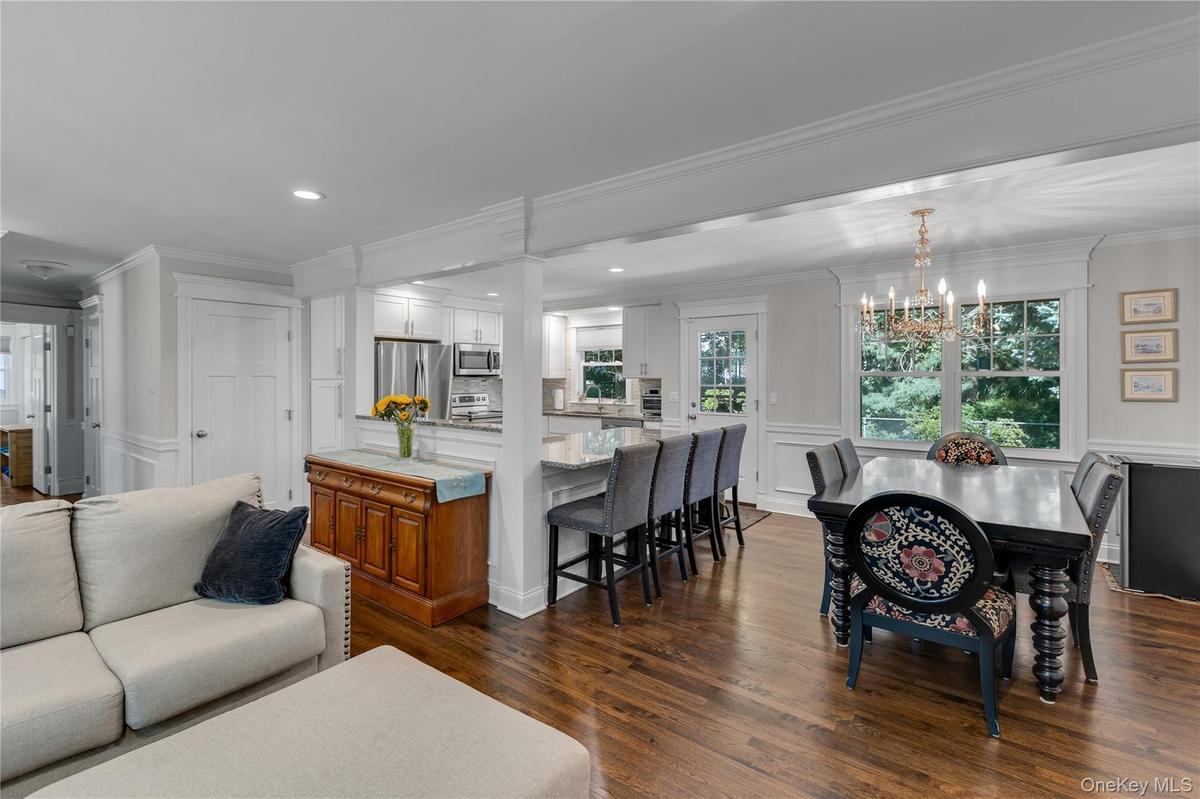
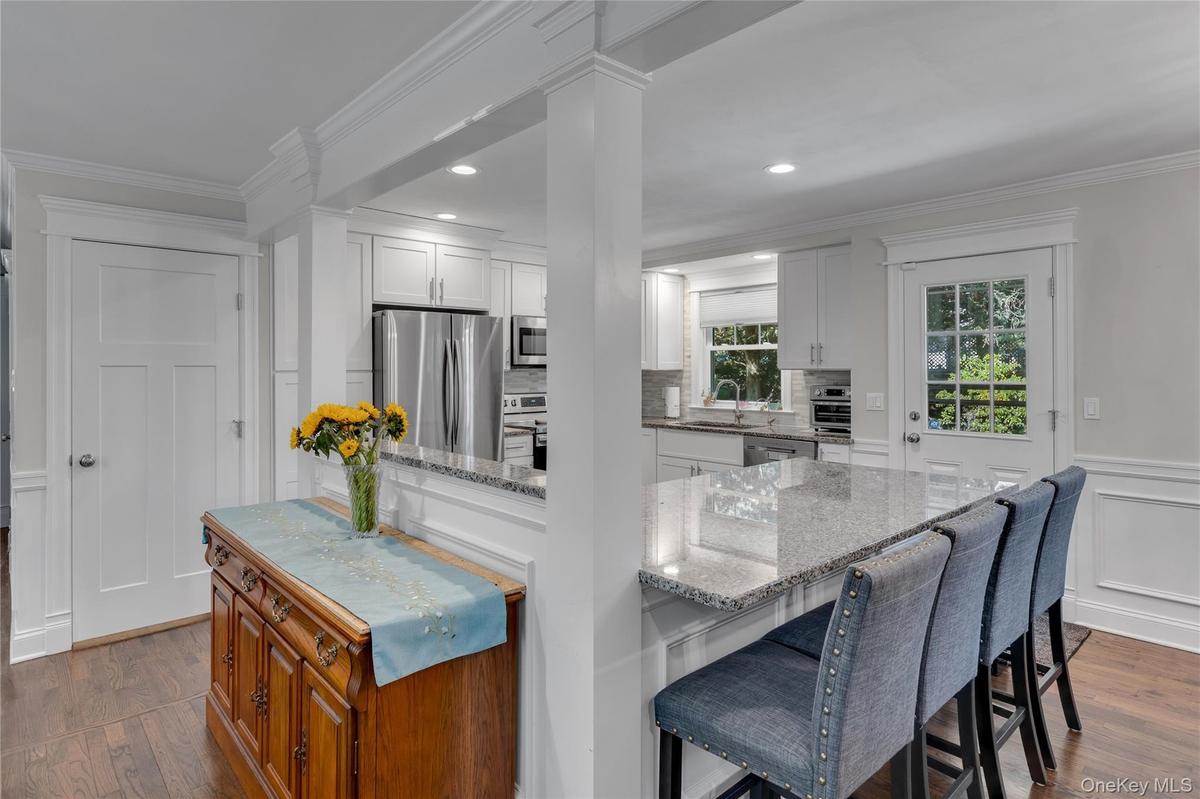
Hardwood-finish flooring throughout, recessed lighting, crown molding, kitchen island with seating, and a decorative chandelier
Hardwood flooring, decorative wainscoting, crown molding, double window,
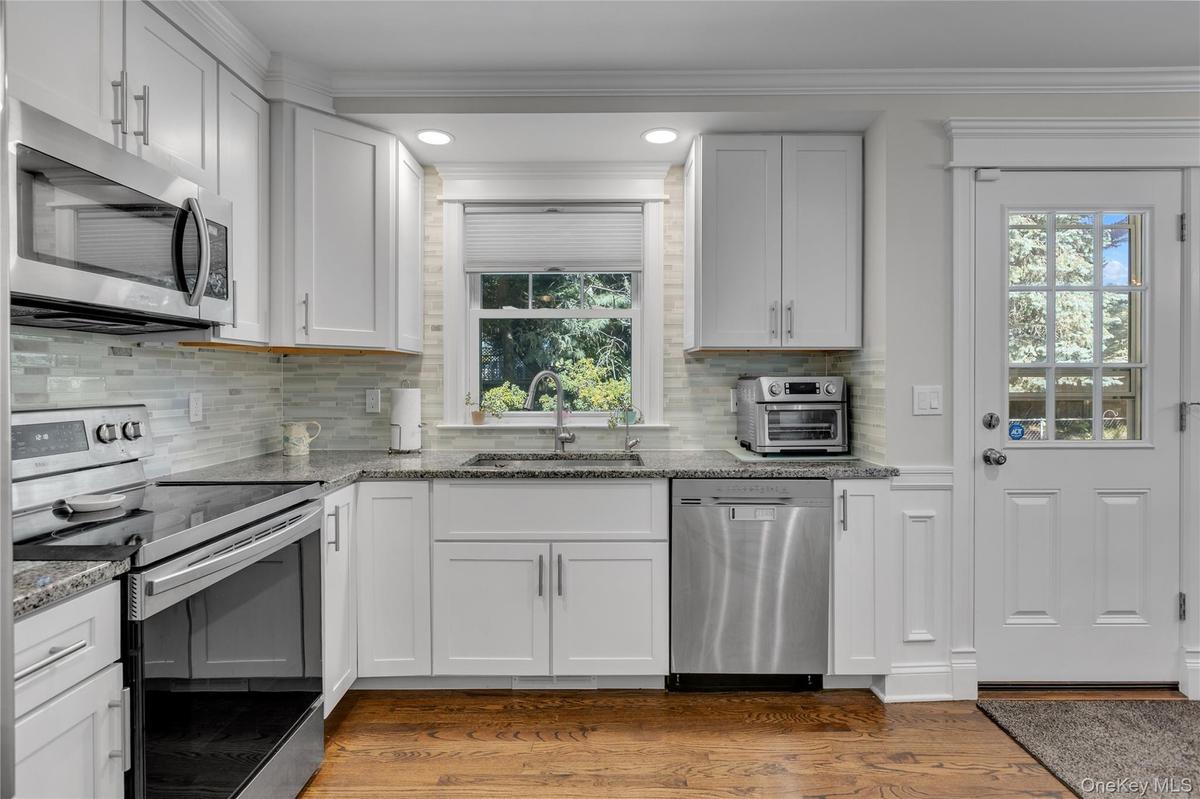
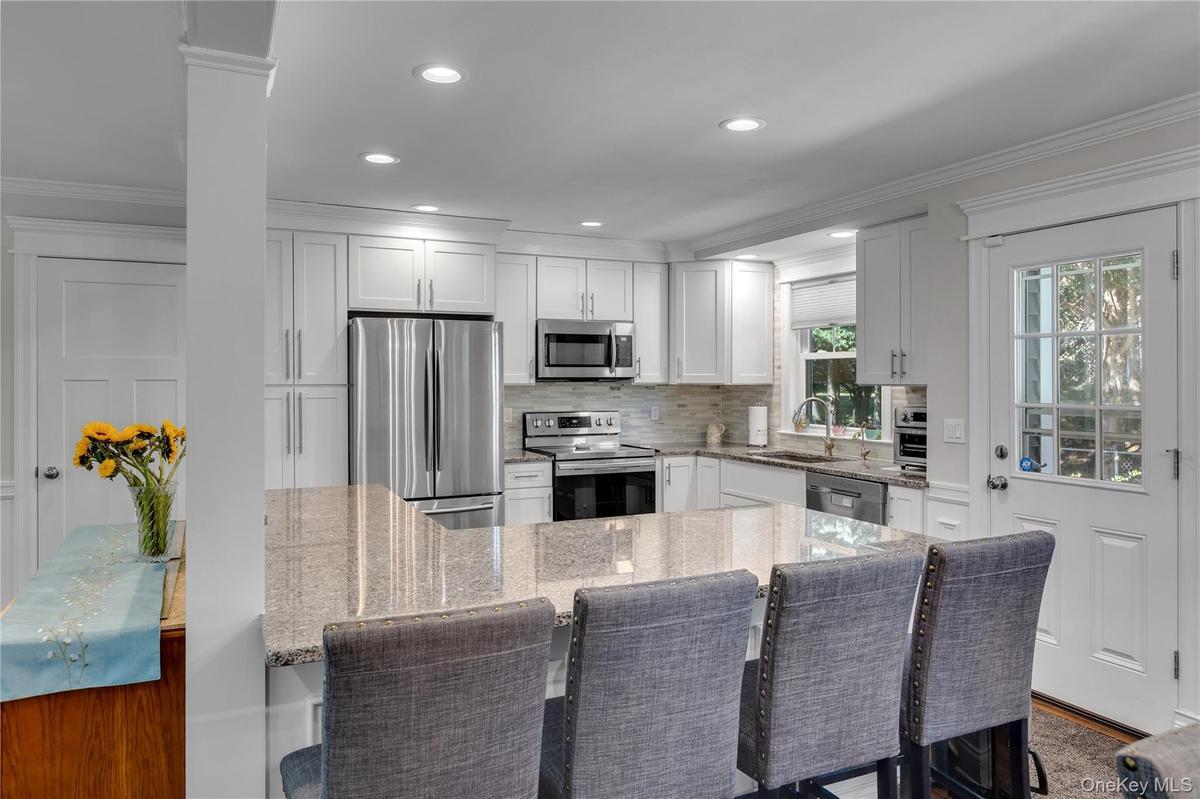
Kitchen featuring white cabinetry, stainless steel appliances, granite countertops, a tiled backsplash, and wood-finish flooring, access to backyard r
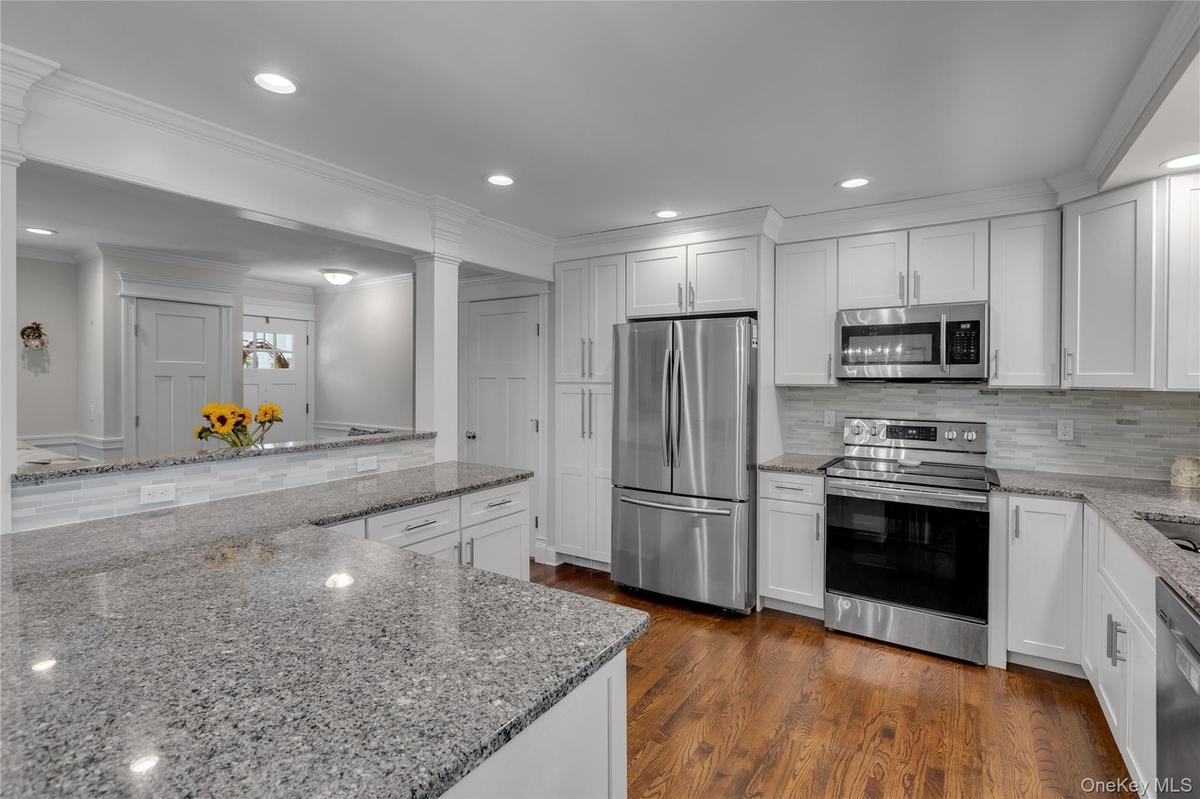
Granite countertops, white shaker cabinetry, stainless steel appliances, wood-finish flooring, and recessed lighting
Bright, open-concept kitchen and dining area featuring white cabinetry, stainless steel appliances, quartz countertops, and a large center island with
Kitchen featuring white cabinetry, stainless steel appliances, a large island with a stone countertop, and a glass-paned exterior door
Wood-finish flooring, recessed lighting, and crown molding
Recessed lighting, wood-finish flooring, ceiling fan, and crown molding
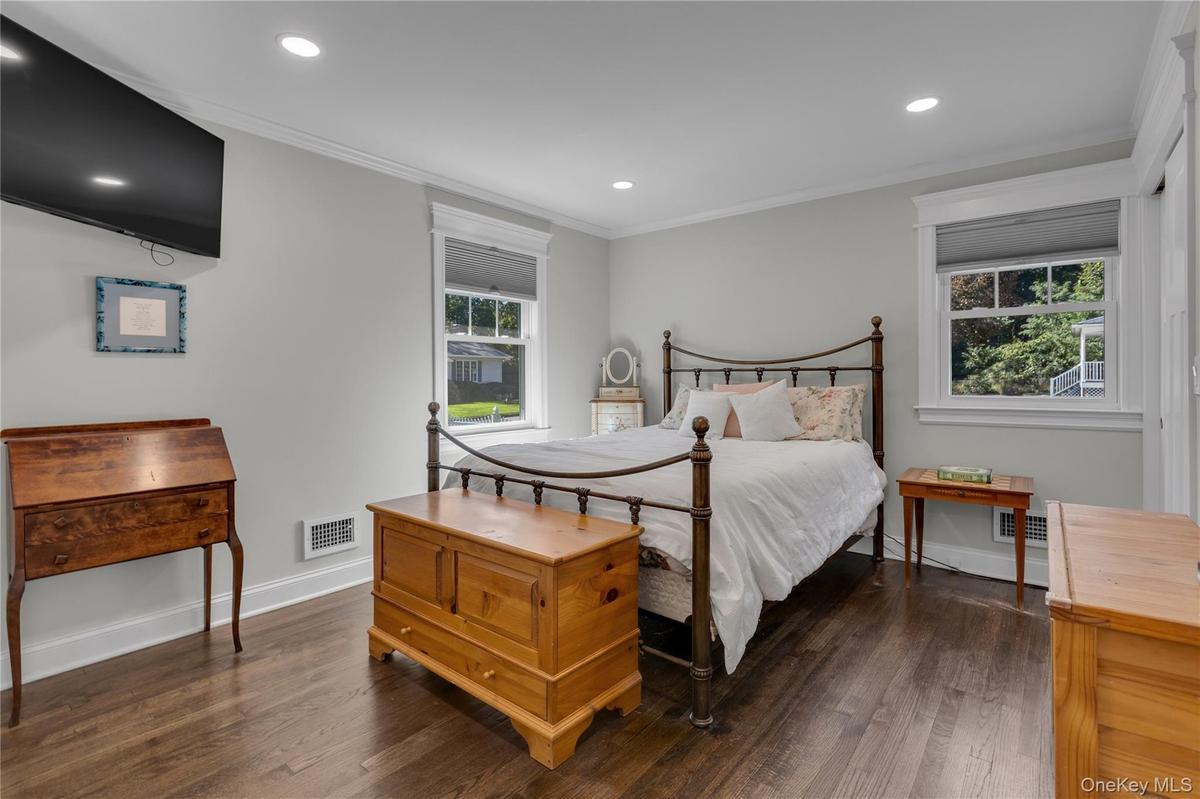
Hardwood-style flooring, white crown molding, recessed lighting, and a large window with white trim
Dual vanity with granite countertops, undermount sinks, and brushed nickel fixtures
Recessed lighting, wood-finish flooring, white walls, built-in shelving, and a white paneled door
Virtually Edited Recreation Room with outside entrance.
Full Bathroom with Shower.
Laundry Room and Storage
HVAC system with attached humidifier, water heater, and a workbench with storage
Access from kitchen to patio
Expansive backyard featuring a manicured lawn, paver patio, mature trees, and dark gray siding
Expansive yard featuring a manicured lawn, mature trees, and a spacious paver patio
Ranch-style exterior with gray horizontal siding and stone accents. Double wide driveway with access to one car attached garage,
Shingle siding exterior with stone accents, a covered front porch, an attached garage, a paved driveway, and a front lawnHardwood-style flooring throughout, recessed lighting, crown molding, and a paneled entry door with decorative glassHardwood flooring with a satin finish, white wall paneling, recessed lighting, and crown moldingHardwood-finish flooring throughout, recessed lighting, crown molding, kitchen island with seating, and a decorative chandelierHardwood flooring, decorative wainscoting, crown molding, double window,Kitchen featuring white cabinetry, stainless steel appliances, granite countertops, a tiled backsplash, and wood-finish flooring, access to backyard rGranite countertops, white shaker cabinetry, stainless steel appliances, wood-finish flooring, and recessed lightingBright, open-concept kitchen and dining area featuring white cabinetry, stainless steel appliances, quartz countertops, and a large center island withKitchen featuring white cabinetry, stainless steel appliances, a large island with a stone countertop, and a glass-paned exterior doorWood-finish flooring, recessed lighting, and crown molding

Description

Welcome to 1 Gilmer, a beautifully renovated 3-bedroom, 2-bath Ranch nestled on a private dead-end street in Kings Park. Set on a generous .25-acre property, this exceptional home was completely renovated in 2020 and offers the perfect blend of modern updates, comfortable living, and timeless charm. From the inviting front porch, step inside to a spacious, open floor plan designed for both everyday living and entertaining. Gleaming hardwood floors flow throughout the home, creating a warm and cohesive feel. The stunning new kitchen features modern finishes and is perfectly suited for gathering with family and friends. Both bathrooms have been beautifully updated, adding to the home's impeccable presentation. The finished basement provides valuable additional living space and includes a convenient outside entrance, offering endless possibilities for a recreation room, home office, guest space, or gym. A one-car attached garage adds everyday convenience and valuable storage. Outside, enjoy the privacy and tranquility of a dead-end street while being conveniently located near Sunken Meadow State Park, beaches, golf and transportation, A Short Stroll to a vibrant Main Street for shopping and dining. Meticulously renovated and truly move-in ready, this home is an opportunity not to be missed. Come see for yourself—you just may fall in love!

Amenities

  • Crown Molding
  • Eat-in Kitchen
  • Electricity Connected
  • Quartz/Quartzite Counters
  • Refrigerator
  • Stainless Steel Appliance(s)
  • Trash Collection Public
  • Water Connected

Long Island MLS

All information furnished regarding property for sale, rental or financing is from sources deemed reliable, but no warranty or representation is made as to the accuracy thereof and same is submitted subject to errors, omissions, change of price, rental or other conditions, prior sale, lease or financing or withdrawal without notice. International currency conversions where shown are estimates based on recent exchange rates and are not official asking prices.

All dimensions are approximate. For exact dimensions, you must hire your own architect or engineer.