
Property
| Ownership: | For Sale |
|---|---|
| Type: | Single Family |
| Rooms: | 3 |
| Bedrooms: | 1 BR |
| Bathrooms: | 1½ |
| Lot Size: | 0.1 Acres |
Financials
Listing Courtesy of Daniel Gale Sothebys Intl Rlty
Water Island Awaits. A private oceanfront retreat tucked between Fire Island Pines and Davis Park, Water Island is one of Fire Island s most secluded and distinctive enclaves, with just ...
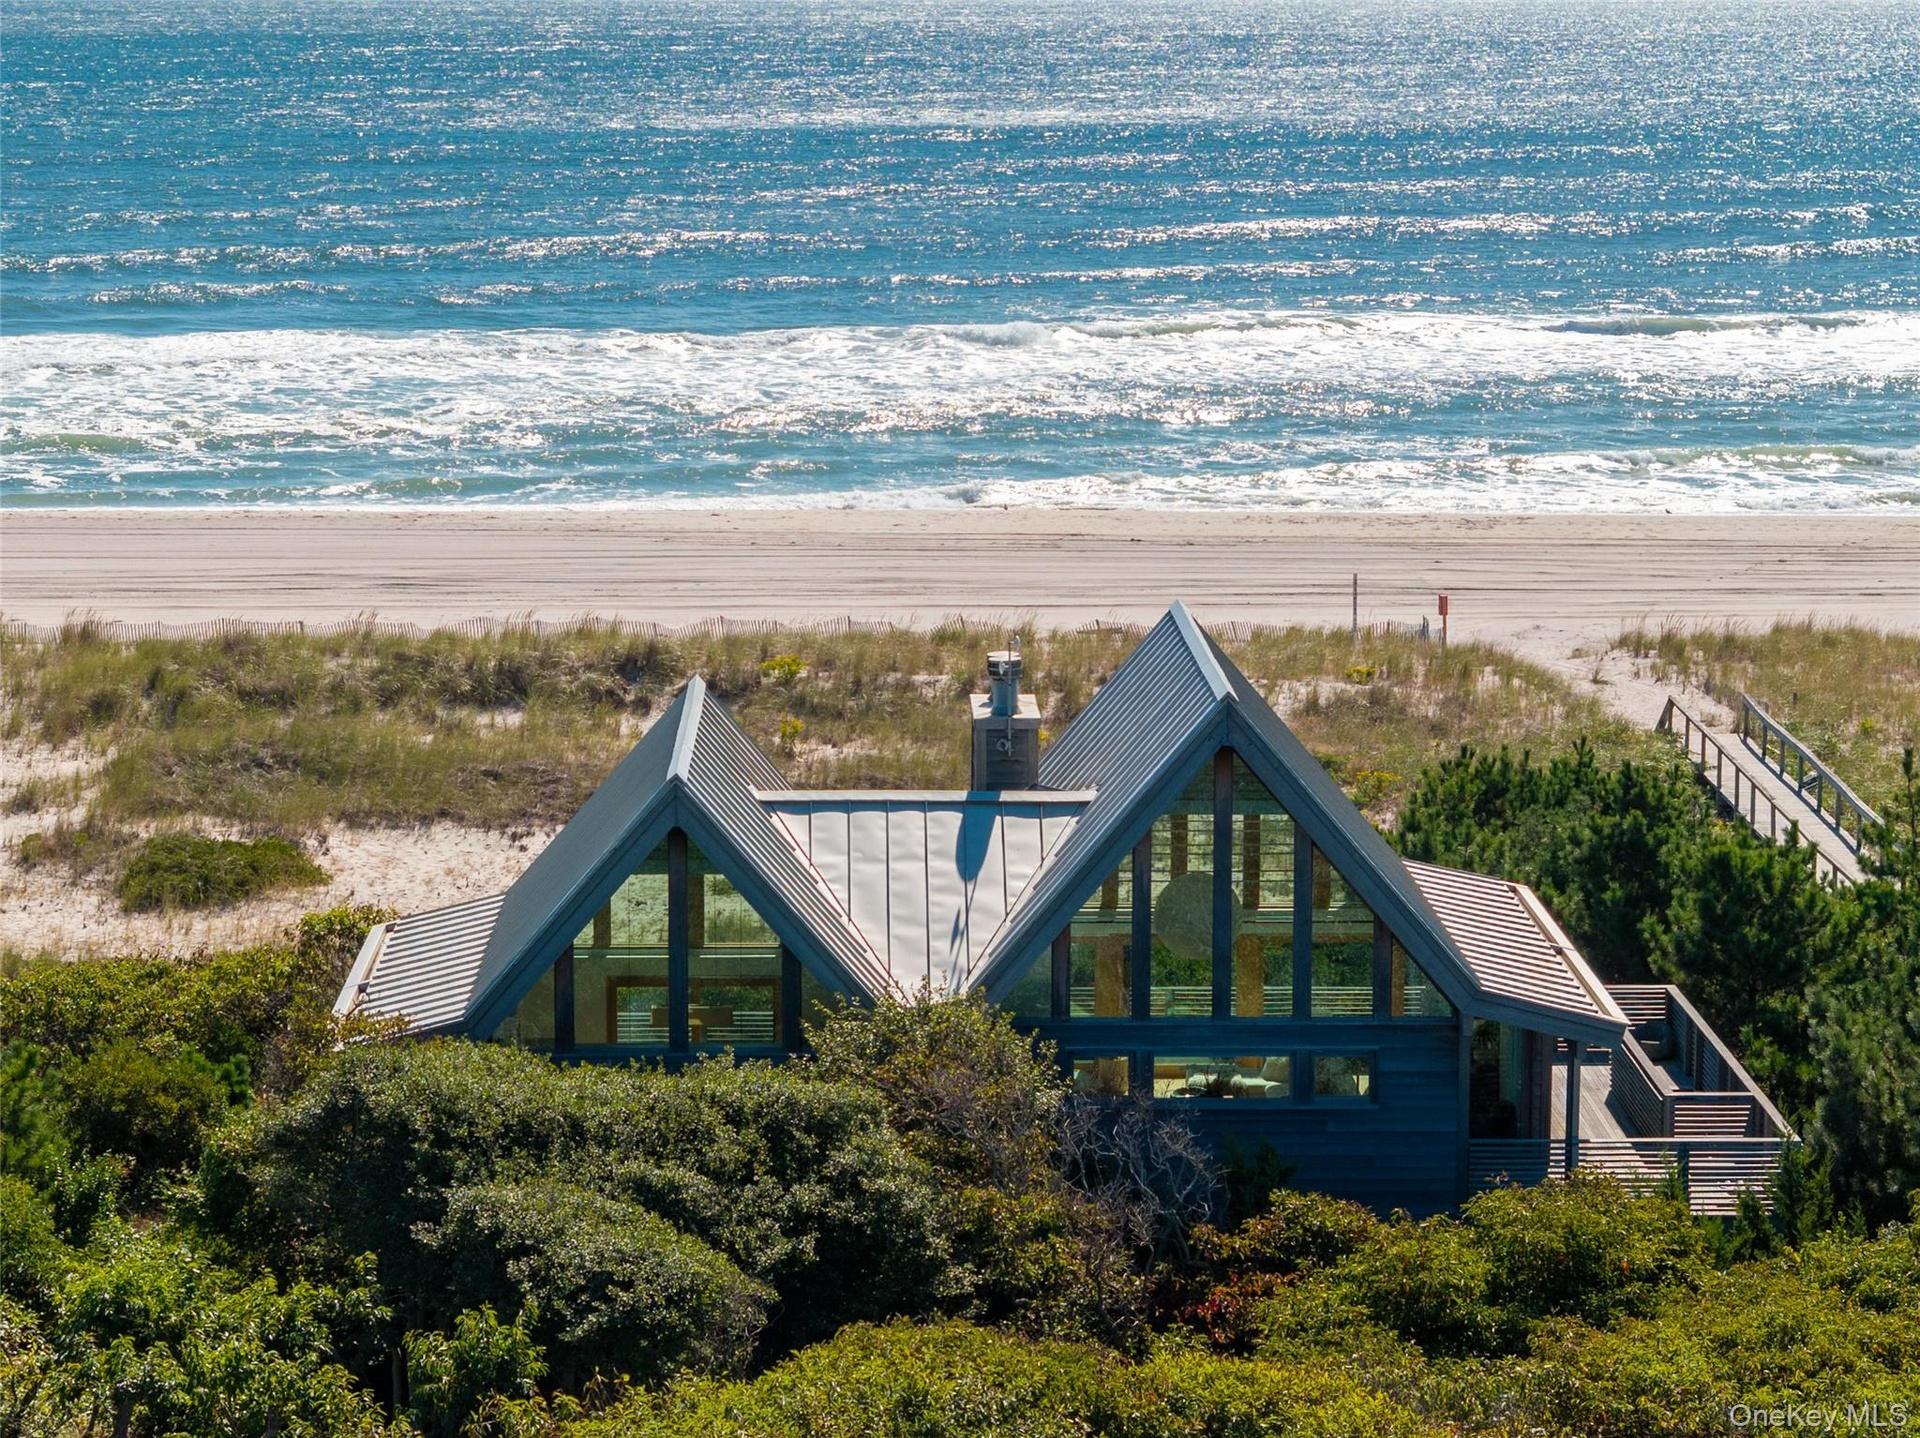
With view of the ocean







Description
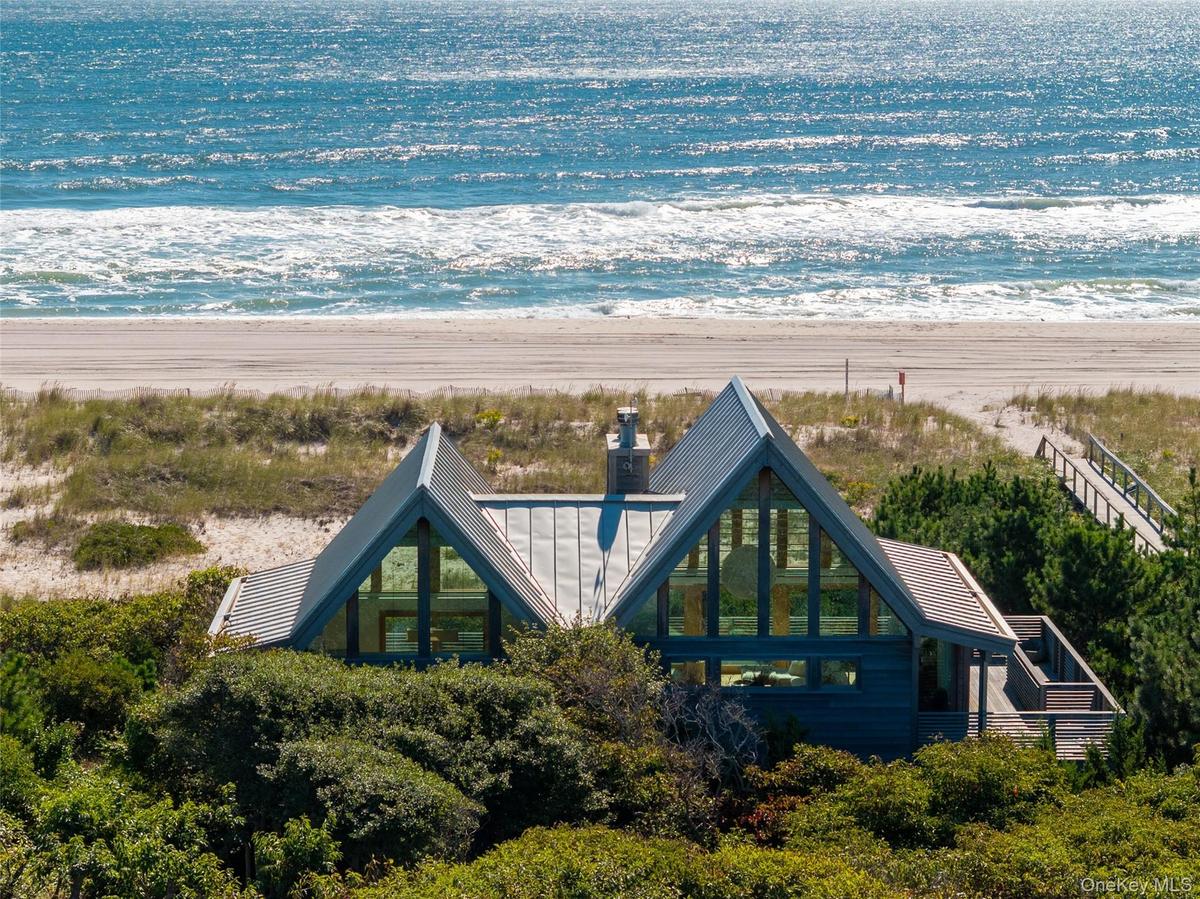
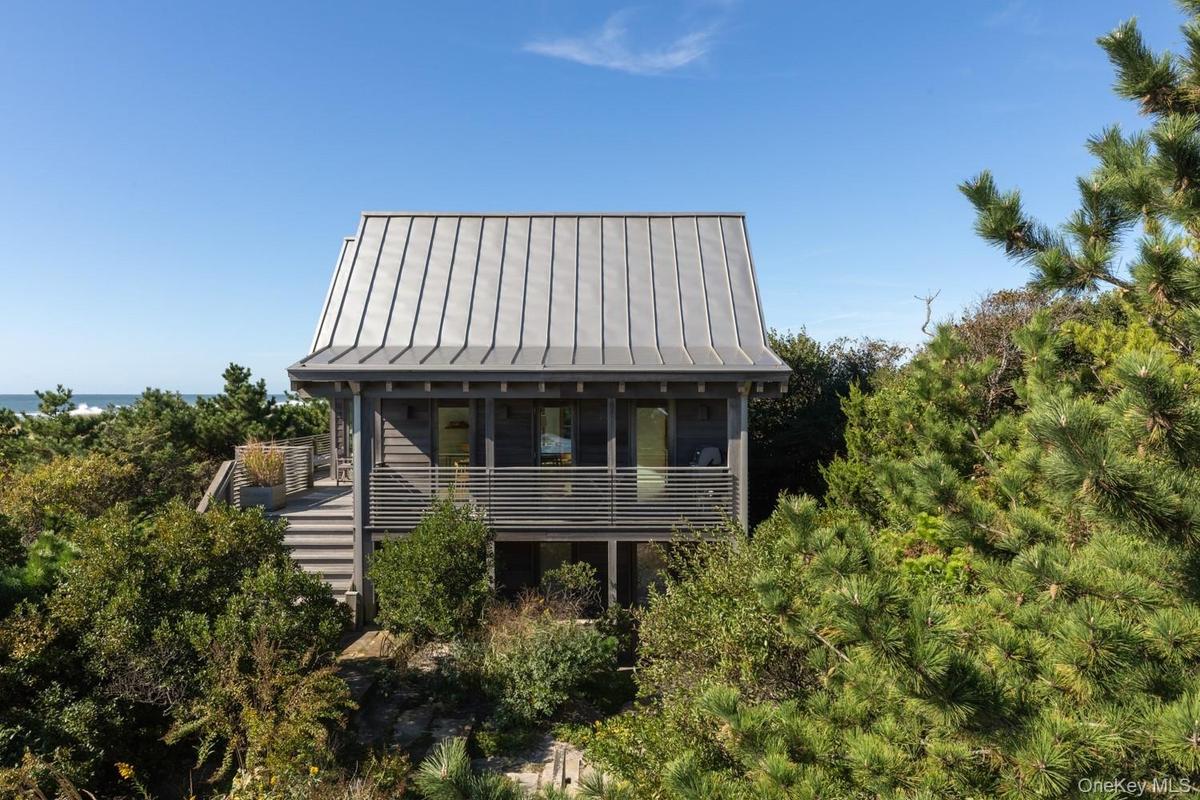
Water Island Awaits. A private oceanfront retreat tucked between Fire Island Pines and Davis Park, Water Island is one of Fire Island’s most secluded and distinctive enclaves, with just 48 homes bordering the protected Fire Island National Seashore. Here, the rhythm of the ocean creates a unique sense of remoteness and natural beauty, while New York City remains within easy reach. Set directly along the Atlantic, this remarkable one-bedroom residence is an intimate architectural retreat designed to embrace its natural surroundings.
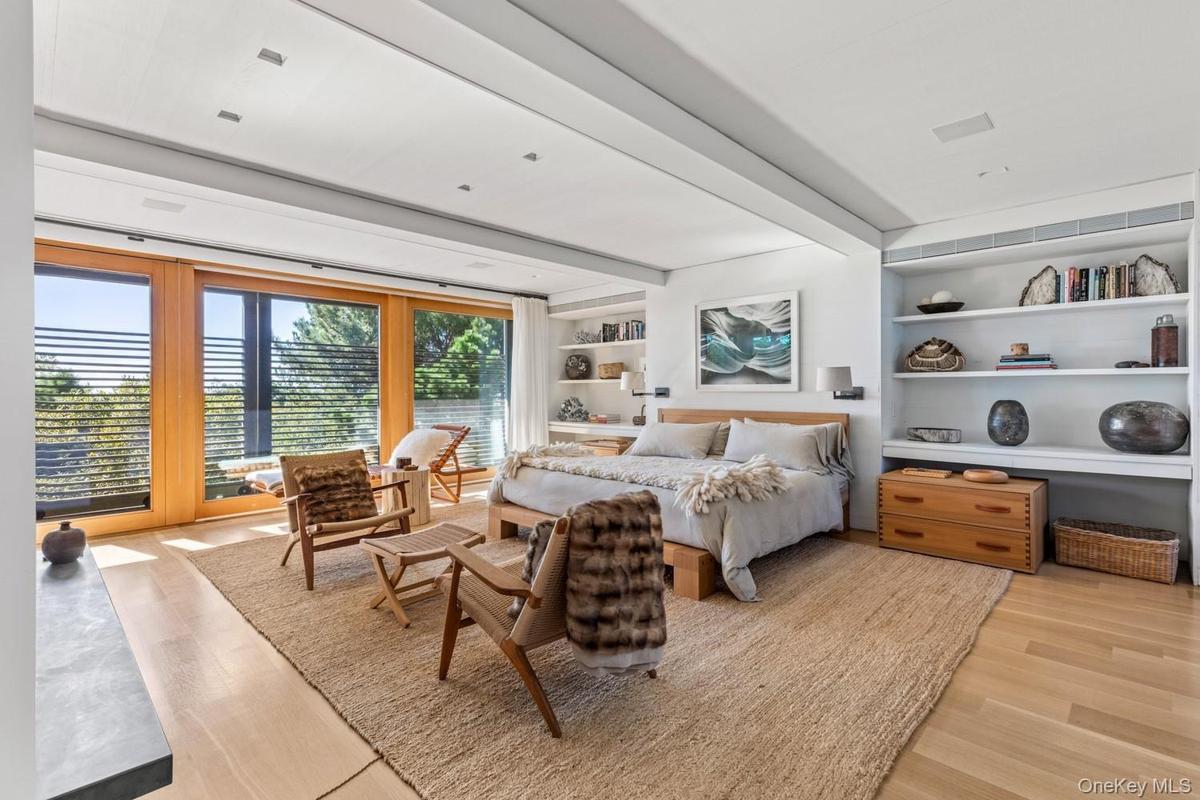
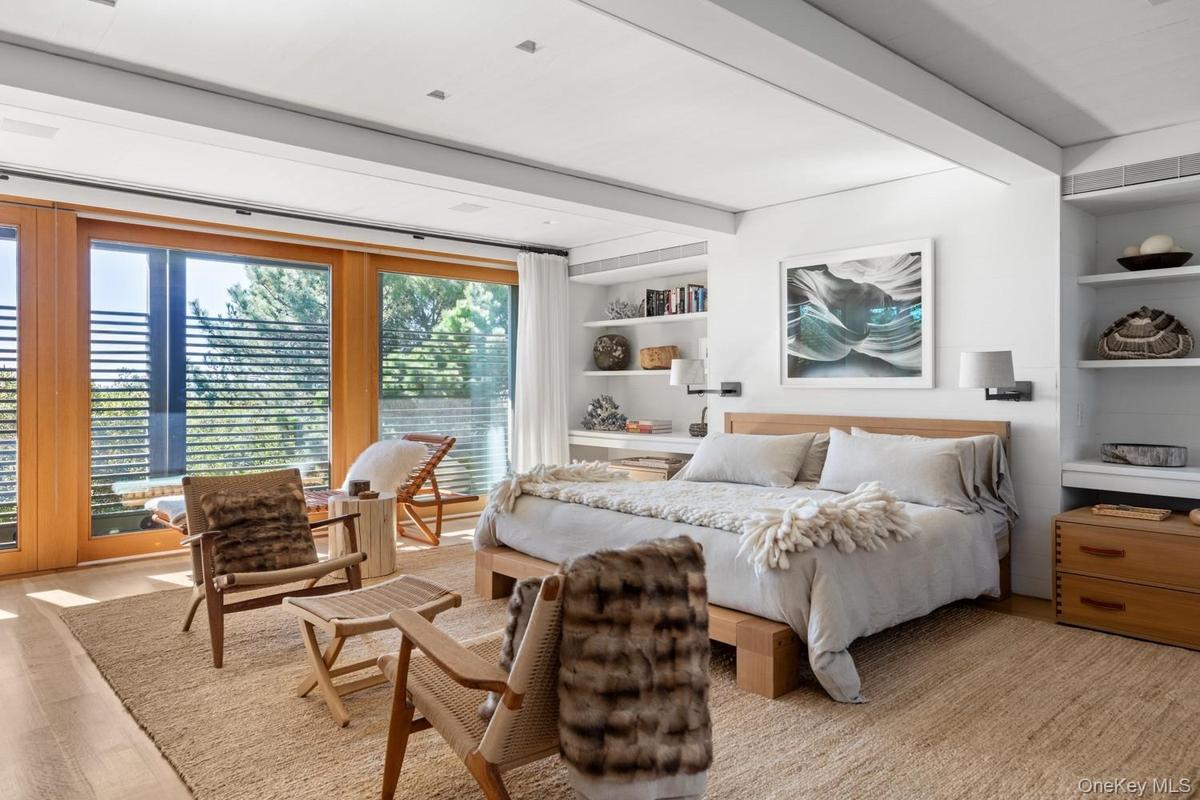
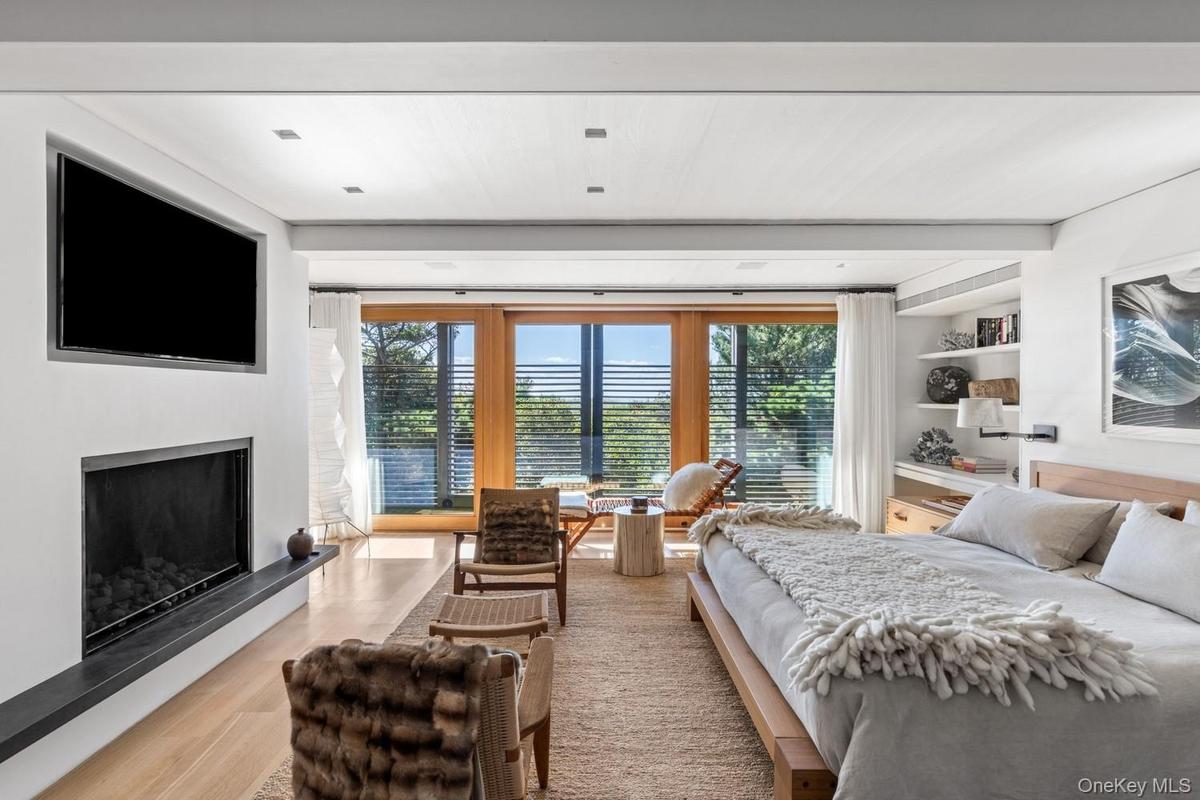
Designed by acclaimed architect Scott Bromley of Bromley Caldari Architects, the Main House draws inspiration from the organic craftsmanship of George Nakashima and Hans Wegner, pairing modernist simplicity with an exceptional warmth of natural materials. Throughout the approximately 1,500-square-foot residence, clear cedar, European oak, mahogany, and other finely crafted woods create a refined yet deeply relaxed coastal aesthetic. Whitewashed clear cedar tongue-and-groove walls are accented with hardwood detailing, while solid wood doors, custom wood veneer cabinetry, and a sculptural custom staircase add layers of craftsmanship throughout the home. The result is architecture that feels both sophisticated and completely at home in its dune setting.
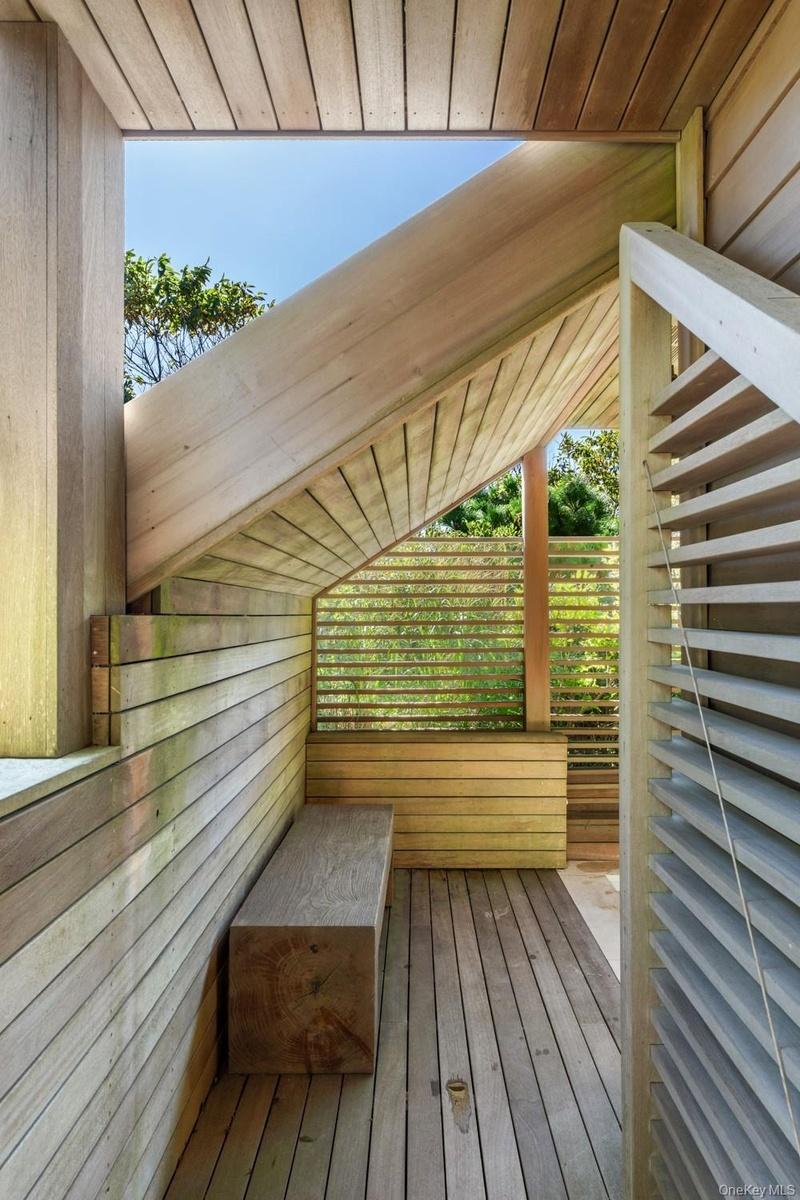
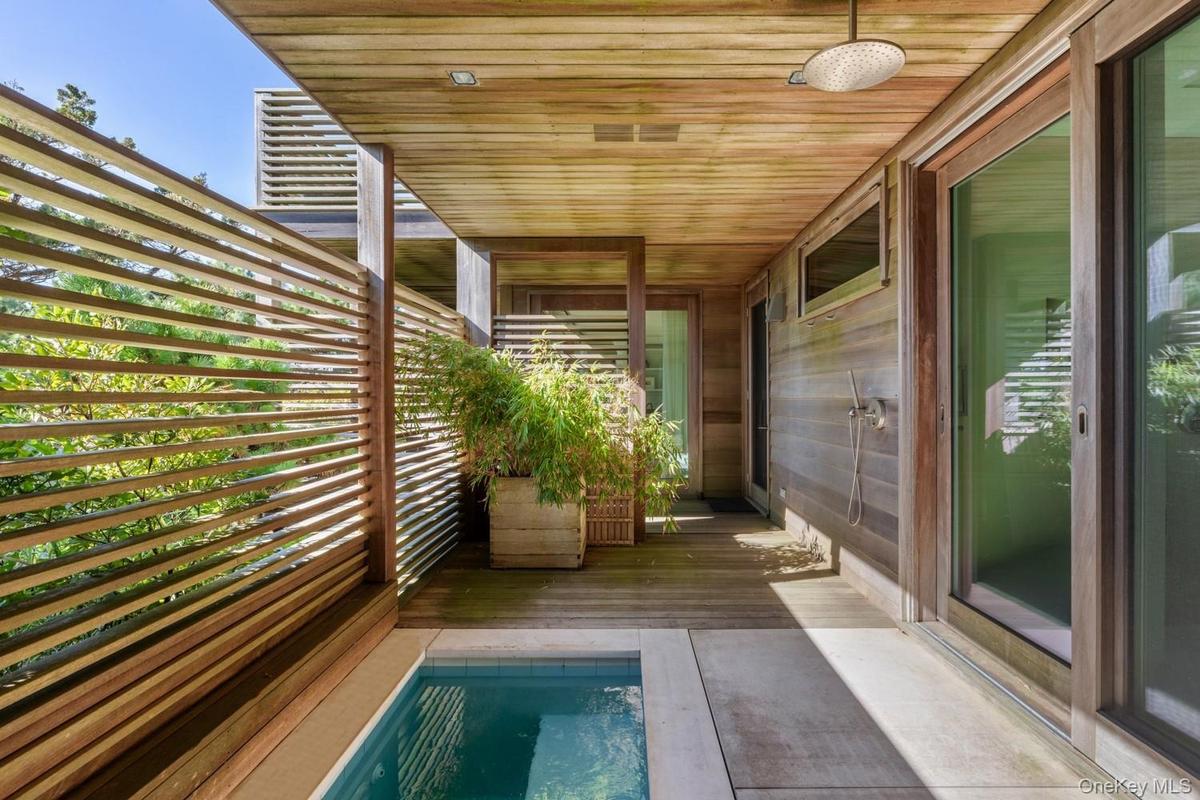
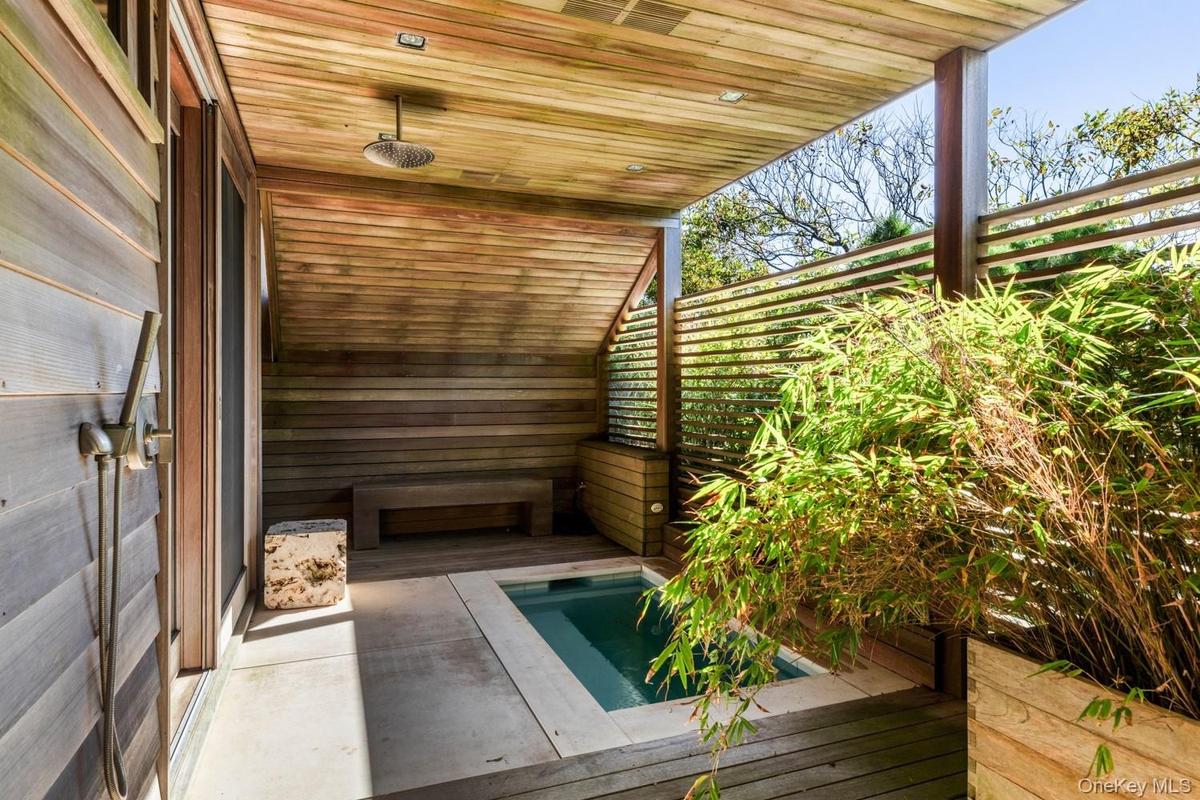
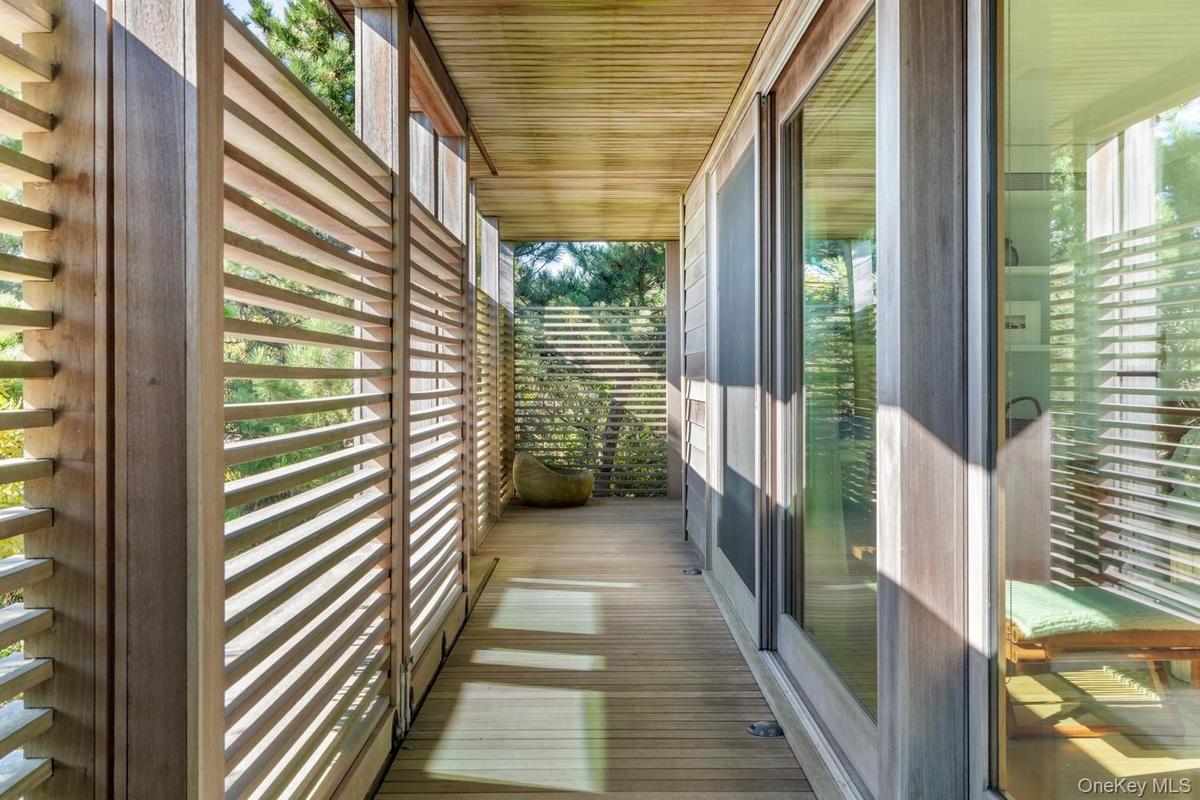
The first floor is devoted to a serene private en-suite, with spa-like bathing spaces featuring custom cabinetry, Dale Rogers Ammonite stone countertops, custom cast-concrete sinks, and a seamless connection to the outdoors. A private concrete collaborative outdoor plunge pool is framed by a cedar slatted privacy barrier, creating an intimate place to unwind. Indoor and outdoor overhead rain showers offer the quintessential Fire Island experience, with the two spaces seamlessly connected yet privately separated by an elegant sliding glass door.
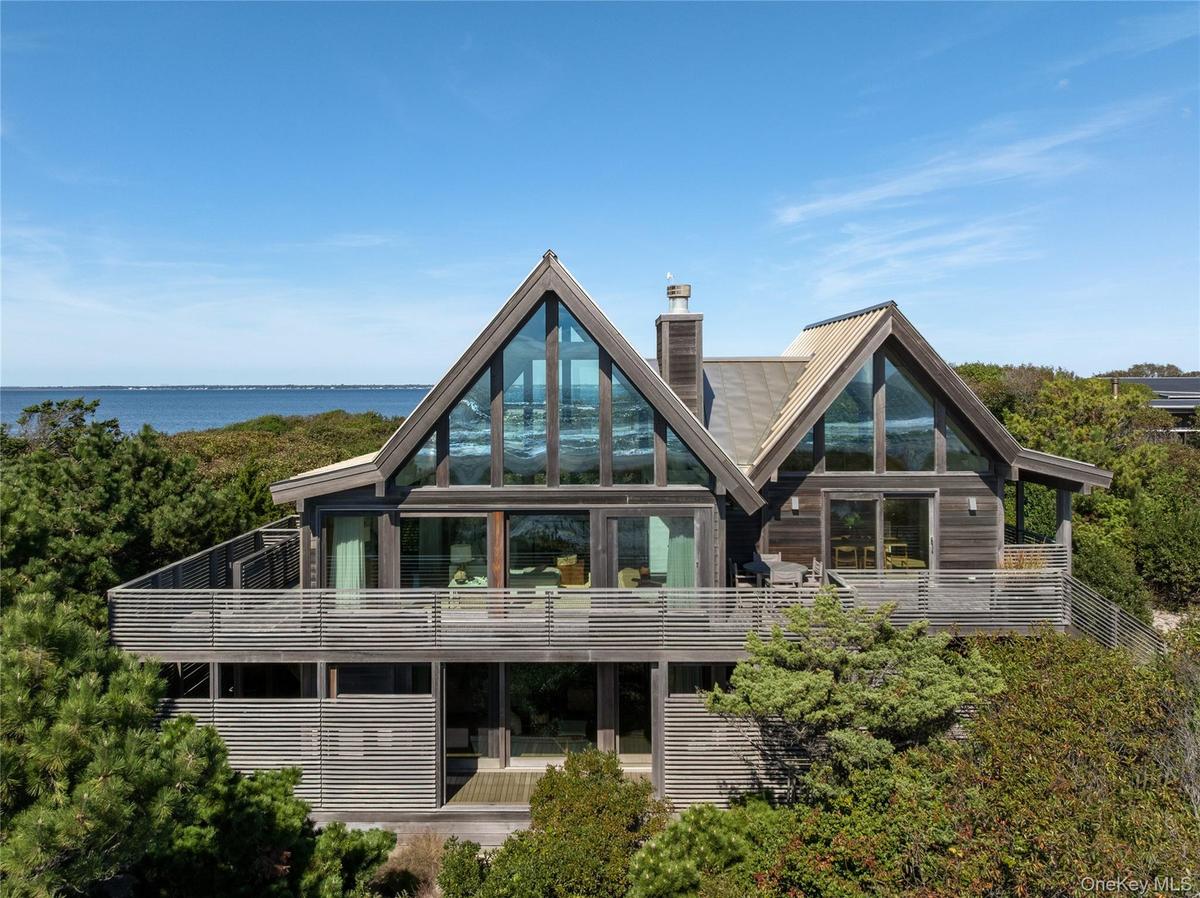
Upstairs, the home opens dramatically to the landscape. Floor-to-ceiling windows and an expansive ocean-facing glass door blur the boundary between indoors and out. Beneath a dramatic cathedral ceiling, the ocean becomes the defining backdrop, while an oversized Noguchi pendant floats overhead as a sculptural focal point.
The chef’s kitchen continues the home’s thoughtful material palette with custom-fabricated wood veneer cabinetry, Caesarstone countertops, and a suite of premium Wolf, Sub-Zero, and Miele appliances. The open living and dining areas flow naturally onto expansive mahogany decks, where the ocean and surrounding dunes become part of everyday life.
The Home features a clear cedar clapboard exterior and distinctive wood-framed Reilly windows and doors. A standing-seam Invarimate metal roof completes the exterior, reflecting the same thoughtful craftsmanship and attention to detail found throughout the interiors. Every material was chosen to complement the surrounding landscape while creating a home that feels both refined and deeply connected to its coastal setting. Here, architecture, natural materials, and the beauty of Water Island come together to create an exceptional private retreat.
Also offered separately: The adjacent property is also available for purchase under a separate MLS listing (#1052186) 1 West Walk ($3M). Buyers interested in both properties are encouraged to review the separate listing for additional details (#910335) 0 Charach & 1 West Walk ($5.2M).
Amenities
- Beach Access
- Beach Front
- beamed ceilings
- Boat Dock
- Borders State Land
- Built-in Features
- Cathedral Ceiling(s)
- Chandelier
- Chefs Kitchen
- Convection Oven
- Cooktop
- Corner Lot
- Dishwasher
- Double Vanity
- Dryer
- Eat-in Kitchen
- Electricity Connected
- Electric Water Heater
- First Floor Bedroom
- First Floor Full Bath
- Floor to ceiling windows
- Freezer
- Gas
- Gas Cooktop
- Gas Grill
- Gas Oven
- High ceiling
- Kitchen Island
- Landscaped
- Master Downstairs
- Mooring
- Natural Woodwork
- Ocean Access
- Ocean Front
- Open Floorplan
- Open Kitchen
- Oversized Windows
- Panoramic
- Primary Bathroom
- Private
- Recessed Lighting
- Refrigerator
- Secluded
- Security System
- Speakers
- Stainless Steel Appliance(s)
- Stone Counters
- Storage
- Underground Utilities
- Views
- Walk-In Closet(s)
- Washer
- Washer/Dryer Hookup
- Water
- Water Access
- Waterfront Property
- Wired for Sound

All information furnished regarding property for sale, rental or financing is from sources deemed reliable, but no warranty or representation is made as to the accuracy thereof and same is submitted subject to errors, omissions, change of price, rental or other conditions, prior sale, lease or financing or withdrawal without notice. International currency conversions where shown are estimates based on recent exchange rates and are not official asking prices.
All dimensions are approximate. For exact dimensions, you must hire your own architect or engineer.
