
Property
| Ownership: | Fee Simple |
|---|---|
| Type: | Single Family |
| Bedrooms: | 4 BR |
| Bathrooms: | 4½ |
| Lot Size: | 0.2 Acres |
Financials
Price:$2,750,000
Annual Taxes:$12,425.30
Listing Courtesy of REAL BROKER, LLC
BRAND NEW LUXURY CONSTRUCTION ON DAVIS ISLANDS, offering over 4, 000 square feet of thoughtfully designed living space, 4 bedrooms, 4.


Description
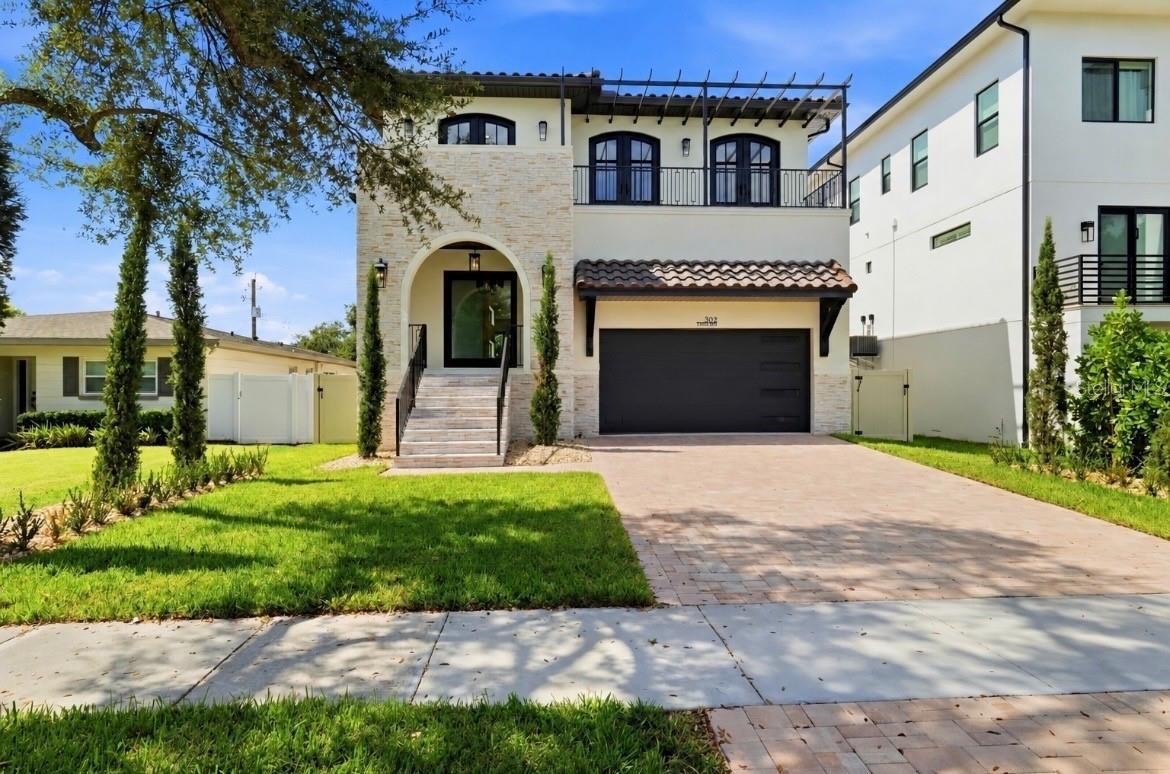
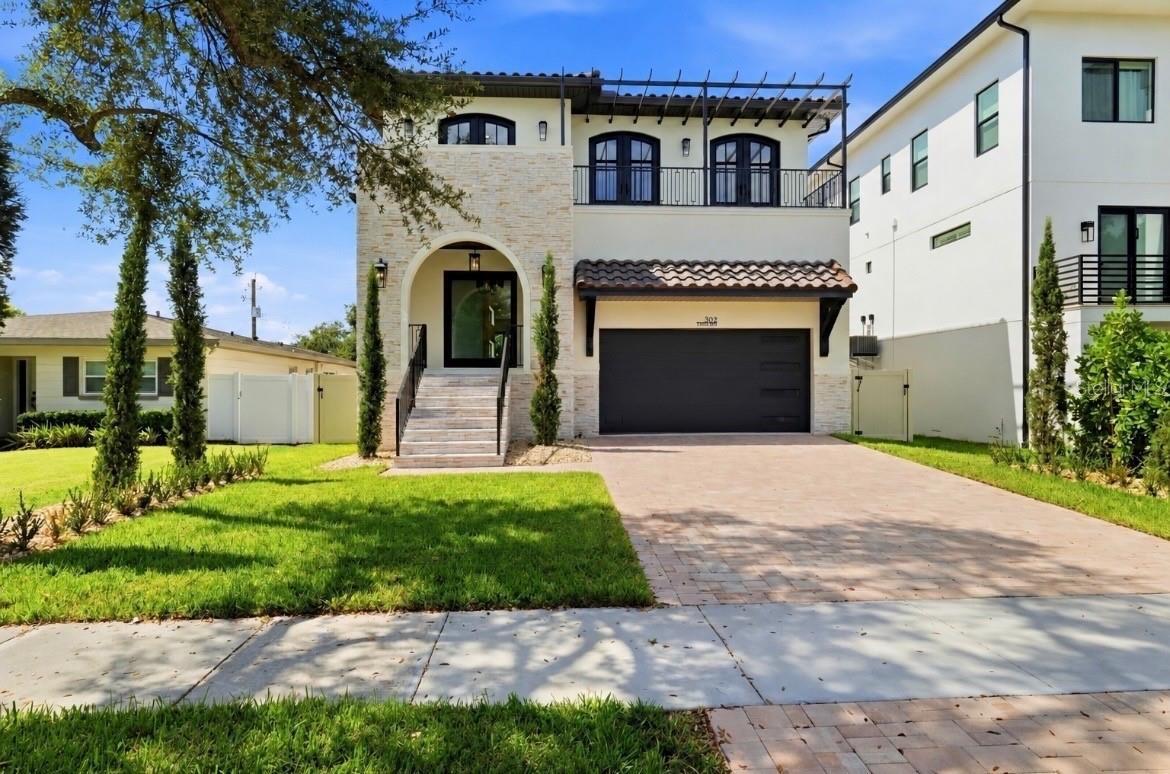
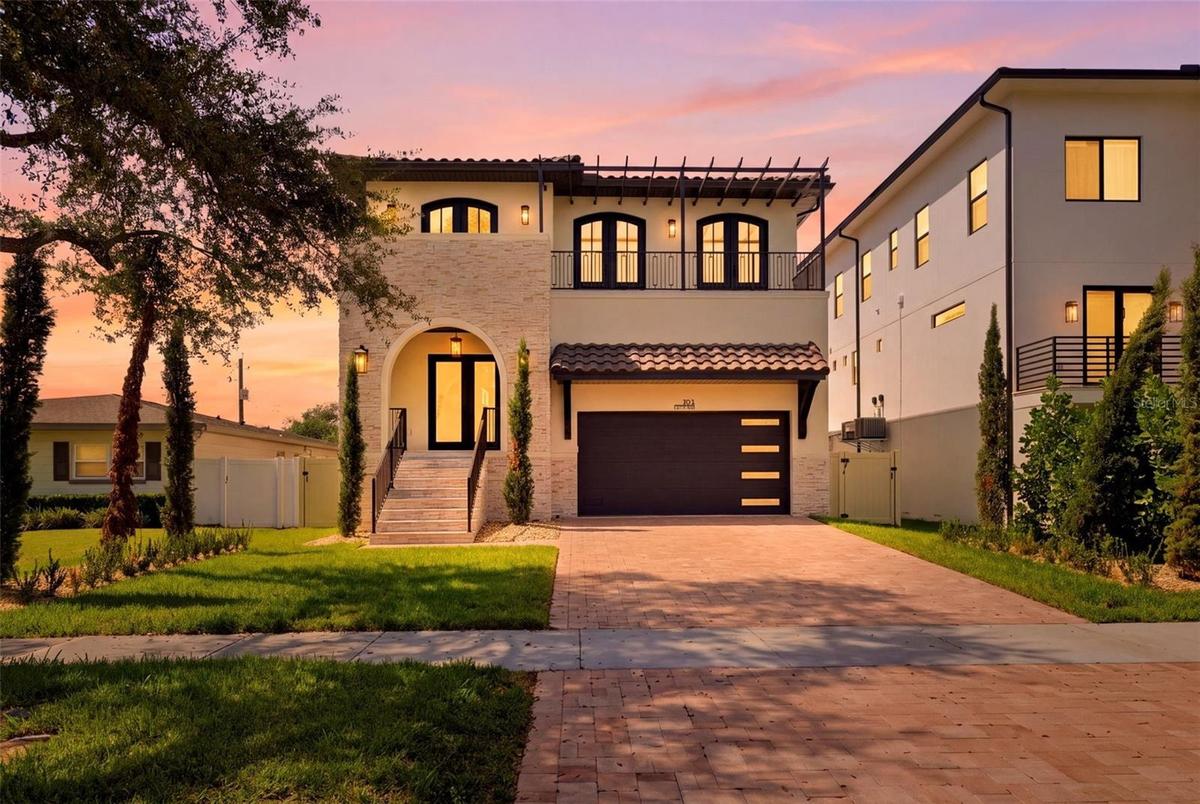
BRAND-NEW LUXURY CONSTRUCTION ON DAVIS ISLANDS, offering over 4,000 square feet of thoughtfully designed living space, 4 bedrooms, 4.5 baths, an upstairs loft, private pool and spa, outdoor kitchen, balcony, and 2-car garage all in one of Tampa’s most coveted neighborhoods.
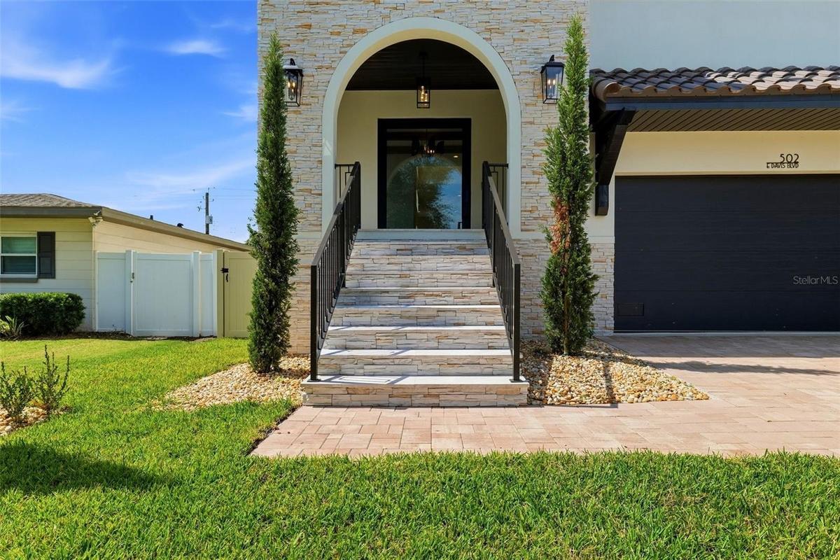
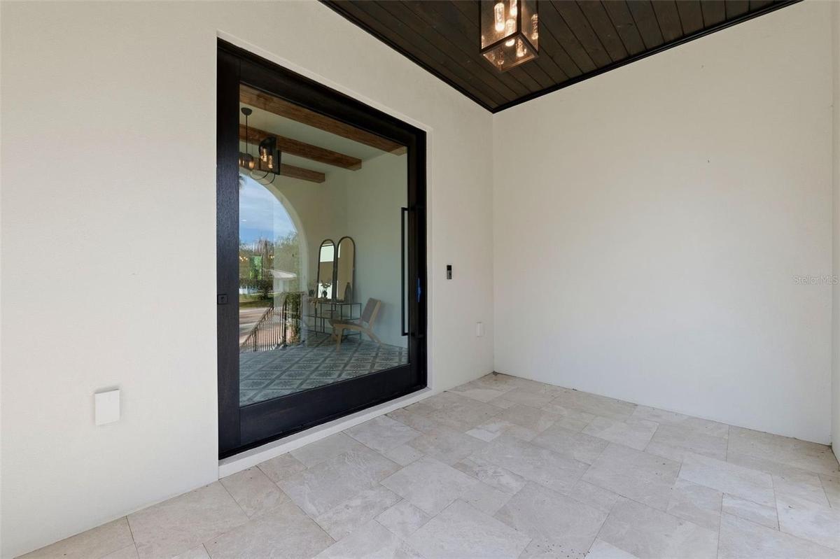
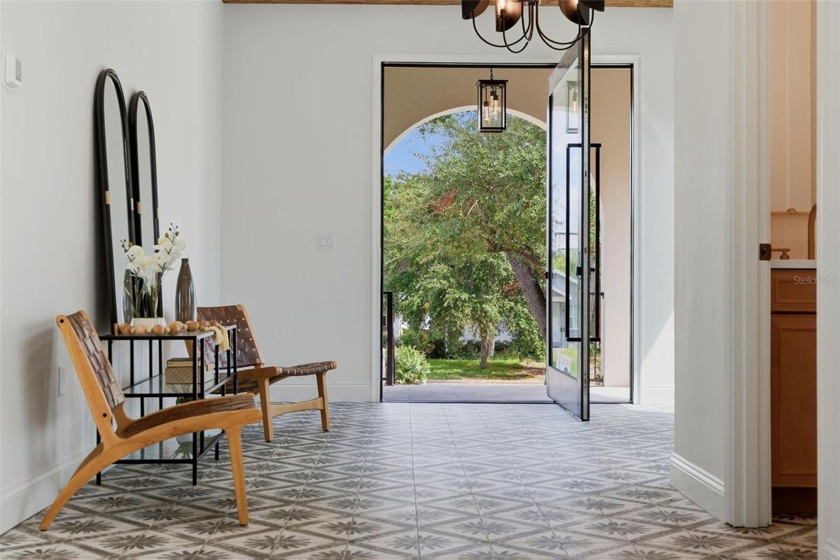
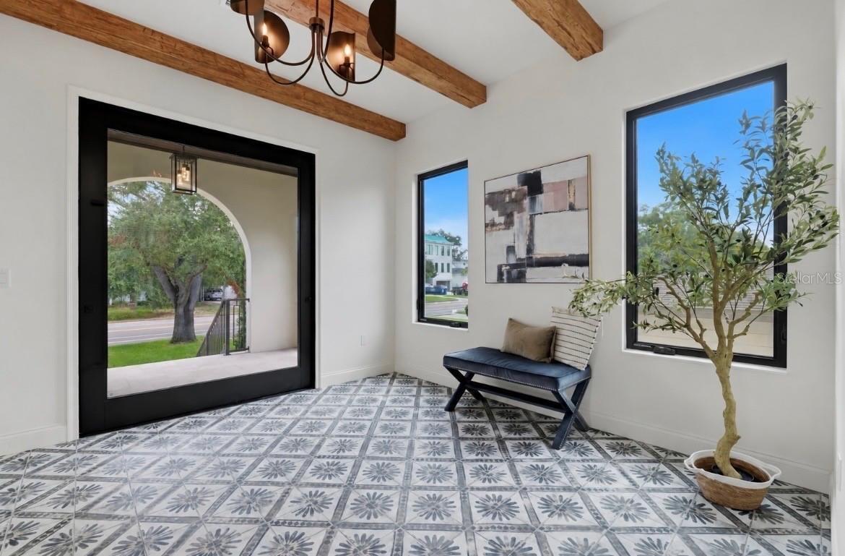
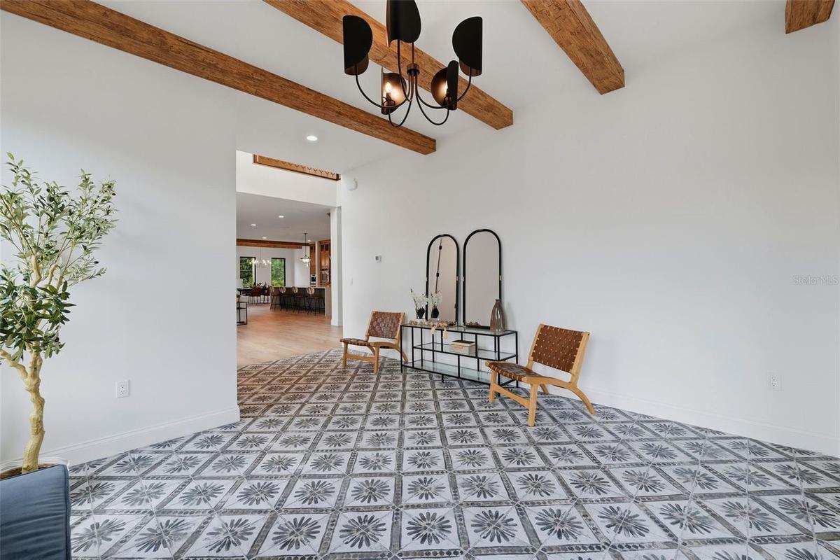
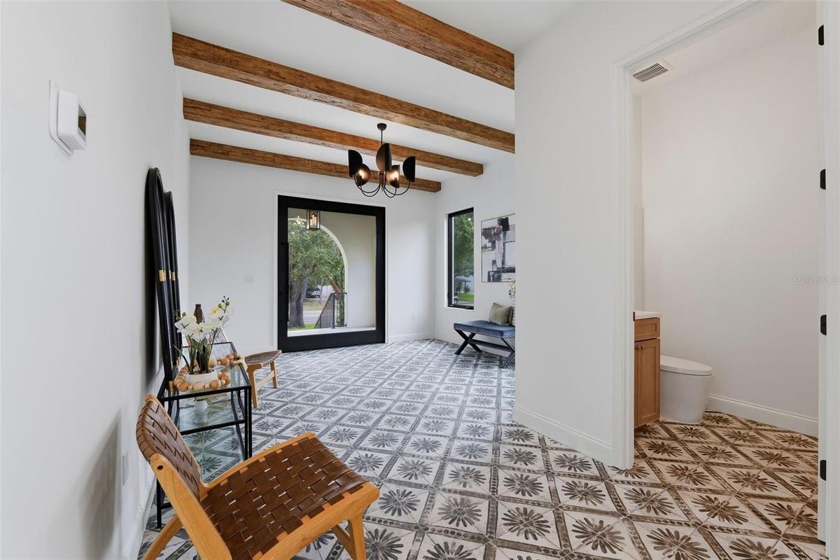
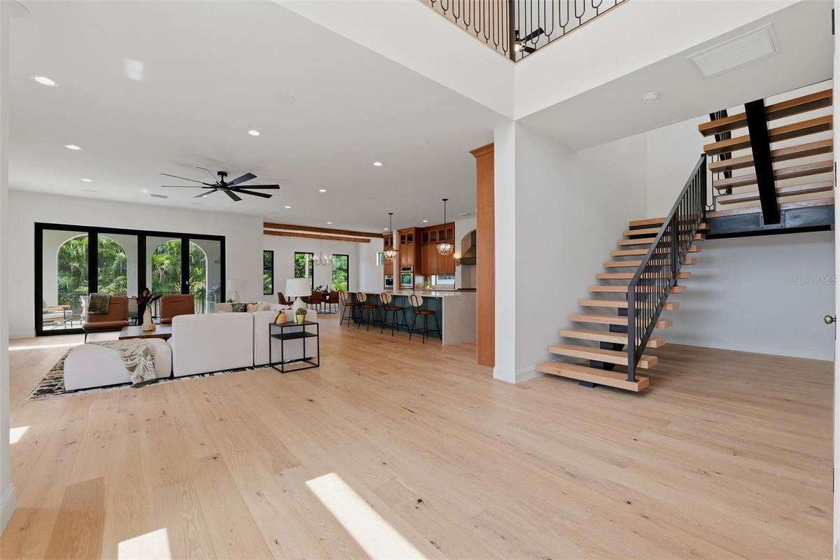
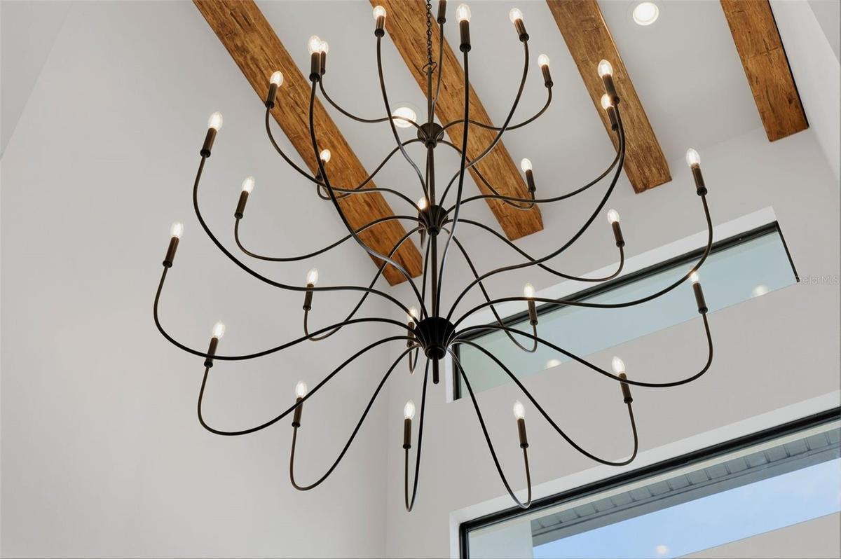
A dramatic pivot entry door immediately sets the tone for the level of design found throughout the home. Inside, soaring ceilings on 1st and 2nd floor, graceful arched openings, exposed architectural beams, Level 5 smooth drywall, and expansive living spaces create a clean, sophisticated backdrop with a true custom-home feel. The main living area is enhanced by ceiling-mounted speakers, providing integrated audio for entertaining and everyday living, while dual A/C systems provide added comfort and efficiency throughout the residence.
The gourmet kitchen is designed as both a showpiece and a working chef’s space, featuring an oversized island, custom cabinetry extending to the ceiling, premium built-in appliances, a professional-style gas cooking setup, double ovens, wine refrigeration, and a built-in espresso machine. Extensive storage and generous prep space make the kitchen equally suited for intimate dinners or large-scale entertaining.
Upstairs, unusually high ceilings continue the sense of volume and lead to a substantial loft with its own full kitchenette, creating an exceptional secondary living space for a media room, lounge, guest retreat, game room, or multi-generational living. Custom built-ins further elevate the space.
The primary suite is designed as a private retreat, with an oversized walk-in closet featuring California Closets-style custom organization, extensive cabinetry, shelving, hanging space, and drawer storage. Custom closet systems continue throughout the home's bedrooms. The spa-inspired primary bath is anchored by an impressive oversized shower, dual sinks, and elevated finishes that reinforce the home’s luxury positioning.
Outside, the residence delivers true Florida resort living with a private pool, hot tub, sun shelf, covered lanai, and outdoor kitchen, creating a complete setting for entertaining, relaxing, and enjoying the Tampa lifestyle year-round.
Beyond the home itself, Davis Islands delivers something increasingly difficult to replicate: a true neighborhood lifestyle with waterfront parks, marinas, restaurants, cafés, and local conveniences, while remaining minutes from Downtown Tampa, Water Street, Amalie Arena, Sparkman Wharf, Tampa General Hospital, and South Tampa.
With no HOA, block construction, a tile roof, dual A/C, custom interiors, resort-style outdoor living, and a premier Davis Islands address, 502 E Davis Boulevard offers the rare combination of new construction, custom-level finishes, and one of Tampa’s most irreplaceable locations.
Schedule your private showing today!!
Amenities
- Balcony
- beamed ceilings
- Built-in Features
- Built-In Oven
- Cable - Available
- Ceiling Fans(S)
- Dishwasher
- Disposal
- Dryer
- Eat-in Kitchen
- Electricity Connected
- Gas Cooktop
- High ceiling
- In Ground
- Kitchen Family Room Combo
- Lighting
- Microwave
- Open Floorplan
- Outdoor Kitchen
- Primarybedroom Upstairs
- Private Entrance
- Private Mailbox
- Private yard
- Public
- Rain Gutters
- Range Hood
- Refrigerator
- Sewer Connected
- Solid Surface Counters
- Solid Wood Cabinets
- Storm Window(s)
- Thermostat
- Walk-In Closet(s)
- Washer
- Water Connected
- Wet Bar
- Wine Refrigerator
All information furnished regarding property for sale, rental or financing is from sources deemed reliable, but no warranty or representation is made as to the accuracy thereof and same is submitted subject to errors, omissions, change of price, rental or other conditions, prior sale, lease or financing or withdrawal without notice. International currency conversions where shown are estimates based on recent exchange rates and are not official asking prices.
All dimensions are approximate. For exact dimensions, you must hire your own architect or engineer.
