6510 SOLITAIRE PALM WAY
APOLLO BEACH, FL 33572

Property

Ownership: Fee Simple
Type: Single Family
Bedrooms: 3 BR
Bathrooms: 3
Pets: Pets Allowed
Area: 1515 sq ft
Lot Size: 0.2 Acres

Financials

Price:$784,900
Annual Taxes:$6,055.03
888 Biscayne Blvd # Unit CU9 Miami, FL 33132
Listing Courtesy of 27NORTH REALTY

New Price Adjustment PLUS 15, 000 IN SELLER PAID CREDITS Towards Buyer s Closing Costs OR A Nice Interest Rate Buydown !
6510 Solitaire Way - Apollo Beach, FL

6510 Solitaire Way - Apollo Beach, FL

6510 Solitaire Way - Apollo Beach, FL
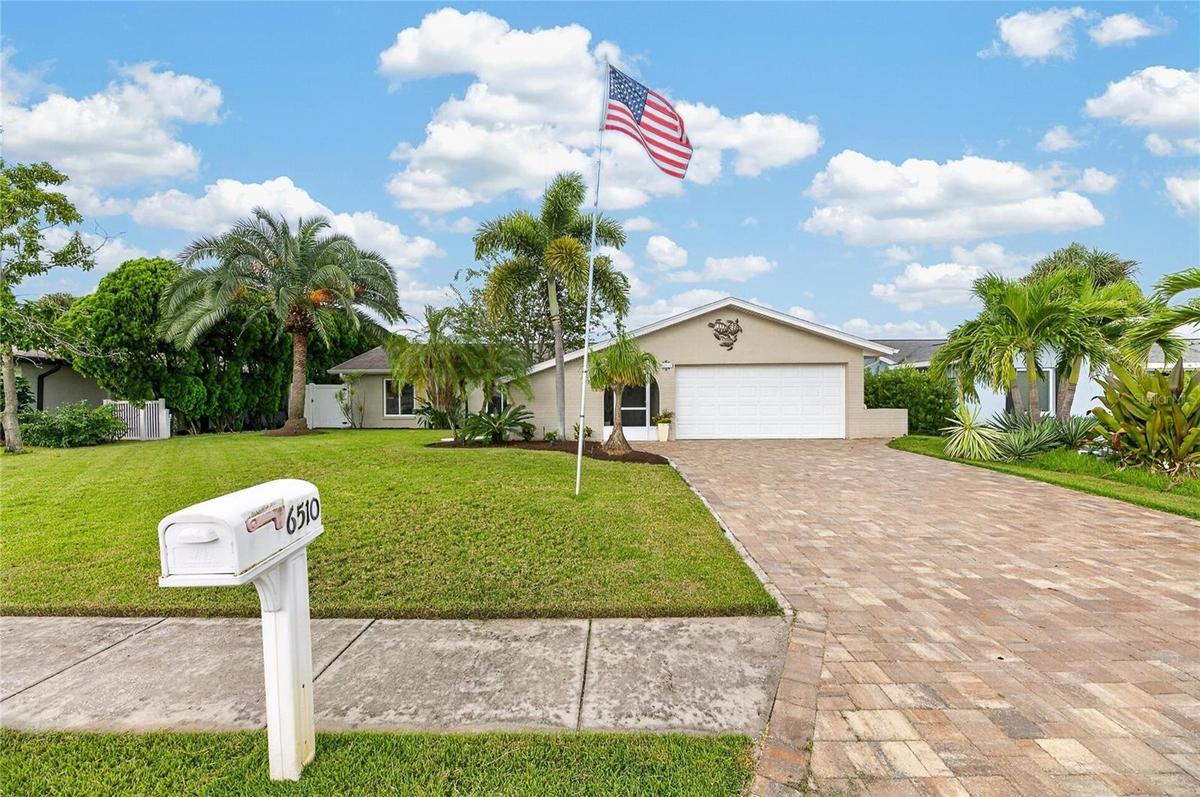
Gorgeous Curb Appeal! Mature manicured landscape, paver driveway, and Zoysia turfgrass!
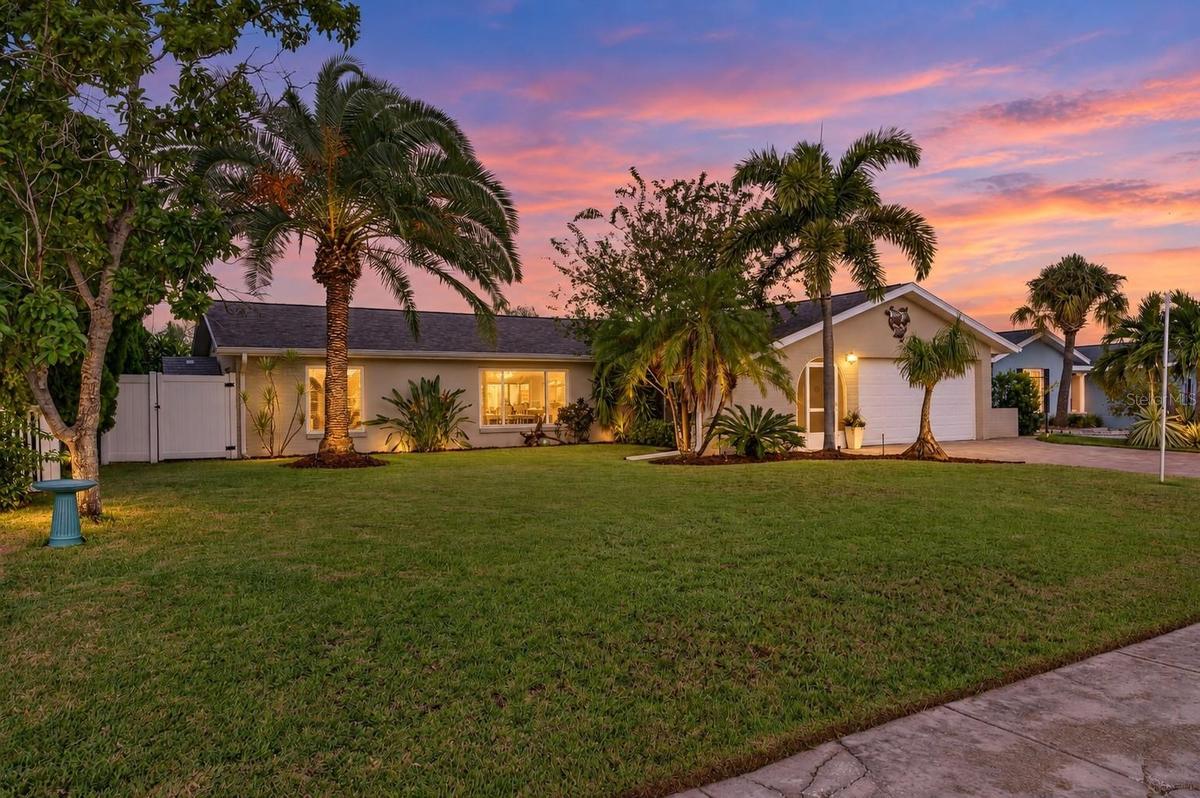
Apollo Beach At Dusk!
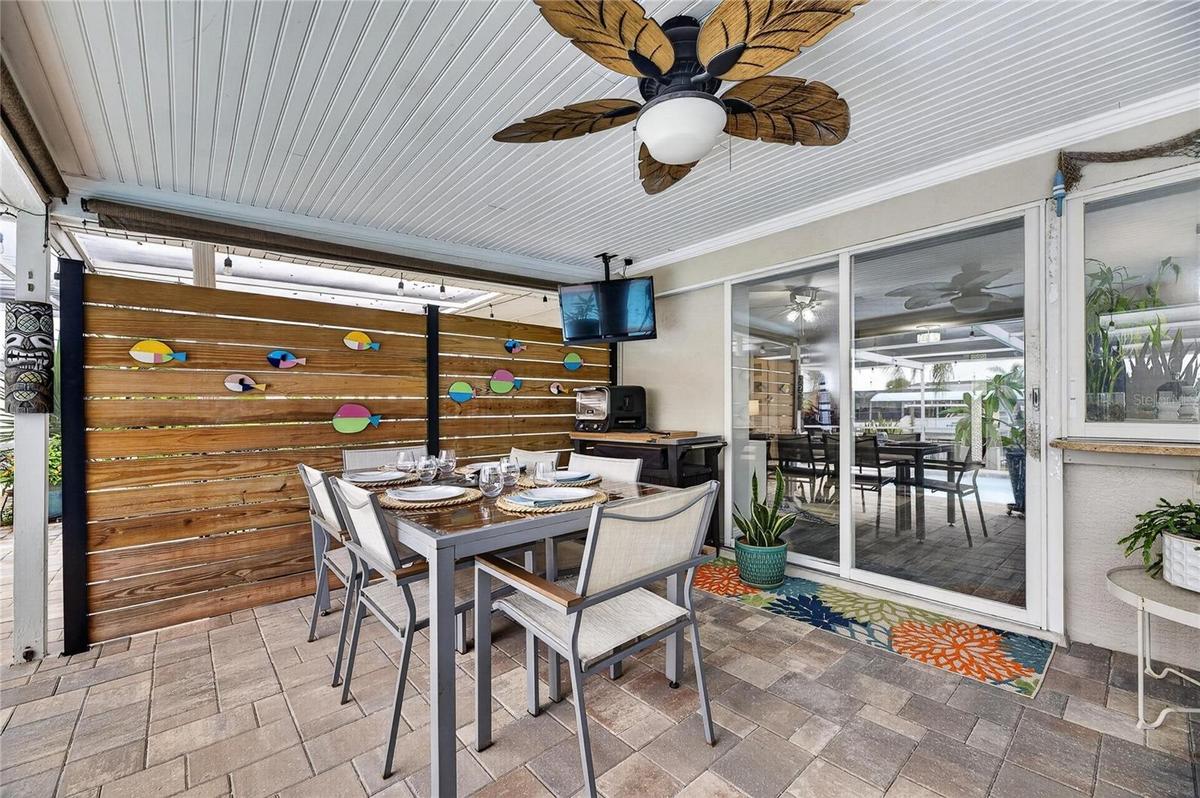
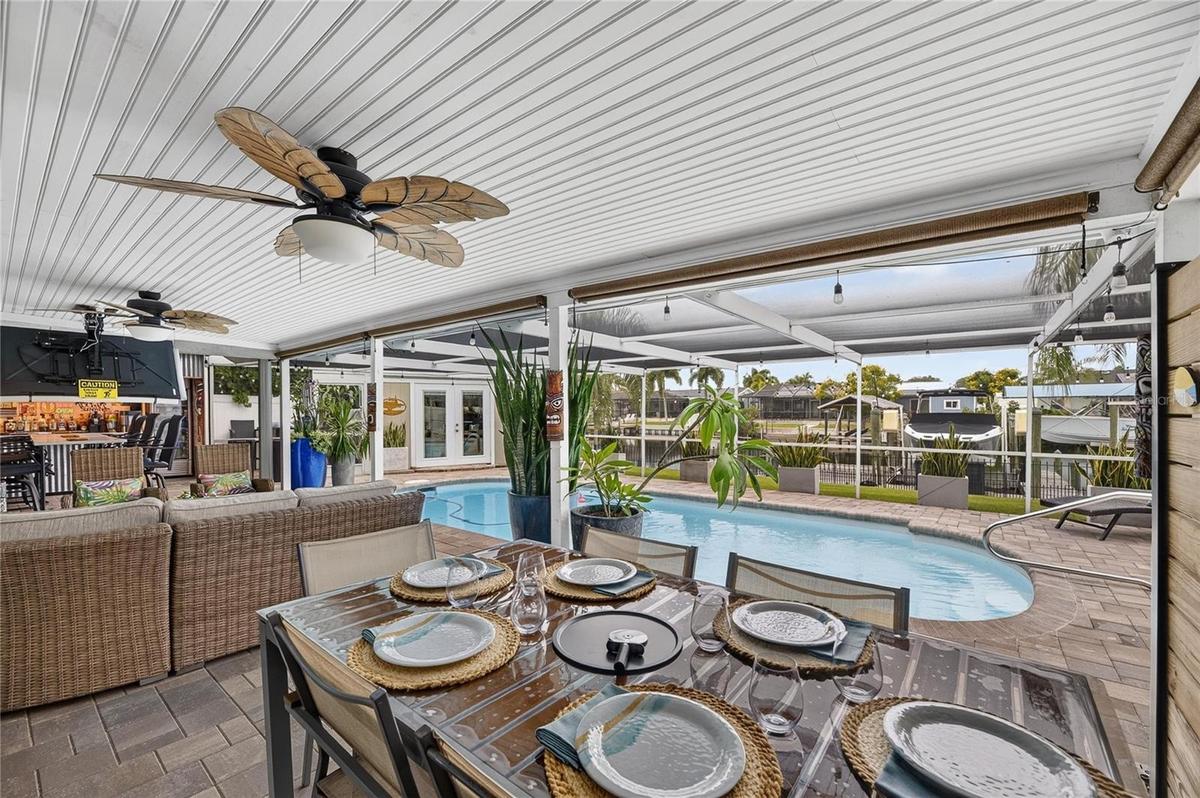
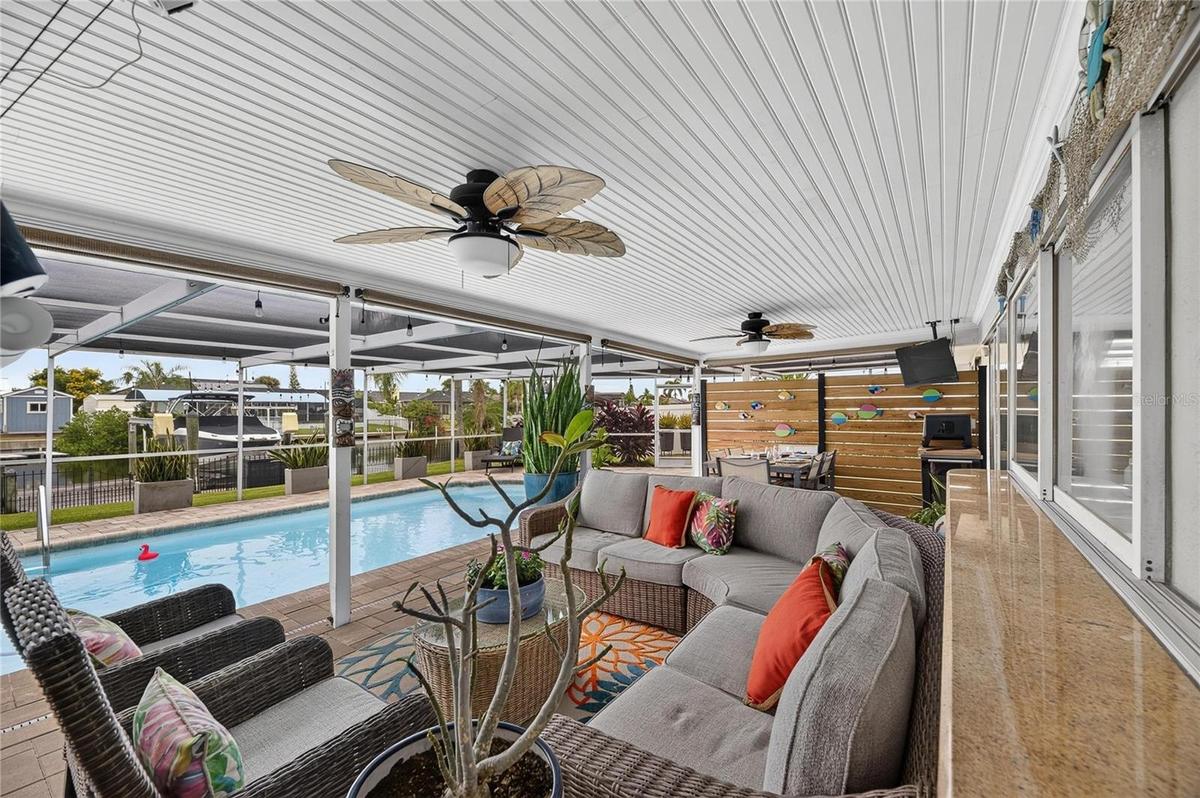
Al Fresco Dining on Your Oasis!
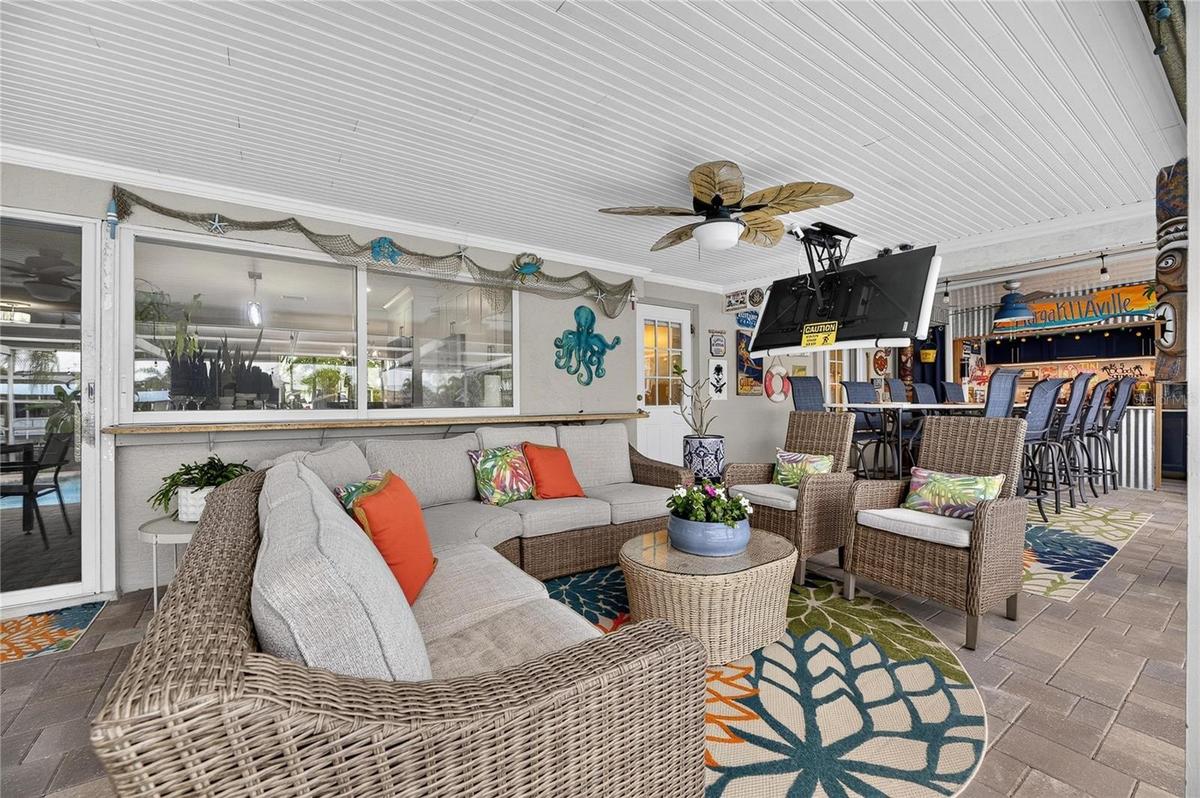
One Incredible Spacious Lanai!
Seat Comfortably With A Cold Drink or Cocktail & Watch The Sunsets!
Check Out The Sliding Pass-Thru Window From The Kitchen! "Come & Get Your Munchies Folks!"
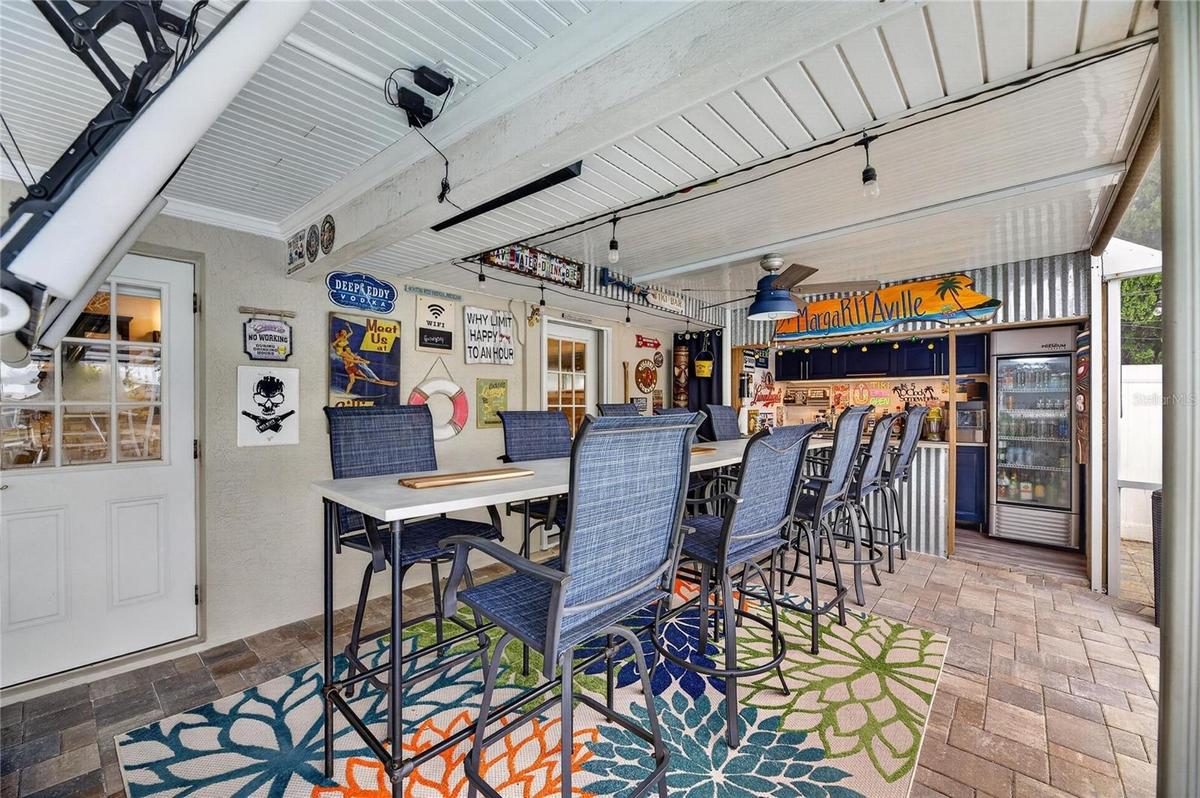
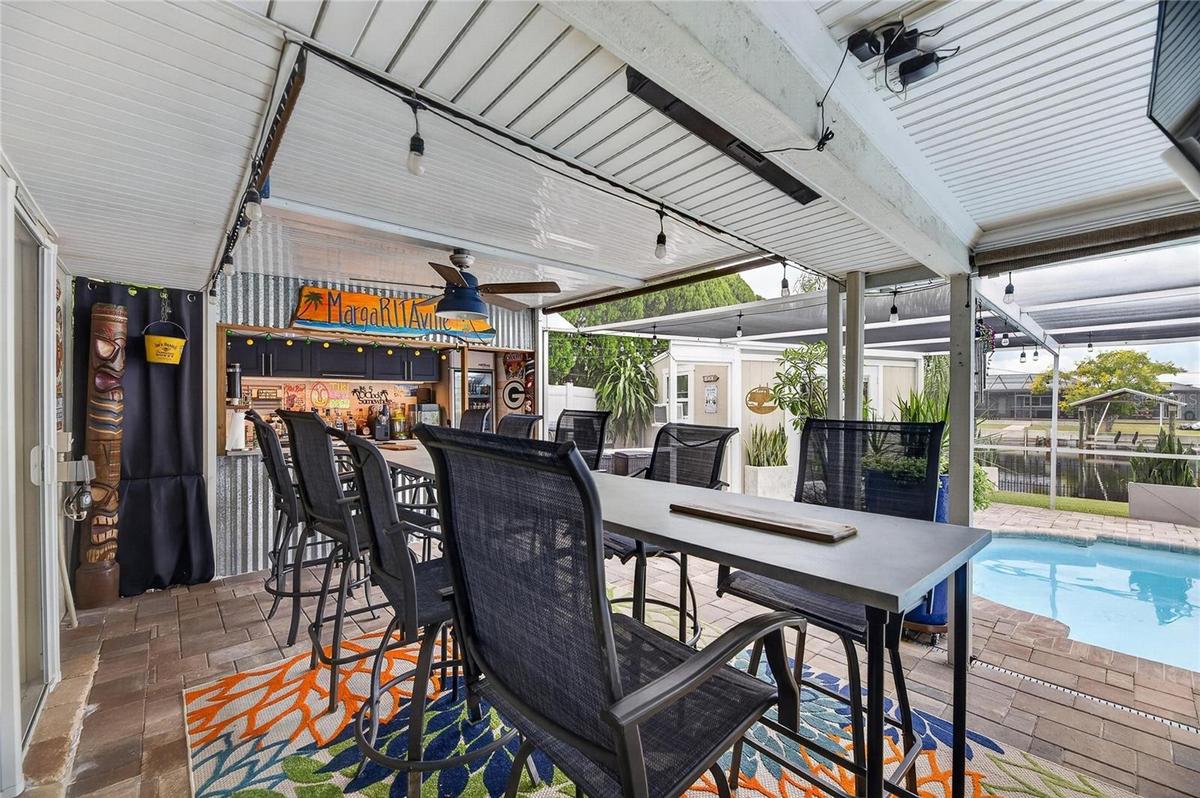
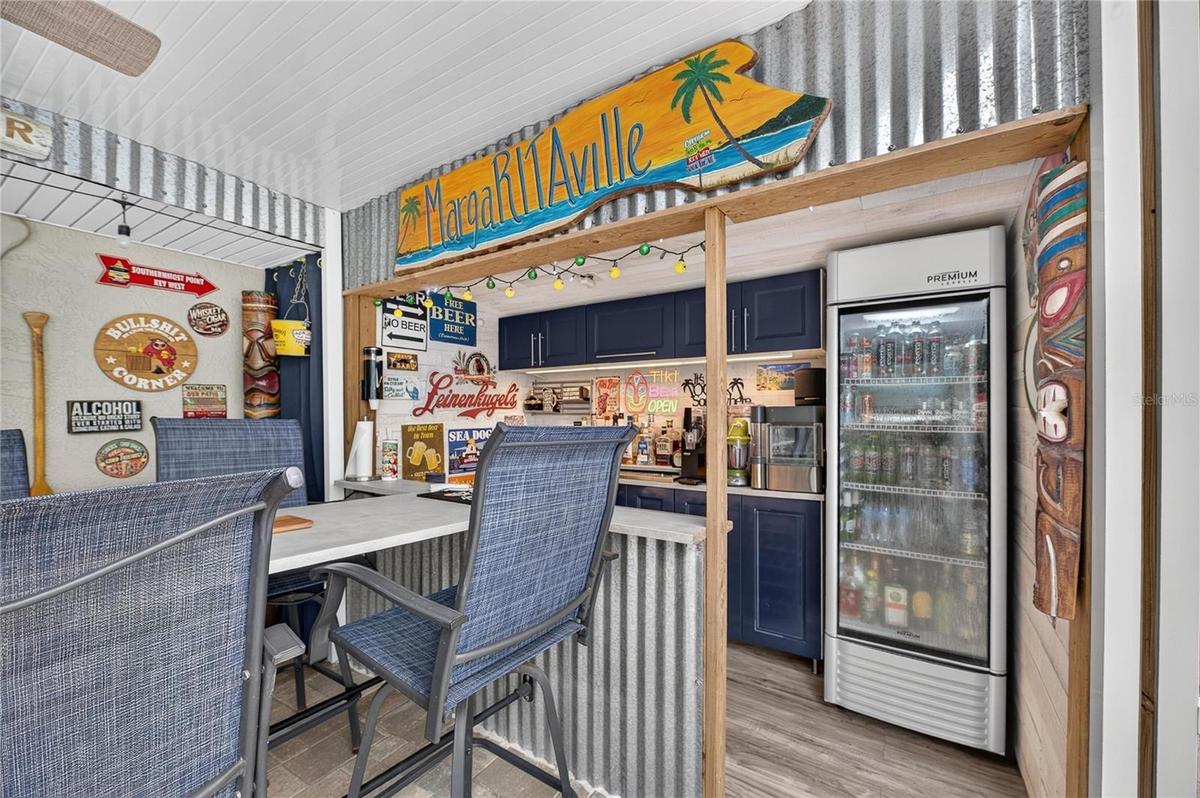
Holy Back Lanai Bar Batman!! WHAT IS THAT? A 14' Long Bar Height Table?!!
It IS A 14' Long Bar Height Table!!!
Are You Kidding Me Right Now?! This Rivals Some New Orleans Bars I've Been To!!
They Don't Typically Make The Big Ones Like This Anymore.
28' x 11'....A Bunch Of People Can Fit IN Here! Beer Pong Anyone??!!
Let The Pups Out Right Here Before Bed! 16' x 10' Pet Potty Run With Pet-Turf & Engineered Drainage System!
Wood Dock, Wrapped Pilings & A 10,000lb Lift! AND The Deck Box Stays!
I Bet You Can't Wait To Head-Out, Right From Your Backyard, On Some Peaceful Sunset Cruises!
Go On! It's A Quick Trip Out To Open Tampa Bay Waters! No Fixed Bridges!
You Will Know This Is The One As Soon As You Pull In!
What A Convenient Entry/Front Porch! Especially When The Rains Are Here!
The Generous Sized Foyer Warmly Welcomes You In!
Love The Openness Of This Renovated Floor Plan! Perfect For Get-Togethers &/or Holiday Dinners!
The Completely Remodeled Kitchen Anchors The Open Living Space!
Large Center Island With Quartz Counter & A Roomy Sized Breakfast/Snack Bar!
Soft-Close Doors & Drawers, And Complete Stainless Bosch Appliances!
Lovely Decorative Tile Backsplash, Attractive Hardware, And "Attention To Detail" Finished Cabinet Side Panels!
That Oven? A Premium Bosch Convection Oven With An Induction Cooktop!
Here's That Handy Pass-Thru Window Again From The Inside!
Whipping Up Dishes In The Kitchen While Easily Chatting With Guests At The Snack Bar & Living Room!
See How It All Ties Together!! Open & Just Perfect For Entertaining!
Look How Modern, Open, And Bright! And What's That? A Cut-Out For The Air Fryer?!!
I Guess If I Wasn't Outside On The Oasis, I Could Watch The Game In The Expansive Living Room!
Plenty Of Room Here For More Seating If You Wanted! A Large Sectional Maybe?
Another Reveal Of The Exceptional Openness Here!! Mostly A Rare Find In These 70's Built Apollo Beach Homes!
Your Dining Room!! A Fabulous Ceiling Chandelier, With Ample Space Here Easily For A 6-Top!
Wonderful Natural Light Pouring Thru The Large, Front, Casement & Side-Slider Window!!
What An Awesome Built-In Coffee Bar! And That Space! Maybe Even Fit An 8-Top Here??!!
This Split Bedroom Floorplan Allows For Solitude In Your Spacious "Owner's Suite"!
19' x 12' Comfortably Fits Your King Sized Bed! That Back Slider? Where You Can Let The Pups Out At Night Before Bed!!
Some May Ask. No...The Owner Isn't Leaving That Bad-A** Humidor! Maybe If You Made Him A "Couldn't Refuse Offer"??
Look How Beautifully Designed This Custom Built Walk-In Closet Is!
Step Into The Owner's Ensuite Bath!! Extended Height Vanity, Dual Sinks, And Decorative Shiplap & Mirrors!
Also Features A Kohler Extended Height Commode, As Well As A Completely Tiled Top-To-Bottom Walk-In Shower!
Another View Of That Lengthy Vanity, and The Attached, Tall Linen Closet Cabinet!
The Considerably Sized 15'x13" Rear Bedroom Is Highlighted With A Personal French Door Opening Directly To The Oasis!
What A Great Guest Suite, In-Law Suite, Or Young Adult's Bedroom!
You Notice Yet The 5-Panel Frosted Glass Doors Theme Yet! And Yes, You See Correctly! Ensuite Bath!!
Extended Height Vanity, Single Undermount Sink, And Quartz Countertop!
Tub/Shower Combo Tiled Walls & Another Kohler Extended Height Commode! This Bath Also Serves As The Always Advantageous Pool Bath!
The 3rd & Final Bedroom Sits At The Front Of The House & Measures An Inviting 15' x 13'!!
There's Another 5-Panel Frosted Glass Door!!
The 3rd Full Hall Bath Provides Flexibility For Family & Guests!
A Single Sink & Vanity And Yet Another Kohler Extended Height Commode!
This Is A Full Bath As Well, Including A Walk-In Shower With Tiled Walls!
Double Full Light French Doors Is Your Private Entrance To Your Detached 132sf Private Office!
This Air Conditioned Office Space Is Extensively Wired For Today's Home Office & IT Needs!
Constructed On Slab, With SIP (Structurally Insulated Panels), LVP Flooring, And Pine Tongue & Groove Interior Walls & Ceiling!
"Open Air" Patio #1 Adjacent To The Detached Office!
WOW!  Just Wow! Check Out This Amazing Wet Bar With 7' Bar Top! Who's Ready To Celebrate Your Purchasing This Home!
Oh Yeah! You Can Hold One Heck Of A House-Warming Party! Or Any Kind Of Big Celebration Really!
Large, 28' Long, Heated, Deep-End Pool For Your Leisure! Or You Could Exercise/Swim Laps If You Wanted!
Yeah.....What I Said With The Previous Picture!!  Lol
Why Did I Include 3 More Pool Pics?? Well....It is A Big Pretty Pool After All!!
Know What's Different Here With This Pic Than A Lot Of Other Waterfront Apollo Beach Homes? Can You Guess?
"Open Air" Patio #2, To The Rear Of The Detached Office. Sit & Watch The Boaters Go By! Or Maybe Catch A Sunset Here/!!
The Answer To Our Question On Picture #62.....Look At This Backyard!
You Have A Large, Green Backyard Here Between The Home & The Seawall!!
Many Other Waterfront Apollo Beach Home DO NOT Have This Feature, With Little To No Yard Between The Home & Seawall!!
Another View Of The "Open Air" Patio #2.
Your Private Backyard Wood Dock, With Wrapped Pilings, Water & Electric, And A 10k lb Lift!
BTW....As Of This Writing (10/8/2026).....The Boat Is For Sale!!
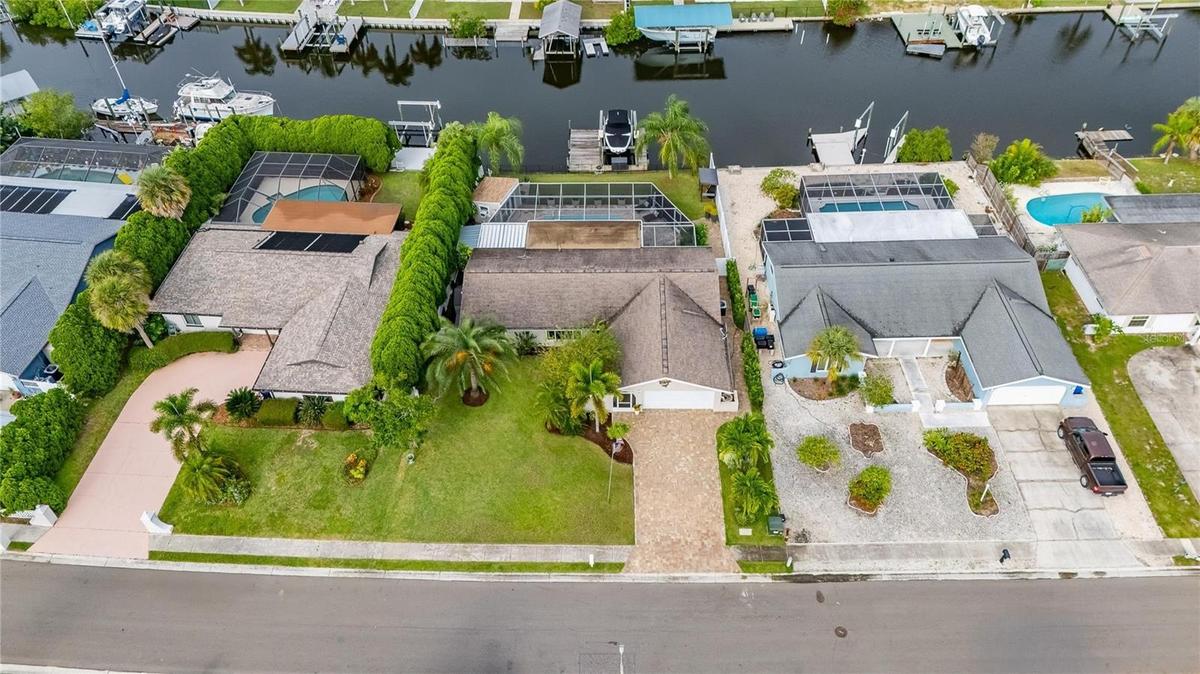
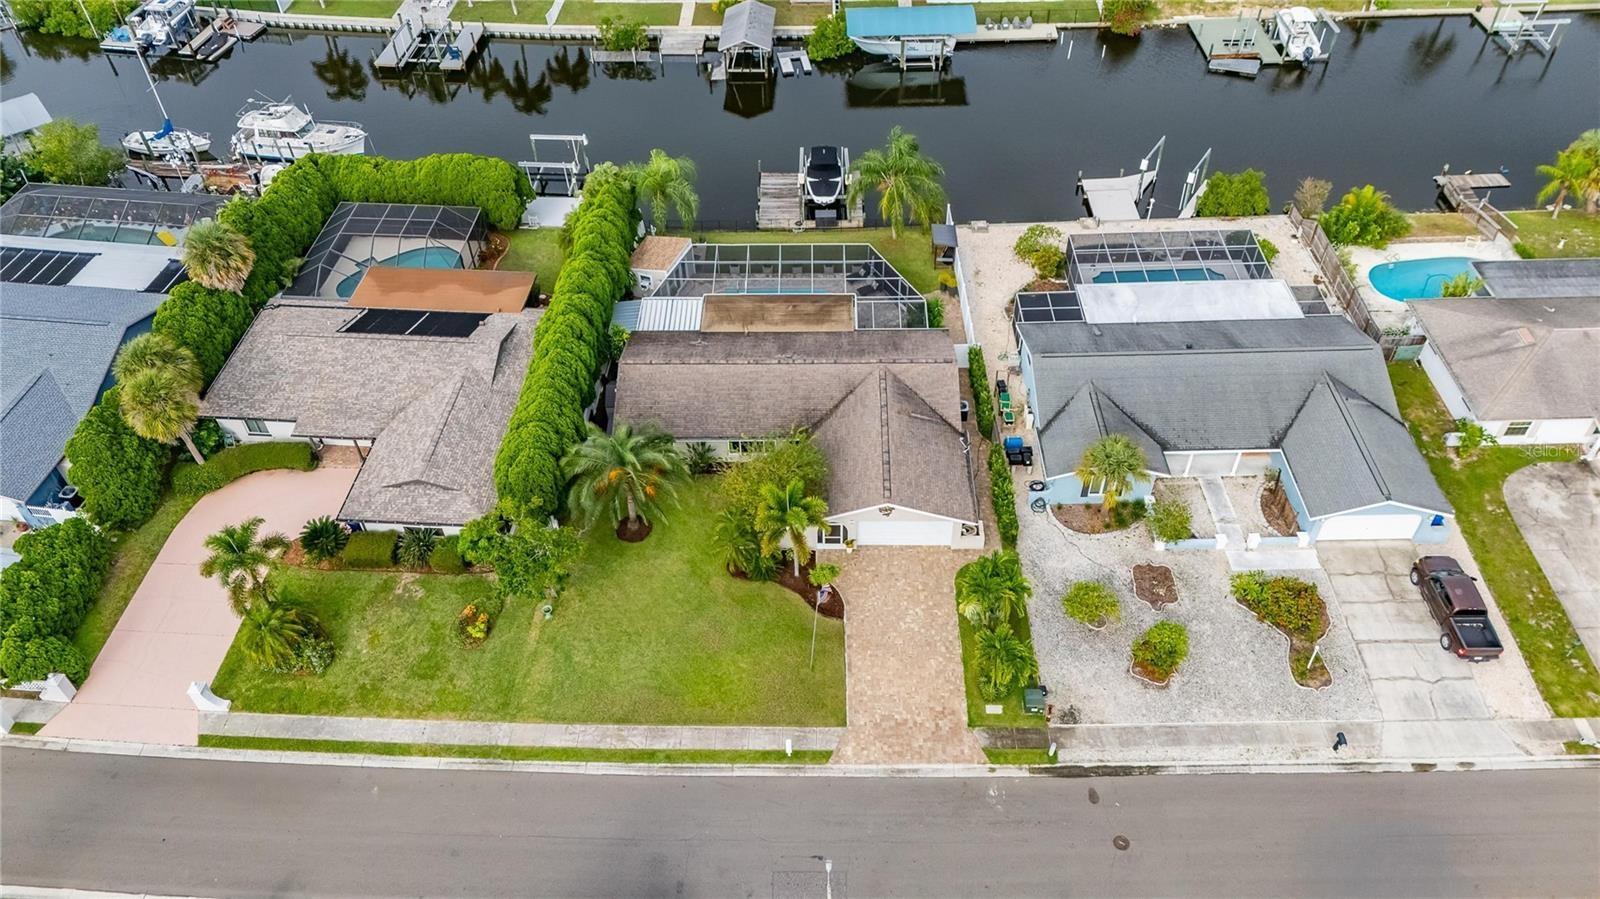
Looks Great From Up Here Too, Doesn't It?!!
More Drone... lol
Last Drone Pic Of This Beauty!!  Lol
Whoops! Sorry! One More Of The Home, From The Front This Time!! Really The Last One!!  Lol
I Told The Truth! Not The Home This Time! But Mannnn....Isn't This An Incredible Shot! This Could Be Your Boating Playground!
Look At What A short Ride You Have To Tampa Bay! Again, We Locals Call Something Like This "A One Beer Out!"
Floorplan
Well...Circles Restaurant Of Course!
Circles....
Gorgeous Sunset From Circles!
Finn's Restaurant.
Finn's Restaurant.
Front View Of Finn's (left) And Circles (right).
Rear View Of Circles And Finn's.
Apollo Beach Preserve.
Apollo Beach Preserve - Observation Tower.
Apollo Beach Park & Rec Center.
Apollo Beach Park & Rec Center - Dog Park.
Another Beautiful Apollo Beach Sunset!!
6510 Solitaire Way - Apollo Beach, FLGorgeous Curb Appeal! Mature manicured landscape, paver driveway, and Zoysia turfgrass!Apollo Beach At Dusk!Al Fresco Dining on Your Oasis!One Incredible Spacious Lanai!Seat Comfortably With A Cold Drink or Cocktail & Watch The Sunsets!Check Out The Sliding Pass-Thru Window From The Kitchen! "Come & Get Your Munchies Folks!"Holy Back Lanai Bar Batman!! WHAT IS THAT? A 14' Long Bar Height Table?!!It IS A 14' Long Bar Height Table!!!Are You Kidding Me Right Now?! This Rivals Some New Orleans Bars I've Been To!!

Description

New Price Adjustment PLUS $15,000 IN SELLER-PAID CREDITS Towards Buyer’s Closing Costs OR A Nice Interest Rate Buydown! Here's your opportunity to enjoy the Apollo Beach waterfront lifestyle with a little extra buying power! DIRECT TAMPA BAY ACCESS! NO FIXED BRIDGES! PRIVATE DOCK & 10,000-LB BOAT LIFT! HEATED POOL & AN INCREDIBLE BACKYARD ENTERTAINMENT OASIS! Beautifully renovated, this 3-bedroom, 3-bathroom, 2-car garage waterfront home offers 1,515sf of living space PLUS A SEPARATE 132SqFt Air-Conditioned, S.I.P, On-Slab Constructed Office NOT REFLECTED IN THE TOTAL SQUARE FOOTAGE! (so 1,647sf heated/cooled space to enjoy!) INTERIOR: Discover a bright, coastal-inspired feel, featuring an open split-bedroom floor plan, wood plank-look tile throughout, oversized 5" baseboards, decorative millwork, and frosted-glass 5-panel doors! Literally Too Many Special Touches & Additions Here to List! Your brand-new kitchen anchors the wide-open living space with an oversized center island, quartz tops, soft-close cabinetry, decorative backsplash, and stainless Bosch appliances- including a convection oven & induction cooktop! Even the sink gets to enjoy that waterfront view thru the pass-through kitchen window! The owner’s suite features a custom walk-in closet with extensive built-in cabinetry & gorgeous ensuite bath with dual sinks and a walk-in shower! Two additional spacious bedrooms, one with direct lanai/pool access & its own ensuite bath that doubles as a convenient pool bath! A third full bathroom provides additional flexibility for family and guests! THAT BACKYARD: This isn't just a pool and patio. It's an entire outdoor living and entertainment resort-type destination! A 28' heated, deep-end swimming pool, with multiple areas for dining, lounging, and entertaining family & friends! The WOW factor here? The AMAZING custom-built wet bar features a refrigerator, 7' bar top, 14' bar-height seating, and remote-controlled drop-down TV! Multiple pavered outdoor patios, a dedicated grilling area, and a dog run with pet turf & drainage complete this incredible outdoor space! Quiet morning coffee, relaxing sunset watching, or an unforgettable party - this backyard was made for making memories! As the sellers love to say, "If these walls could talk!" BOATERS! THIS ONE'S FOR YOU: Just beyond your retreat & fenced backyard awaits your private dock with wrapped pilings, water, electric, and a 10,000-lb boat lift! A concrete seawall and cap border your 74ft of salt canal waterfront, offering direct access to Tampa Bay with NO FIXED BRIDGES! Around here we call this short hop “One Beer Out” boat ride! No hassles. Just step aboard & go! WORK FROM HOME? You'll love the separate 132sf air-conditioned office, extensively wired for today's home office and IT needs! Keep your workday separate from your living space without ever leaving home! MORE FEATURES: Updated plumbing & 220V electric, 50-amp RV plug, water softener, 2025 A/C, 2023 water heater, irrigation well, paver drive & pathway, gutters with leaf guards & a rain collection barrel, and a 20'x6' covered and screened front entry! The 2014 roof features Owens Corning TruDefinition Duration architectural shingles designed with enhanced wind, impact, fire, and algae resistance and durability! Ask your REALTOR® to see the additional info sheet! Also- A TRANSFERABLE FLOOD POLICY! Still Time To Close & Secure That Valuable Homestead Exemption! (Especially now after Amendment 3!) SCHEDULE YOUR VIEWING TODAY!
Amenities

  • Bar Fridge
  • Bb Hs Internet Available
  • Built-in Features
  • Cable - Available
  • Canal Saltwater
  • Ceiling Fans(S)
  • Crown Molding
  • Cul-De-Sac
  • Dishwasher
  • Disposal
  • Dog Run
  • Double Pane Windows
  • Dryer
  • Electricity Connected
  • Electric Water Heater
  • Fiber Optics
  • Flood Insurance Required
  • In County
  • Kitchen Family Room Combo
  • Landscaped
  • Microwave
  • Open Floorplan
  • Paved
  • Phone Available
  • Private Mailbox
  • Public
  • Rain Gutters
  • Range
  • Refrigerator
  • Rv Hookup
  • Sewer Connected
  • Shade Shutter(S)
  • Sidewalk
  • Smoke Detectors
  • Solid Wood Cabinets
  • Split Bedroom
  • Sprinkler Well
  • Stone Counters
  • Street Dead End
  • Thermostat
  • Walk-In Closet(s)
  • Washer
  • Water
  • Water Connected
  • Window Treatments

All information furnished regarding property for sale, rental or financing is from sources deemed reliable, but no warranty or representation is made as to the accuracy thereof and same is submitted subject to errors, omissions, change of price, rental or other conditions, prior sale, lease or financing or withdrawal without notice. International currency conversions where shown are estimates based on recent exchange rates and are not official asking prices.

All dimensions are approximate. For exact dimensions, you must hire your own architect or engineer.