
Property
| Ownership: | Fee Simple |
|---|---|
| Type: | Townhouse |
| Bedrooms: | 3 BR |
| Bathrooms: | 2½ |
| Pets: | Pets Allowed |
| Lot Size: | 0.1 Acres |
Financials
Price:$749,000
Annual Taxes:$13,201.41
Common charges:$290
Listing Courtesy of SMITH & ASSOCIATES REAL ESTATE
Virtually Staged. LOCATION, LIFESTYLE, INVESTMENT POTENTIAL !
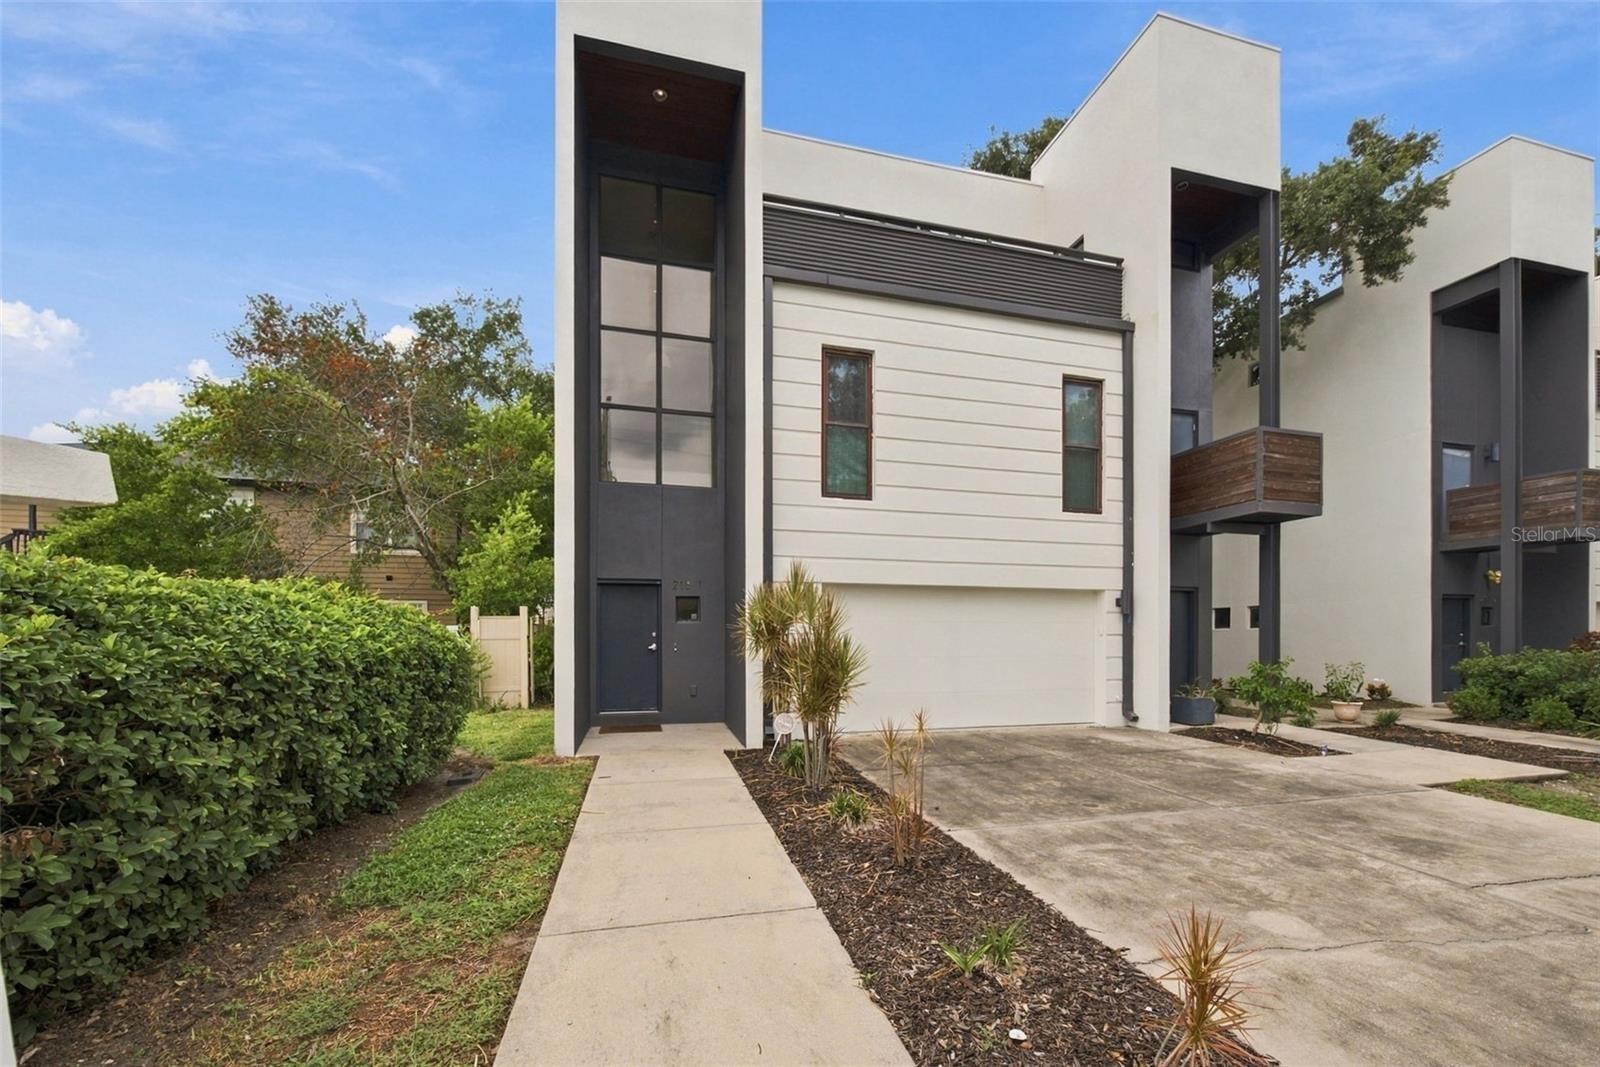
Welcome to 213 Moody, Unit 1




Description
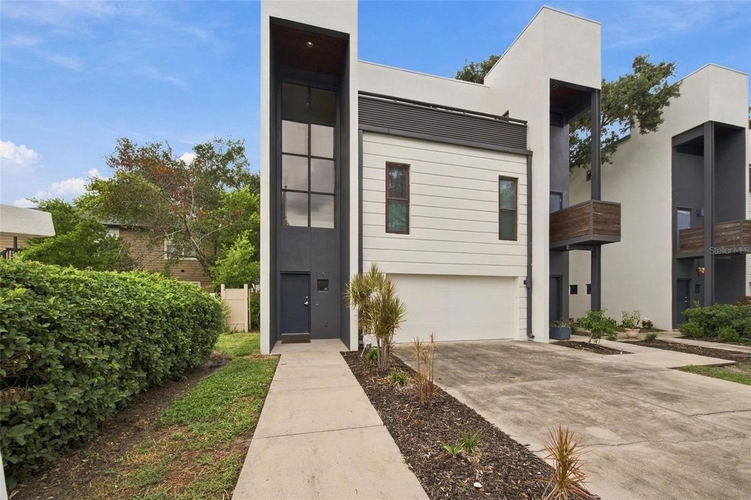
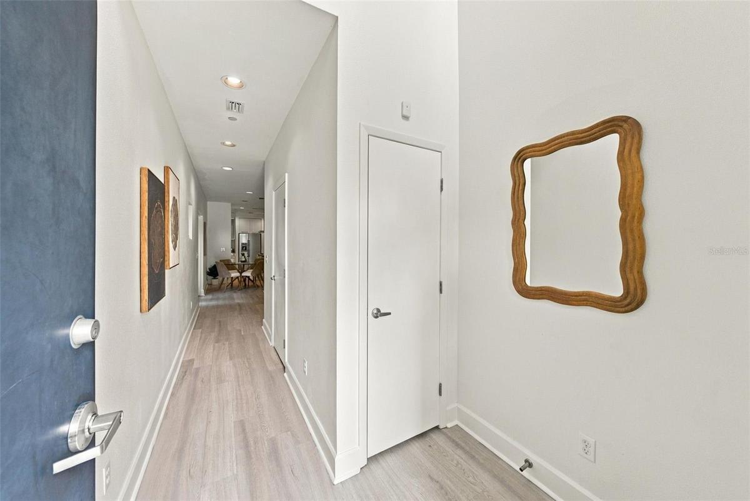
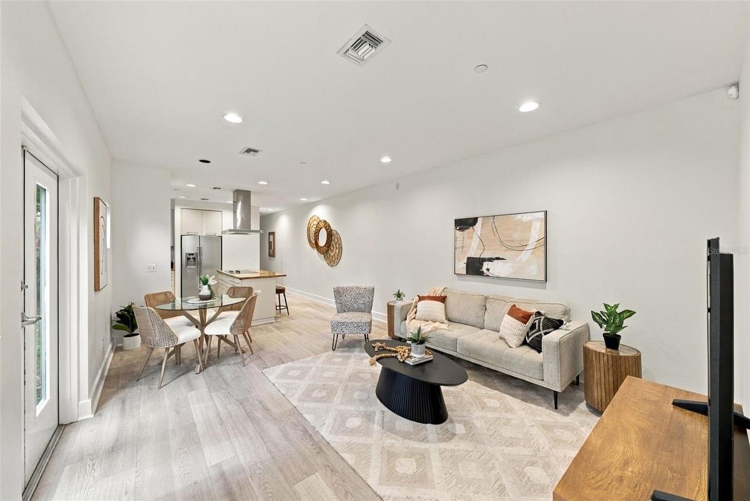
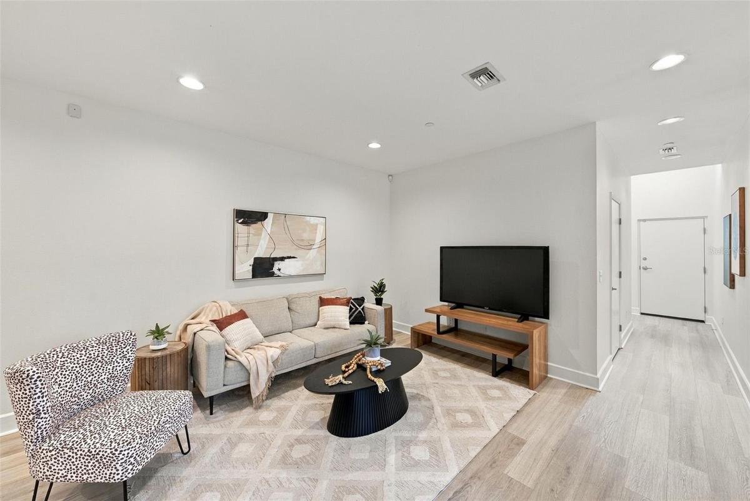
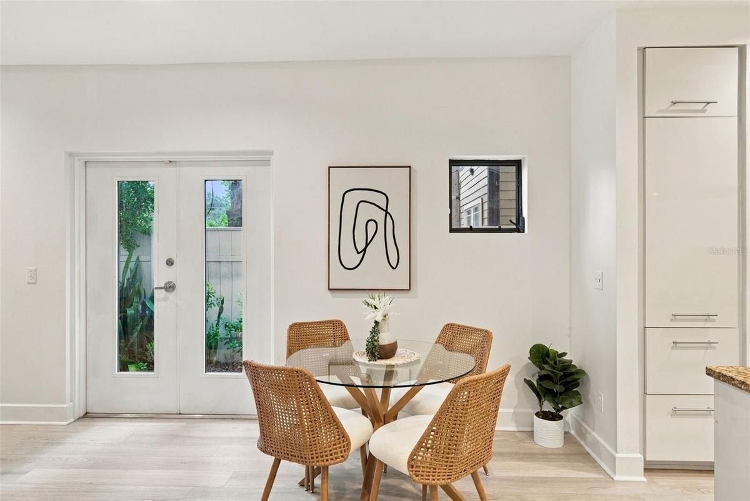
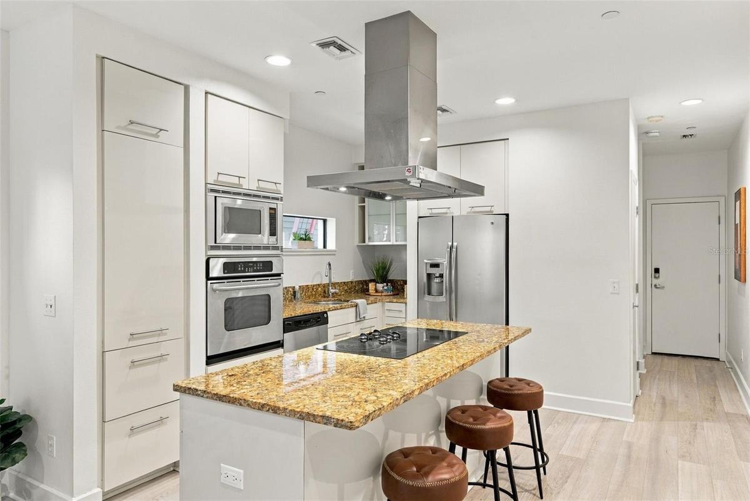
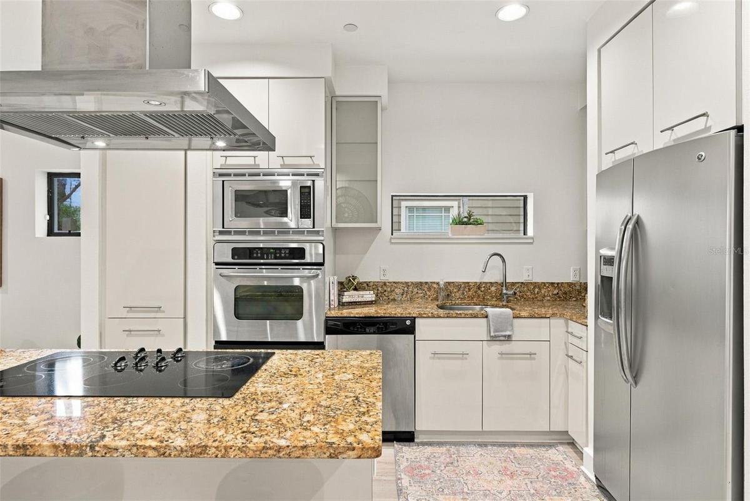
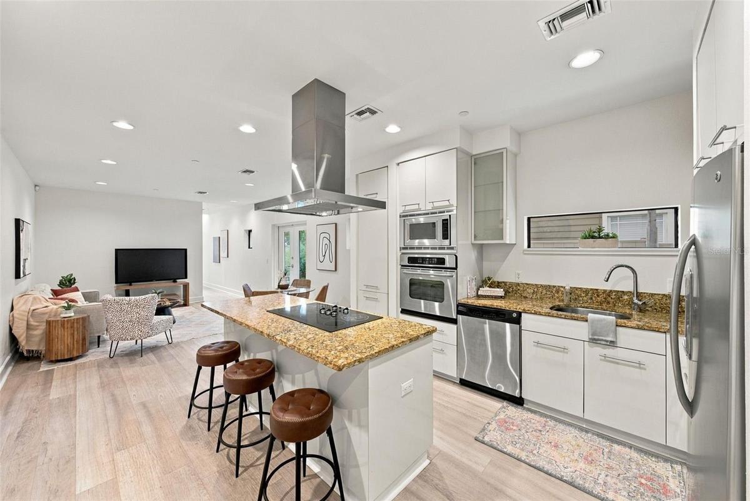
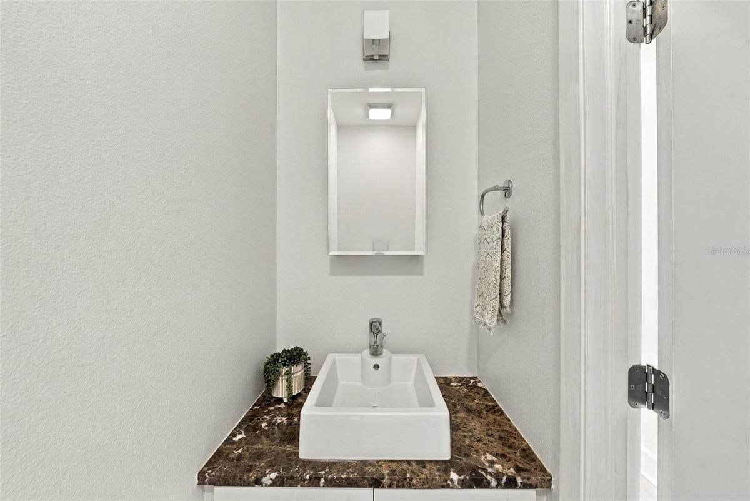
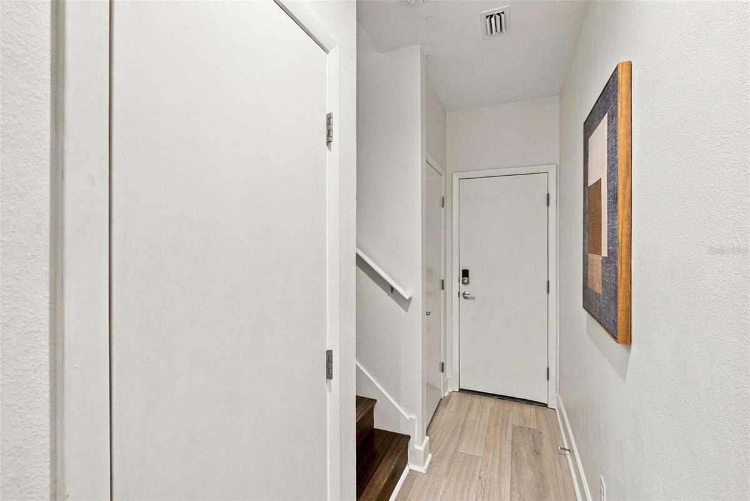
Virtually Staged. LOCATION, LIFESTYLE, INVESTMENT POTENTIAL! This SoHo stunner puts you right in the heart of it all, just minutes from Downtown Tampa, Howard Avenue, the University of Tampa, Armature Works, and more. And the location is only the beginning. At 2,541 square feet, this townhome is a RARE find and one of the largest available at this price point. Its desirable position provides additional windows, abundant natural light, and something especially hard to find in townhome living—a private, fenced and turfed side yard. Looking for even more outdoor living space? Head up to the ROOFTOP LOUNGE, where you’ll find a BUILT-IN OUTDOOR KITCHEN complete with a grill, sink, and refrigerator. This expansive rooftop retreat is perfect for dining alfresco, relaxing with friends, or watching the game on the outdoor TV, or enjoying the sunset views. Designed with entertaining in mind, this home offers inviting gathering spaces on EVERY level. Step through the front door into a dramatic three-story foyer highlighted by a striking wall of stacked windows. Down the hall, you’ll find a half bath, the first of two family rooms, and a sleek, European-inspired kitchen featuring abundant cabinetry and a generous island—the perfect spot for guests to gather while the chef is at work. The second floor offers an impressive 20' x 20' BONUS room for movie nights, a game room, or additional entertaining. Down the hall are two secondary bedrooms, each with custom closet shelving, along with a shared bathroom. Need another bedroom? The loft includes a closet and offers the flexibility to become a fourth bedroom, home office, or gym. The third floor is home to the expansive primary suite, privately situated opposite the rooftop lounge. There’s plenty of room for a king-sized bed and additional furnishings, along with two large custom closets. The spa-like primary bath offers a relaxing escape with a soaking tub, walk-in shower, and dual-sink vanity. A conveniently located laundry room completes this level. Additional highlights include an oversized two-car garage, NEW exterior paint, multiple storage closets, wood flooring throughout, and ALL-BLOCK construction. Located in an X flood zone, the home does not currently require flood insurance. Combine that with LOW HOA fees, highly sought-after schools—Mitchell, Wilson, and Plant—and a flexible short-term rental policy. This property has something for everyone. SPACIOUS. PRIVATE. WALKABLE. Entertainer-friendly. And right in the heart of SoHo. The only thing missing is you! Schedule your showing today!
Amenities
- Built-in Features
- Built-In Oven
- City
- City Limits
- Cooktop
- Disposal
- Dryer
- Eat-in Kitchen
- Electricity Connected
- Electric Water Heater
- High ceiling
- Kitchen Family Room Combo
- Microwave
- Outdoor Kitchen
- Paved
- Phone Available
- Private yard
- Refrigerator
- Sewer Connected
- Sidewalk
- Stone Counters
- Thermostat
- Walk-In Closet(s)
- Water Connected
All information furnished regarding property for sale, rental or financing is from sources deemed reliable, but no warranty or representation is made as to the accuracy thereof and same is submitted subject to errors, omissions, change of price, rental or other conditions, prior sale, lease or financing or withdrawal without notice. International currency conversions where shown are estimates based on recent exchange rates and are not official asking prices.
All dimensions are approximate. For exact dimensions, you must hire your own architect or engineer.
