
Property
| Ownership: | Fee Simple |
|---|---|
| Type: | Single Family |
| Bedrooms: | 3 BR |
| Bathrooms: | 2 |
| Lot Size: | 0.2 Acres |
Financials
Price:$649,900
Annual Taxes:$7,331.41
Listing Courtesy of BHHS FLORIDA PROPERTIES GROUP
Welcome to your own piece of Florida paradise.
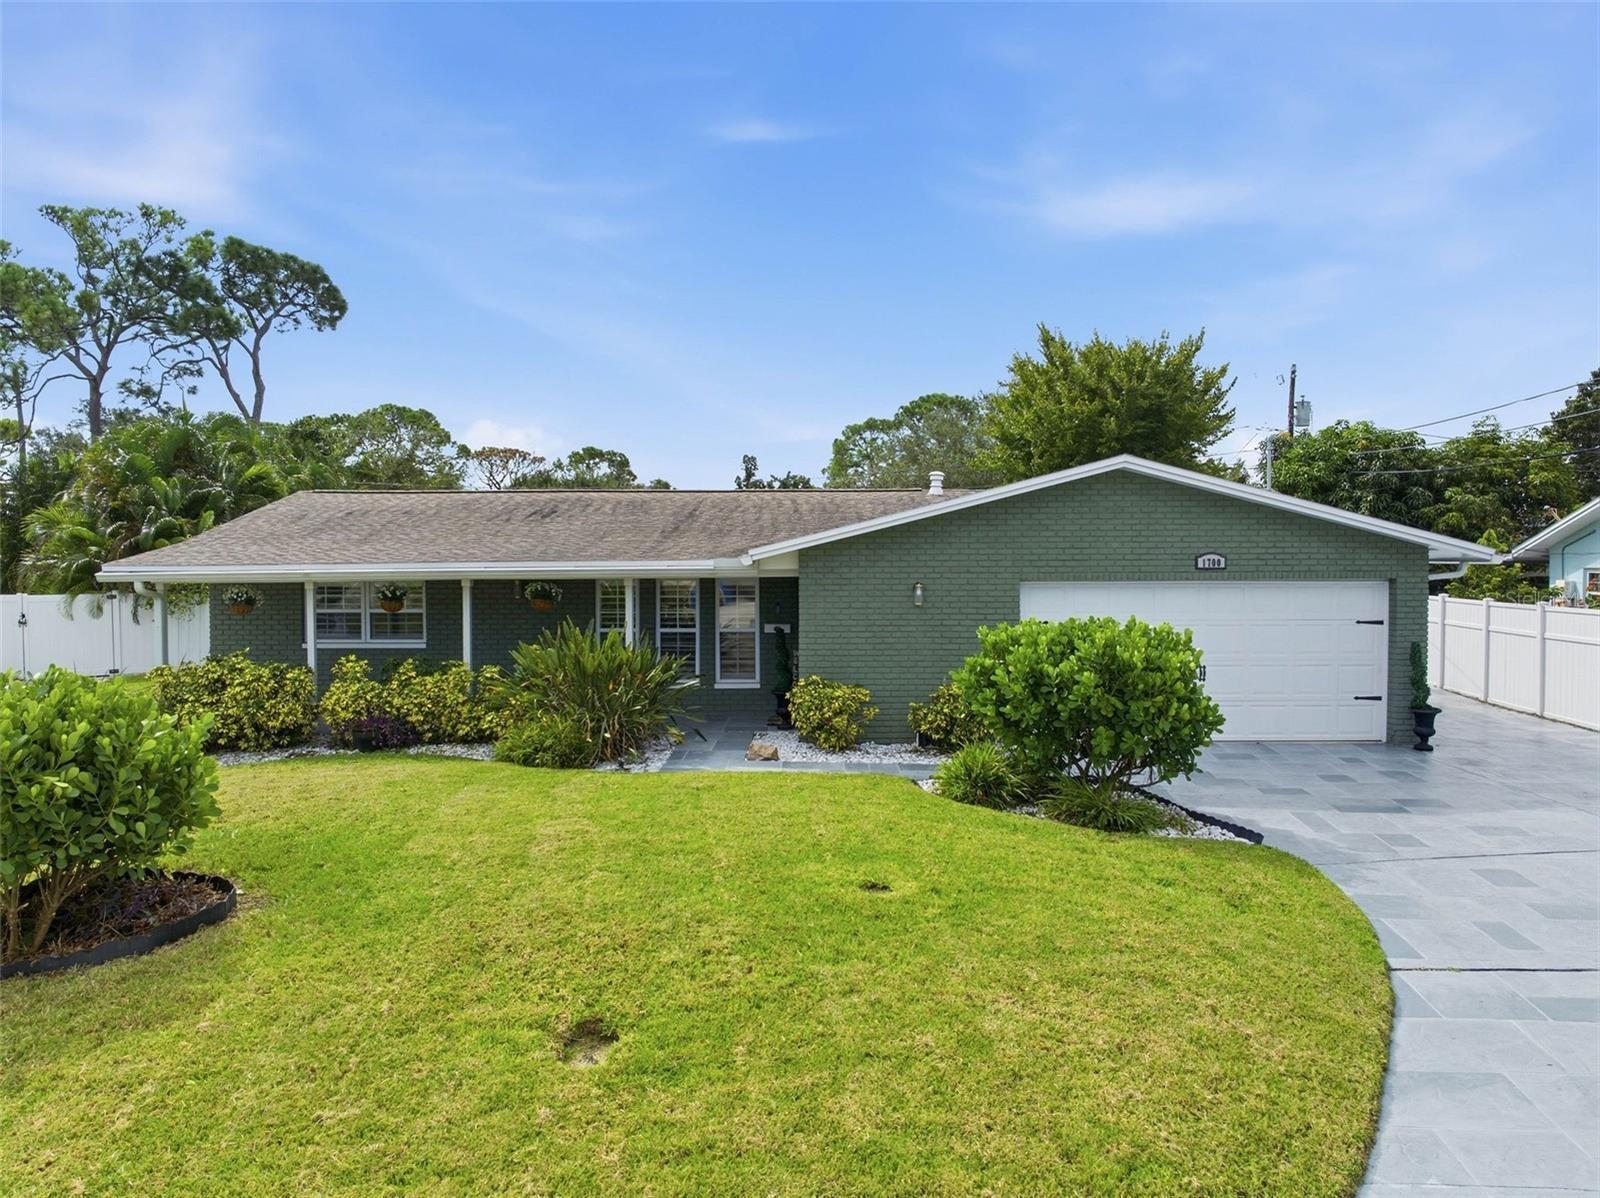
Front Exterior View


Description
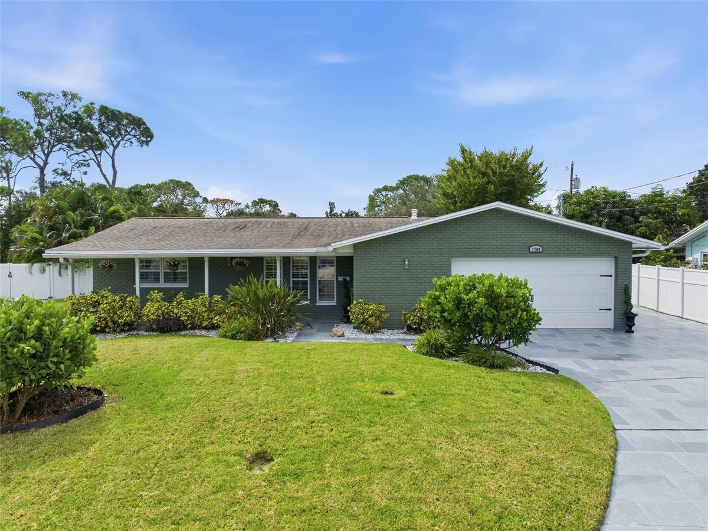
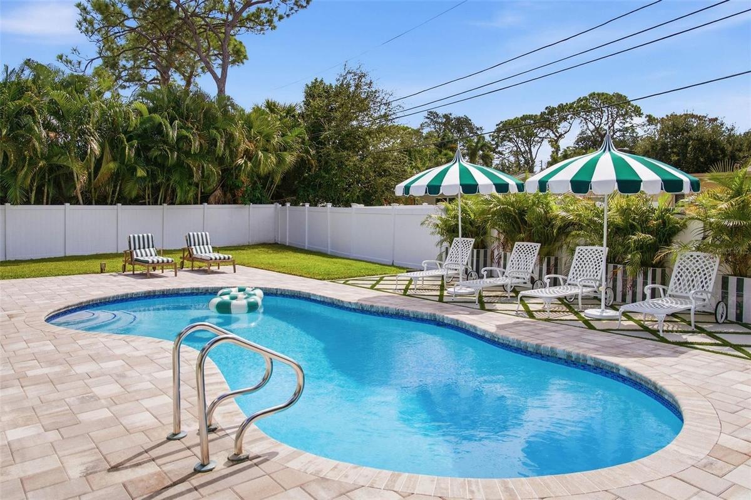
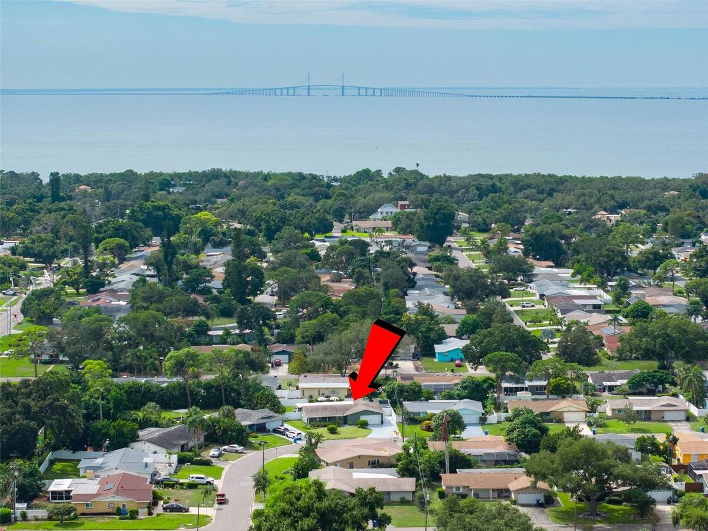
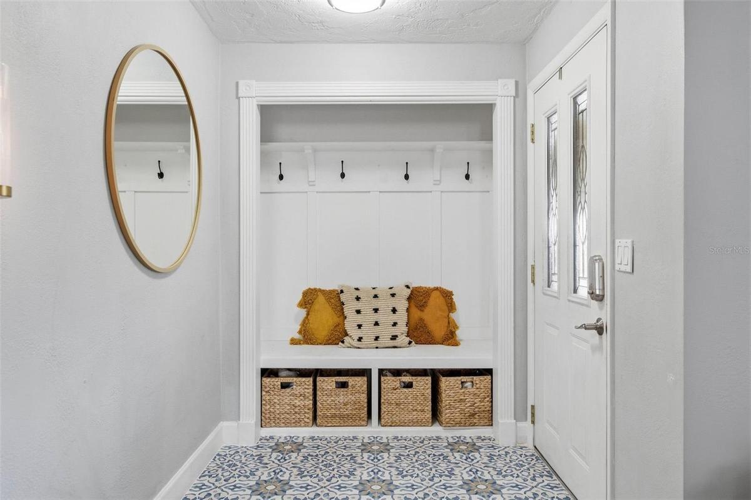
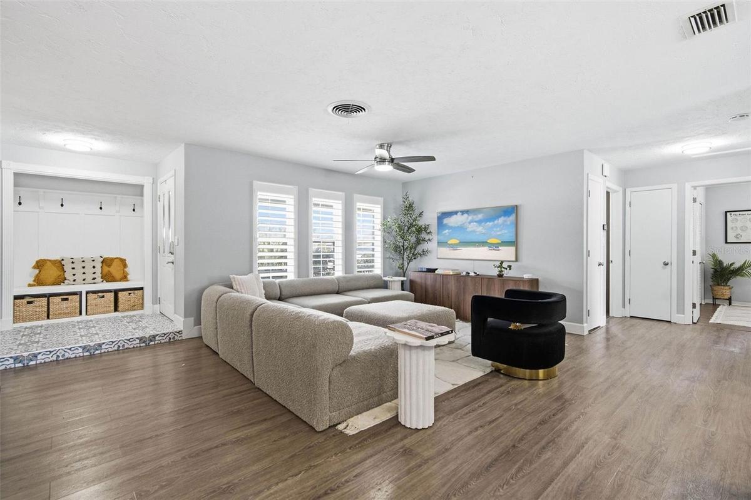
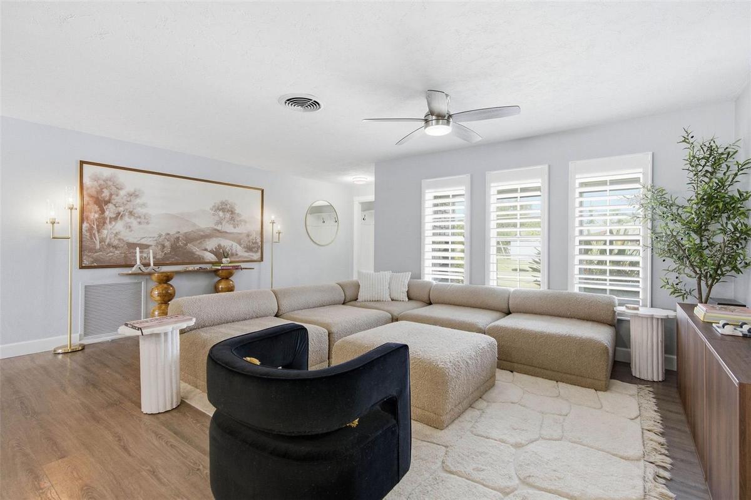
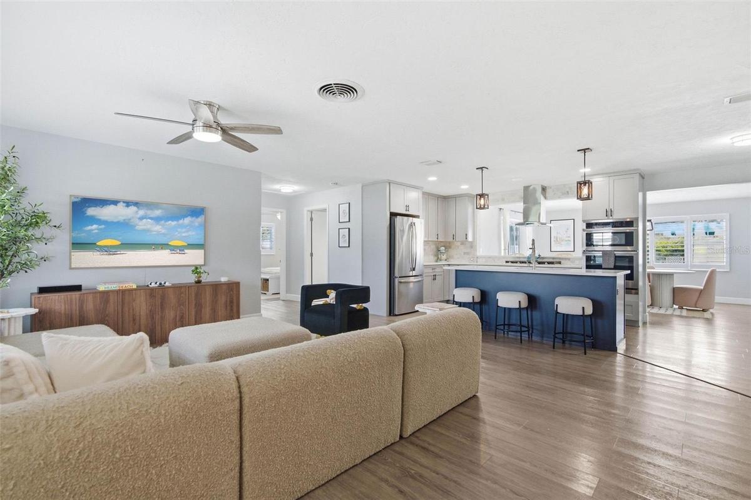
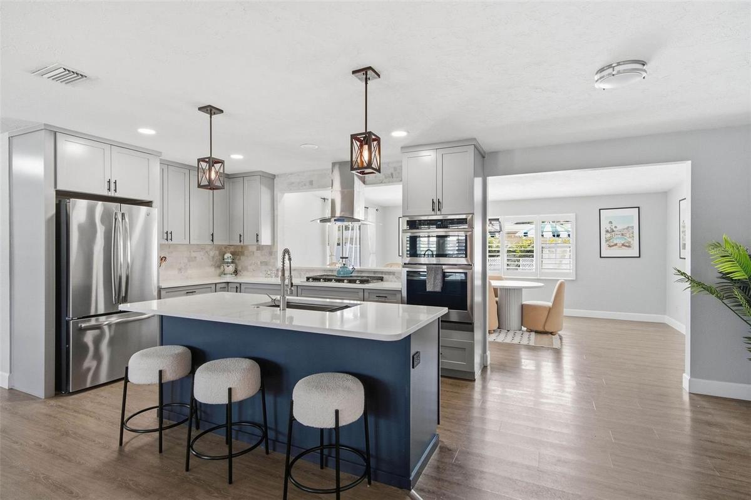
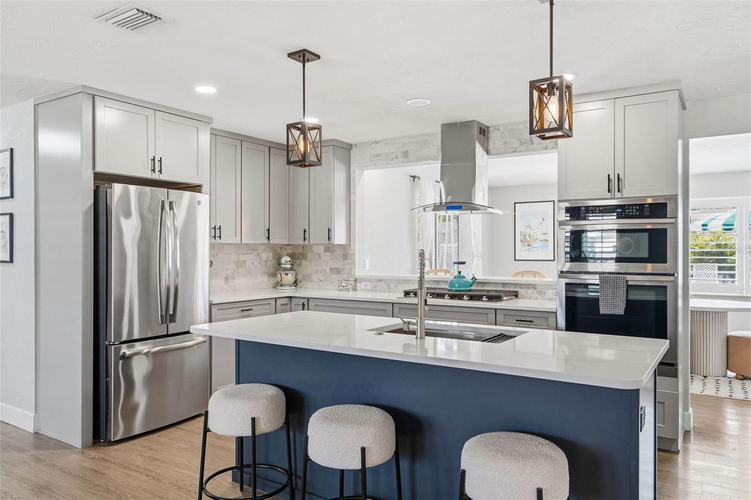
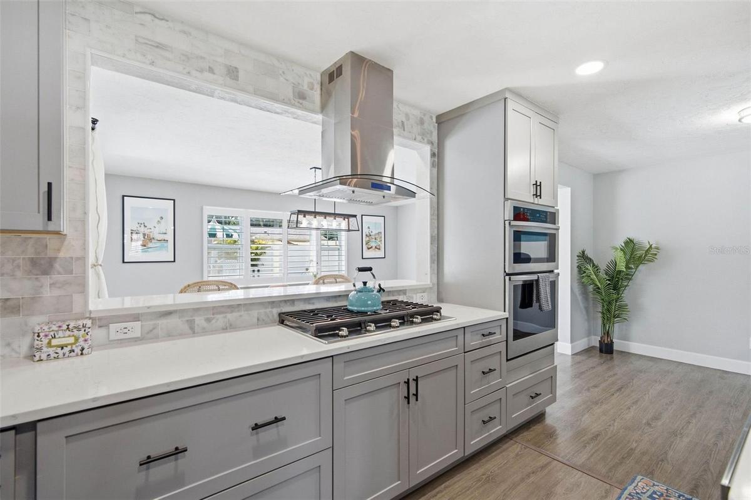
Welcome to your own piece of Florida paradise. This beautifully updated 3-bedroom, 2-bathroom, 2-car garage pool home in desirable Pinellas Point blends timeless charm with thoughtful updates and an incredible outdoor living space. The heart of the home is the thoughtfully designed kitchen, featuring quartz countertops, a marble tile backsplash, 5-burner gas cooktop, built-in oven and microwave, soft-close cabinetry, and a spacious island with bar seating. The kitchen flows seamlessly into the family and dinette areas, creating an inviting space for everyday living and entertaining. Plantation shutters throughout add an elegant finishing touch. The thoughtfully designed layout offers generous living, family, and dining spaces, along with a convenient foyer mudroom and plenty of storage. The owner's suite offers a peaceful retreat with a sleek ensuite bathroom featuring a shower-tub combination and walk-in closet. Step outside and discover the home's true showstopper: your very own private backyard oasis. The covered screened lanai overlooks the sparkling in-ground pool, surrounded by a beautiful paver deck and new pool tile. The expansive, fully fenced backyard provides plenty of space to entertain, garden, or simply enjoy a quiet afternoon by the pool. The home features a 2022 HVAC system, updated vinyl double-pane impact-rated windows, a 2022 updated sprinkler system, newer gas water heater and water softener, as well as freshly refinished driveways and walkways. Located in Flood Zone X, this home offers added peace of mind. Beyond the property, Pinellas Point puts you close to bike trails, parks, public boat ramps, tennis courts, a dog park, and the iconic Pink Streets. Enjoy easy access to Fort De Soto Park, award-winning beaches, I-275, and all that vibrant downtown St. Petersburg has to offer.
Beautifully maintained, thoughtfully designed, and complete with a backyard oasis, this home offers a wonderful opportunity to enjoy the best of St. Petersburg living. Come take a look and see what could be waiting for you here.
Amenities
- Bb Hs Internet Available
- Built-In Oven
- Cable - Available
- Ceiling Fans(S)
- City Limits
- Cooktop
- Dishwasher
- Disposal
- Dog Park
- Dryer
- Eat-in Kitchen
- Electricity Connected
- Fiber Optics
- Freezer
- Gas Water Heater
- Kitchen Family Room Combo
- Landscaped
- Level
- Microwave
- Natural Gas Connected
- Near Marina
- Near Public Transit
- Open Floorplan
- Park
- Paved
- Playground
- Pool
- Primary Bedroom - Main Floor
- Private yard
- Public
- Rain Barrel Cistern(S)
- Rain Gutters
- Range Hood
- Refrigerator
- Sewer Connected
- Solid Surface Counters
- Sprinkler Well
- Storage
- Tennis Court(s)
- Walk-In Closet(s)
- Washer
- Window Treatments
All information furnished regarding property for sale, rental or financing is from sources deemed reliable, but no warranty or representation is made as to the accuracy thereof and same is submitted subject to errors, omissions, change of price, rental or other conditions, prior sale, lease or financing or withdrawal without notice. International currency conversions where shown are estimates based on recent exchange rates and are not official asking prices.
All dimensions are approximate. For exact dimensions, you must hire your own architect or engineer.
