
Property
| Ownership: | Fee Simple |
|---|---|
| Type: | Single Family |
| Bedrooms: | 4 BR |
| Bathrooms: | 3 |
| Lot Size: | 1.1 Acres |
Financials
Price:$665,000
Annual Taxes:$4,798.67
Listing Courtesy of BHHS FLORIDA PROPERTIES GROUP
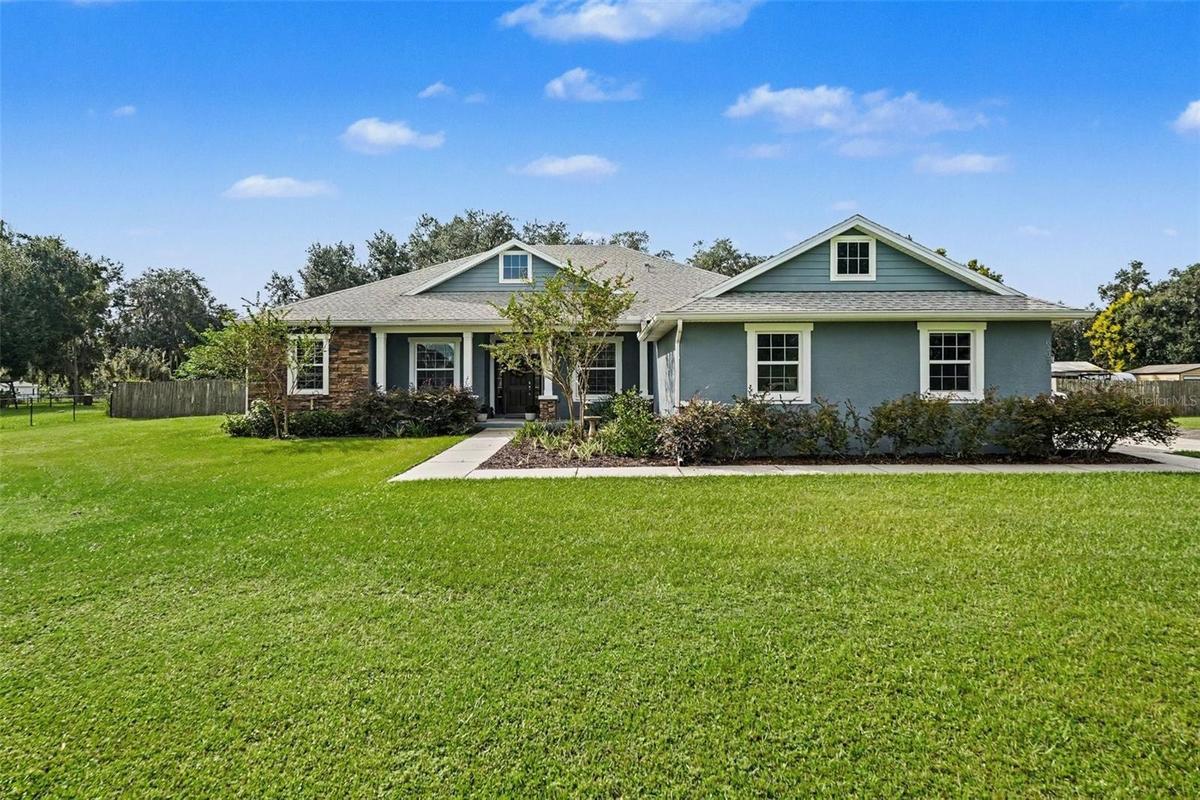
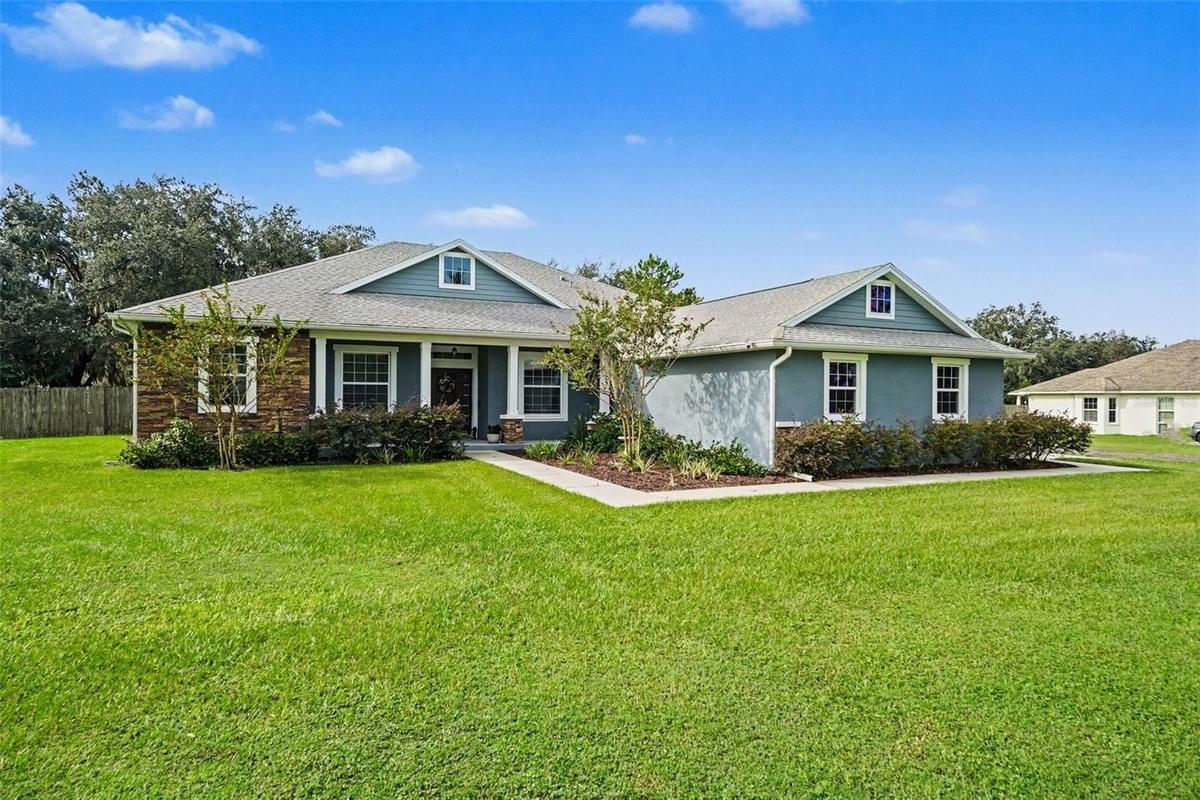
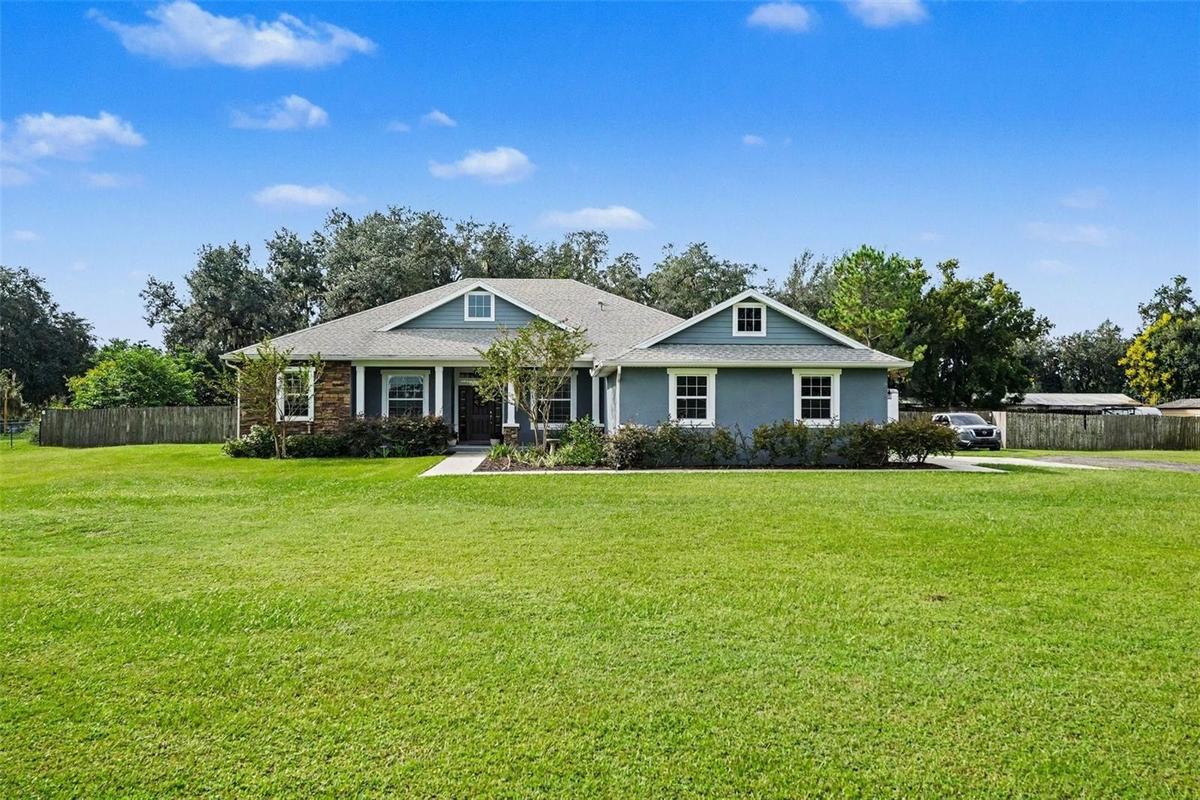
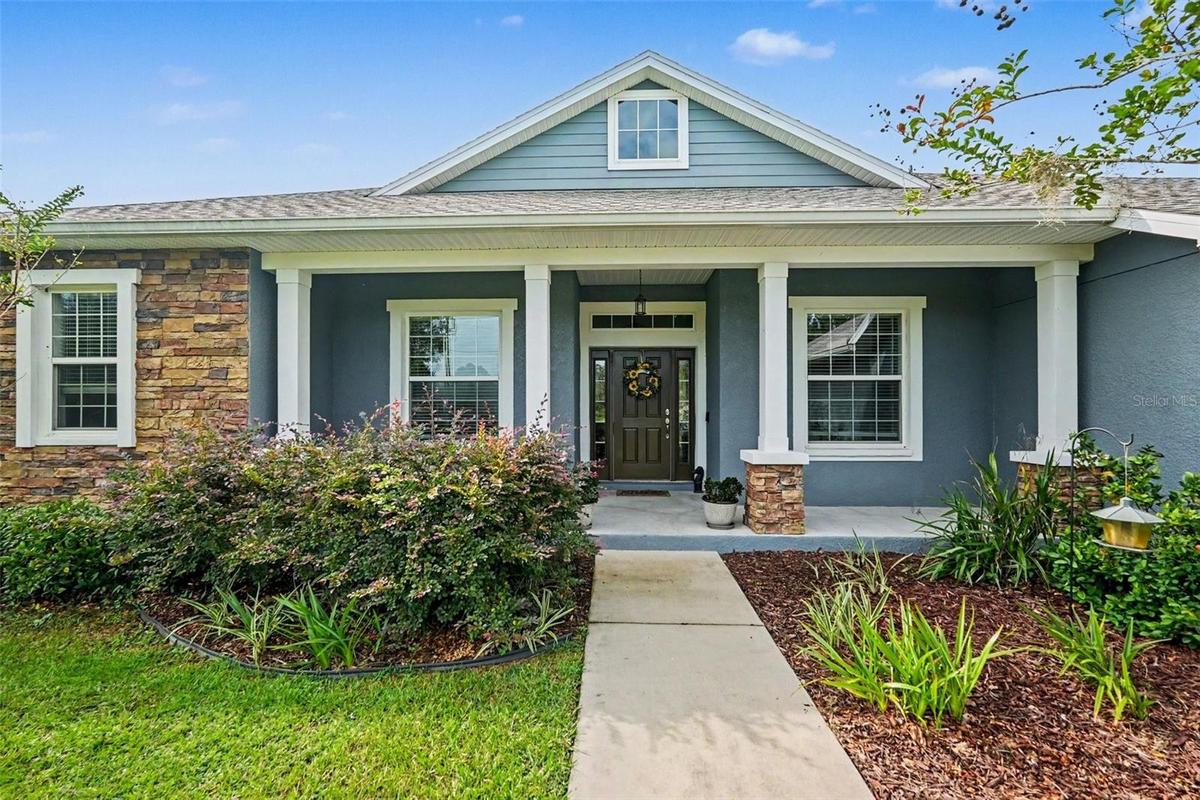
Welcome home to this charming, move in ready, 4 bedroom 3 bath custom home.


Description
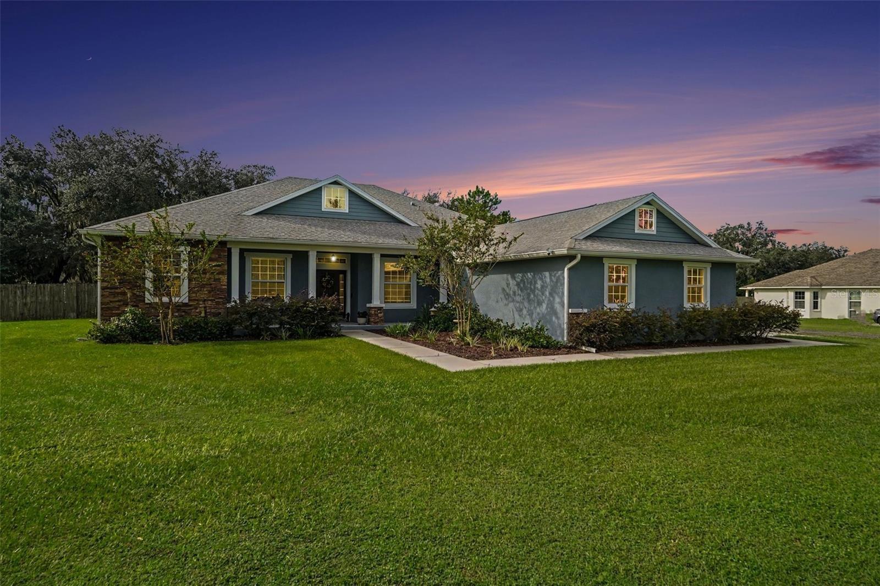
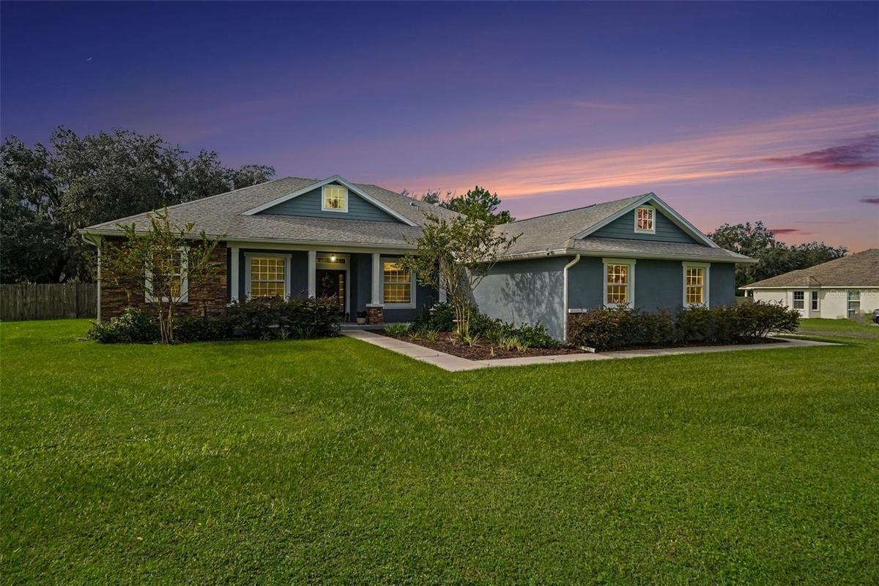
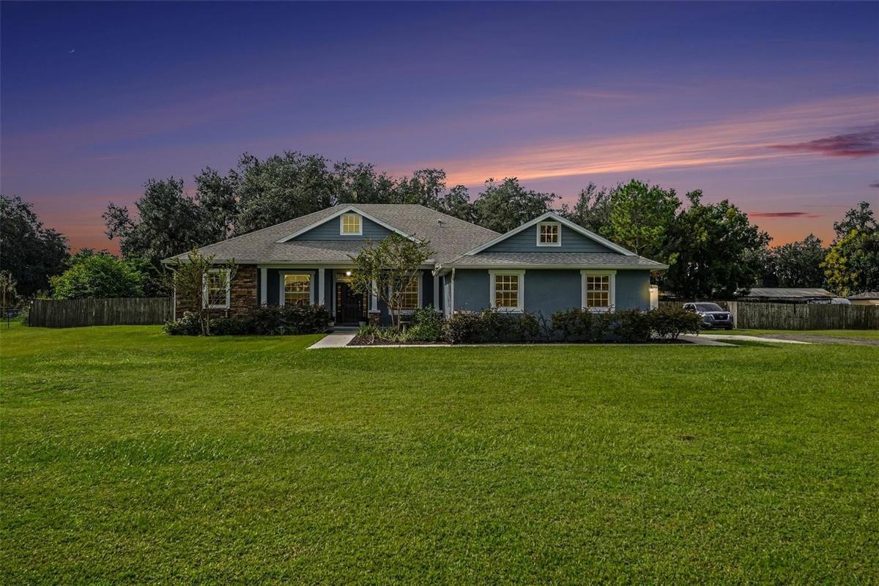
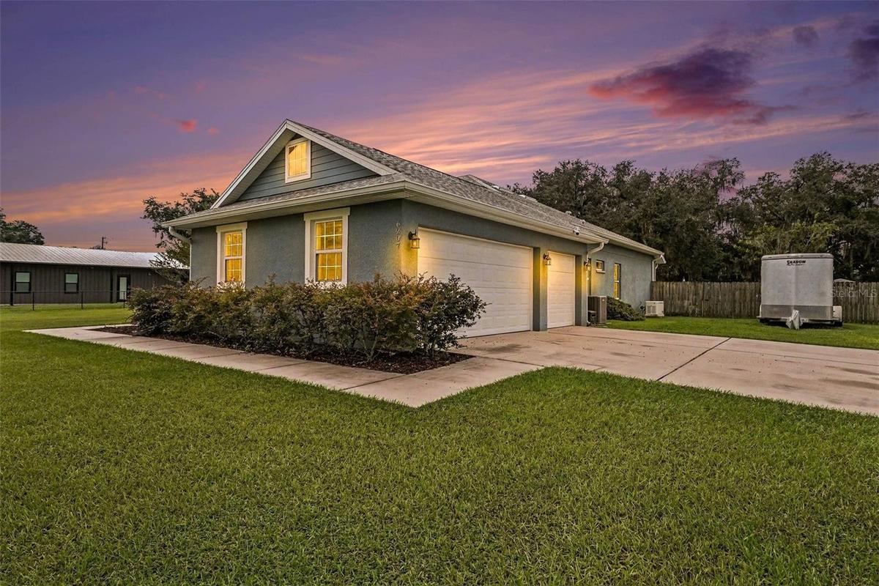
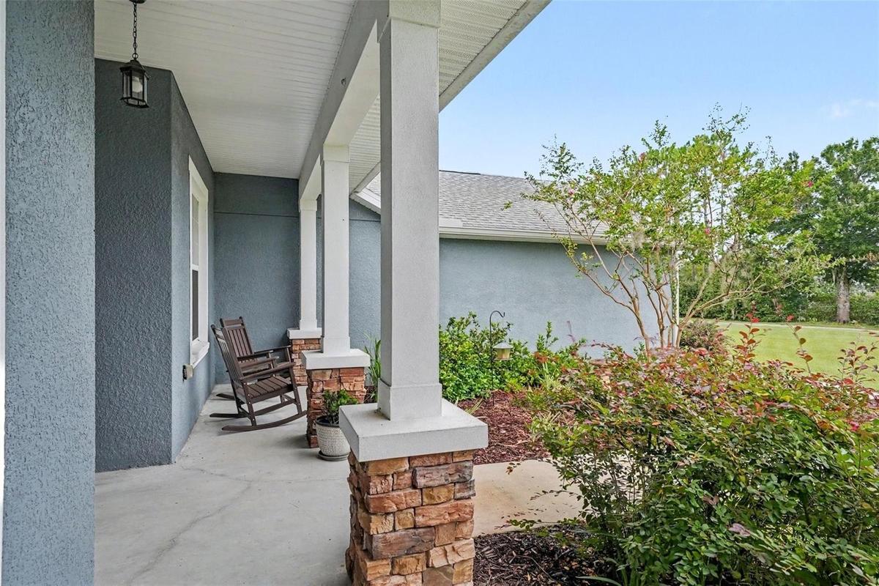
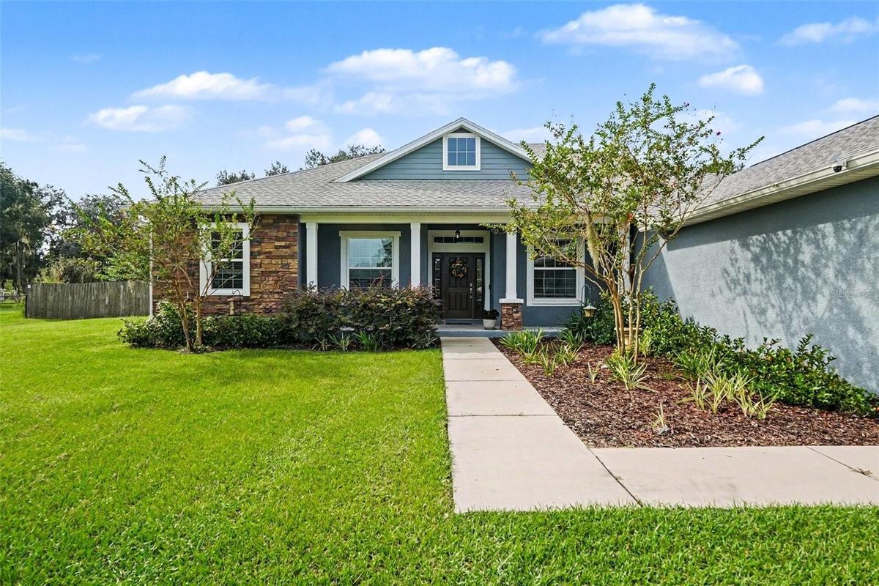
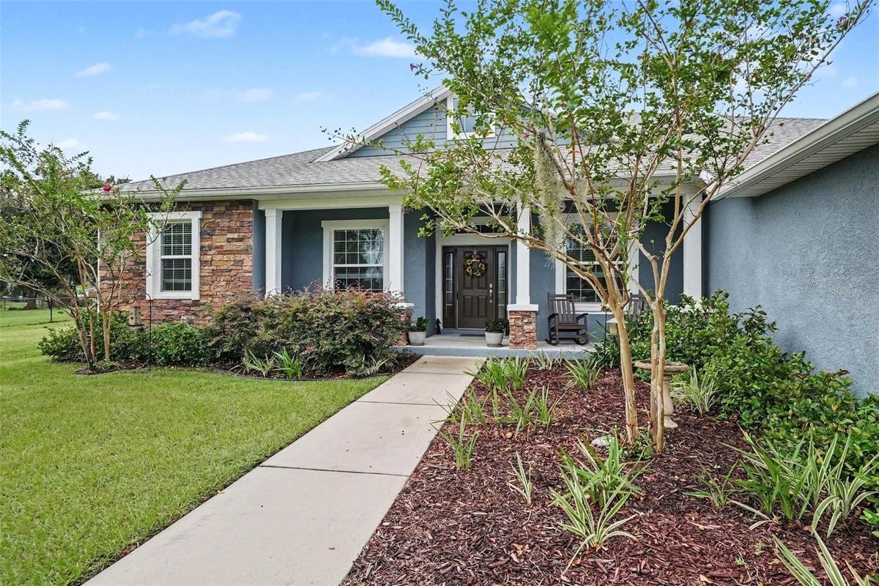
Welcome home to this charming, move-in ready, 4 bedroom 3 bath custom home. Sitting on just over 1 acre of land with an oversized 2 car garage tucked away among the grandfather oaks in quiet north Plant City on the private road of Storck Acres Lane. No HOA or CDD fees! Beautiful custom block home built in 2016. NEW well pressure tank '25, hot water heater '25, septic tank pumped and new lift pump installed '24. Whole home back-up 26kw Generac generator with 2x250gal propane tanks and auto transfer switch keeps you living in comfort during the worst of conditions. The home was designed to have a deliberate, effortless, natural flow with tall crown molding framed ceilings and an abundance of natural light. In the kitchen, great care was taken in the design and detail from the full ceiling height, custom real wood soft-close cabinets to the granite countertops, large center island with reverse osmosis system, stainless steel farm sink and appliances, walk in pantry and breakfast nook with built in seating/storage. The master suite with access to the backyard, large walk-in closet custom shelving system and en-suite with glass surround walk in/step down shower, garden soaking tub and his/hers sinks is a retreat of its own. Enjoy the outdoor views of hummingbirds and butterflies as the landscaping has been specifically chose and designed to attract both. Schedule you showing today and come take a look at this one of kind home that is move in ready.
Amenities
- Bb Hs Internet Available
- Cable - Available
- Crown Molding
- Dishwasher
- Dryer
- Eat-in Kitchen
- Electricity Connected
- Electric Water Heater
- Fiber Optics
- Garden
- High ceiling
- Kitchen Reverse Osmosis System
- Landscaped
- Microwave
- Open Floorplan
- Oversized Lot
- Primary Bedroom - Main Floor
- Private
- Private yard
- Propane
- Refrigerator
- Sidewalk
- Solid Surface Counters
- Solid Wood Cabinets
- Storage
- Trees/Woods
- Walk-In Closet(s)
- Washer
- Water Filtration System
- Water Softener
All information furnished regarding property for sale, rental or financing is from sources deemed reliable, but no warranty or representation is made as to the accuracy thereof and same is submitted subject to errors, omissions, change of price, rental or other conditions, prior sale, lease or financing or withdrawal without notice. International currency conversions where shown are estimates based on recent exchange rates and are not official asking prices.
All dimensions are approximate. For exact dimensions, you must hire your own architect or engineer.
