
Property
| Ownership: | Fee Simple |
|---|---|
| Type: | Single Family |
| Bedrooms: | 3 BR |
| Bathrooms: | 2½ |
| Lot Size: | 0.1 Acres |
Financials
Price:$590,000
Annual Taxes:$2,507.99
Listing Courtesy of DALTON WADE INC
Come and discover the home you have been dreaming about !


Description
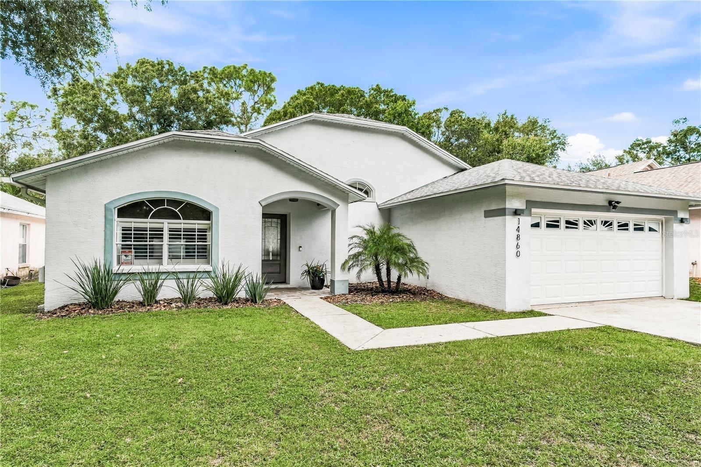
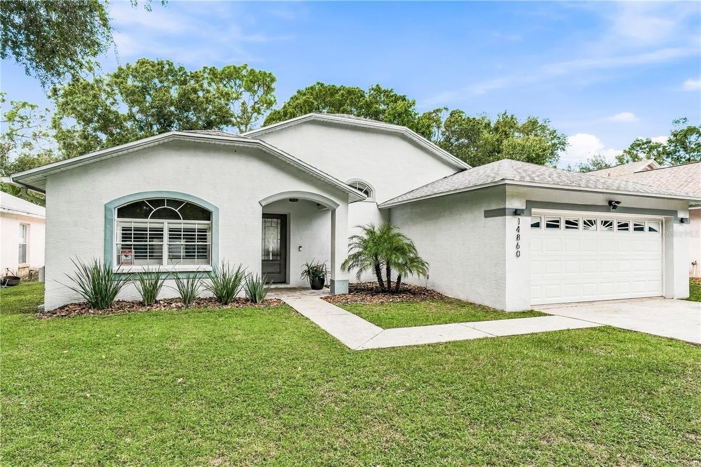
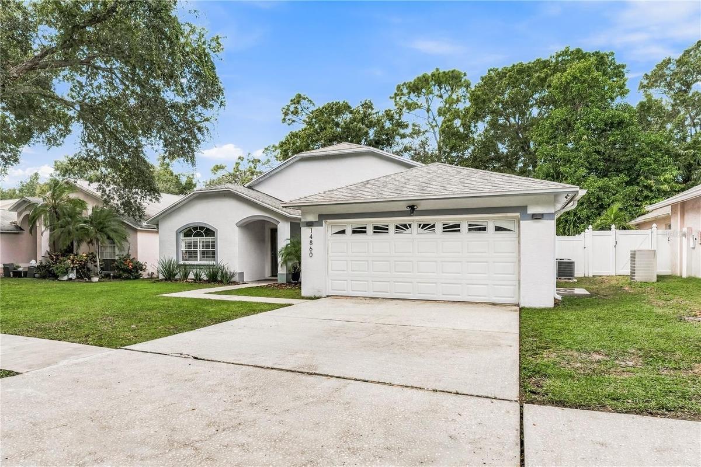
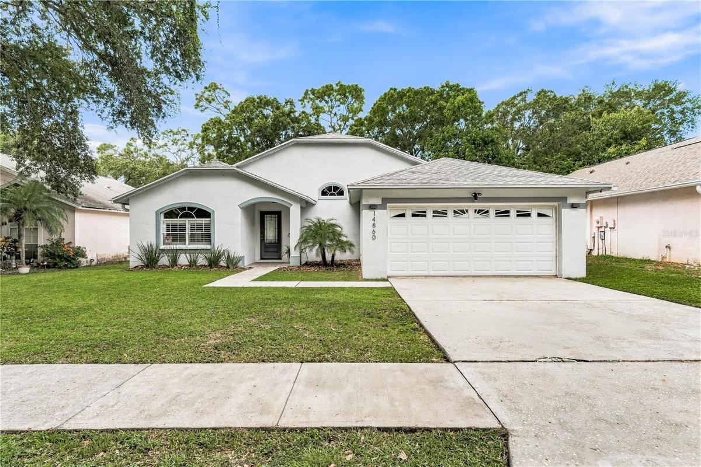
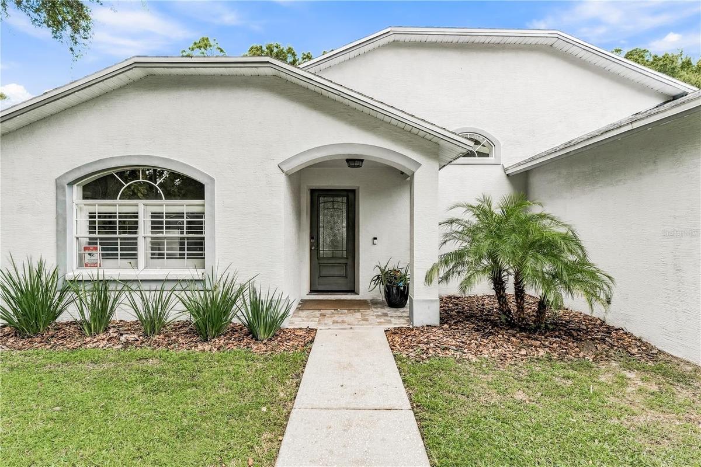
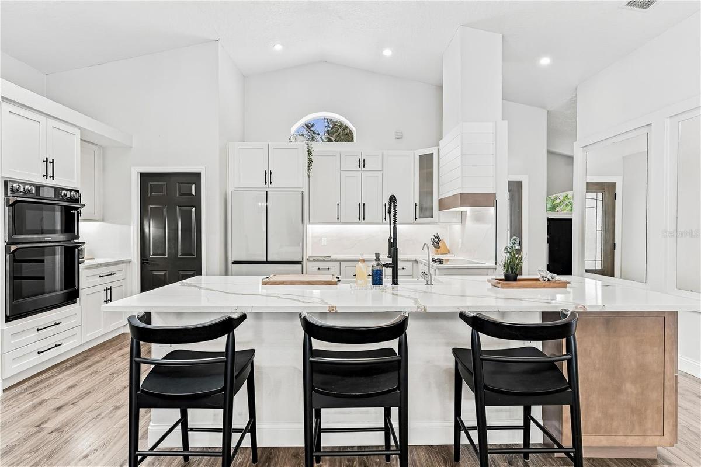
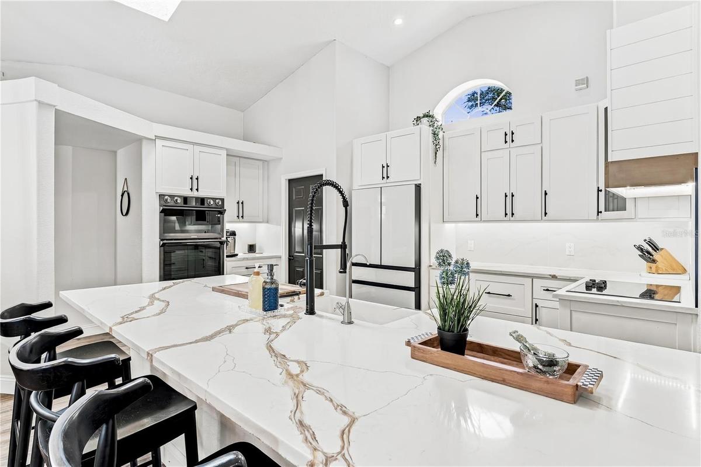
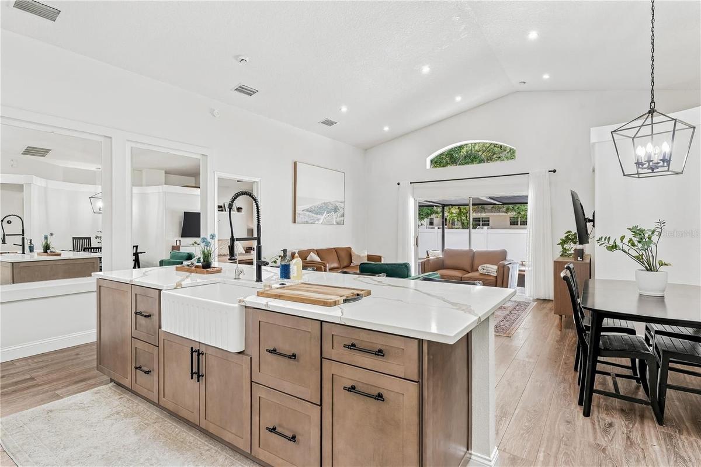
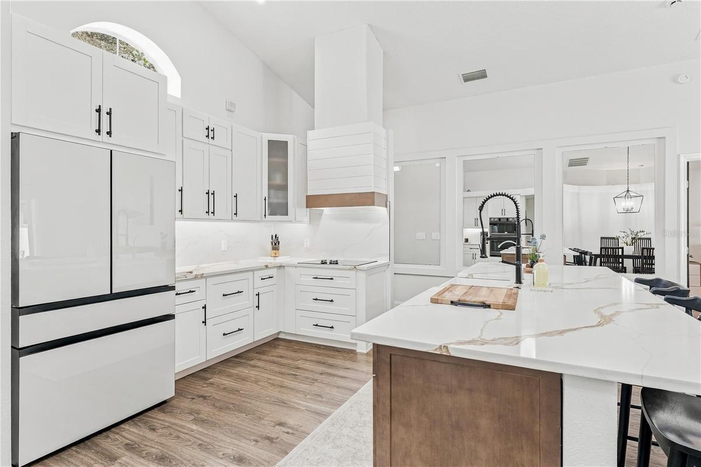
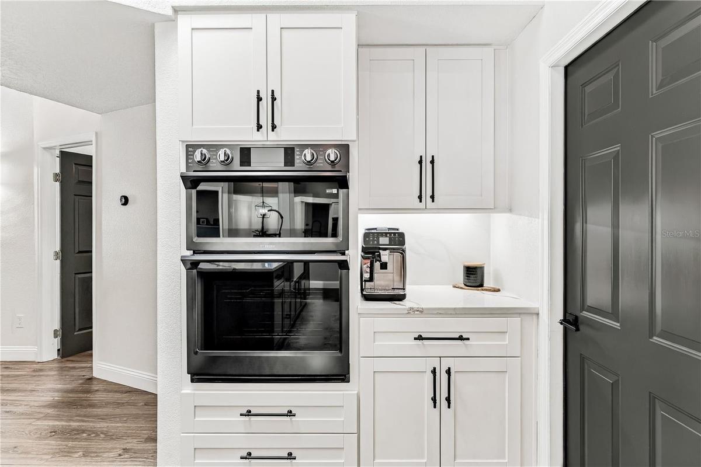
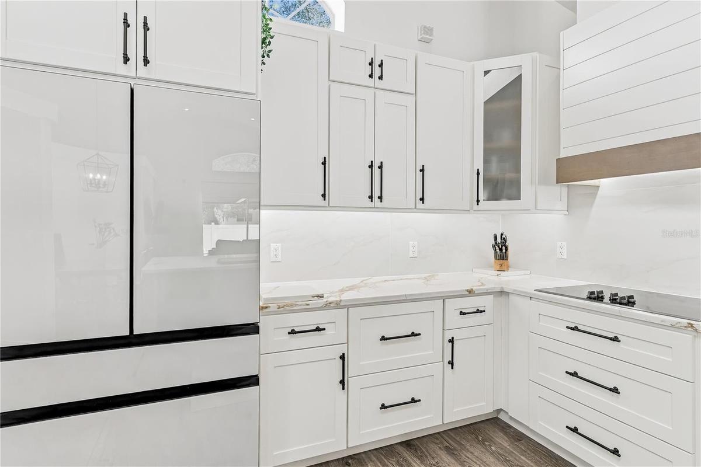
Come and discover the home you have been dreaming about! This stunning house features 3 spacious bedrooms, 2 bathrooms, plus den-office. Step into a bright and airy living space with vaulted ceilings, upgraded AquaGuard laminate flooring, and a beautifully updated kitchen complete with quartz countertops, stainless steel appliances, and a large center island with a farmhouse sink. The inviting open-concept layout is ideal for both everyday living and entertaining. The primary suite offers a peaceful retreat with a walk-in closet and a private en-suite bathroom with a shower and jacuzzi. Two additional bedrooms are sharing a well-appointed full bath. A split floor plan offers privacy and comfort for both occupants and guests.Fully fenced yard features an extended patio half tile/half decking and Metal Pergola patio covering. Whether you’re looking to unwind or entertain, this backyard delivers. The home is located near the end of a cul de sac in the gorgeous tree lined Rainforest subdivision of Clearwater! Walking distance to the NEW REC CENTER and elementary school. Schedule your appointment today!
Amenities
- Cathedral Ceiling(s)
- Dryer
- Eat-in Kitchen
- Open Floorplan
- Private yard
- Range
- Refrigerator
- Split Bedroom
- Street Lights
- Vaulted Ceiling(s)
- Washer
All information furnished regarding property for sale, rental or financing is from sources deemed reliable, but no warranty or representation is made as to the accuracy thereof and same is submitted subject to errors, omissions, change of price, rental or other conditions, prior sale, lease or financing or withdrawal without notice. International currency conversions where shown are estimates based on recent exchange rates and are not official asking prices.
All dimensions are approximate. For exact dimensions, you must hire your own architect or engineer.
