
Property
| Ownership: | Fee Simple |
|---|---|
| Type: | Single Family |
| Bedrooms: | 3 BR |
| Bathrooms: | 2 |
| Pets: | Pets Allowed |
| Lot Size: | 0.2 Acres |
Financials
Price:$699,000
Annual Taxes:$6,047.31
Common charges:$533
Listing Courtesy of BERKSHIRE HATHAWAY HOMESERVICE
Located in the highly sought after, guard gated Somerset enclave of Turtle Rock in Palmer Ranch, this beautifully maintained Lee Wetherington home offers just over 2, 000 square feet of ...


Description
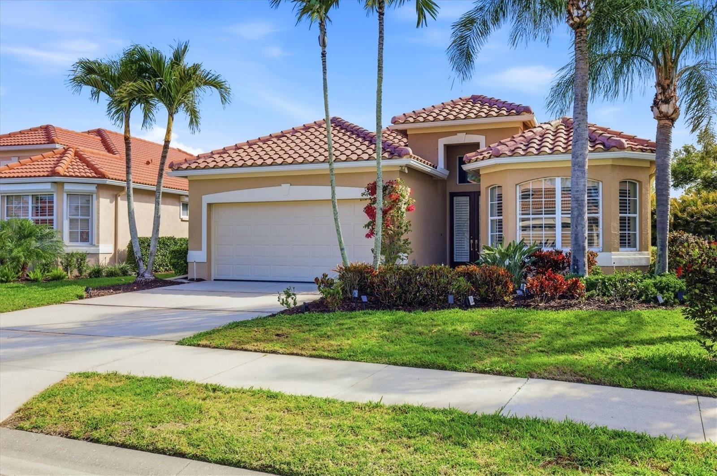
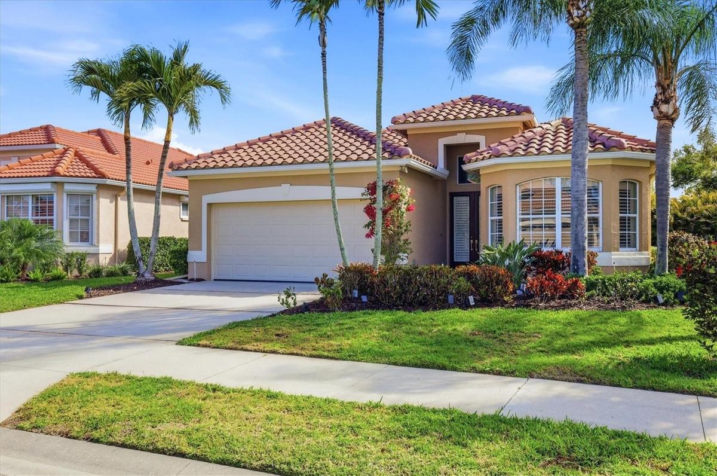
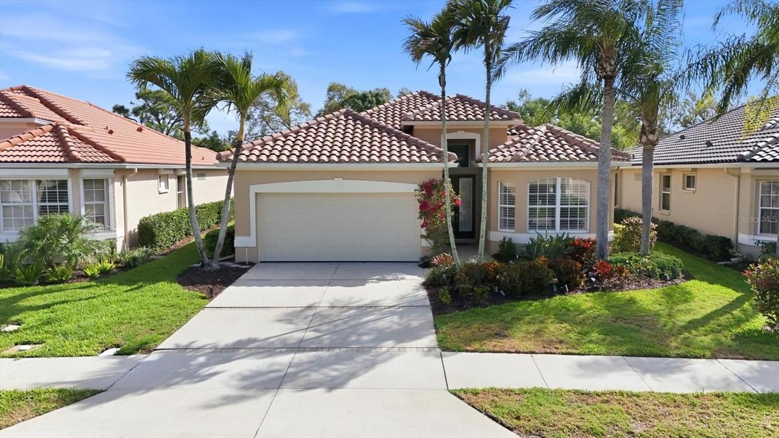
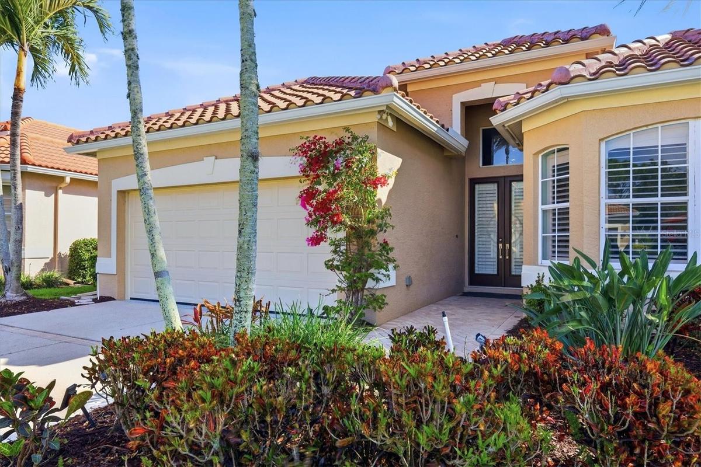
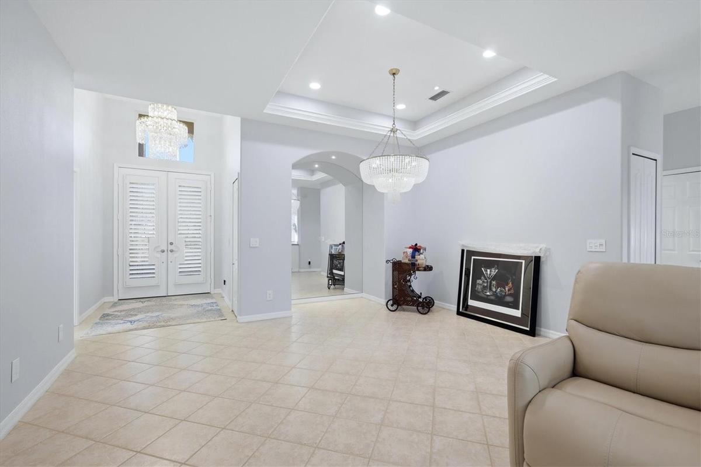
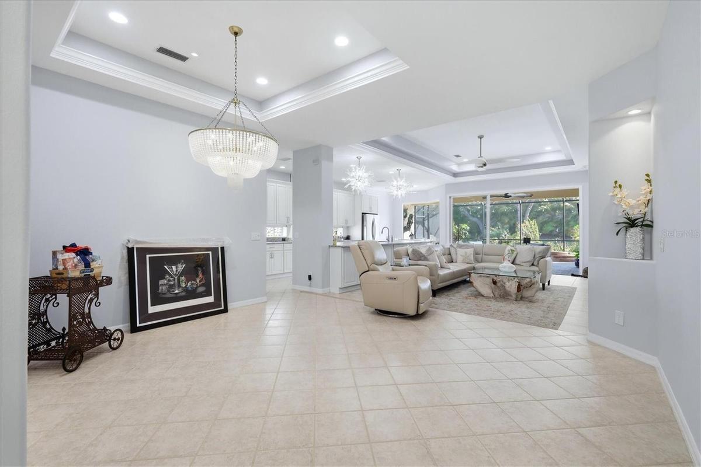
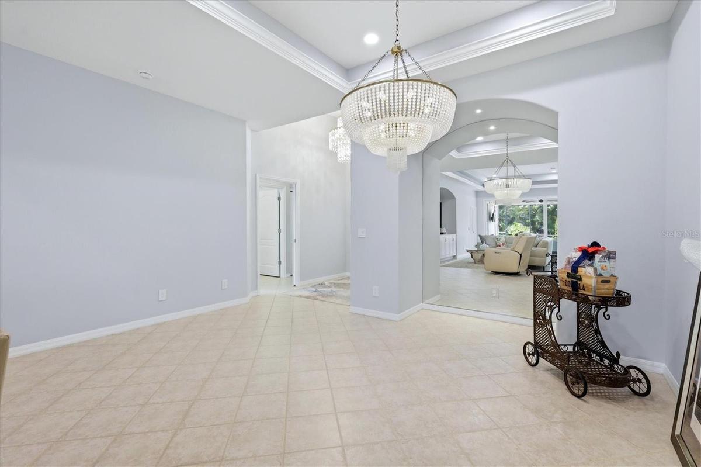
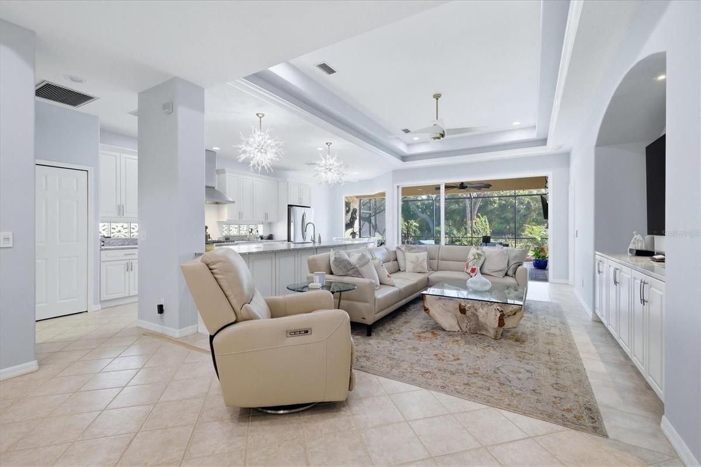
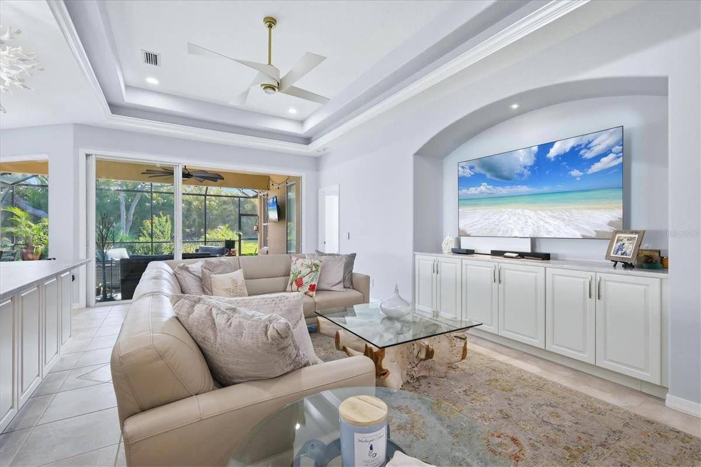
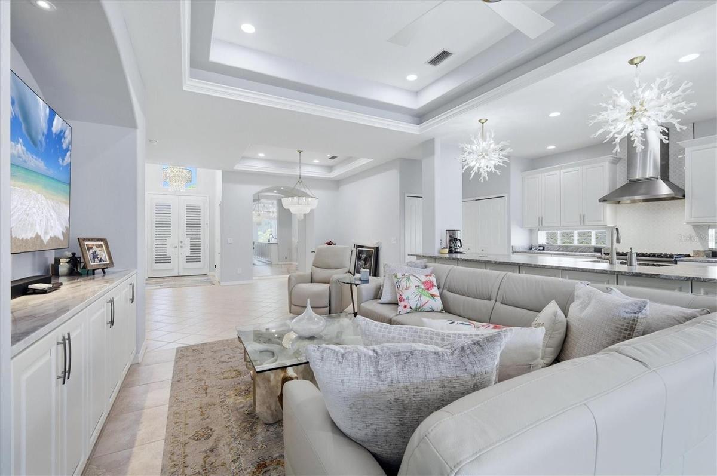
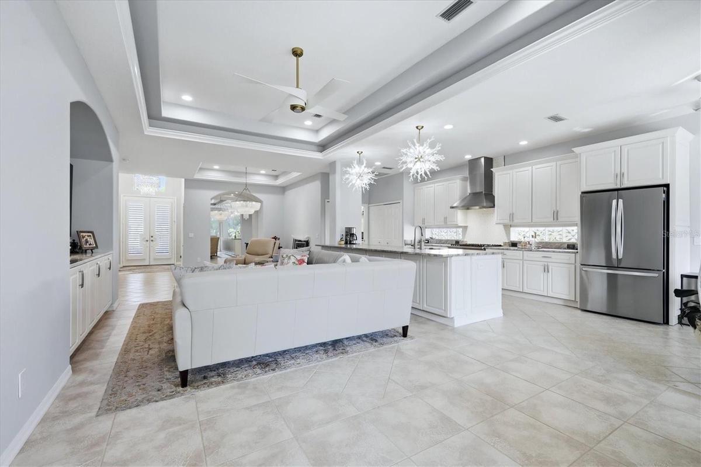
Located in the highly sought-after, guard-gated Somerset enclave of Turtle Rock in Palmer Ranch, this beautifully maintained Lee Wetherington home offers just over 2,000 square feet of open-concept living with three bedrooms, two beautifully updated baths, and exceptional indoor-outdoor living.
At the heart of the home is the updated and remodeled kitchen, featuring distinctive leathered granite countertops, a Viking six-burner range, updated finishes, and an effortless connection to the main living and entertaining areas. Both bathrooms have also been thoughtfully updated, complementing the home’s fresh, well-maintained feel. Tile flooring throughout, updated lighting and fans, and an abundance of natural light add to the appeal.
The spacious primary suite features an extended sitting area—ideal for a home office, reading lounge, or private retreat.
Step outside and discover one of the home’s true highlights: a lush, private outdoor oasis designed for year-round Florida living. The expansive pavered lanai surrounds a sparkling heated pool with a tranquil fountain feature, creating a beautiful setting for morning coffee, afternoon swims, outdoor dining, and entertaining.
Major improvements include a 2024 roof, 2024 impact-rated garage door, 2022 tankless water heater, and complete re-plumbing for added peace of mind. The garage also features a custom-coated floor along with plentiful closet and shelving storage.
Turtle Rock residents enjoy tennis, pickleball, a heated community pool, basketball, tot lot, and a community center with kitchen and meeting space. Set among 300+ acres of scenic nature preserves, lakes, and walking trails, the community offers direct access to the Legacy Trail and is approximately 15 minutes from Siesta Beach and 20 minutes to downtown Sarasota.
Amenities
- Blinds
- Ceiling Fans(S)
- Clubhouse
- Crown Molding
- Deed Restrictions
- Dishwasher
- Disposal
- Dryer
- Gas Water Heater
- Gated
- Gated Community Guard
- High ceiling
- Hurricane Shutters
- Irrigation Reclaimed Water
- Landscaped
- Level
- Lighting
- Maintenance
- Natural Gas Connected
- Open Floorplan
- Park
- Pickleball Courts
- Playground
- Pool
- Primary Bedroom - Main Floor
- Private
- Rain Gutters
- Range
- Range Hood
- Refrigerator
- Security
- Shutters
- Sidewalk
- Sidewalks
- Solid Wood Cabinets
- Special Community Restrictions
- Split Bedroom
- Sprinkler Metered
- Stone Counters
- Tennis Court(s)
- Thermostat
- Tray Ceiling(s)
- Trees/Woods
- Vehicle Restrictions
- Walk-In Closet(s)
- Washer
- Window Treatments
All information furnished regarding property for sale, rental or financing is from sources deemed reliable, but no warranty or representation is made as to the accuracy thereof and same is submitted subject to errors, omissions, change of price, rental or other conditions, prior sale, lease or financing or withdrawal without notice. International currency conversions where shown are estimates based on recent exchange rates and are not official asking prices.
All dimensions are approximate. For exact dimensions, you must hire your own architect or engineer.
