46 Bloomer
Ridgefield, CT 06877

Property

Ownership: Single Family
Type: Single Family
Bedrooms: 4 BR
Bathrooms: 4
Area: 3898 sq ft

Open Houses

Contact for details !

Financials

Price:$1,200,000
Annual Taxes:$18,719
Nest Seekers International at The J House Greenwich, 1114 E Putnam Ave, Riverside, CT 06878
Listing Courtesy of Nina Collins of Howard Hanna Rand Realty

Ideally located in desirable South Ridgefield, 46 Bloomer Road is tucked away on 3.
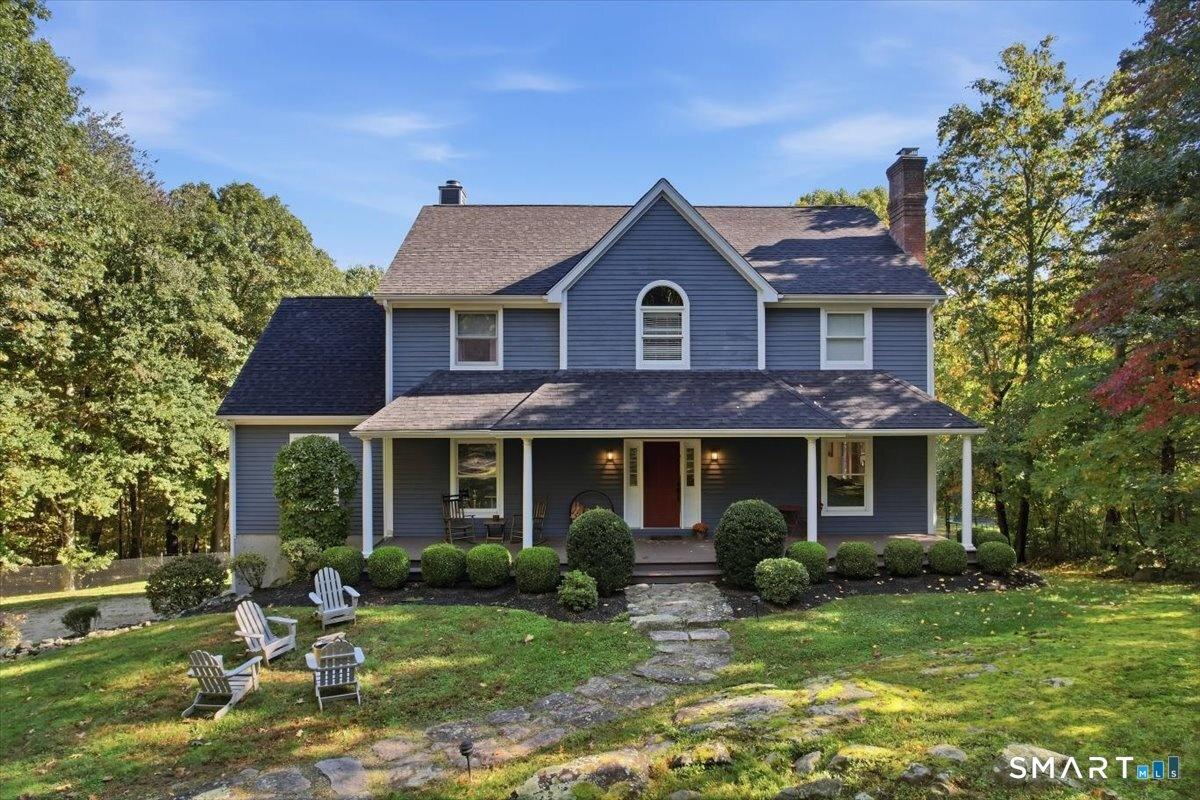
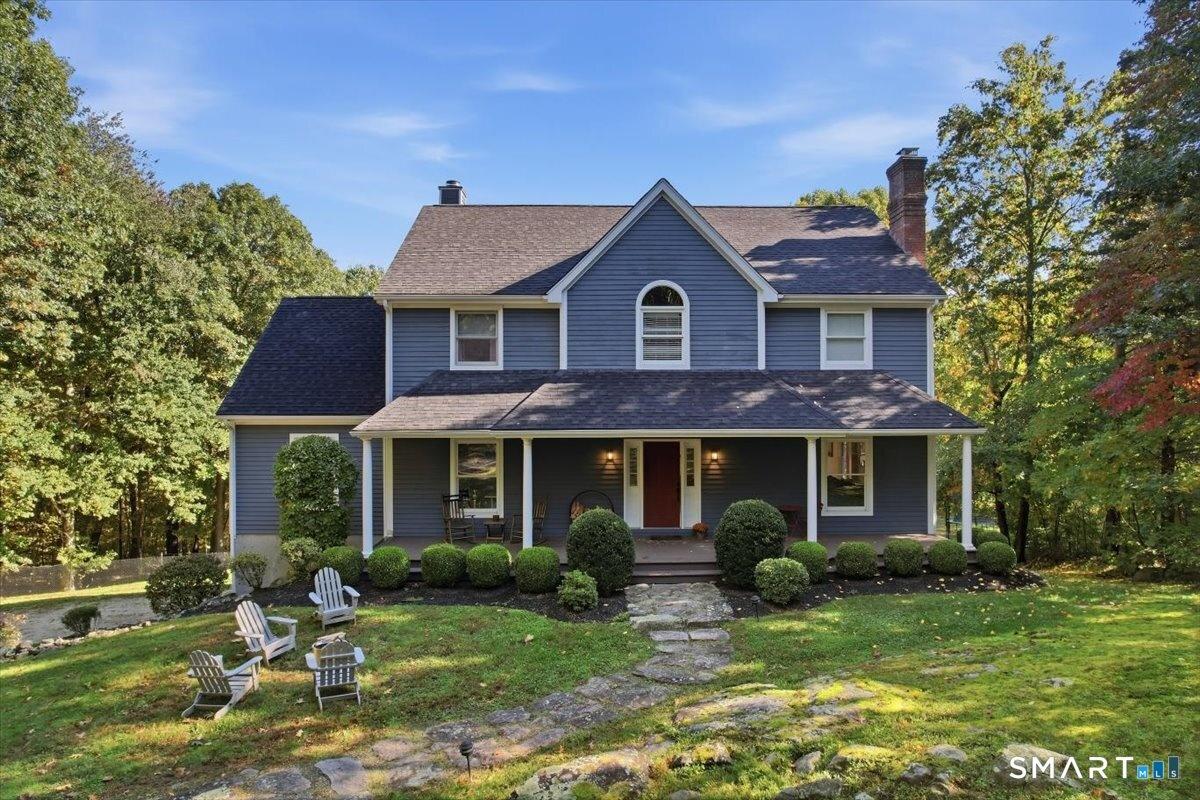
Front of House

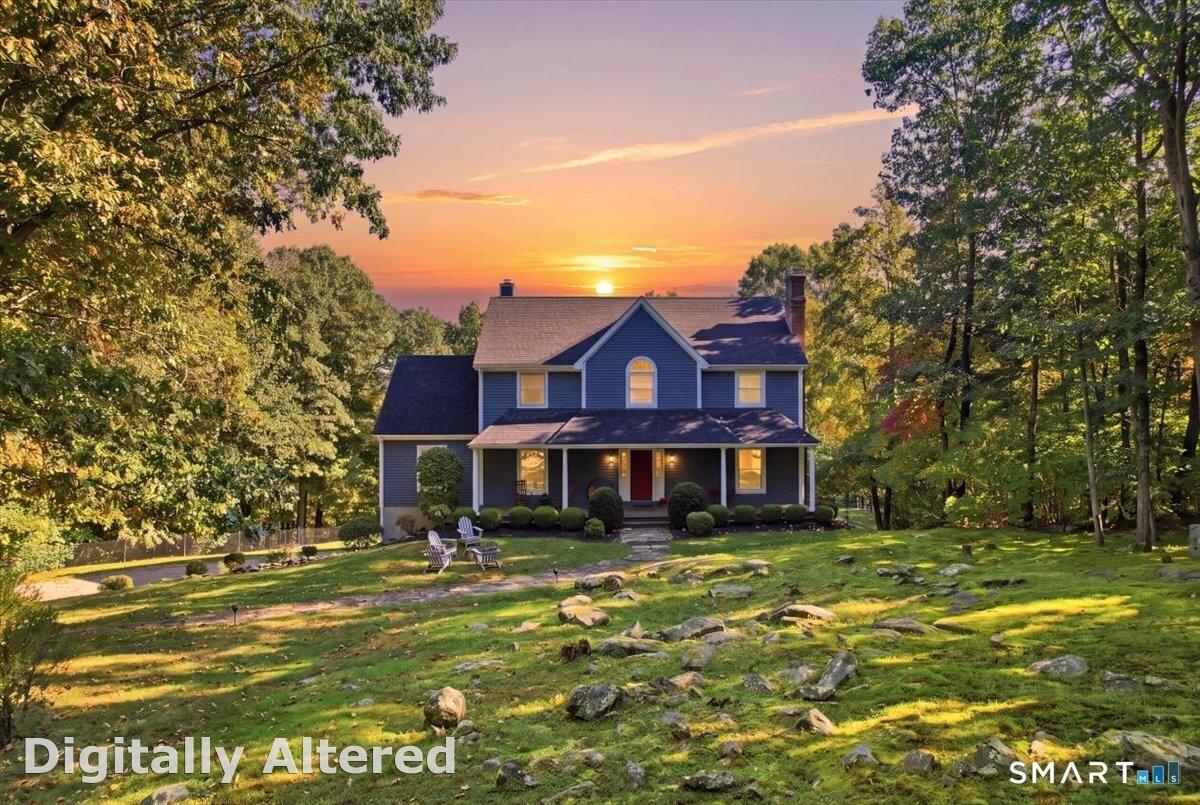
Front of House

Front of House
Front of House
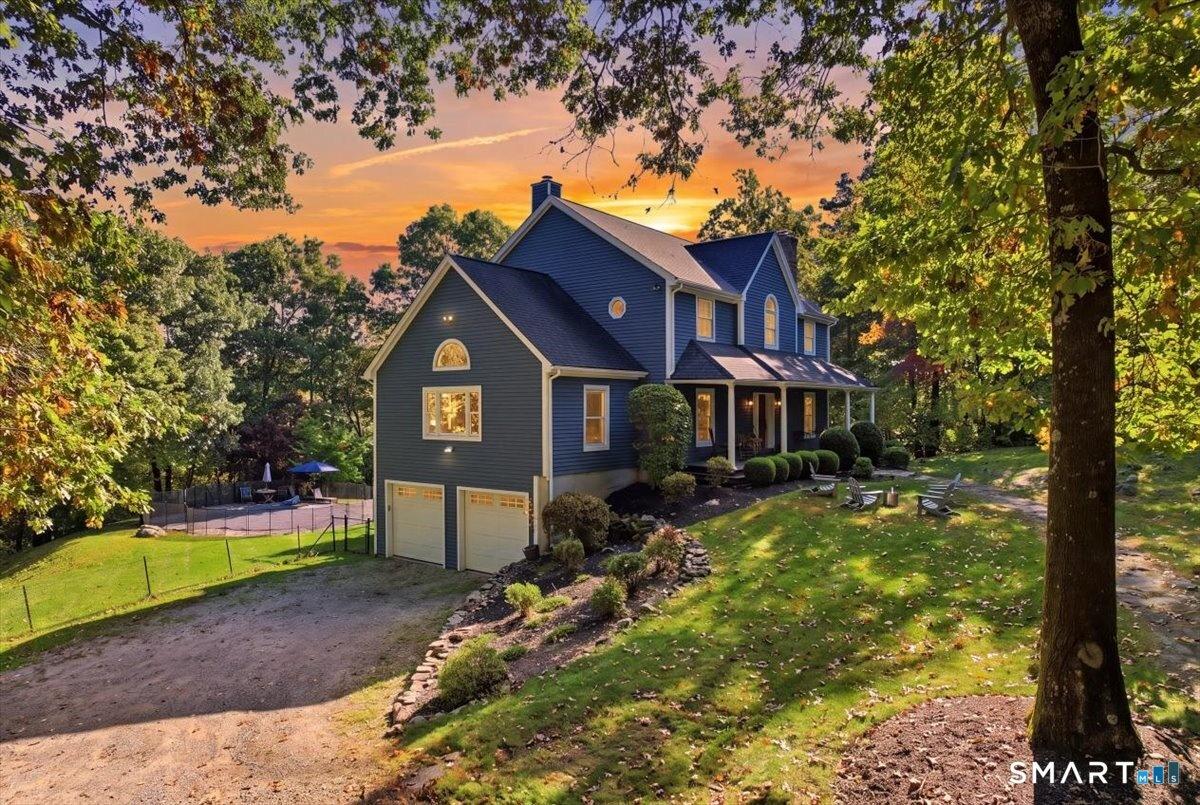
Side of Structure
Swimming Pool and Spa
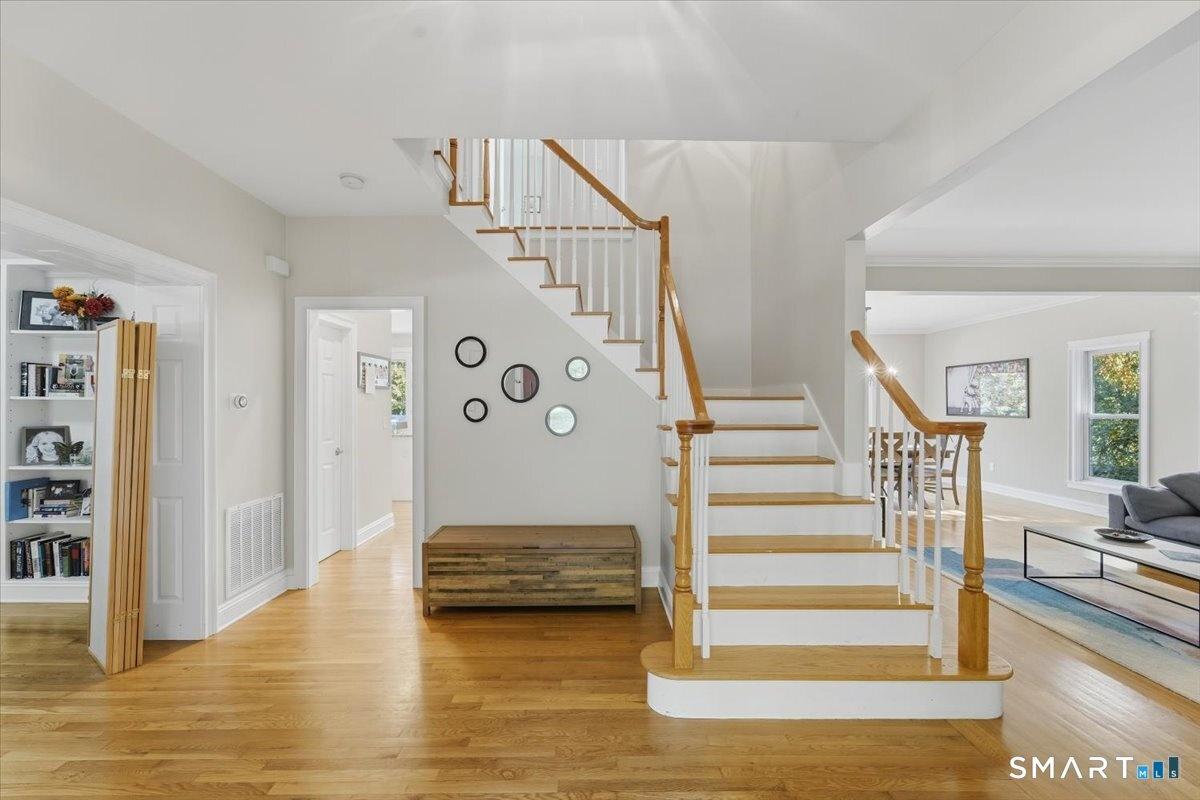
Entrance Foyer
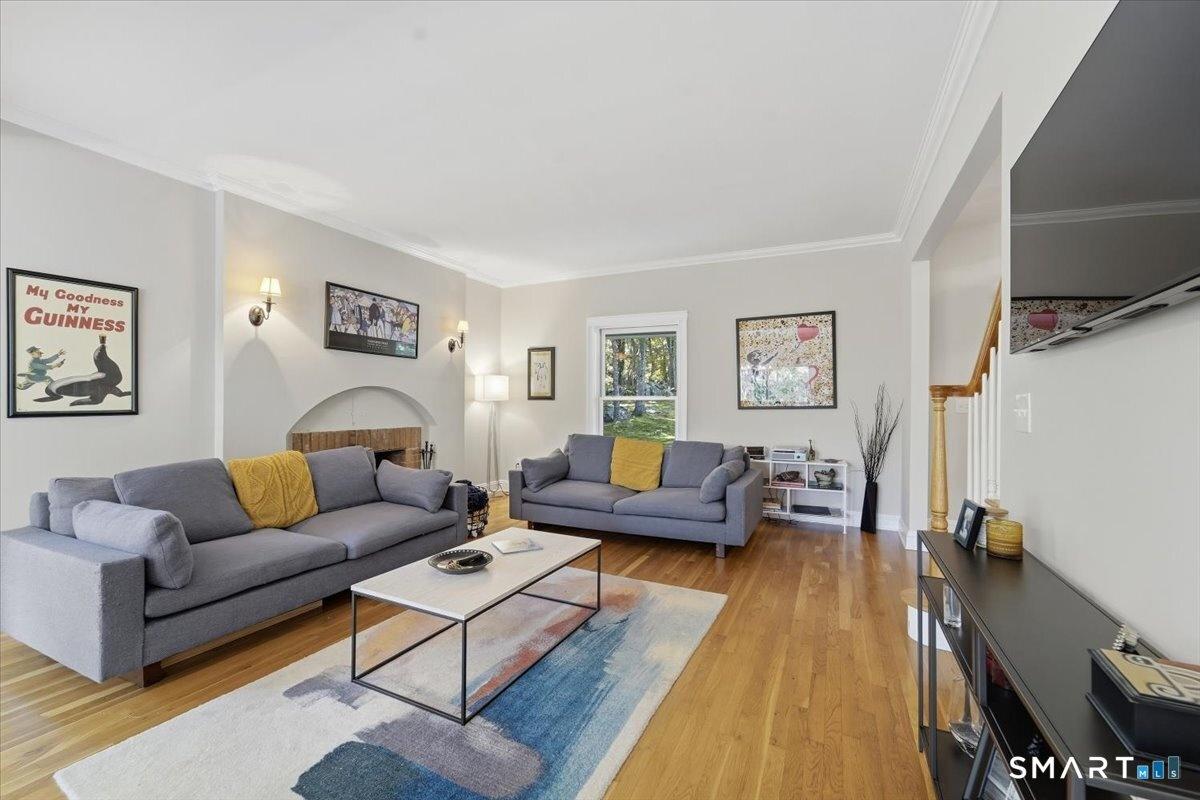
Living Room
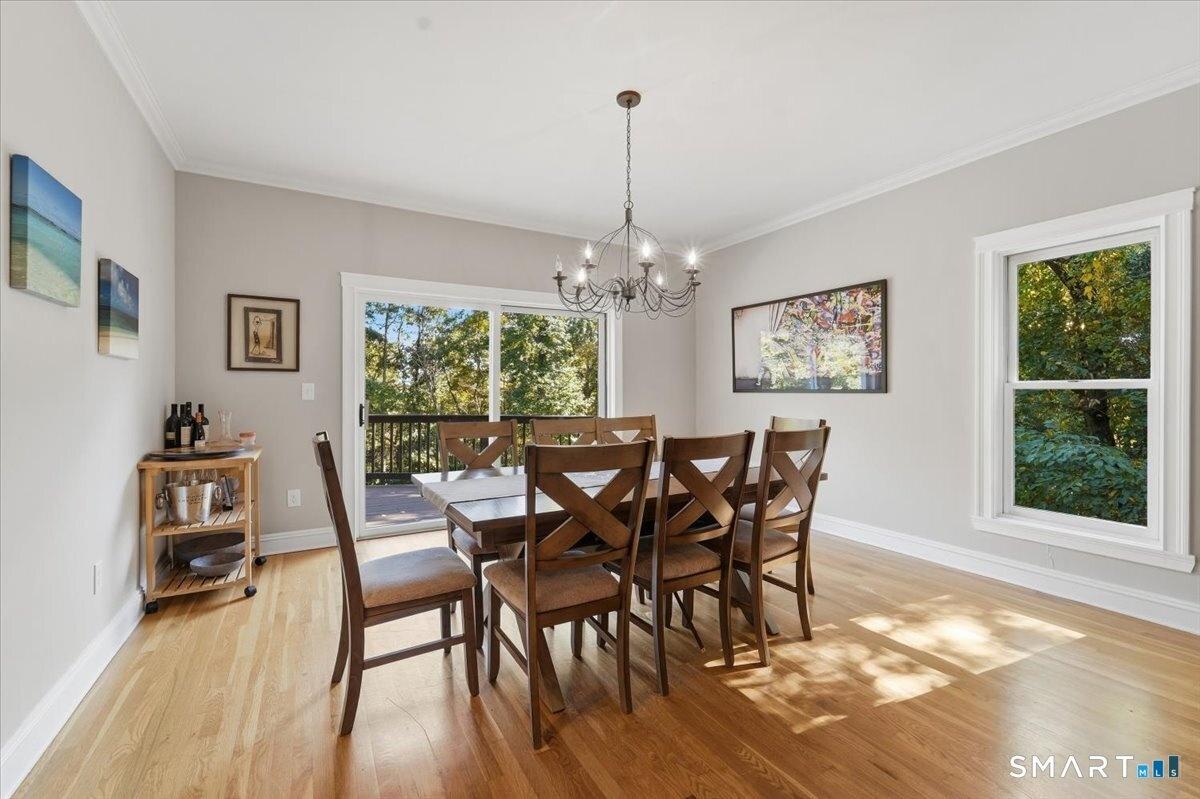
Dining Room
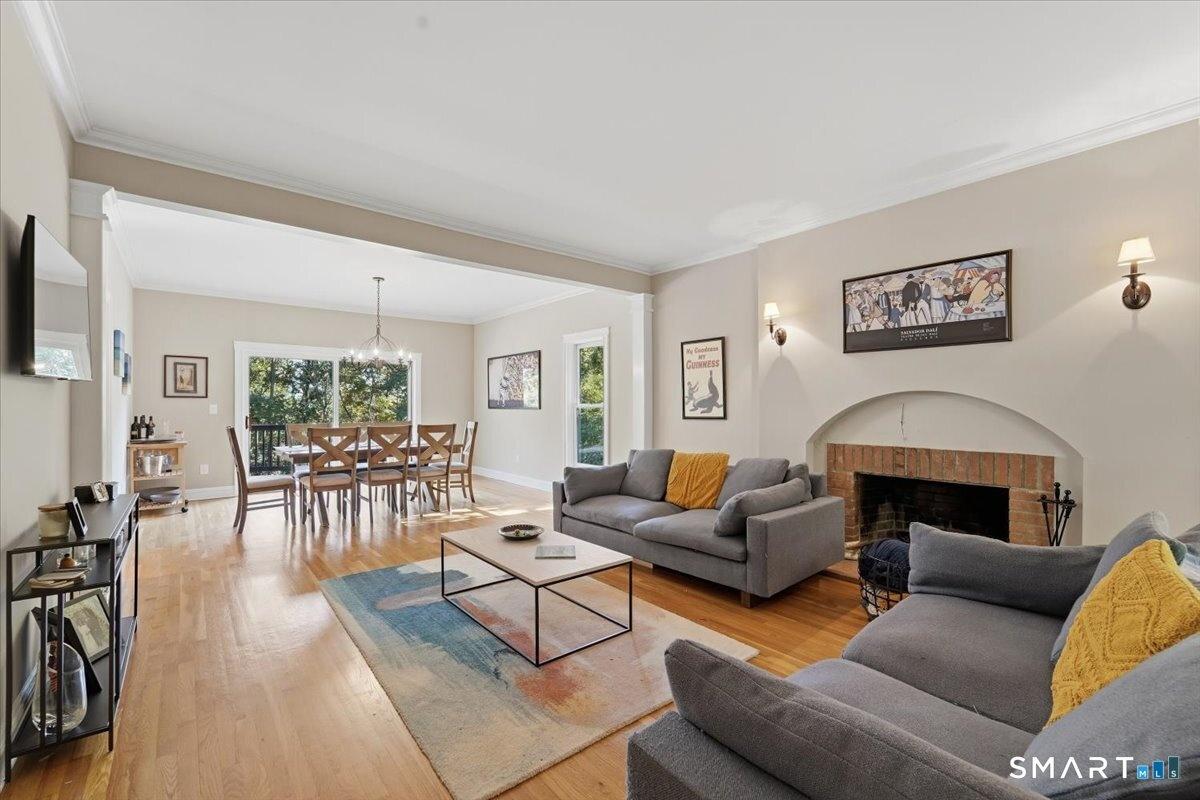
Living Room
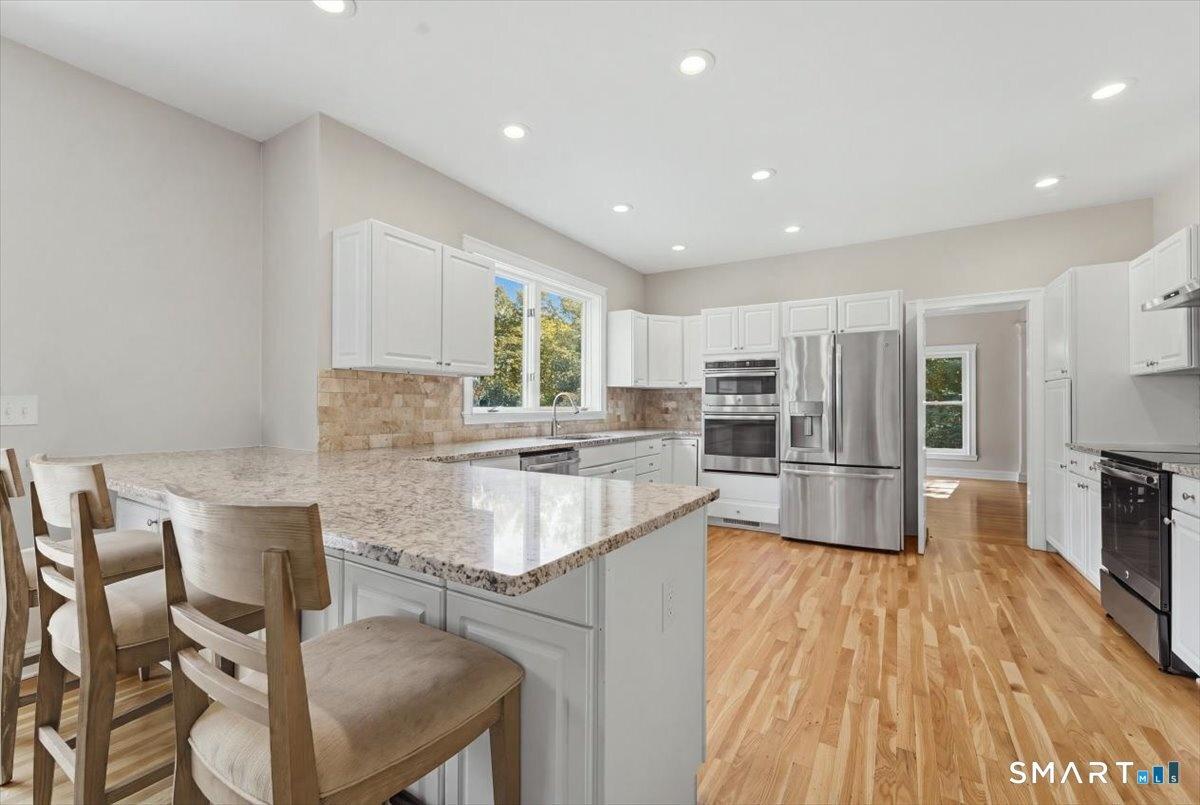
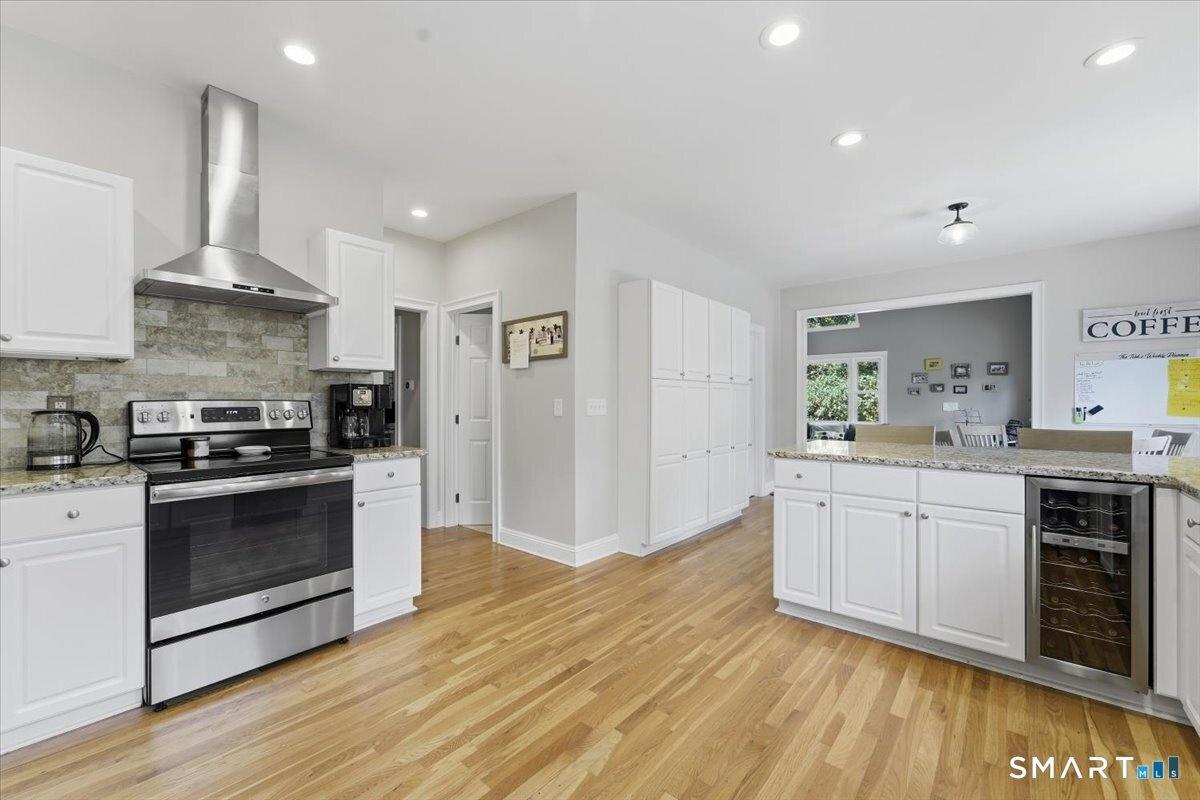
Kitchen
Kitchen
Breakfast Area
Family Room
Office
Laundry Room
Half Bathroom
Primary Bedroom
Primary Bedroom
Primary Bathroom
Bedroom 4
Bedroom 3
Bedroom 2
Bathroom
Garage
Mud Room
Basement
Half Bathroom
View
Back Yard
Back of House
Deck
Front of Structure
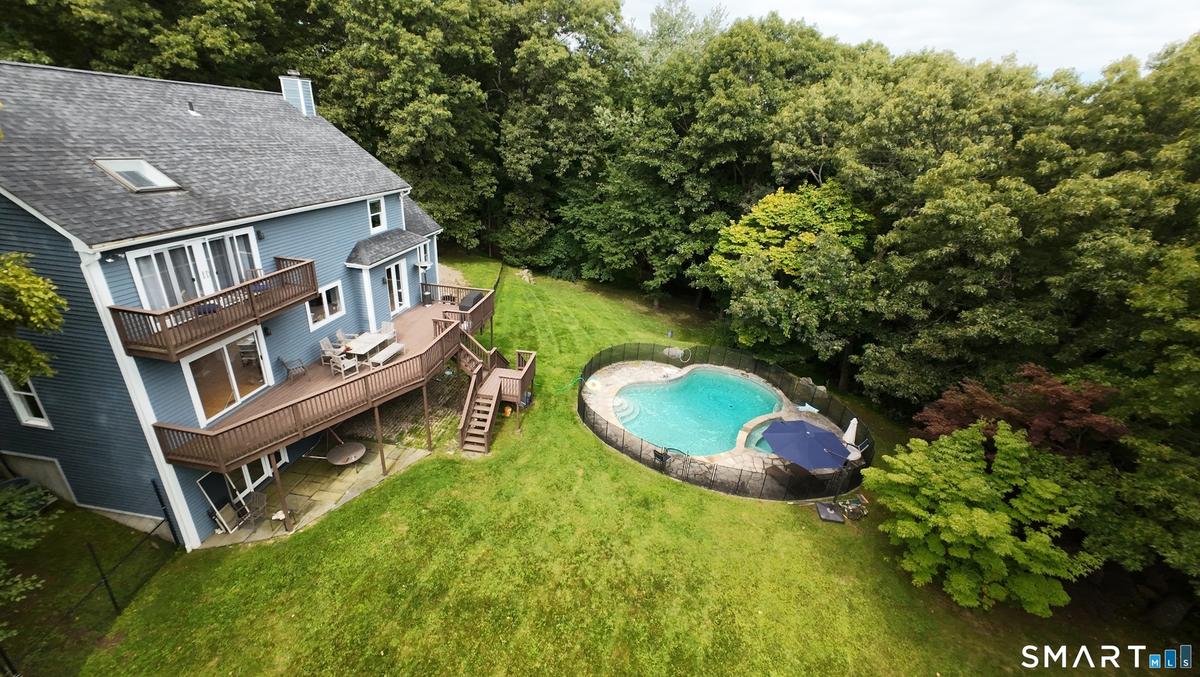
Aerial View
Aerial View
Floor Plan
Floor Plan
Floor Plan
Aerial View
Front of House
Front of HouseFront of HouseSide of StructureSwimming Pool and SpaEntrance FoyerLiving RoomDining RoomLiving RoomKitchenKitchen

Description

Ideally located in desirable South Ridgefield, 46 Bloomer Road is tucked away on 3.67 private acres, offering exceptional privacy, space and timeless style. A long, level driveway welcomes you to this custom-built Colonial featuring soaring ceilings, oversized windows, hardwood floors and beautiful millwork. The gracious two-story foyer opens to spacious living and dining rooms, while a handsome library with built-ins makes the perfect home office. The dramatic front-to-back great room features a fireplace, cathedral ceiling with exposed beams and walls of glass overlooking the backyard and pool. The updated eat-in kitchen offers granite counters, breakfast bar, stone backsplash, white cabinetry and stainless appliances. Upstairs, the private primary suite features a vaulted ceiling, two walk-in closets and spacious marble bath, plus three additional bedrooms. Outside, an expansive deck overlooks the heated Gunite pool and spa, level backyard and wooded surroundings. The walk-out lower level offers approximately 900 SF of unfinished space with high ceilings, full bath and French doors to the yard-wonderful potential for additional living space. A custom mudroom, central air and attached garage add everyday convenience. Private yet convenient to Ridgefield's vibrant town center, shopping, dining and recreation. Your private Ridgefield oasis awaits!

Amenities

  • ceiling fan
  • Central Air
  • Deck
  • Dishwasher
  • Electric Range
  • Elementary School - Branchville
  • High School - Ridgefield
  • Intermediate School -
  • Microwave
  • Porch
  • Range Hood
  • Refrigerator
  • Shed
  • Wall Oven
  • Wine Chiller

SmartMLS

The data relating to real estate for sale on this website appears in part through the SMARTMLS Internet Data Exchange program, a voluntary cooperative exchange of property listing data between licensed real estate brokerage firms, and is provided by SMARTMLS through a licensing agreement. Listing information is from various brokers who participate in the SMARTMLS IDX program and not all listings may be visible on the site. The property information being provided on or through the website is for the personal, non-commercial use of consumers and such information may not be used for any purpose other than to identify prospective properties consumers may be interested in purchasing. Some properties which appear for sale on the website may no longer be available because they are for instance, under contract, sold or are no longer being offered for sale. Property information displayed is deemed reliable but is not guaranteed.

Information Copyright 2026, Smart MLS, LLC.

All information furnished regarding property for sale, rental or financing is from sources deemed reliable, but no warranty or representation is made as to the accuracy thereof and same is submitted subject to errors, omissions, change of price, rental or other conditions, prior sale, lease or financing or withdrawal without notice. International currency conversions where shown are estimates based on recent exchange rates and are not official asking prices.

All dimensions are approximate. For exact dimensions, you must hire your own architect or engineer.